

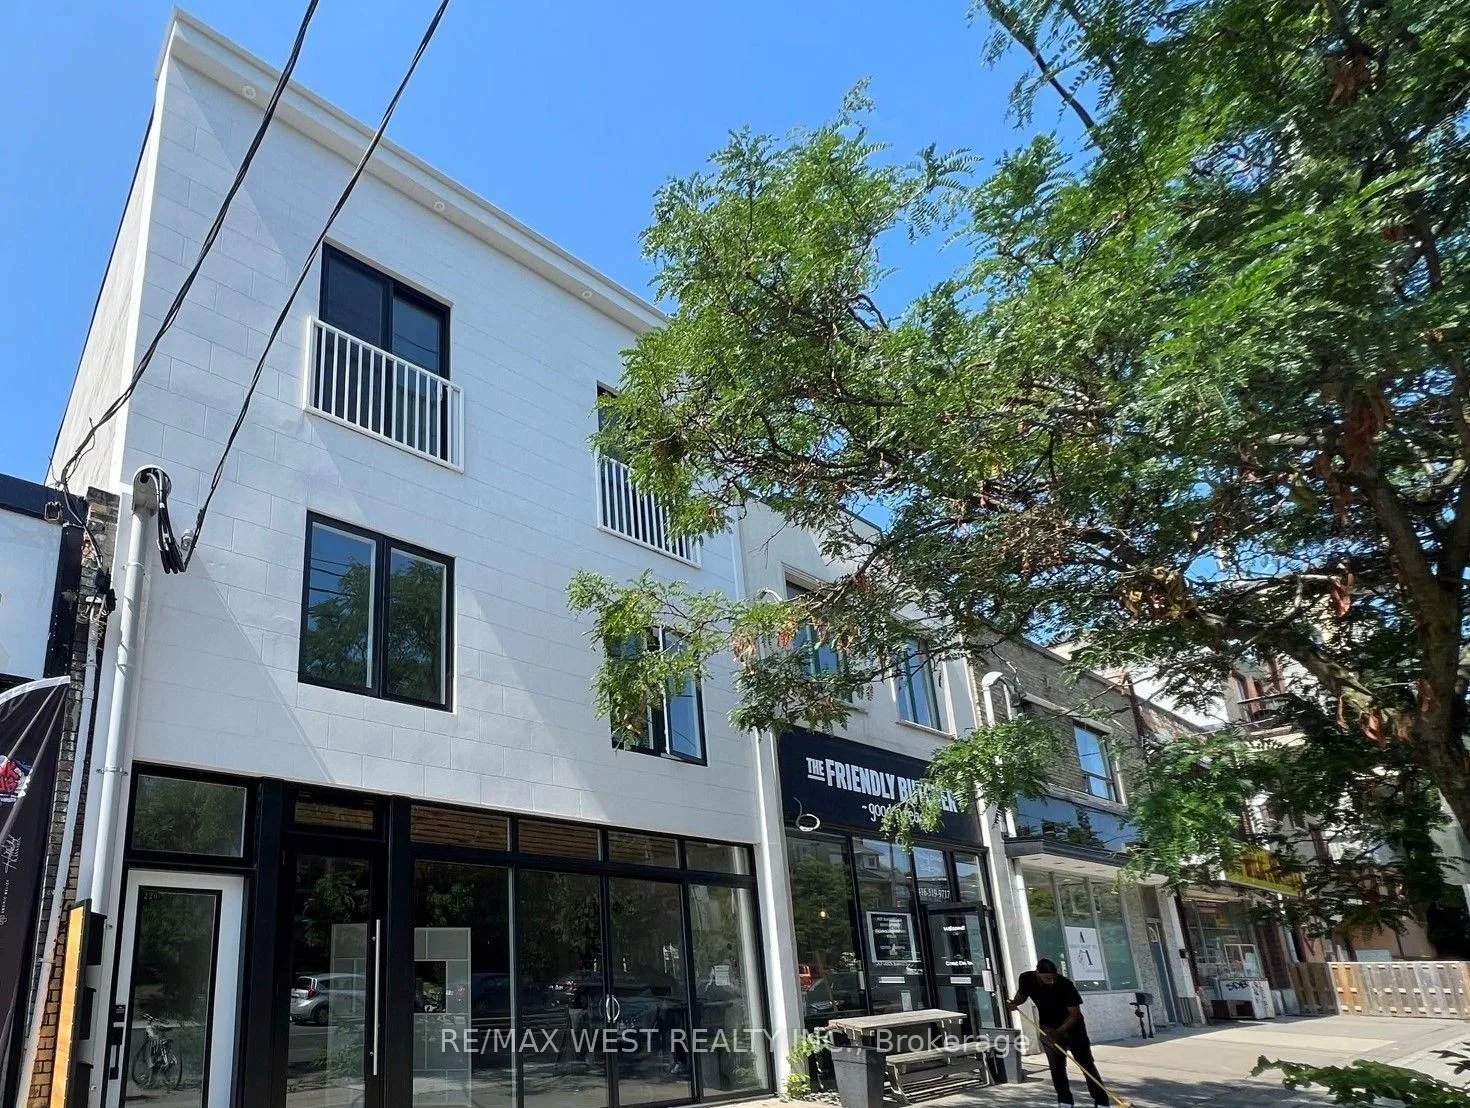
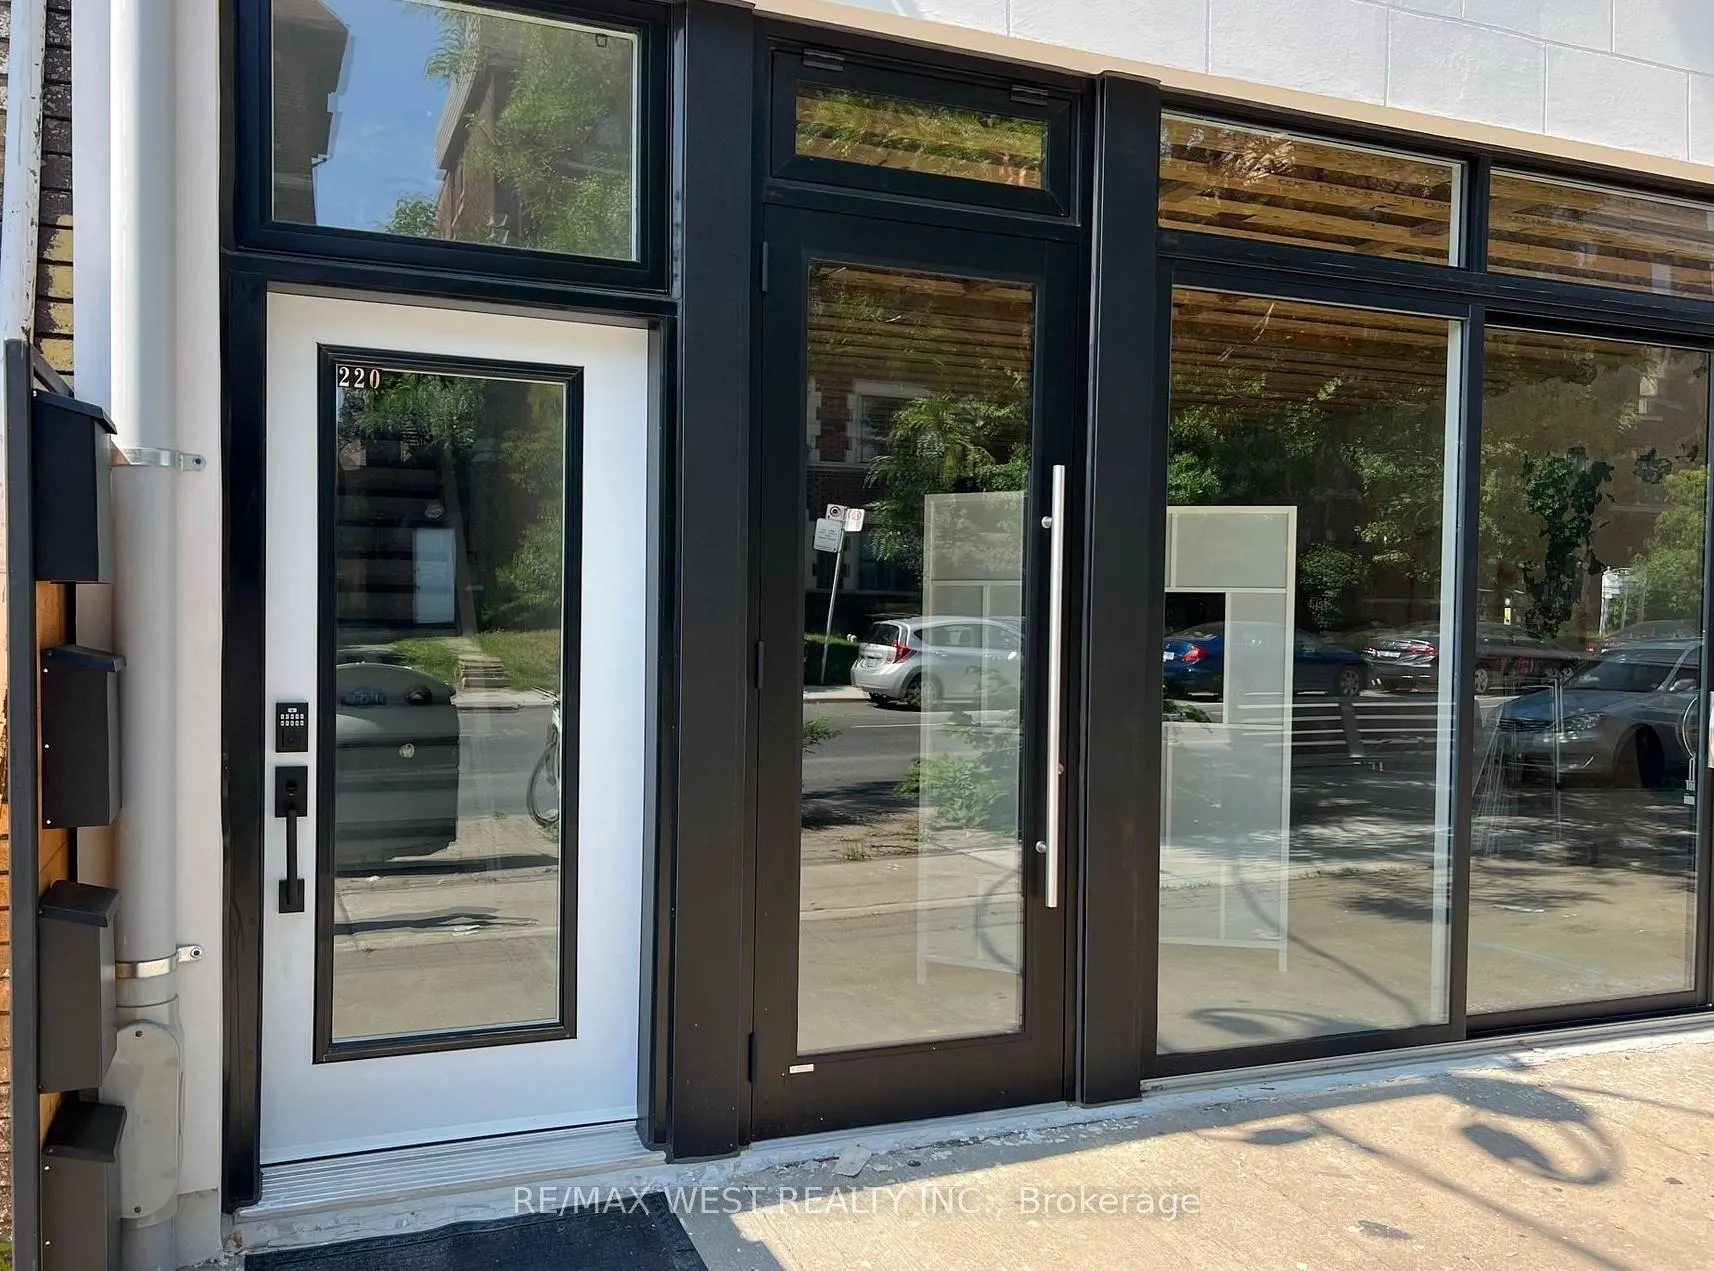
3rd Flr, 220 Vaughan Avenue
Upper Level Expired
1/203rd Flr, 220 Vaughan Avenue
Upper Level Expired
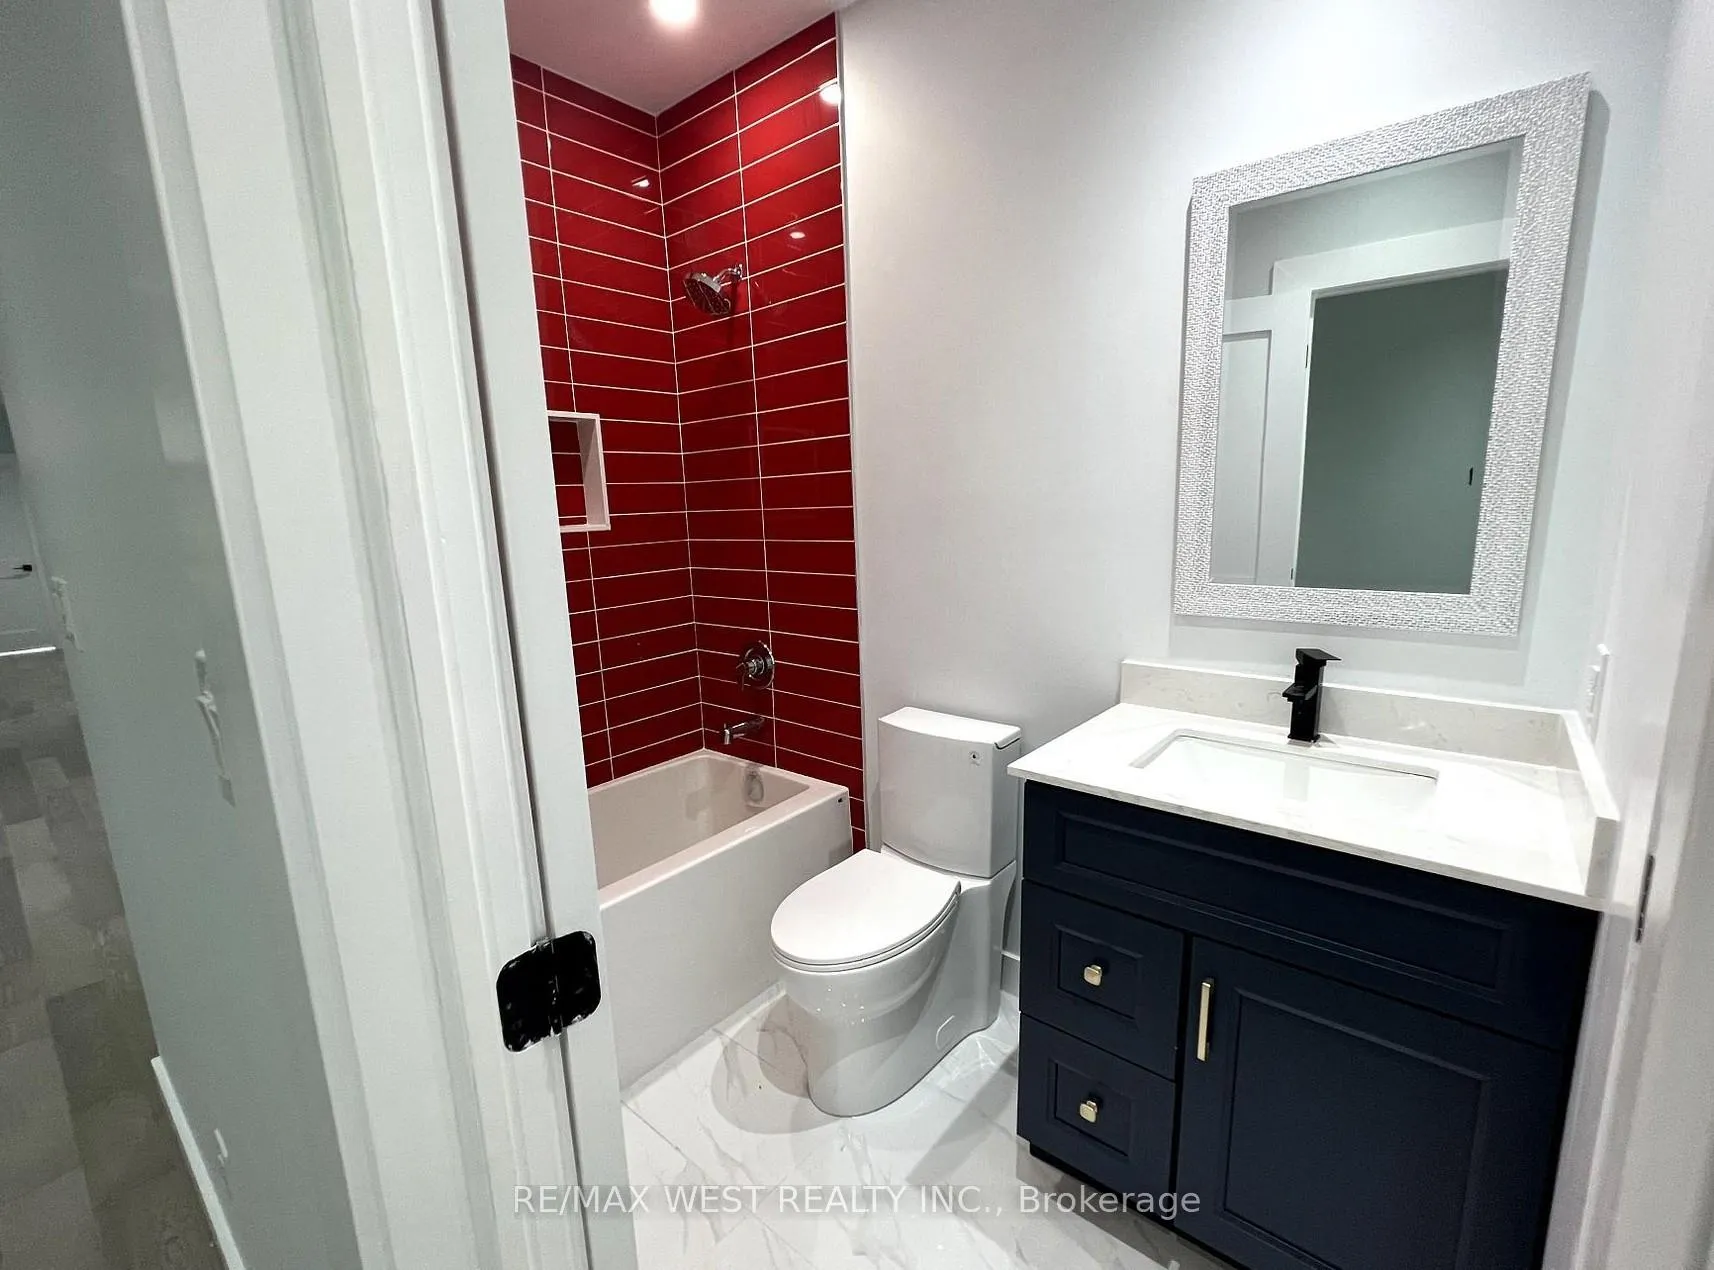 See all 20 photos
3 Bedrooms
2 Bathrooms
0 Garage
— sq.ft
3rd Floor
— Unit
Property history
- $3,995ExpiredList: 2025-02-26|End: 2025-05-31|94 daysC11990257
Facts and features
- BasementNone
- Lease term12 months
- FurnishedUnfurnished
- LaundryEnsuite
What stands out
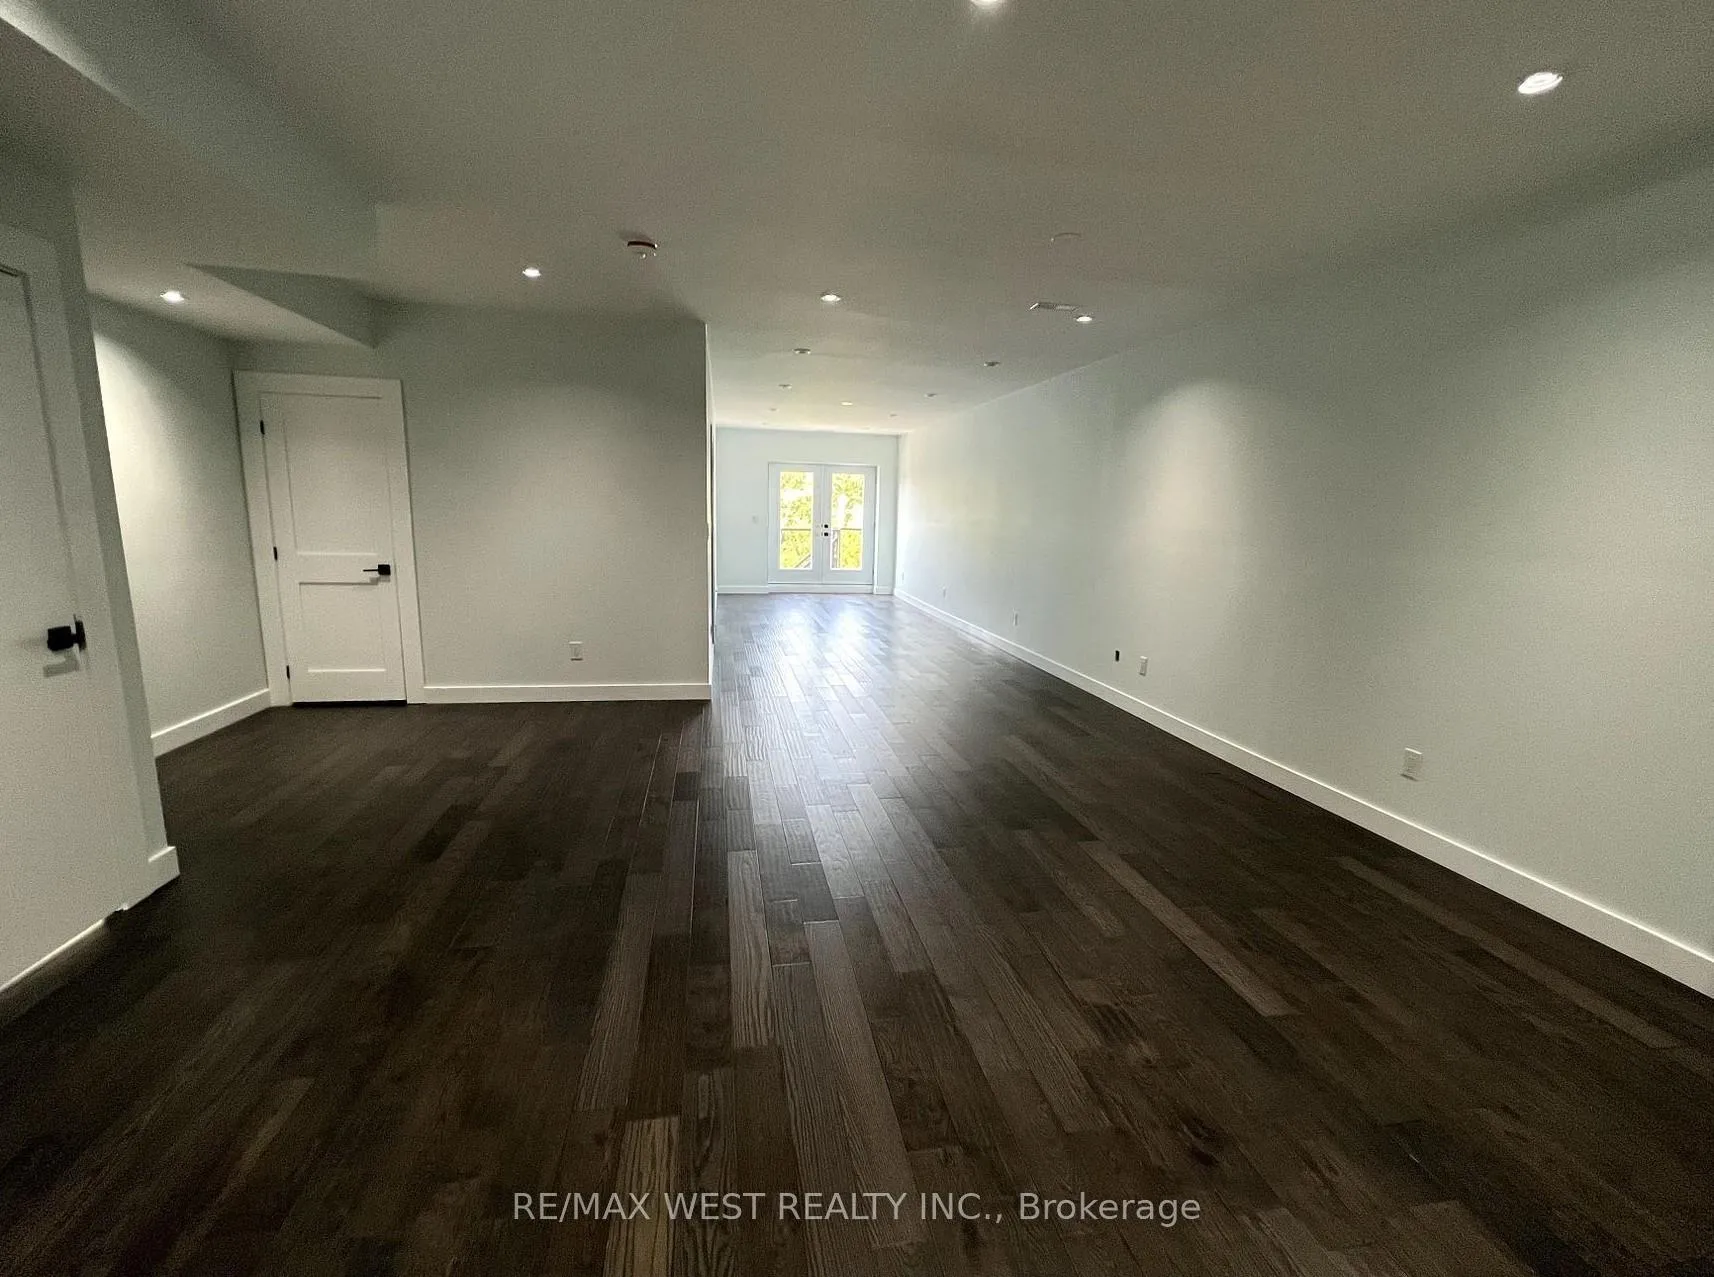
- Hardwood floors
- Central air
The homeUpper Level, 3-storey, Basement None
- TypeUpper Level
- Style3-storey
- BasementNone
InsideHardwood, Ensuite, Other
- FlooringHardwood
- LaundryEnsuite
- FeaturesOther
- Rooms above ground6
- Bedrooms3
- Bathrooms2
- Kitchens1
Outside and lotBrick, Flat, Concrete block
- ExteriorBrick
- RoofFlat
- FoundationConcrete block
Heating, water and powerForced air, gas, Central air, Municipal water
- HeatingForced air, gas
- CoolingCentral air
- WaterMunicipal water
- SewerMunicipal sewer
Rent and termsRent $3,995 a month, 3rd floor, Unfurnished
- Rent$3,995 a month
- Space for rent3rd floor
- FurnishedUnfurnished
- Lease12 months
- Rent includesOther
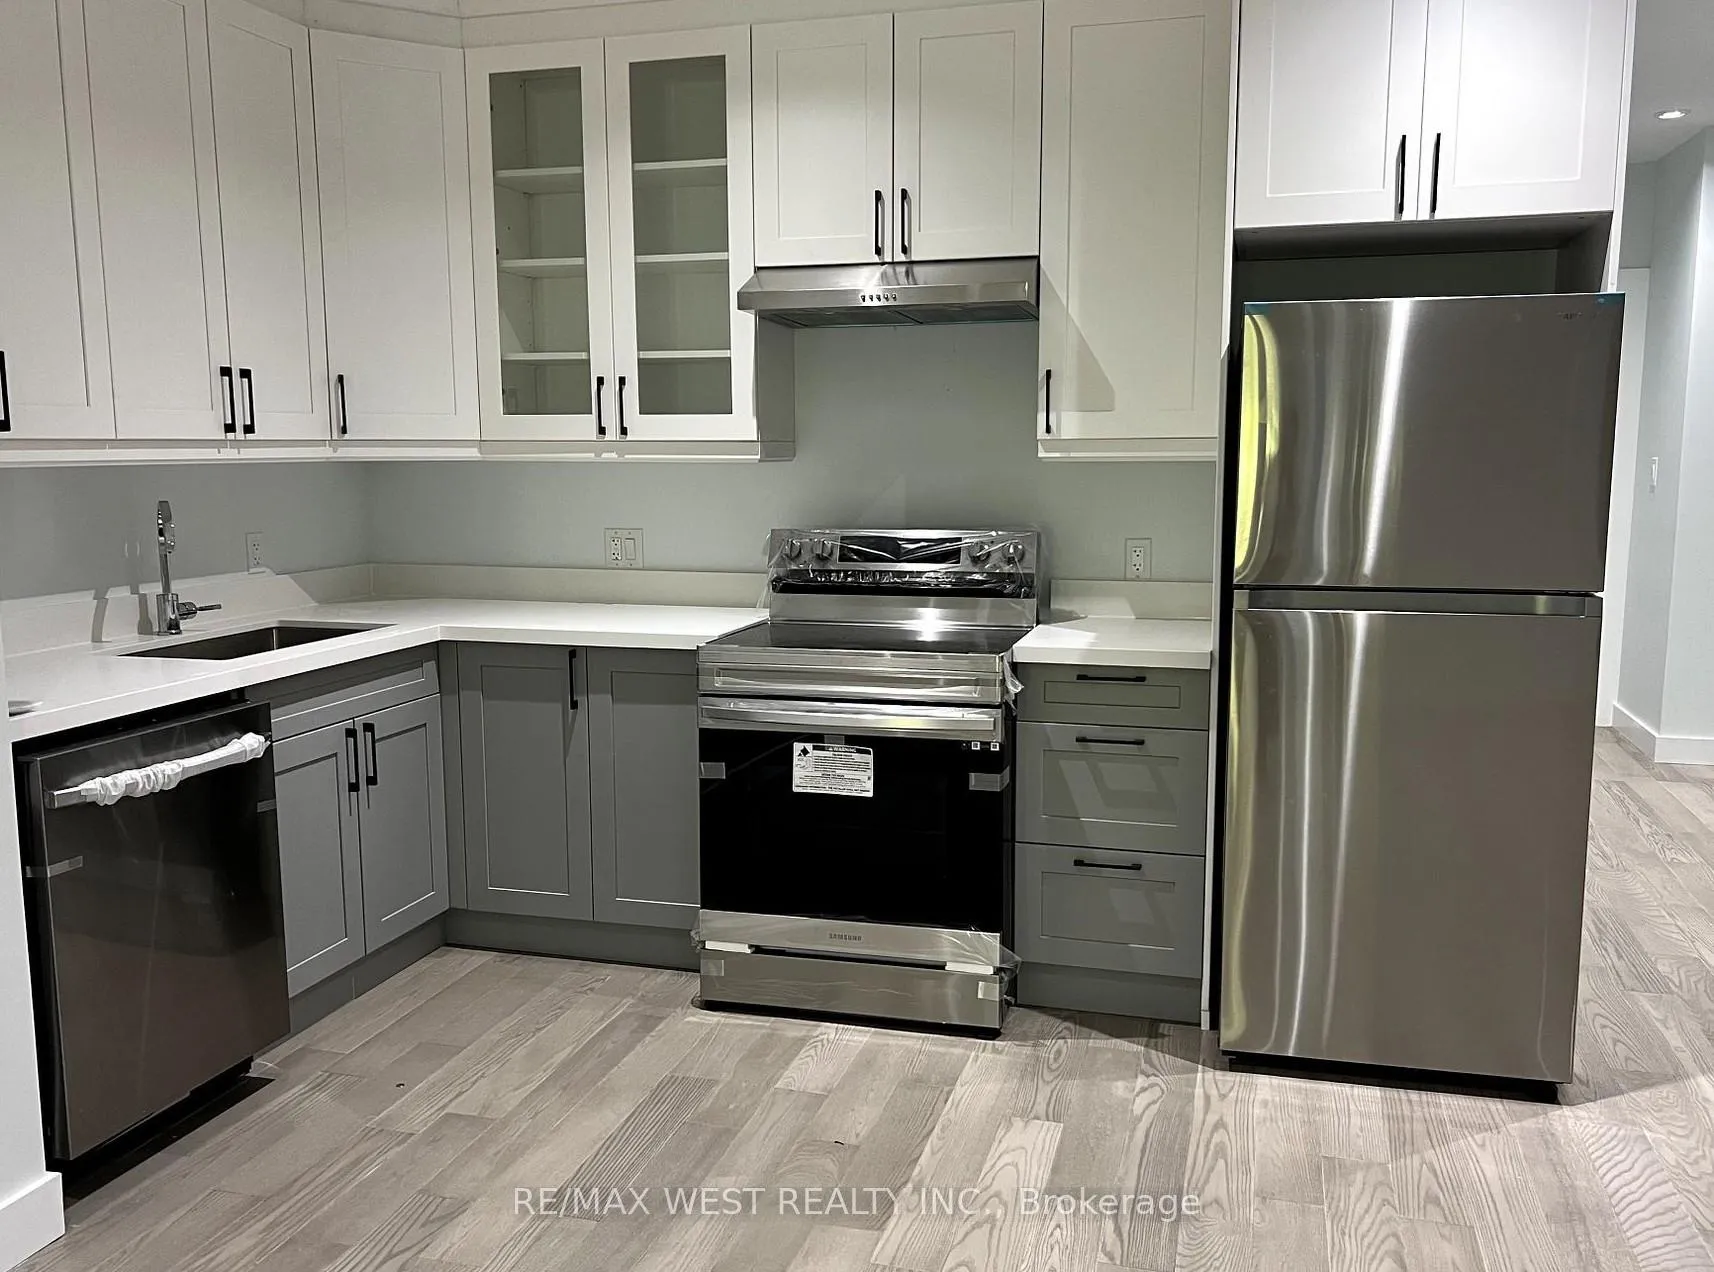
IncludedClose to corso ital shops/restos, close to subway & allen road, st. clair, close to good schools in family safe & nestled pocket. hydro is metered separately. tenant to pay 40% of gas bill and 25% of water bill. all appliances, all window covers, all electrical light fixtures, partially furnished!
- IncludedClose to corso ital shops/restos, close to subway & allen road, st. clair, close to good schools in family safe & nestled pocket. hydro is metered separately. tenant to pay 40% of gas bill and 25% of water bill. all appliances, all window covers, all electrical light fixtures, partially furnished!
NearbyPark, place of worship, public transit, school
- Close toPark, place of worship, public transit, school
Listing detailsC11990257, Expired, Feb 26, 2025
- MLS® numberC11990257
- StatusExpired
- Listed onFeb 26, 2025
- Days on market94
- UpdatedMay 31, 2025
- Possession2025-04-01 / 30-59 days
- Occupied byTenant
- Listing brokerageRE/MAX WEST REALTY INC.
About this home
3rd Flr, 220 Vaughan Avenue, Toronto (Humewood-Cedarvale), ON M6C 2M6
OtherParkPlace Of WorshipPublic TransitSchool
Best Lease Opportunity For Large 3 Bedroom Unit In Prime Central Toronto Location! Transitionally Inspired Kitchen With Solid Hardwood, Custom Quartz Counters, Spacious Layout And Exclusive Laundry. Includes Three Good Sized Bedrooms, Extremely Well Equipped With Several Custom Finishes, Two Separates Bathrooms And Glass Shower And Large Living Space. Exclusive Laundry, Dedicated Thermostat W/ Heating And Cooling Use. Tenant To Pay Own Utilities.
Read more
Ask about this home
A HOMEH agent will answer your questions about this home.
Ask a question
Around this home
Bathurst and St. Clair
Errands
Transit
Parks
Schools
Daily convenience, out of 100, from the distances below
ParkConnaught Circle Parkette · 15 within 1 km3 min walk202 m
GroceryThe Friendly Butcher1 min walk14 m
SchoolHumewood Community School6 min walk340 m
Train stationWychwood10 min walk593 m
PharmacyVaughan Road Pharmacy1 min walk12 m
Cafés & foodLittle Free Library · 15 within 1 km6 min walk345 m
Gym & rec centreChabad of Midtown Community Centre9 min walk577 m
LibraryToronto Public Library - Wychwood13 min walk782 m
WalkDriveStraight-line distance, open map data
Grocery0.0 km
Park0.2 km
Coffee0.6 km
Dining0.6 km
Gym0.6 km
Wychwood0.6 km
Schools nearby
School rating, out of 10.
Humewood Community Schoolelementary · Public · 0.3 km
6.8/10Good
Abiona Humewood Housesecondary · Public · 0.5 km
—
St Michael's College Schoolelementary · Private · 0.6 km
—
Contact agent
Helpful calculators
Rent vs buy
Affordability
Mortgage
Down payment
Stress test
CMHC insurance
Your HOMEH agent

NimaHOMEH agent · Toronto
"I would see it this week."
Ask Nima