

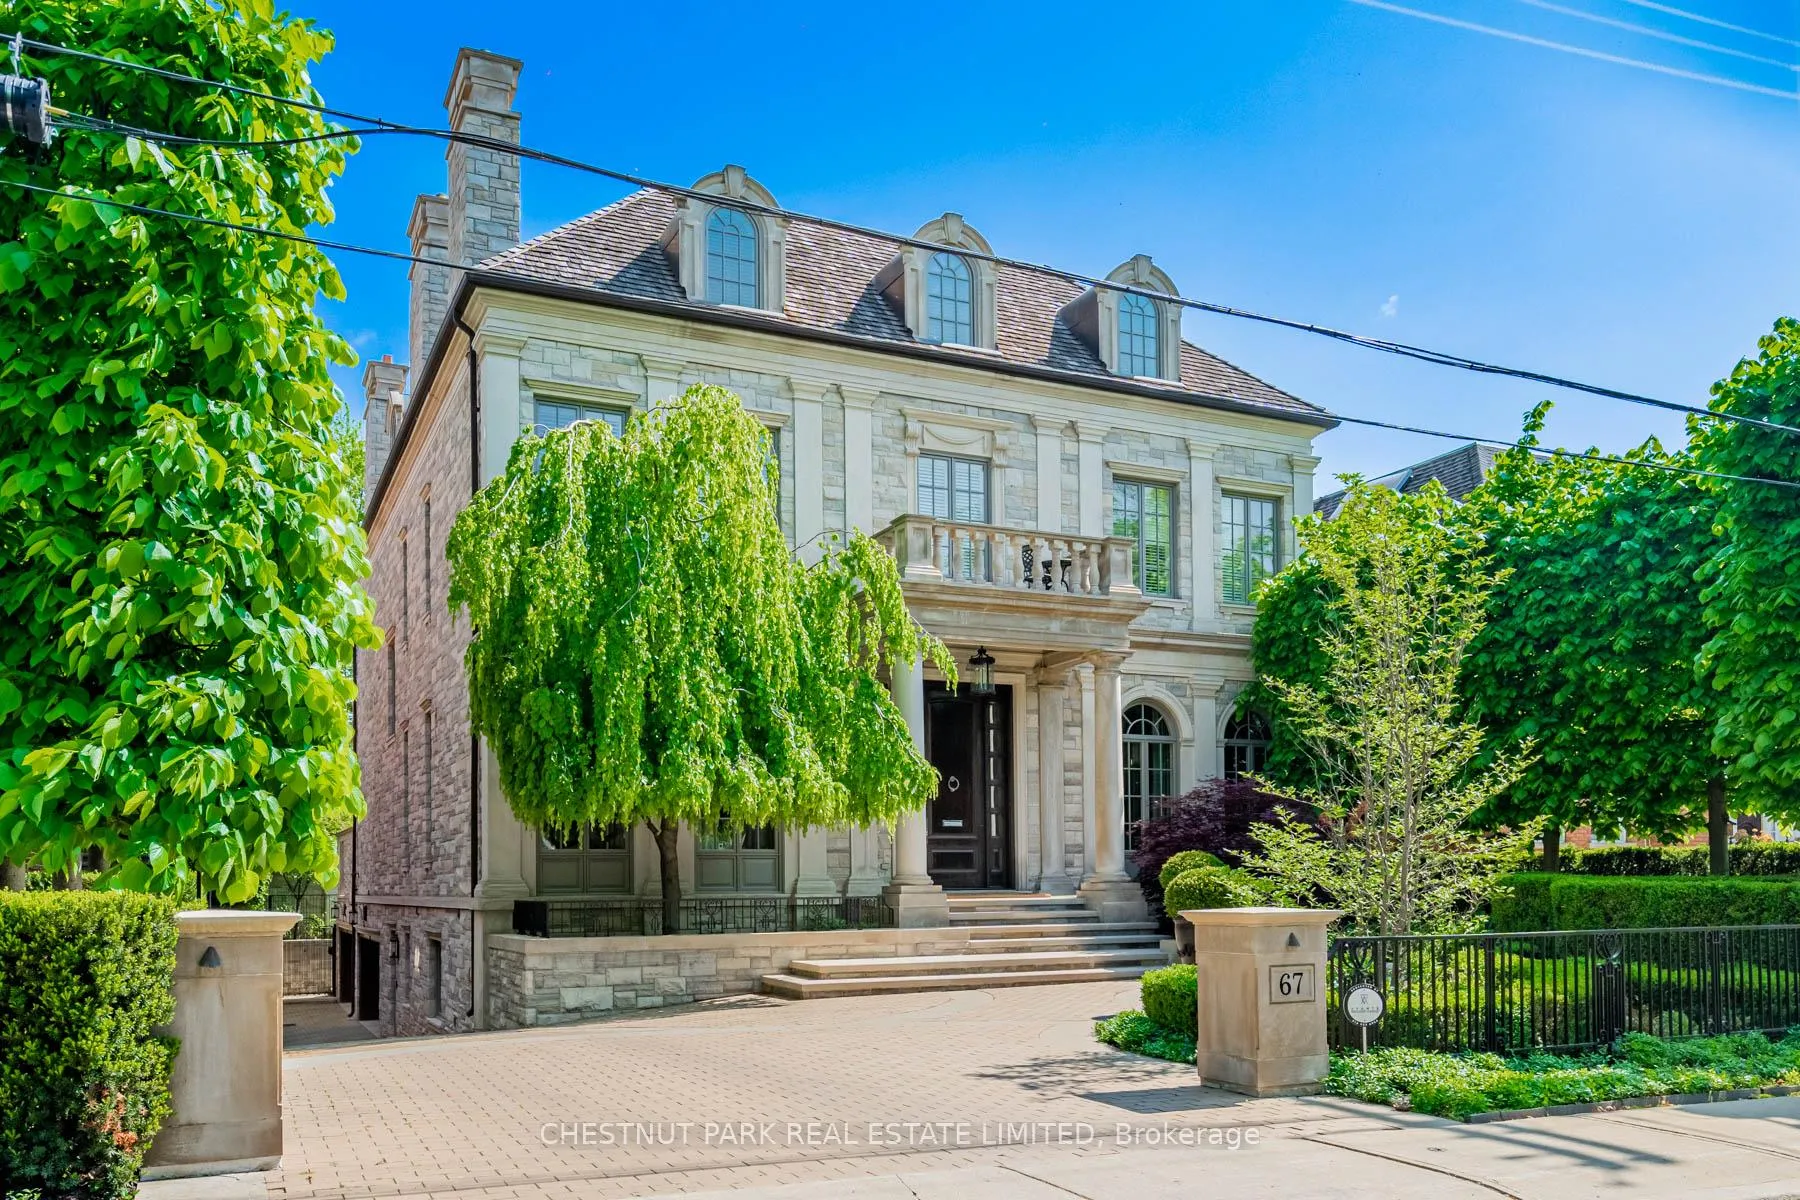
67 Hillholm Road
67 Hillholm Road
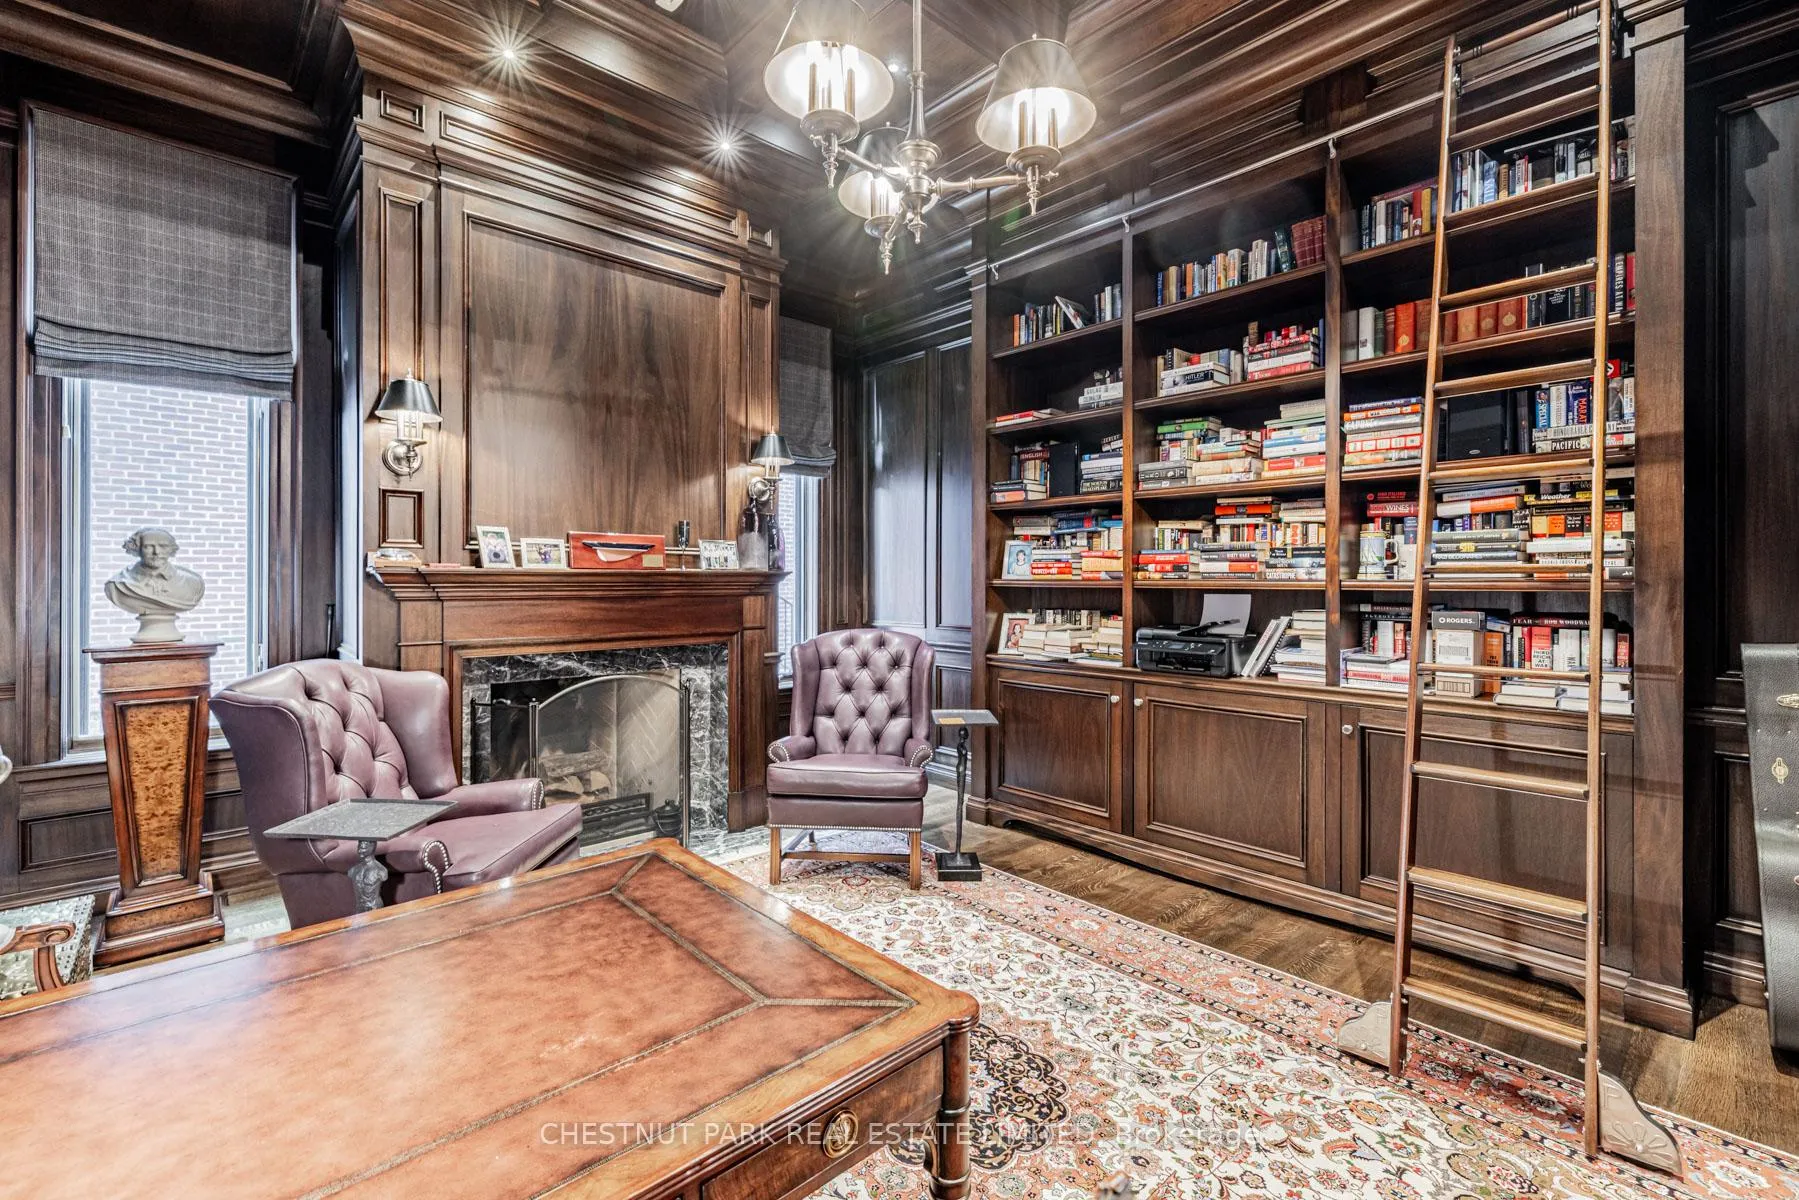 See all 40 photos
Property history
Facts and features
- BasementWalk-out
- Age of home6–15 years
- Water, sewerMunicipal
- HeatingForced air
- Hardwood floors
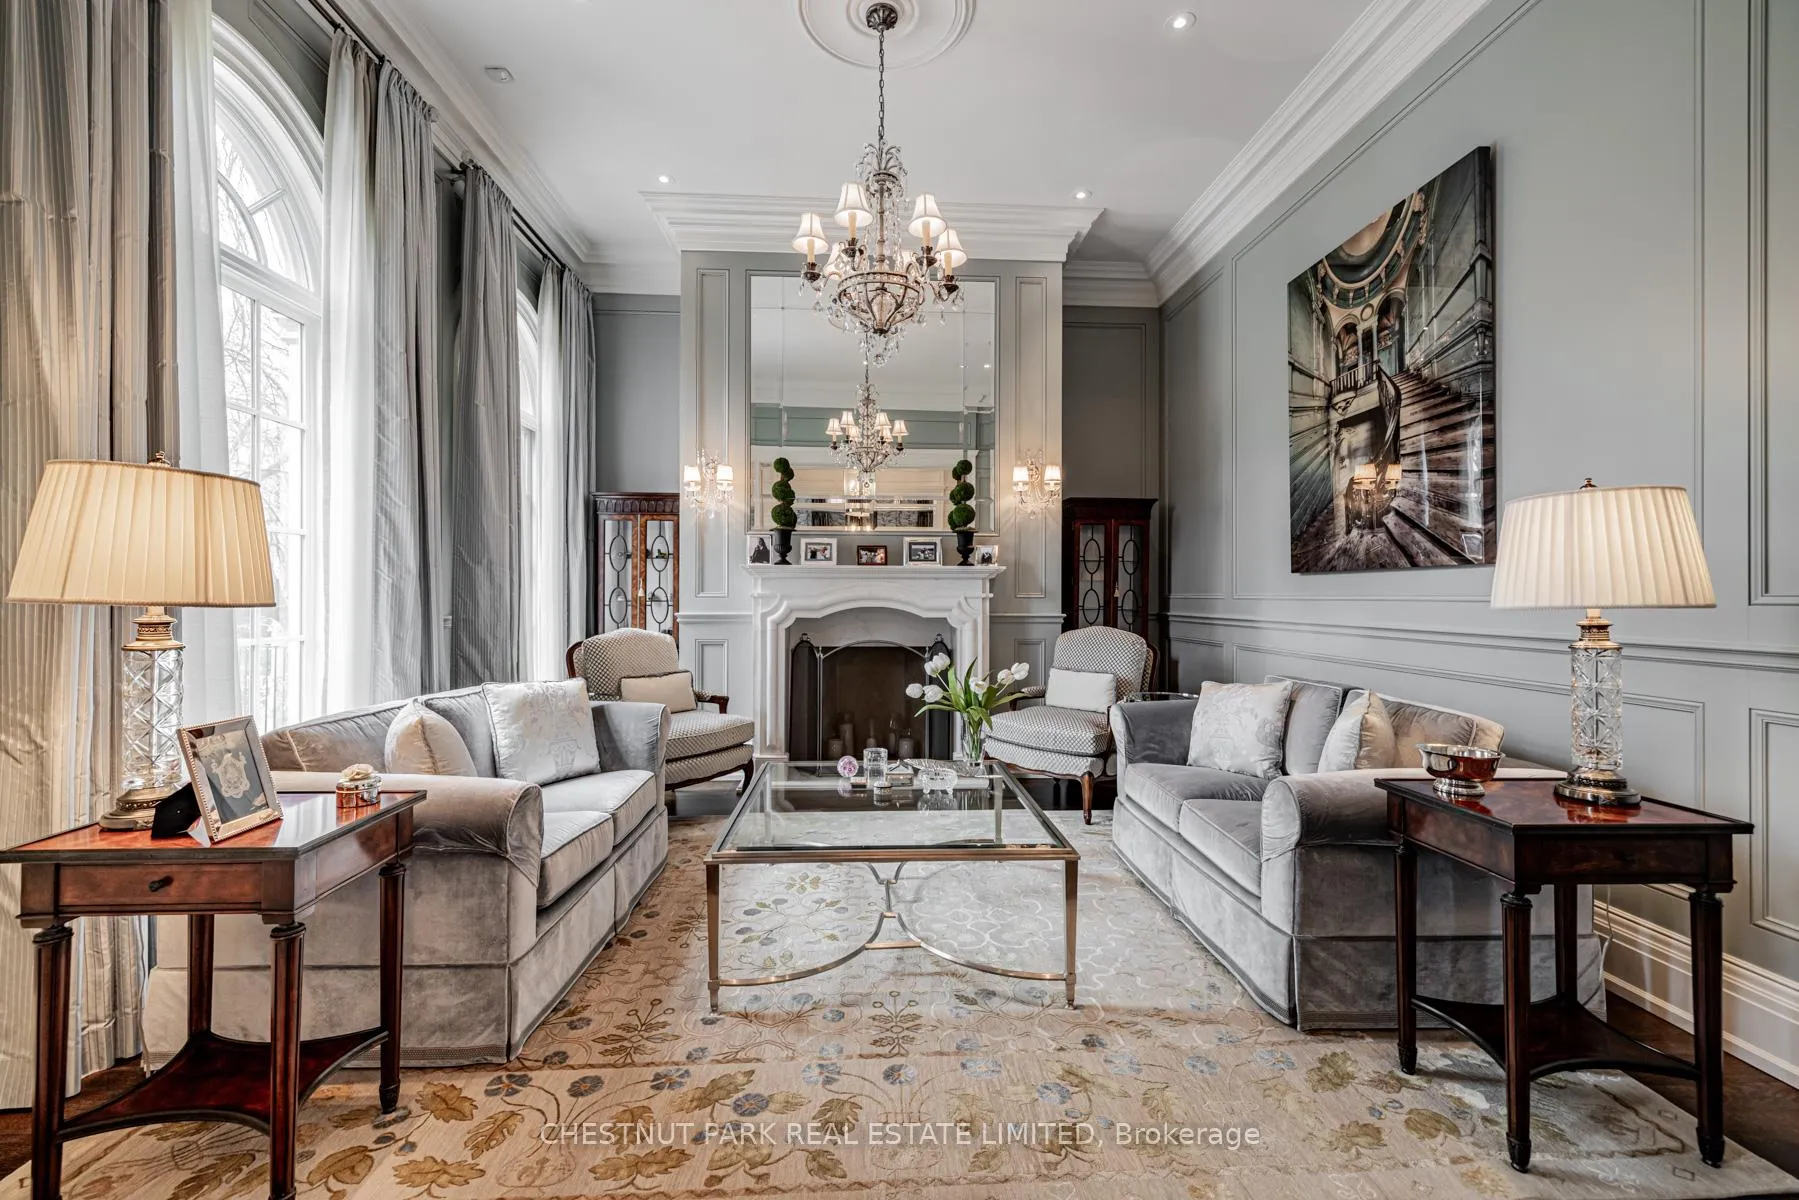
- Fireplace
- Central air
- Inground pool
The homeDetached, 2 1/2 storey, Age 6–15 years
- Type: Detached
- Style: 2 1/2 storey
- Age: 6–15 years
- Living space: 5,000+ sq ft
- Basement: Finished with walk-out
InsideFireplace Yes, wood, natural gas, Hardwood, Auto garage door remote, central vacuum, garburator, on demand water heater, sump pump, generator - full
- Fireplace: Yes, wood, natural gas
- Flooring: Hardwood
- Features: Auto garage door remote, central vacuum, garburator, on demand water heater, sump pump, generator - full
- Elevator: Yes
- Rooms above ground: 13
- Rooms in the basement: 4
- Bedrooms: 5 + 2 in the basement
- Bathrooms: 7
- Kitchens: 1
- Family room: Yes
Outside and lotStone, Cedar, shake, Concrete
- Exterior: Stone
- Roof: Cedar, shake
- Foundation: Concrete
- Pool: Inground
- Size: 60.18 × 157.55 ft
Parking8 Garage, Built-in, Private
- Spaces: 8 Garage
- Garage: Built-in
- Driveway: Private
Heating, water and powerForced air, gas, Central air, Municipal water
- Heating: Forced air, gas
- Cooling: Central air
- Water: Municipal water
- Sewer: Municipal sewer
Costs and taxesTaxes $43,933 a year, HST included in the price, Rental items None
- Taxes, 2024: $43,933 a year
- HST: HST included in the price
- Rental items: None
Included in the salePlease see schedule b, Please see schedule b
- Included: Please see schedule b
- Not included: Please see schedule b
NearbyPark, public transit, school
- Close to: Park, public transit, school
Listing detailsC8234058, Sold, Apr 15, 2024
- MLS® number: C8234058
- Status: Sold
- Listed on: Apr 15, 2024
- Days on market: 256
- Updated: Dec 27, 2024
- Possession: 60 days / TBD
- Occupied by: Owner
- Listing brokerage: CHESTNUT PARK REAL ESTATE LIMITED
About this home
67 Hillholm Road, Toronto (Forest Hill South), ON M5P 1M4
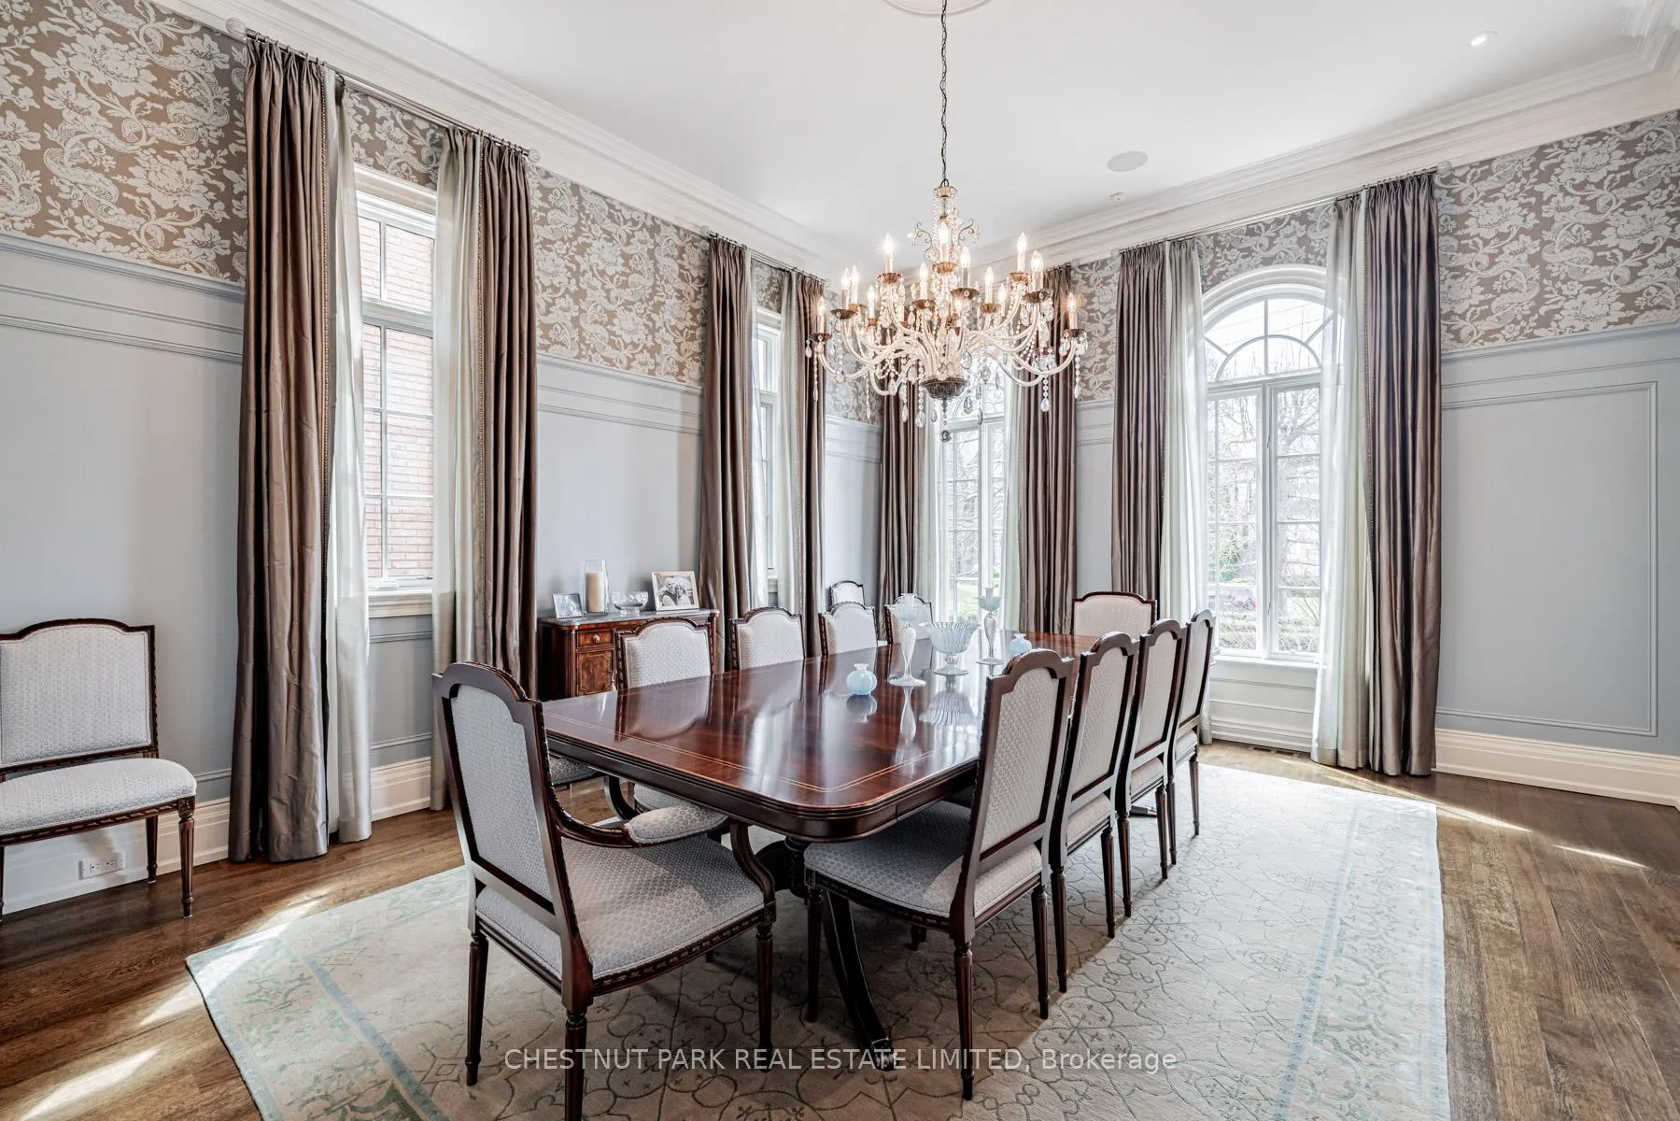
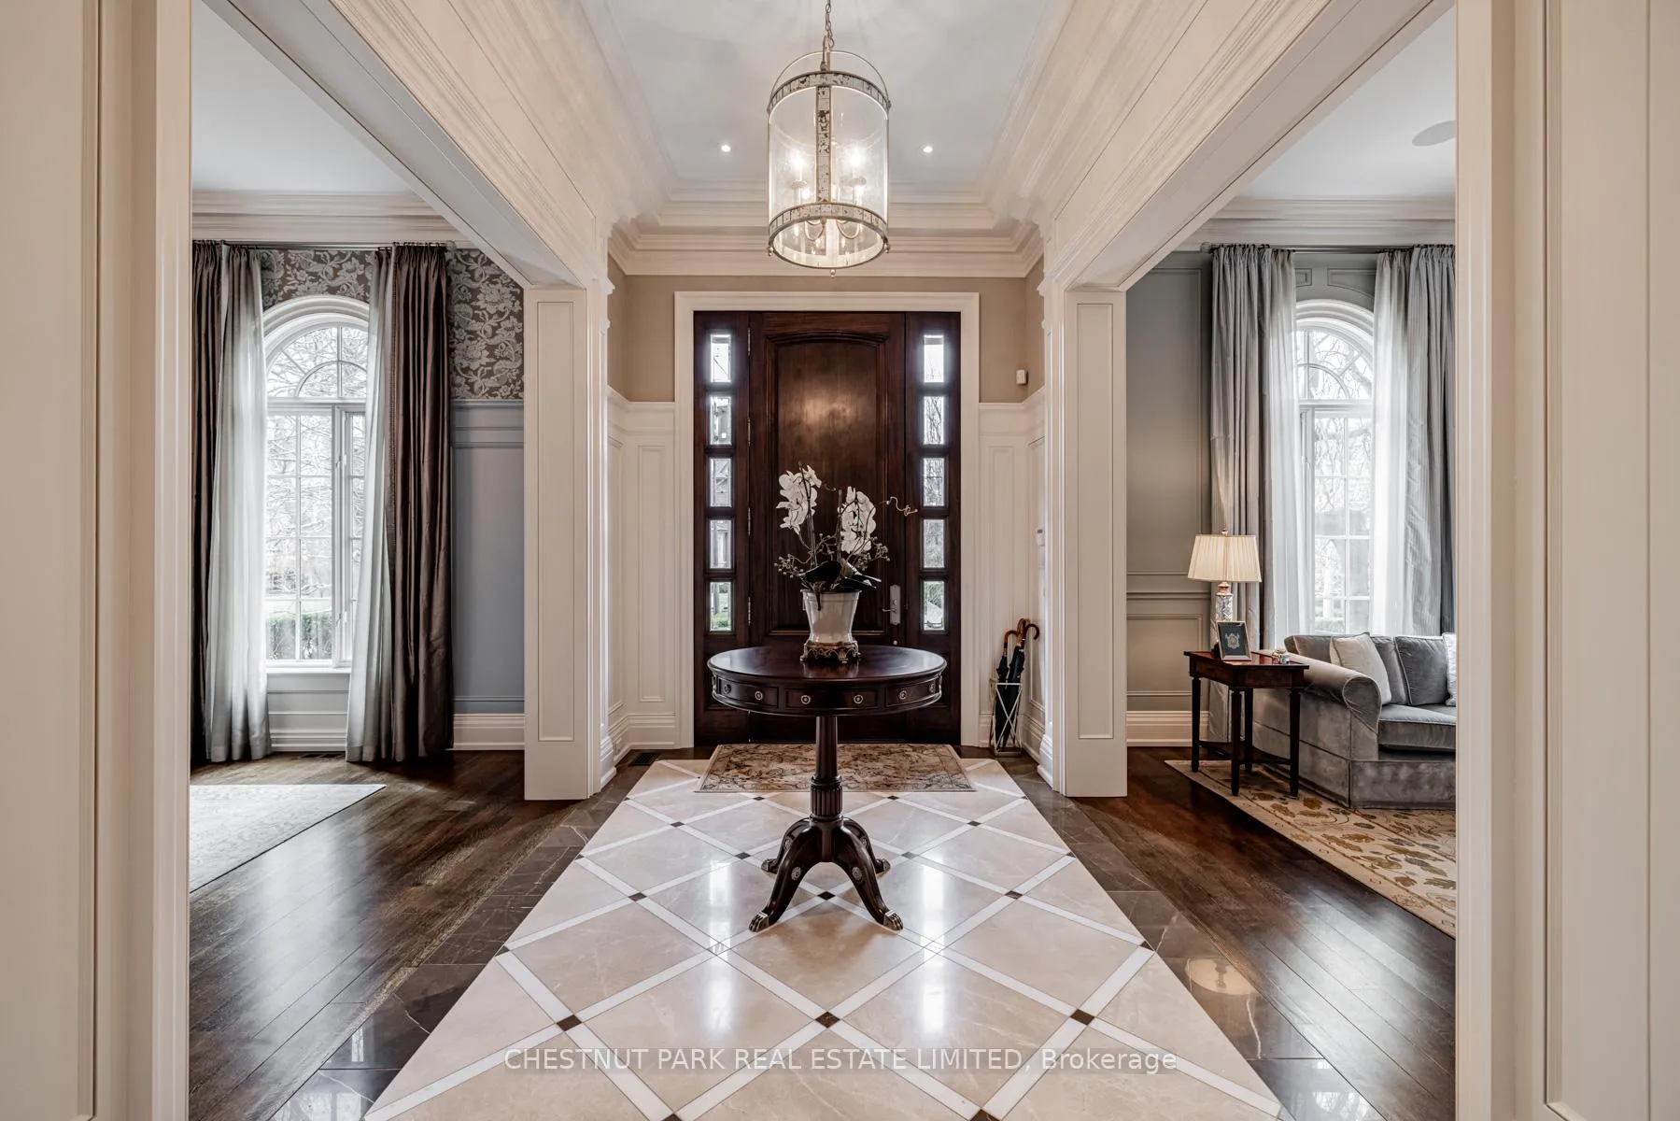
Impressive skylit Forest Hill 5 - 7 BR is the epitome of elegance, natural light, impeccable craftsmanship, rich luxury finishes, the finest Euro influences and exceptional materials. Surpassing all, the transitional plan encompasses over 10,300 sf of exquisite living, comfort, style & clean lines. A haven of comfort and unparalleled opulence this trophy of sophisticated elan is majestically set mid-block in a stellar, quiet no-traffic enclave. Indulge in quintessential no-expense spared splendor in this cocooning showcase of soaring grace, with incredible 12' and 10' ceilings, elevator, dazzling millwork, open concept principal rooms, glorious family/great room, sumptuous panelled study with bar, cooks Kit & separate Servery & Pantry. Boasting a lavish 4-room primary suite & custom architecture, where all bedrooms are ensuite, this outstanding masterwork is within minutes of the city's top private schools & clubs. Enjoy the exciting continental flair here in a seamless blend of indoor & outdoor living, so perfect for families & entertaining in the unrivalled pool, cabana bath and entertainers 1000 stone terrace. Truly, this is a park-like oasis in the heart of the city.
Ask about this home
A HOMEH agent will answer your questions about this home.
Around this home
Daily convenience, out of 100, from the distances below
Schools nearby
School rating, out of 10.
Helpful calculators
Your HOMEH agent

"I would see it this week."