

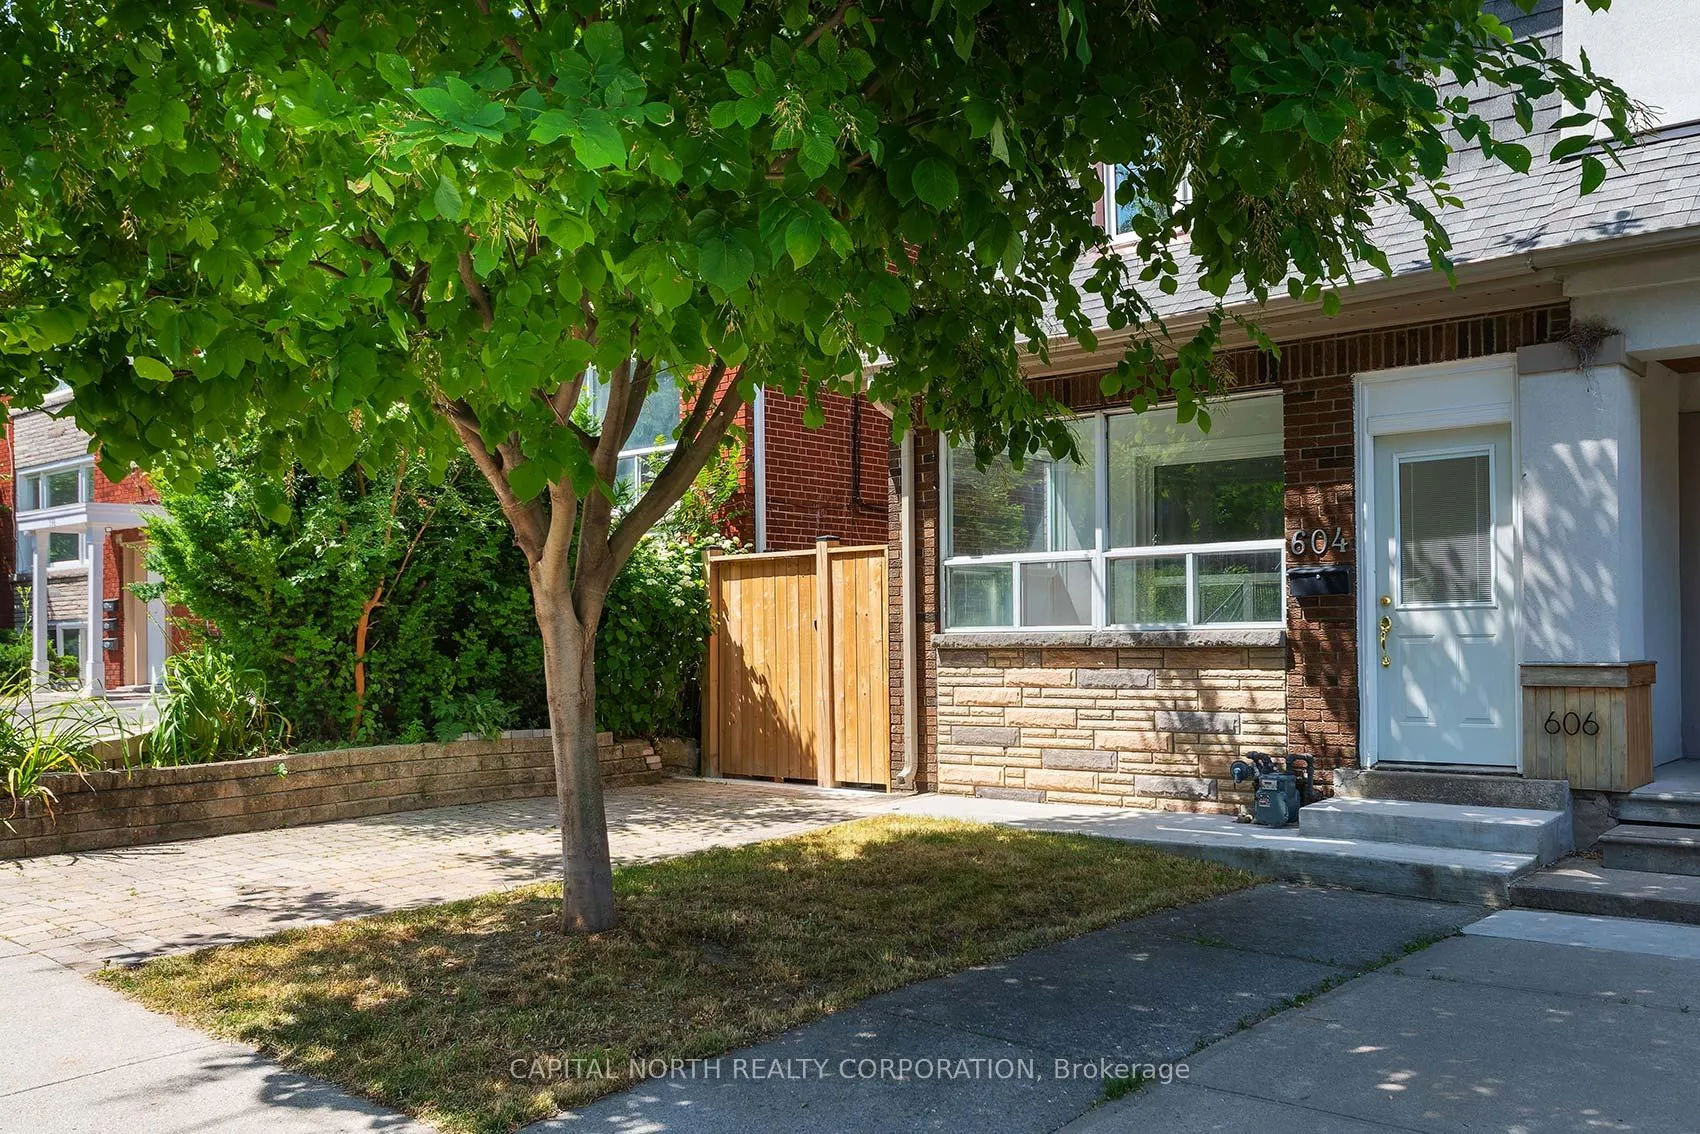
604 Lauder Avenue
Semi-Detached Expired
1/32604 Lauder Avenue
Semi-Detached Expired
 See all 32 photos
3+1 Bedrooms
2 Bathrooms
0 Garage
1.1K–1.5K sq.ft
23.11×121.18 ft
$3,734/yr
Property history
- $1,199,000ExpiredList: 2025-07-22|End: 2025-12-31|162 daysC12299504
Facts and features
- BasementApartment
- Price per sq ft~$922
- Water, sewerMunicipal
- HeatingForced air
What stands out
- Second kitchen
- Separate entrance
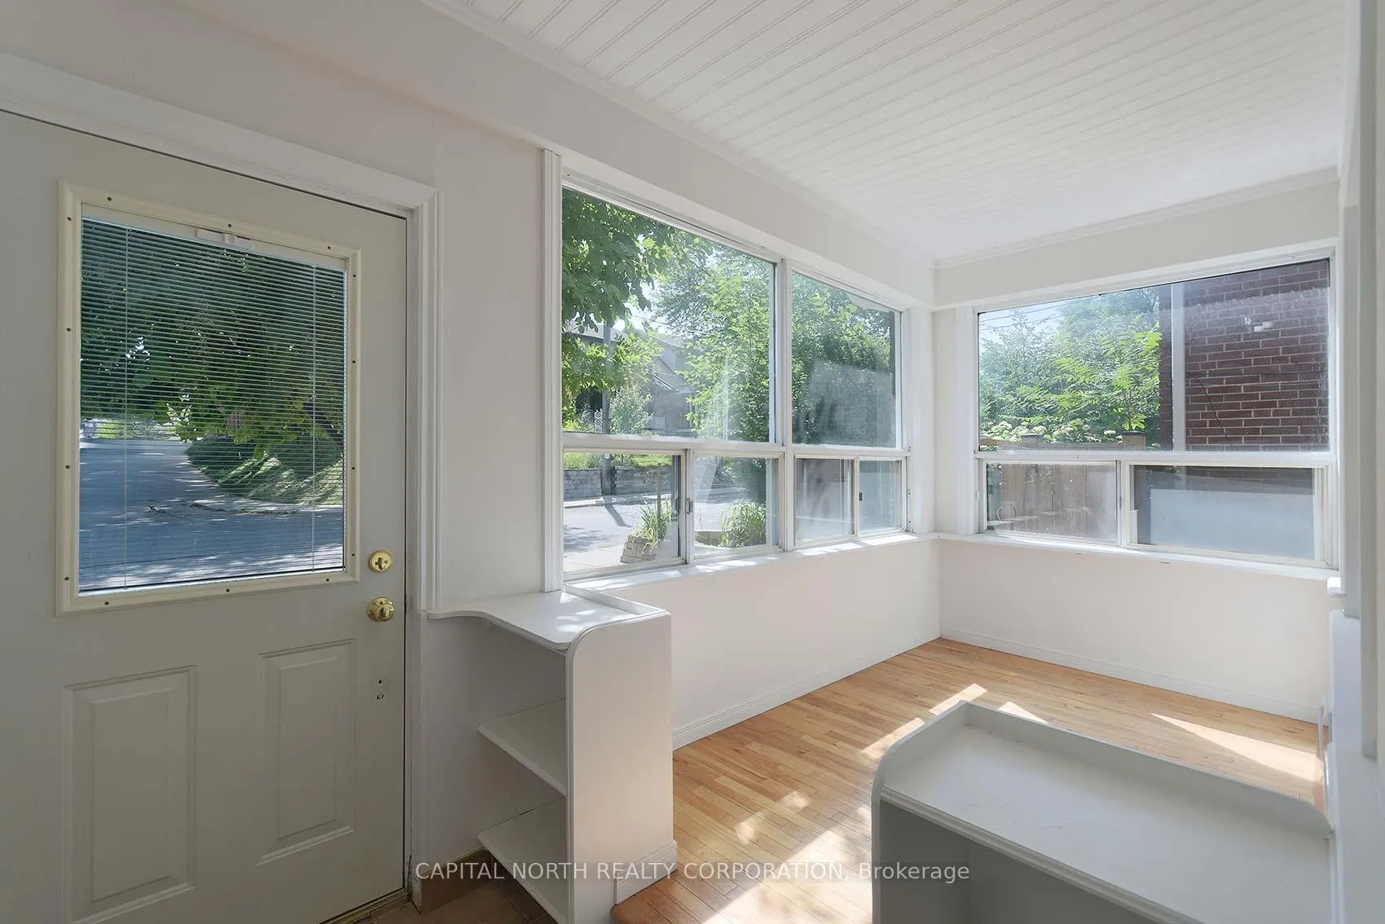
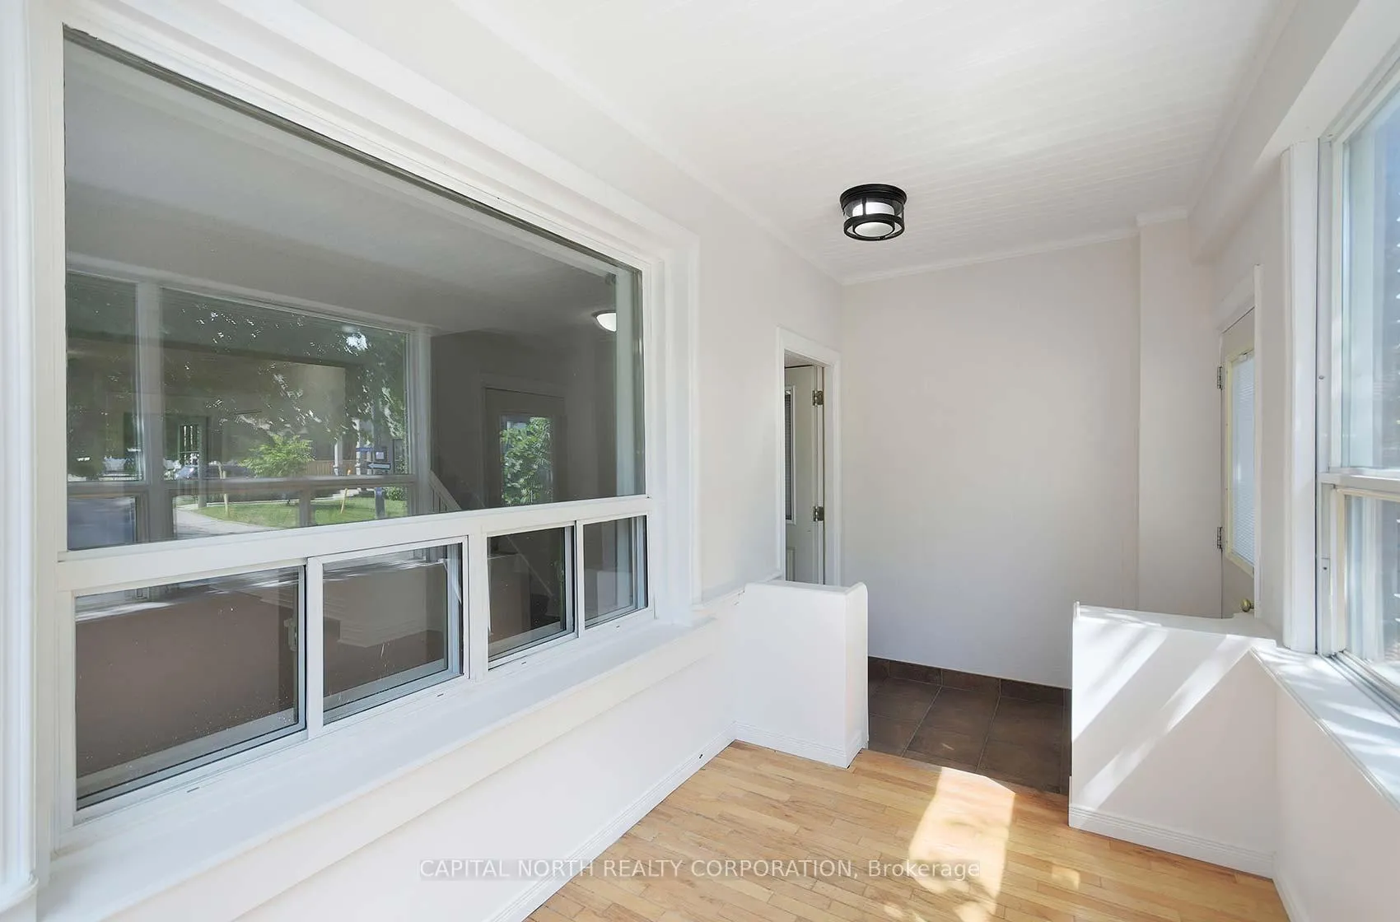
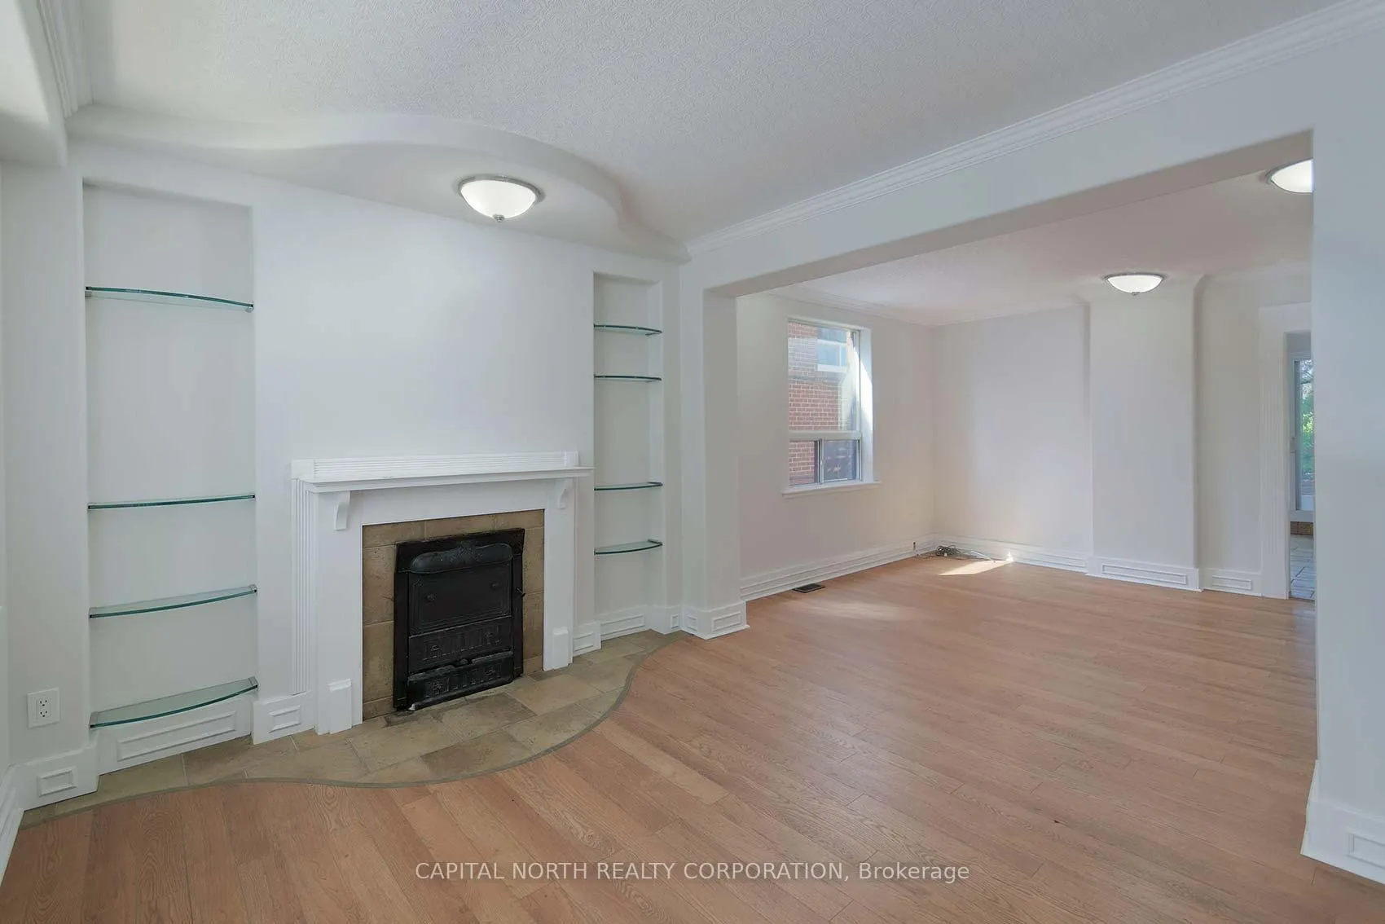
- Hardwood floors
- Fireplace
- Central air
The homeSemi-Detached, 2-storey, 1,100–1,500 sq ft
- TypeSemi-Detached
- Style2-storey
- Living space1,100–1,500 sq ft
- BasementApartment, separate entrance
InsideFireplace Yes, fireplace insert, Ceramic, Hardwood, Vinyl, Accessory apartment
- FireplaceYes, fireplace insert
- FlooringCeramic, Hardwood, Vinyl
- FeaturesAccessory apartment
- Rooms above ground7
- Rooms in the basement4
- Bedrooms3 + 1 in the basement
- Bathrooms2
- Kitchens2
- Family roomYes
Outside and lotBrick, Shingles, Concrete
- ExteriorBrick
- RoofShingles
- FoundationConcrete
- Size23.11 × 121.18 ft
- ZoningResidential
Parking1 Parking
- Spaces1 Parking
Heating, water and powerForced air, gas, Central air, Municipal water
- HeatingForced air, gas
- CoolingCentral air
- WaterMunicipal water
- SewerMunicipal sewer
Costs and taxesTaxes $3,734 a year, HST No HST
- Taxes, 2024$3,734 a year
- HSTNo HST
Included in the saleStainless steel appliances, washers/dryers, kitchen sink/faucet are brand new, never used. new light fixtures throughout.
- IncludedStainless steel appliances, washers/dryers, kitchen sink/faucet are brand new, never used. new light fixtures throughout.
Listing detailsC12299504, Expired, Jul 22, 2025
- MLS® numberC12299504
- StatusExpired
- Listed onJul 22, 2025
- Days on market162
- UpdatedDec 31, 2025
- Possession2025-08-01 / Immediate
- Occupied byOwner
- Listing brokerageCAPITAL NORTH REALTY CORPORATION
About this home
604 Lauder Avenue, Toronto (Oakwood Village), ON M6E 3J6
Accessory Apartment
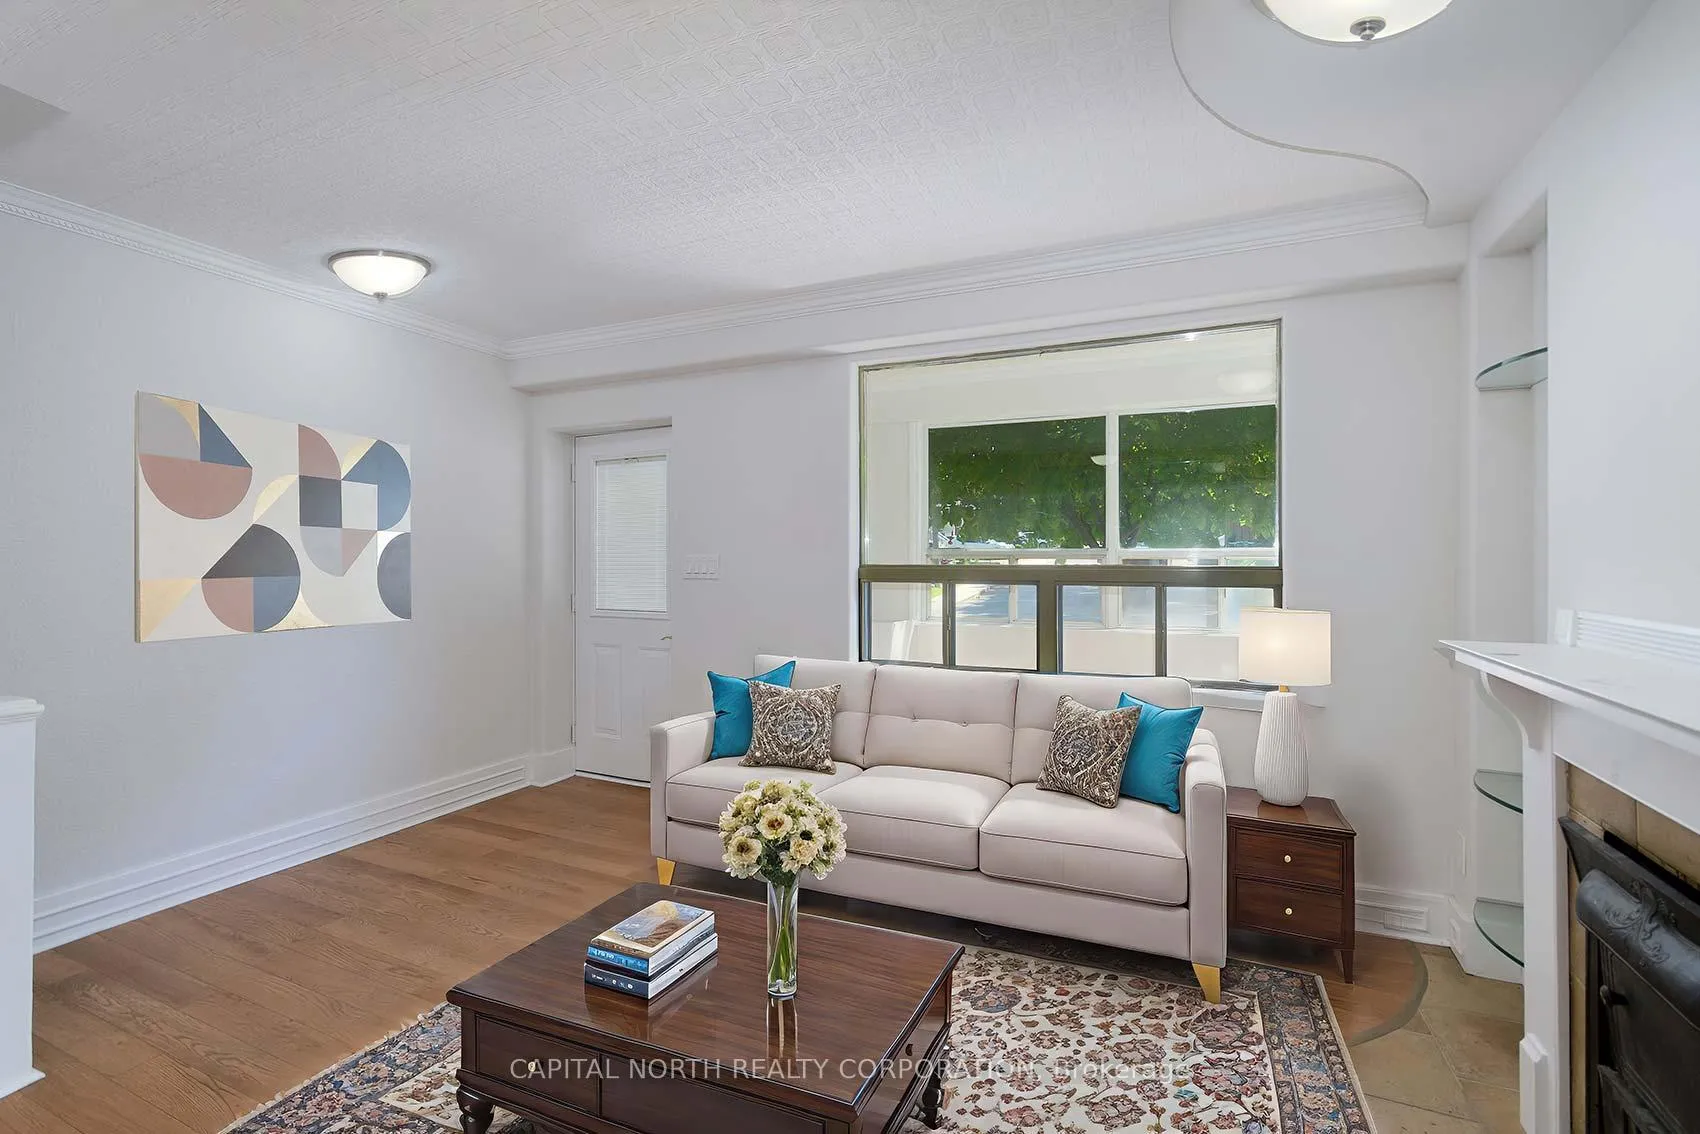
Step into this charming 3 Bedroom Semi-Detached Home in the Heart of Oakwood Village. Newly renovated from top to bottom in 2024/25, too many items to list. Warm and Bright 3 Bedroom Home with lower level 1 bedroom apartment with separate entrance, kitchen family room, washroom and its own laundry. Private and Cozy yard space. Good sized lot. Close to transit and all amenities. Great opportunity to secure an income-generating property in a highly desirable area. *** See our Video Highlights ***
Read more
Ask about this home
A HOMEH agent will answer your questions about this home.
Ask a question
Thinking of selling your home?See what your home is worth today.
Around this home
Dufferin / Eglinton
Errands
Transit
Parks
Schools
Daily convenience, out of 100, from the distances below
ParkSenator Peter Bosa Parkette · 8 within 1 km3 min walk179 m
GroceryDoce Minho5 min walk318 m
SchoolLycée Français de Toronto4 min walk250 m
SubwayUnnamed Stop7 min walk441 m
PharmacyI.D.A.7 min walk406 m
Cafés & foodLittle Free Library · 15 within 1 km2 min walk94 m
Gym & rec centreUnison Health & Community Services7 min walk401 m
LibraryToronto Public Library - Maria A. Shchuka6 min walk388 m
WalkDriveStraight-line distance, open map data
Grocery0.3 km
Park0.2 km
Coffee0.4 km
Dining0.3 km
Gym1.1 km
Unnamed Stop0.4 km
Schools nearby
School rating, out of 10.
Lycée Français de Torontoelementary · Private · 0.3 km
—
D'Arcy McGee Catholic Schoolelementary · Catholic · 0.3 km
3.2/10Low
Fairbank Public Schoolelementary · Public · 0.3 km
4.4/10Low
Contact agent
Helpful calculators
Mortgage
Affordability
Closing costs
Land transfer tax
Property tax
Down payment
CMHC insurance
Stress test
Cashback Rebate
Your HOMEH agent

NimaHOMEH agent · Toronto
"I would see it this week."
Ask Nima