

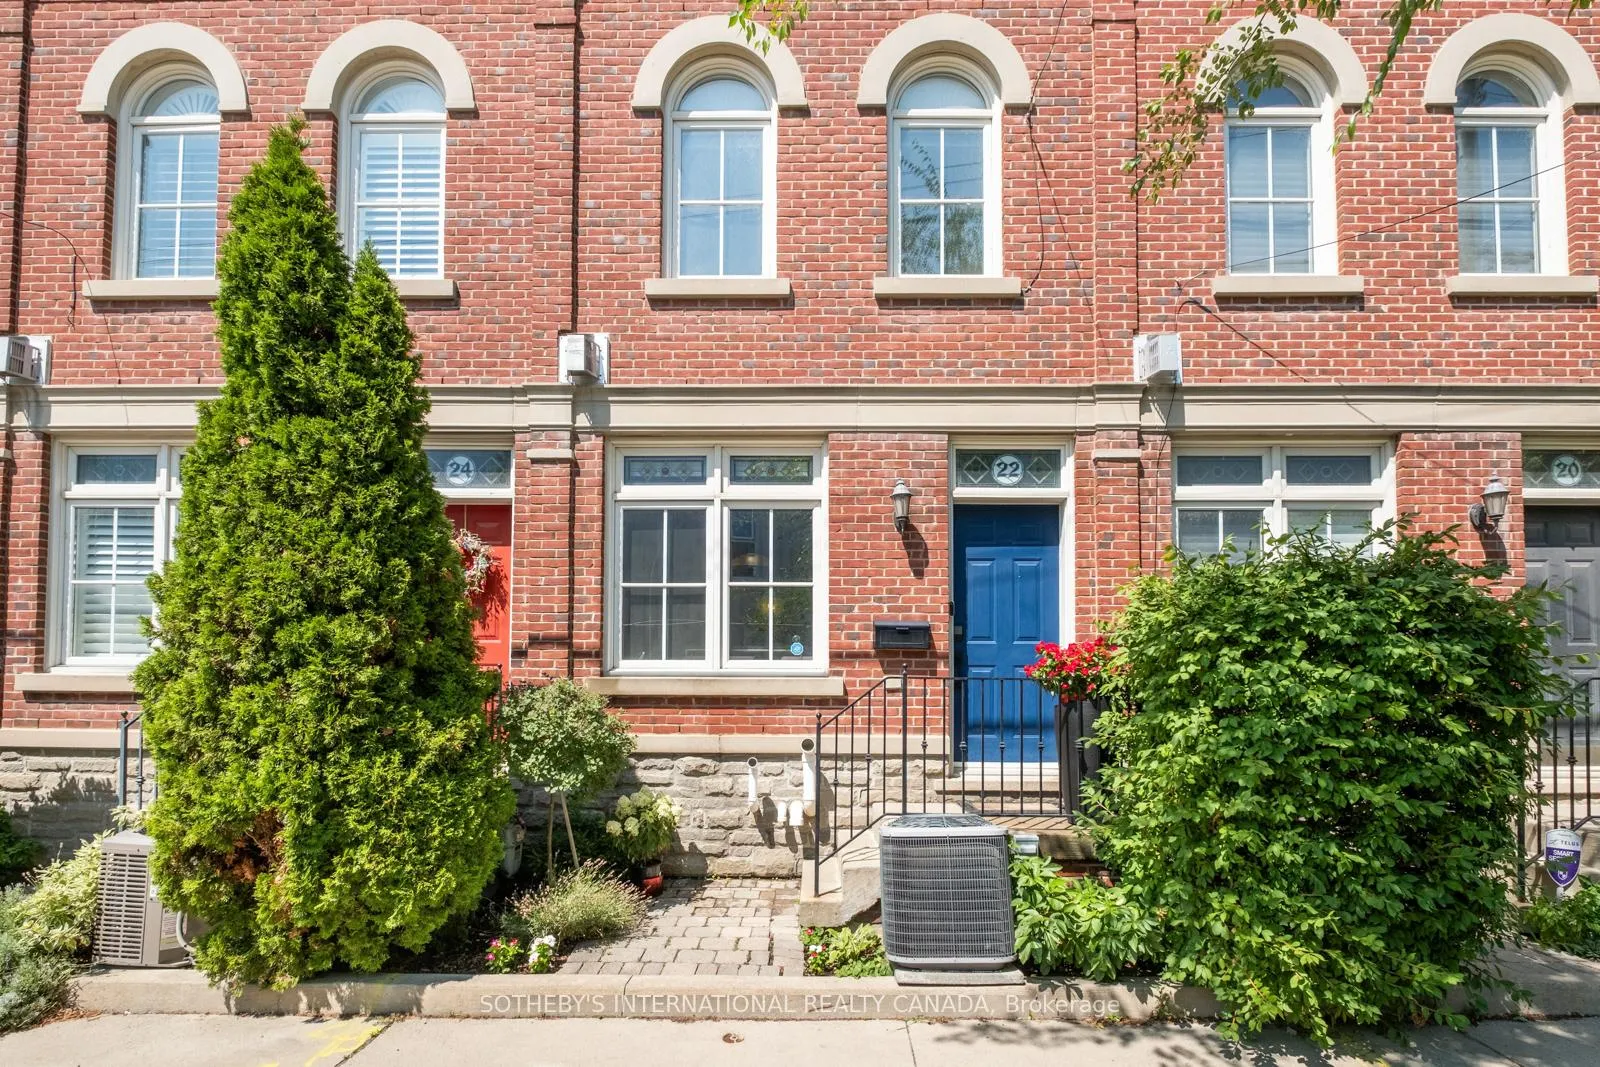
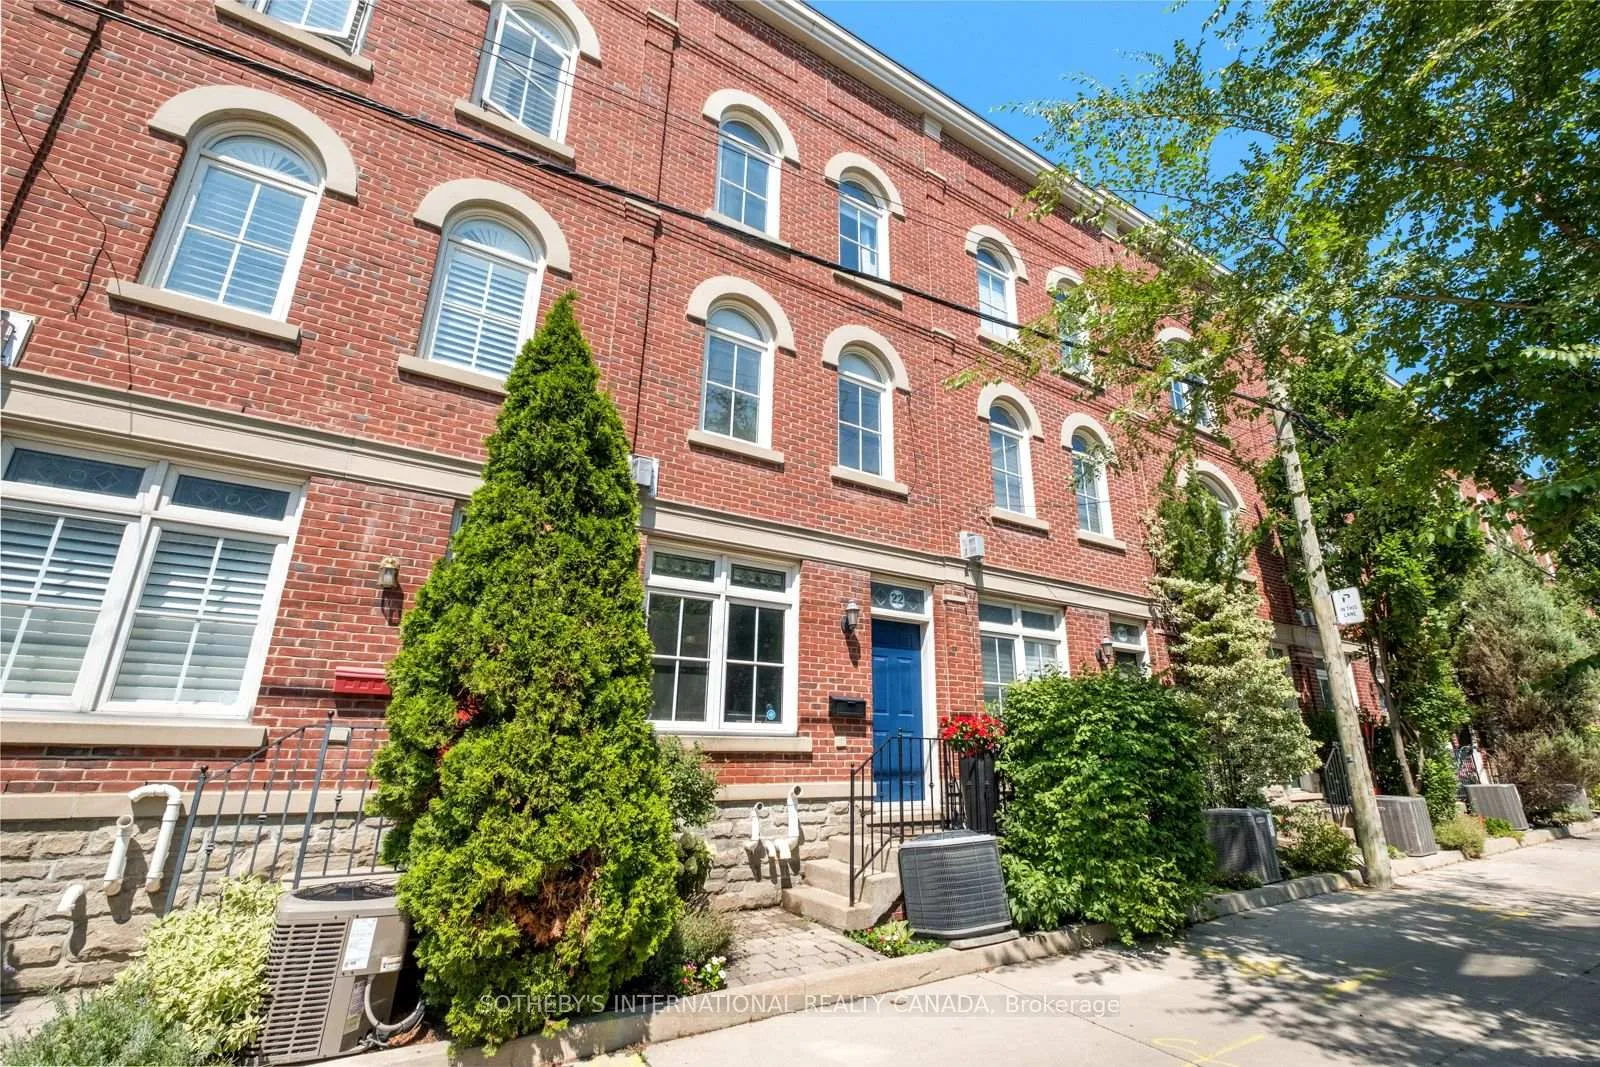
22 St. Raymond Heights
22 St. Raymond Heights
 See all 39 photos
Property history
Facts and features
- BasementNone
- Water, sewerMunicipal
- HeatingForced air
- CoolingCentral air
- Hardwood floors
- Fireplace
- Central air
The homeFreehold Townhouse, 3-storey, 1,500–2,000 sq ft
- TypeFreehold Townhouse
- Style3-storey
- Living space1,500–2,000 sq ft
- BasementNone
- ViewSkyline
InsideFireplace Yes, natural gas, Hardwood, Ceramic, Upper level
- FireplaceYes, natural gas
- FlooringHardwood, Ceramic
- LaundryUpper level
- FeaturesAuto garage door remote, built-in oven, carpet free, central vacuum, erv/hrv, on demand water heater, sump pump, water heater owned, water purifier, water softener, storage
- SecuritySmoke detector
- Rooms above ground7
- Rooms in the basement1
- Bedrooms3
- Bathrooms2
- Kitchens1
Outside and lotBrick, Asphalt shingle, Concrete
- ExteriorBrick
- RoofAsphalt shingle
- FoundationConcrete
- Size13.91 × 56.83 ft
Parking1 Garage, Built-in, Private
- Spaces1 Garage
- GarageBuilt-in
- DrivewayPrivate
Heating, water and powerForced air, gas, Central air, Municipal water
- HeatingForced air, gas
- CoolingCentral air
- WaterMunicipal water
- SewerMunicipal sewer
Costs and taxesTaxes $6,892 a year, HST included in the price, Rental items None
- Taxes, 2025$6,892 a year
- HSTHST included in the price
- Rental itemsNone
Included in the saleStainless steel appliances: wolf gas stove + vent-a-hood exhaust, jenn-air built-in double door fridge, jenn-air built-in convection oven, jenn-air built-in microwave, jenn-air wine fridge. smart touch faucet, waterdrop water filtration system. lg black 5.2 cu. ft. front load washer + lg black 7.4 cu ft. front load electric dryer. ecobee thermostat. nest doorbell. schlage sense smart lock deadbolt w/ alarm. eureka central vac + equipment. tempstar gas burner + equipment. honeywell humidifier. whirlpool water softener. gsv by takagi tankless hot water heater. tesla ev charger. all electric light fixtures, including phillips smart hue pot lights + smart lights for pendant lights (in living (west elm) + dining (crate + barrel) motion sensor fans in bathrooms. please see property info sheet for additional info (attached) + floor plans (attached) please note: each homeowner is responsible for paying a $480 annual shared facilities fee for maintenance and snow removal., Not included None
- IncludedStainless steel appliances: wolf gas stove + vent-a-hood exhaust, jenn-air built-in double door fridge, jenn-air built-in convection oven, jenn-air built-in microwave, jenn-air wine fridge. smart touch faucet, waterdrop water filtration system. lg black 5.2 cu. ft. front load washer + lg black 7.4 cu ft. front load electric dryer. ecobee thermostat. nest doorbell. schlage sense smart lock deadbolt w/ alarm. eureka central vac + equipment. tempstar gas burner + equipment. honeywell humidifier. whirlpool water softener. gsv by takagi tankless hot water heater. tesla ev charger. all electric light fixtures, including phillips smart hue pot lights + smart lights for pendant lights (in living (west elm) + dining (crate + barrel) motion sensor fans in bathrooms. please see property info sheet for additional info (attached) + floor plans (attached) please note: each homeowner is responsible for paying a $480 annual shared facilities fee for maintenance and snow removal.
- Not includedNone
NearbyElectric car charger, library, park, place of worship, public transit, rec./commun.centre
- Close toElectric car charger, library, park, place of worship, public transit, rec./commun.centre
Listing detailsW12412180, Sold, Sep 18, 2025
- MLS® numberW12412180
- StatusSold
- Listed onSep 18, 2025
- Days on market13
- UpdatedOct 1, 2025
- Possession30-59 days
- Occupied byOwner
- Listing brokerageSOTHEBY'S INTERNATIONAL REALTY CANADA
About this home
22 St. Raymond Heights, Toronto (Dovercourt-Wallace Emerson-Junction), ON M6G 4C2
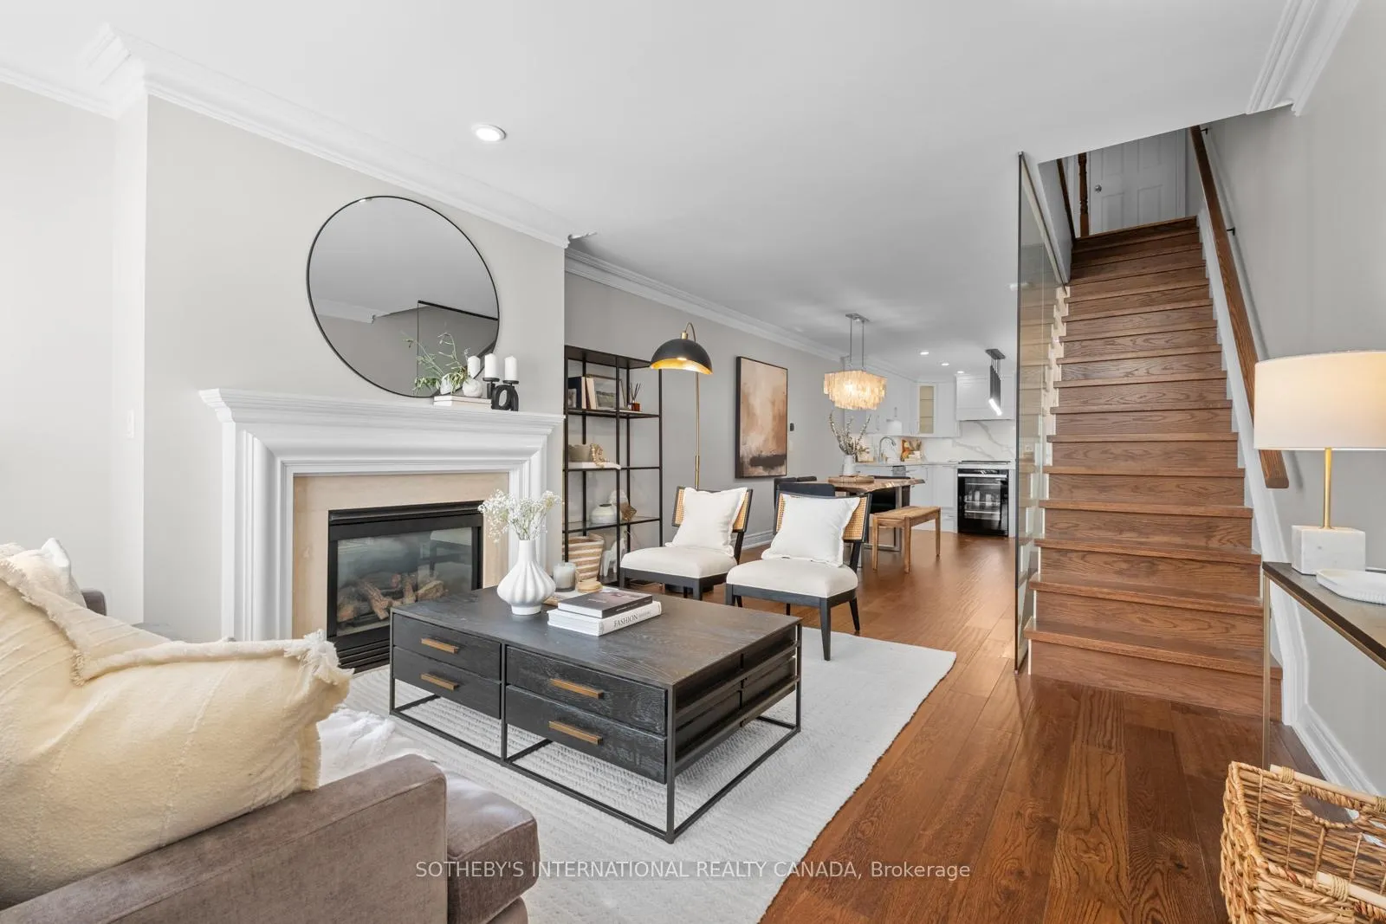
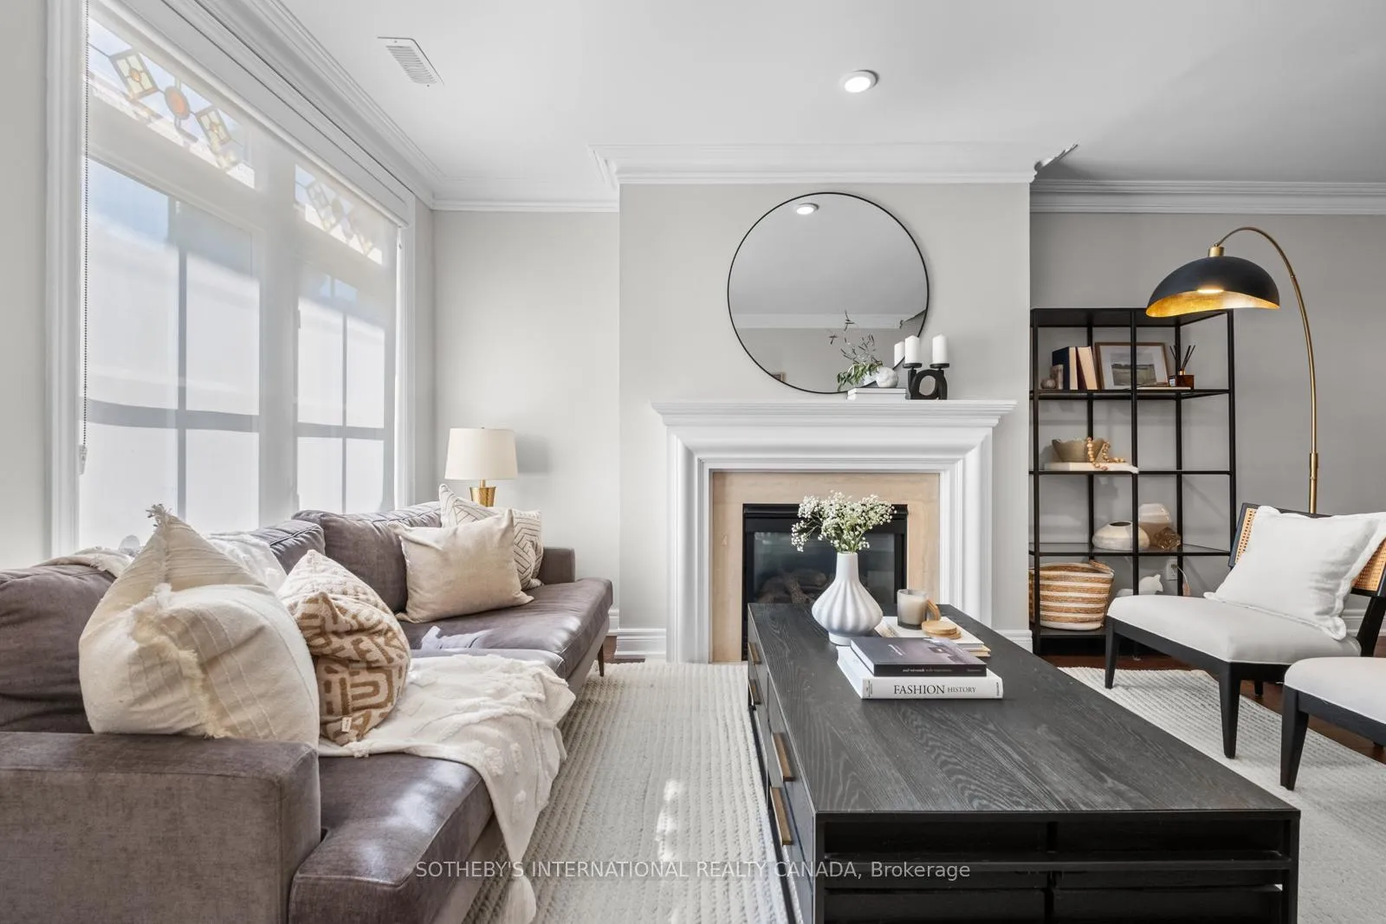
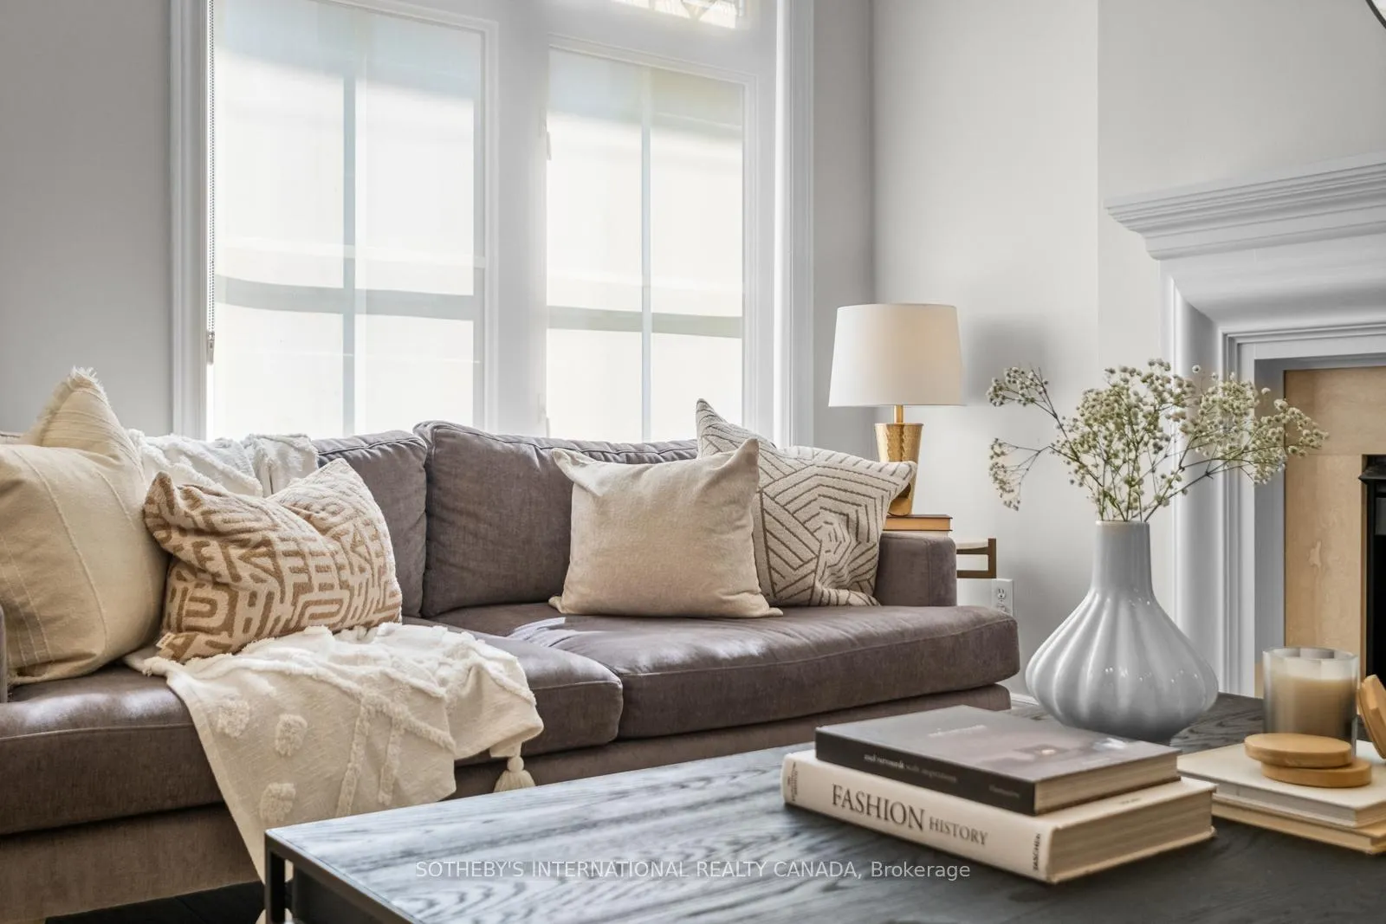
For An Unparalleled Urban Lifestyle! This rarely offered 3-bedroom, 2-bath townhome is a true gem in the heart of Seaton Village - one of Toronto's most vibrant and coveted neighbourhoods. Just steps from Christie Pits Park, the subway, and Fiesta Farms (arguably the city's best market), this home is perfectly positioned to enjoy a modern lifestyle in a dynamic, family-friendly community. Ideally suited for a single person, couple or young family, the bright and modern open-concept main floor makes an immediate impression, featuring beautiful walnut hardwood floors, soaring ceilings, a cozy gas fireplace, and a striking glass wall that elegantly frames the staircase. At the heart of the home, the stunningly updated kitchen combines style and functionality, with floor-to-ceiling cabinetry, sleek Jennair appliances, thick quartz countertops, a gleaming island with a built-in wine fridge and a walkout to a charming terrace, perfect for morning coffee. Upstairs, two well-sized bedrooms share a pretty 4-piece bath, while a skylit office with a vaulted ceiling offers the ideal work-from-home space or reading retreat. The third floor is dedicated entirely to the primary suite, a private sanctuary boasting two skylights, a 4-piece ensuite, and generous closets designed to satisfy the most discerning fashionista. Crowning the home is a spectacular 360 SF rooftop terrace with panoramic skyline views, including the iconic CN Tower - a dream spot for entertaining or unwinding under the stars. A private, built-in garage with direct access adds a rare level of convenience for downtown living. Surrounded by the area's eclectic mix of restaurants, cafés, and shops, and with green space, transit, and excellent schools minutes away, this property offers the perfect balance of lifestyle, design, and location. A rare opportunity to own a showpiece townhome in an unbeatable location!
Ask about this home
A HOMEH agent will answer your questions about this home.
Around this home
Daily convenience, out of 100, from the distances below
Schools nearby
School rating, out of 10.
Helpful calculators
Your HOMEH agent

"I would see it this week."