

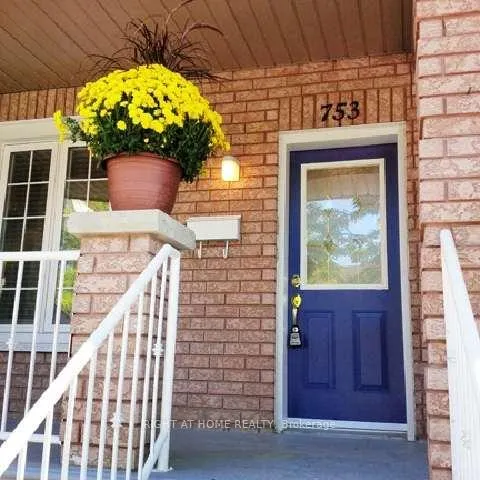
Unit 2, 753 St Clarens Avenue
Detached Rented
1/9Unit 2, 753 St Clarens Avenue
Detached Rented
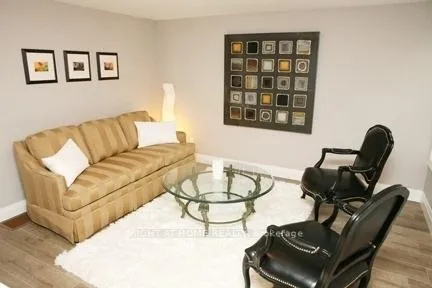
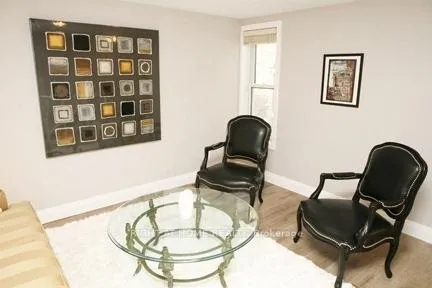
 See all 9 photos
1 Bedroom
1 Bathroom
1 Garage
— sq.ft
2nd Floor
— Unit
Property history
Facts and features
- BasementFinished
- Lease term12 months
- FurnishedUnfurnished
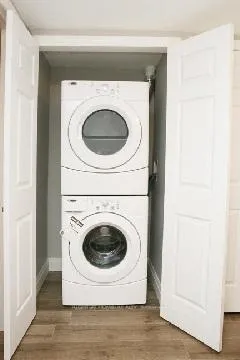
- LaundryEnsuite
The homeDetached, 2-storey, Finished
- Type: Detached
- Style: 2-storey
- Basement: Finished
InsideEnsuite, upper level, Carpet free, Rooms above ground 4
- Laundry: Ensuite, upper level
- Features: Carpet free
- Rooms above ground: 4
- Bedrooms: 1
- Bathrooms: 1
- Kitchens: 1
Outside and lotBrick, aluminum siding, Shingles, Concrete
- Exterior: Brick, aluminum siding
- Roof: Shingles
- Foundation: Concrete
Parking1 Garage, Detached, Available
- Spaces: 1 Garage
- Garage: Detached
- Driveway: Available
Heating, water and powerHeat pump, electric, Wall unit(s), Municipal water
- Heating: Heat pump, electric
- Cooling: Wall unit(s)
- Water: Municipal water
- Sewer: Municipal sewer
Rent and termsRent $2,195 a month, 2nd floor, Unfurnished
- Rent: $2,195 a month
- Space for rent: 2nd floor
- Furnished: Unfurnished
- Lease: 12 months
- Paid: Monthly
- Rent includes: Parking, common elements
- Deposit: Required
- Credit check: Required
- Employment letter: Required
- Rental application: Required
- References: Required
NearbyPublic transit, school, rec./commun.centre
- Close to: Public transit, school, rec./commun.centre
Listing detailsW11995512, Rented, Mar 1, 2025
- MLS® number: W11995512
- Status: Rented
- Listed on: Mar 1, 2025
- Days on market: 32
- Updated: Apr 2, 2025
- Possession: 2025-03-01 / Immediate
- Occupied by: Vacant
- Listing brokerage: RIGHT AT HOME REALTY
About this home
Unit 2, 753 St Clarens Avenue, Toronto (Dovercourt-Wallace Emerson-Junction), ON M6H 3X2
Carpet FreePublic TransitSchoolRec./Commun.Centre
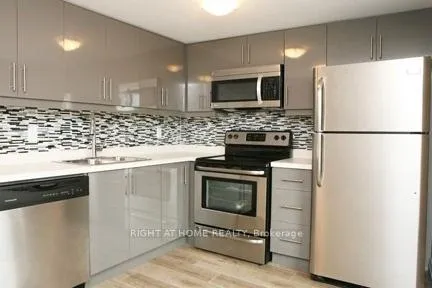
Beautiful One Bedroom With Ensuite Laundry. High End Laminate Floors Throughout. Primary Bedroom With Walk-Out to Huge Balcony. Lovely Eat-In Kitchen With Stainless Steel Appliances And Ceramic Back-Splash. Walking Distance To TTC, Parks, Shopping, Restaurants And Mall. Garage Parking Included.
Read more
Ask about this home
A HOMEH agent will answer your questions about this home.
Ask a question
Around this home
Dufferin and Dupont
Errands
Parks
Schools
Daily convenience, out of 100, from the distances below
ParkWallace Emerson Park · 15 within 1 km5 min walk327 m
GroceryFood Basics3 min walk164 m
SchoolSt Sebastian Catholic School10 min walk610 m
PharmacyShoppers Drug Mart4 min walk216 m
Cafés & foodCoffee Time · 15 within 1 km2 min walk116 m
Gym & rec centreRehearsal Factory4 min walk245 m
LibraryJunction Triangle7 min walk414 m
WalkDriveStraight-line distance, open map data
Grocery0.2 km
Park0.3 km
Coffee0.1 km
Dining0.4 km
Gym0.4 km
Schools nearby
School rating, out of 10.
St Sebastian Catholic Schoolelementary · Catholic · 0.6 km
10.0/10Excellent
Pauline Junior Public Schoolelementary · Public · 0.7 km
7.0/10Good
St Luigi Catholic Schoolelementary · Catholic · 0.7 km
—
Contact agent
Helpful calculators
Rent vs buy
Affordability
Mortgage
Down payment
Stress test
CMHC insurance
Your HOMEH agent

KimHOMEH agent · Toronto
"I would see it this week."
Ask Kim
Keep exploring
You are here