

Unit 508, 220 Redpath Avenue
Unit 508, 220 Redpath Avenue
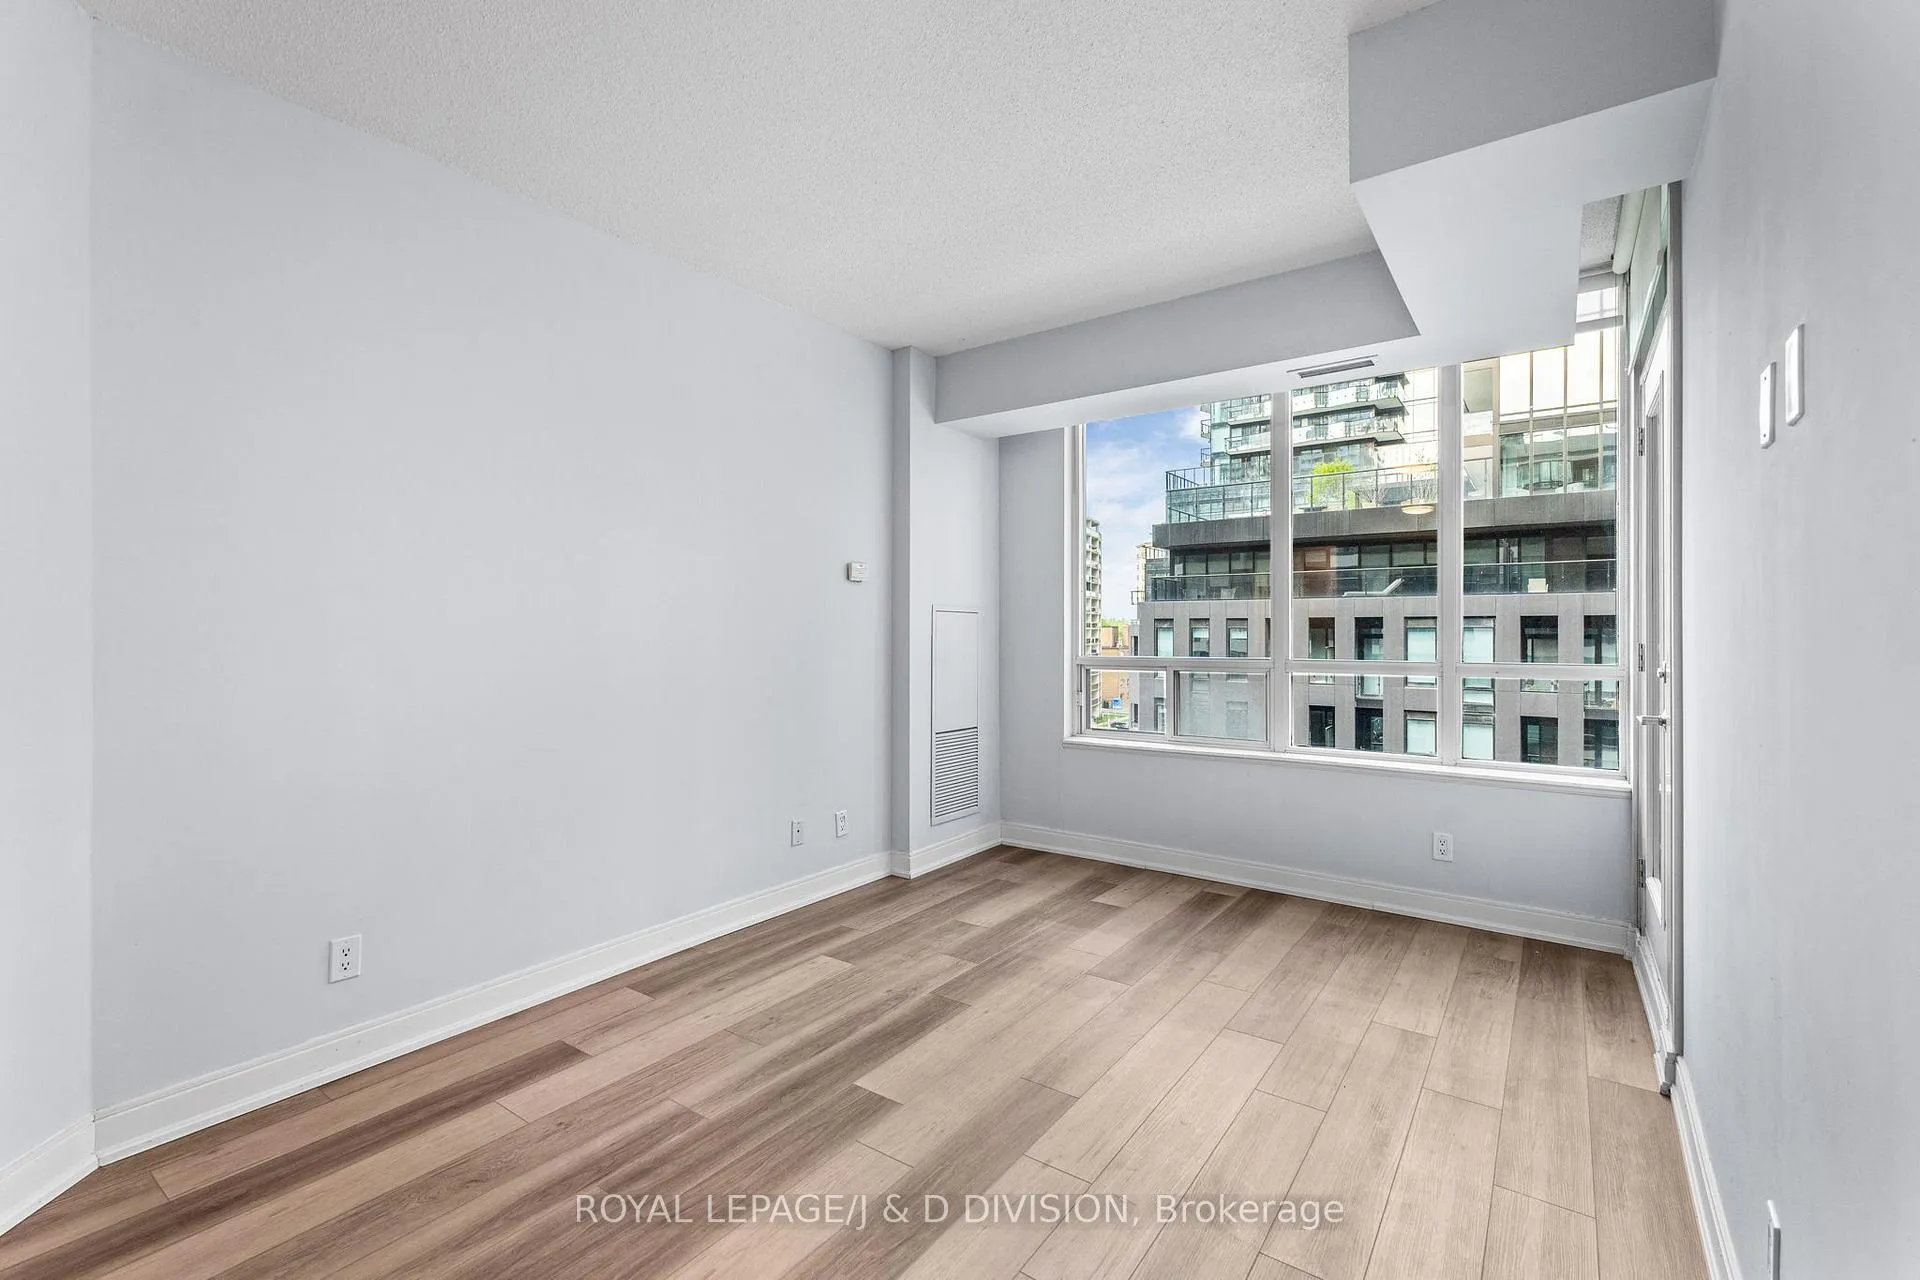 See all 22 photos
Property history
Facts and features
- ExposureEast
- LaundryEnsuite
- LockerNone
- BalconyOpen
- Central air
The homeCondo Apartment, Apartment, 800–899 sq ft
- TypeCondo Apartment
- StyleApartment
- Living space800–899 sq ft
- BasementNone
- ExposureEast
InsideTile, Ensuite, main level, Carpet free
- FlooringTile
- LaundryEnsuite, main level
- FeaturesCarpet free
- Rooms above ground6
- Bedrooms2 + 1 in the basement
- Bathrooms2
- Kitchens1
OutsideBrick, stucco (plaster), Open
- ExteriorBrick, stucco (plaster)
- BalconyOpen
Parking and lockerUnderground, Rental, Underground
- GarageUnderground
- Parking typeRental
- DrivewayUnderground
- LockerNone
Building220 Redpath Avenue, Storeys 8, Units 72
- Name220 Redpath Avenue
- Storeys8
- Units72
- Registered2008
- Condo corporation0
- PetsAllowed
Heating, water and powerForced air, gas, Central air
- HeatingForced air, gas
- CoolingCentral air
Rent and termsRent $2,495 a month, Entire property, Unfurnished
- Rent$2,495 a month
- Space for rentEntire property
- FurnishedUnfurnished
- Lease12 months
- PaidMonthly
- Rent includesBuilding insurance, central air conditioning, heat
- DepositRequired
- Credit checkRequired
- Employment letterRequired
- Rental applicationRequired
- ReferencesRequired
IncludedFridge, stove, microwave/hoodvent (if installed), dishwasher, washer & dryer, existing window coverings (if installed), Tenants to pay water & electricity. parking available for additional fee.
- IncludedFridge, stove, microwave/hoodvent (if installed), dishwasher, washer & dryer, existing window coverings (if installed)
- Not includedTenants to pay water & electricity. parking available for additional fee.
Listing detailsC13162250, Rented, May 22, 2026
- MLS® numberC13162250
- StatusRented
- Listed onMay 22, 2026
- Days on market6
- UpdatedMay 28, 2026
- PossessionFlexible
- Occupied byVacant
- Listing brokerageROYAL LEPAGE/J & D DIVISION
About this home
Unit 508, 220 Redpath Avenue, Toronto (Mount Pleasant West), ON M4P 0A4
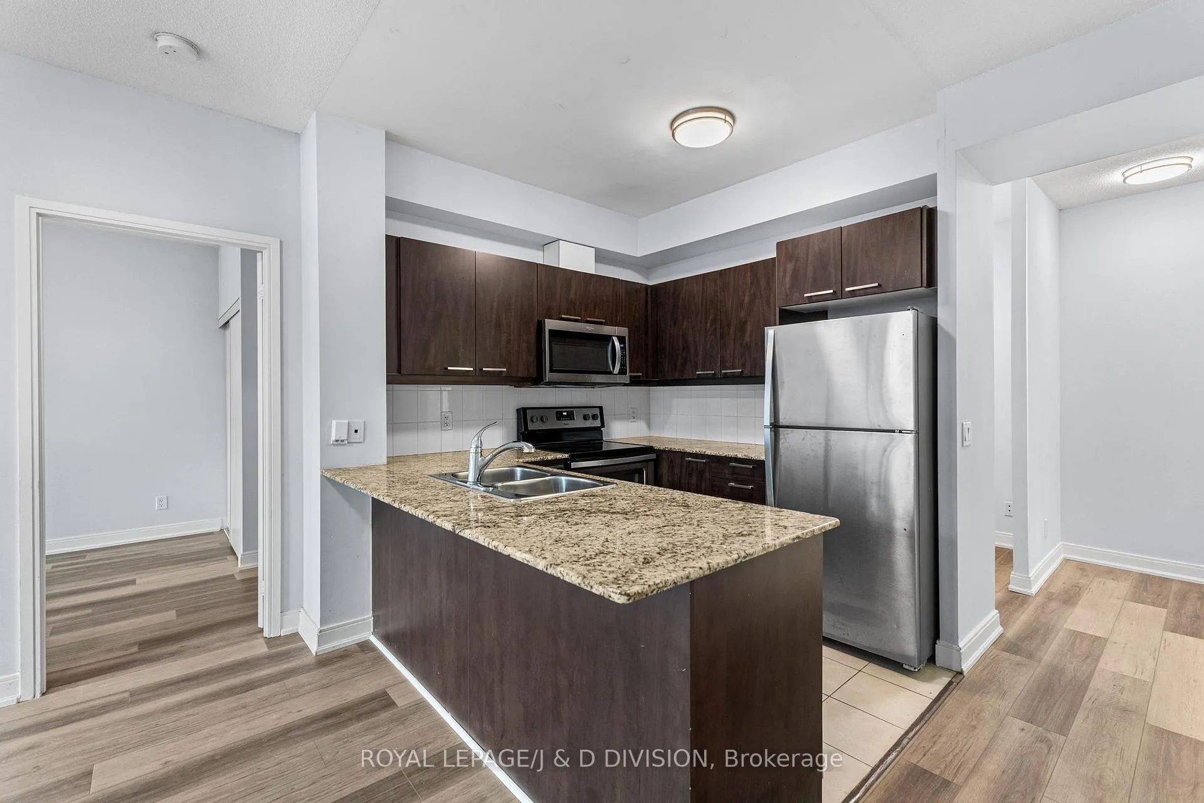
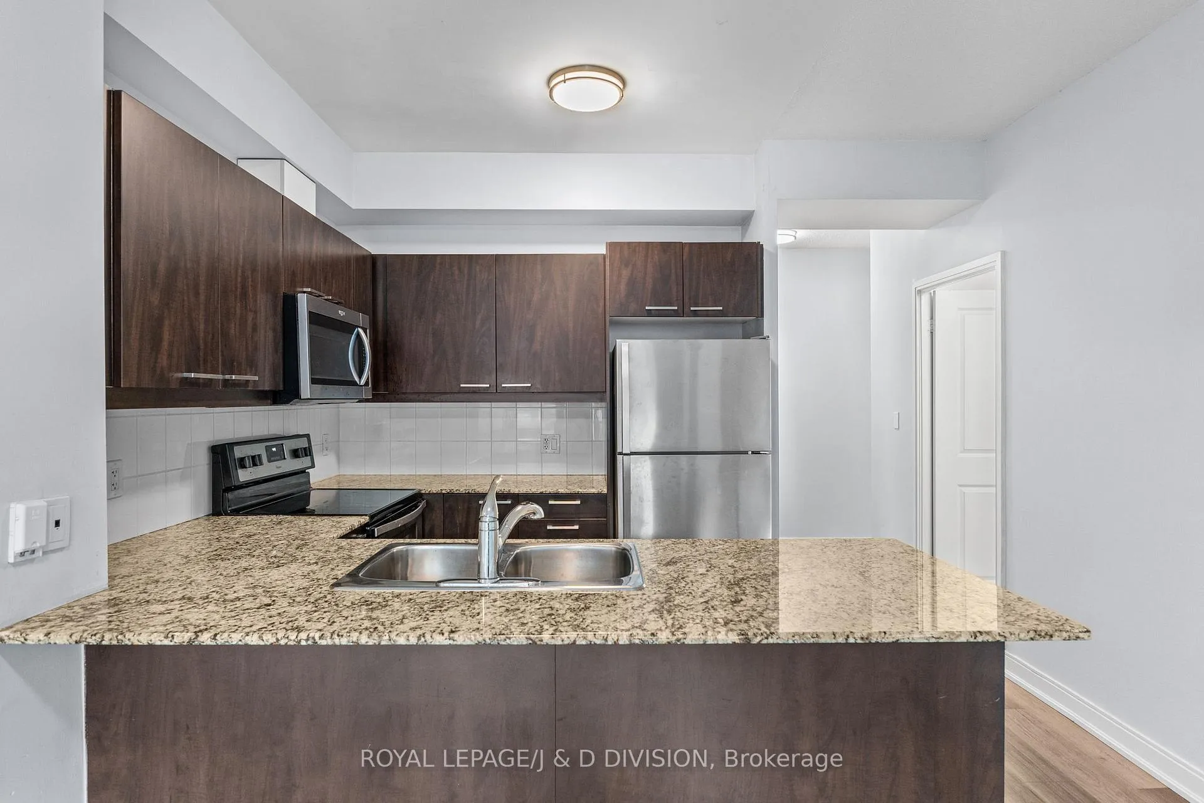
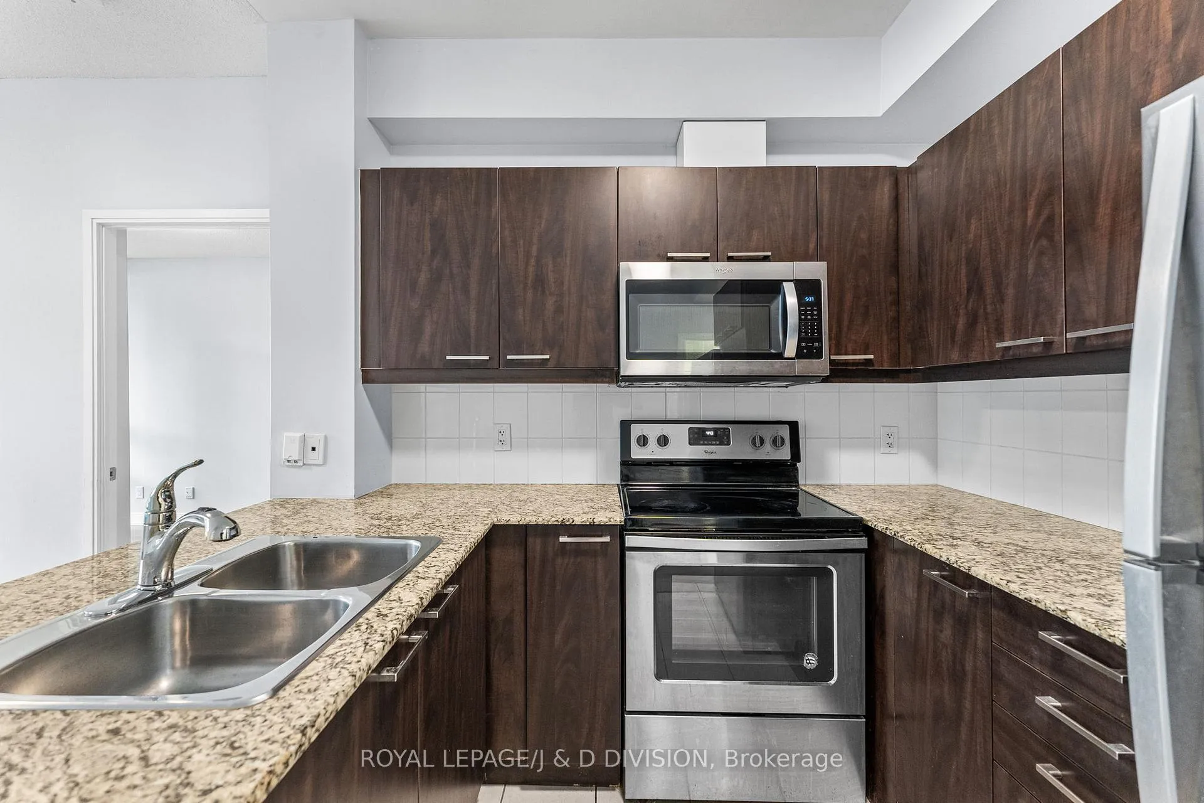
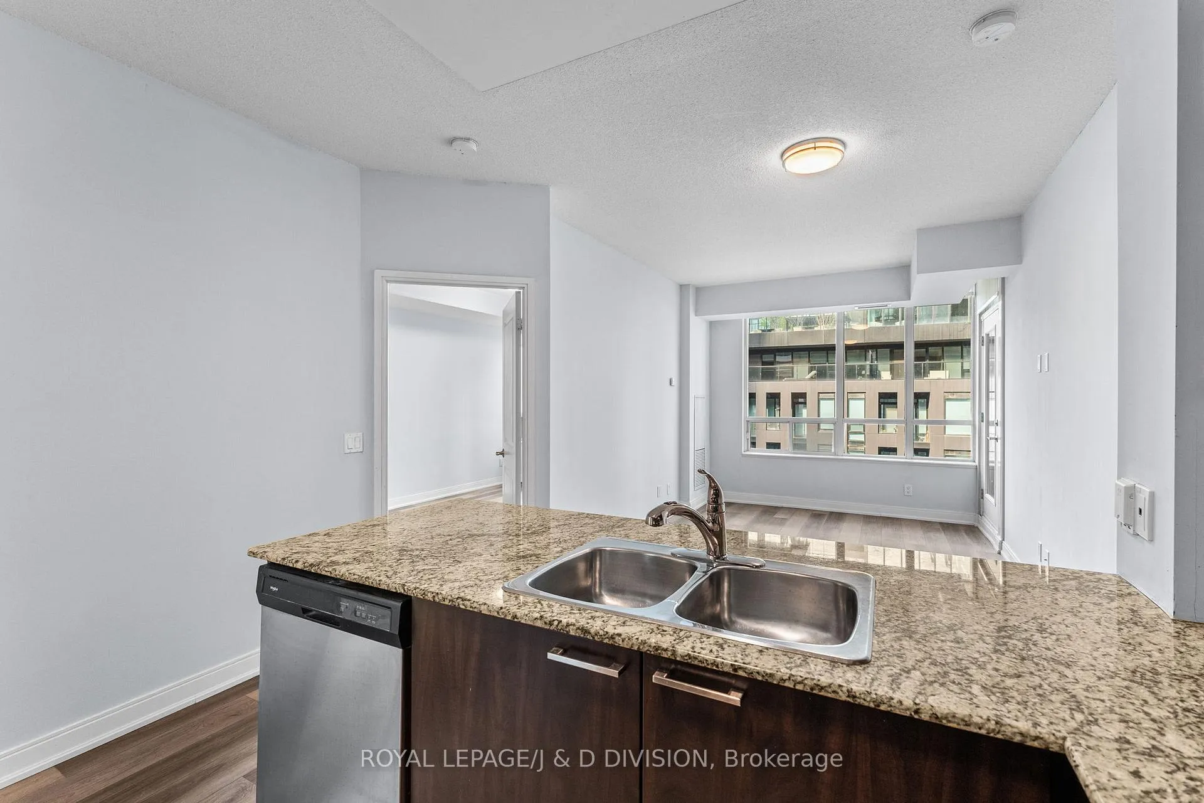
Welcome to the heart of Yonge and Eglinton! This bright, airy 2-bedroom plus den, 2-bathroom apartment perfectly balances urban energy with a functional, spacious layout-making it an ideal match for a growing family or a couple looking for an ideal home base. From the moment you step inside, the wide-plank laminate flooring and fresh, muted tones create an upscale yet inviting atmosphere. The kitchen is complete with a great breakfast island, sleek stainless steel appliances, granite countertops, and plenty of storage to keep things organized. The living and dining areas are flooded with natural light thanks to the oversized windows. When you want to unwind, you can step straight out onto a spacious, private balcony that's perfect for your morning coffee or an evening glass of wine. The primary bedroom offers double closets and a private 4-piece ensuite. The second bedroom is equally impressive, featuring floor-to-ceiling windows with built-in blinds, its own double closet, and direct walk-out access to the balcony. The den is tucked just off the entrance, separated from the bedroom wing, offering the ultimate quiet privacy for a work-from-home setup or a cozy nursery. A second 3-piece bathroom and ensuite laundry serves the rest of the unit. Just a short, 10-minute walk to Eglinton Subway Station, provides an effortless commute. It's situated near green spaces like Redpath Ave Parkette and Sherwood Park, and in-district for top-tier schools like North Toronto Collegiate and John Fisher Junior Public School. Add in the endless stream of boutique shops, incredible restaurants, and the convenience of the Yonge Eglinton Centre just down the street, and this place truly has it all.
Ask about this home
A HOMEH agent will answer your questions about this home.
Know more about 220 Redpath Avenue
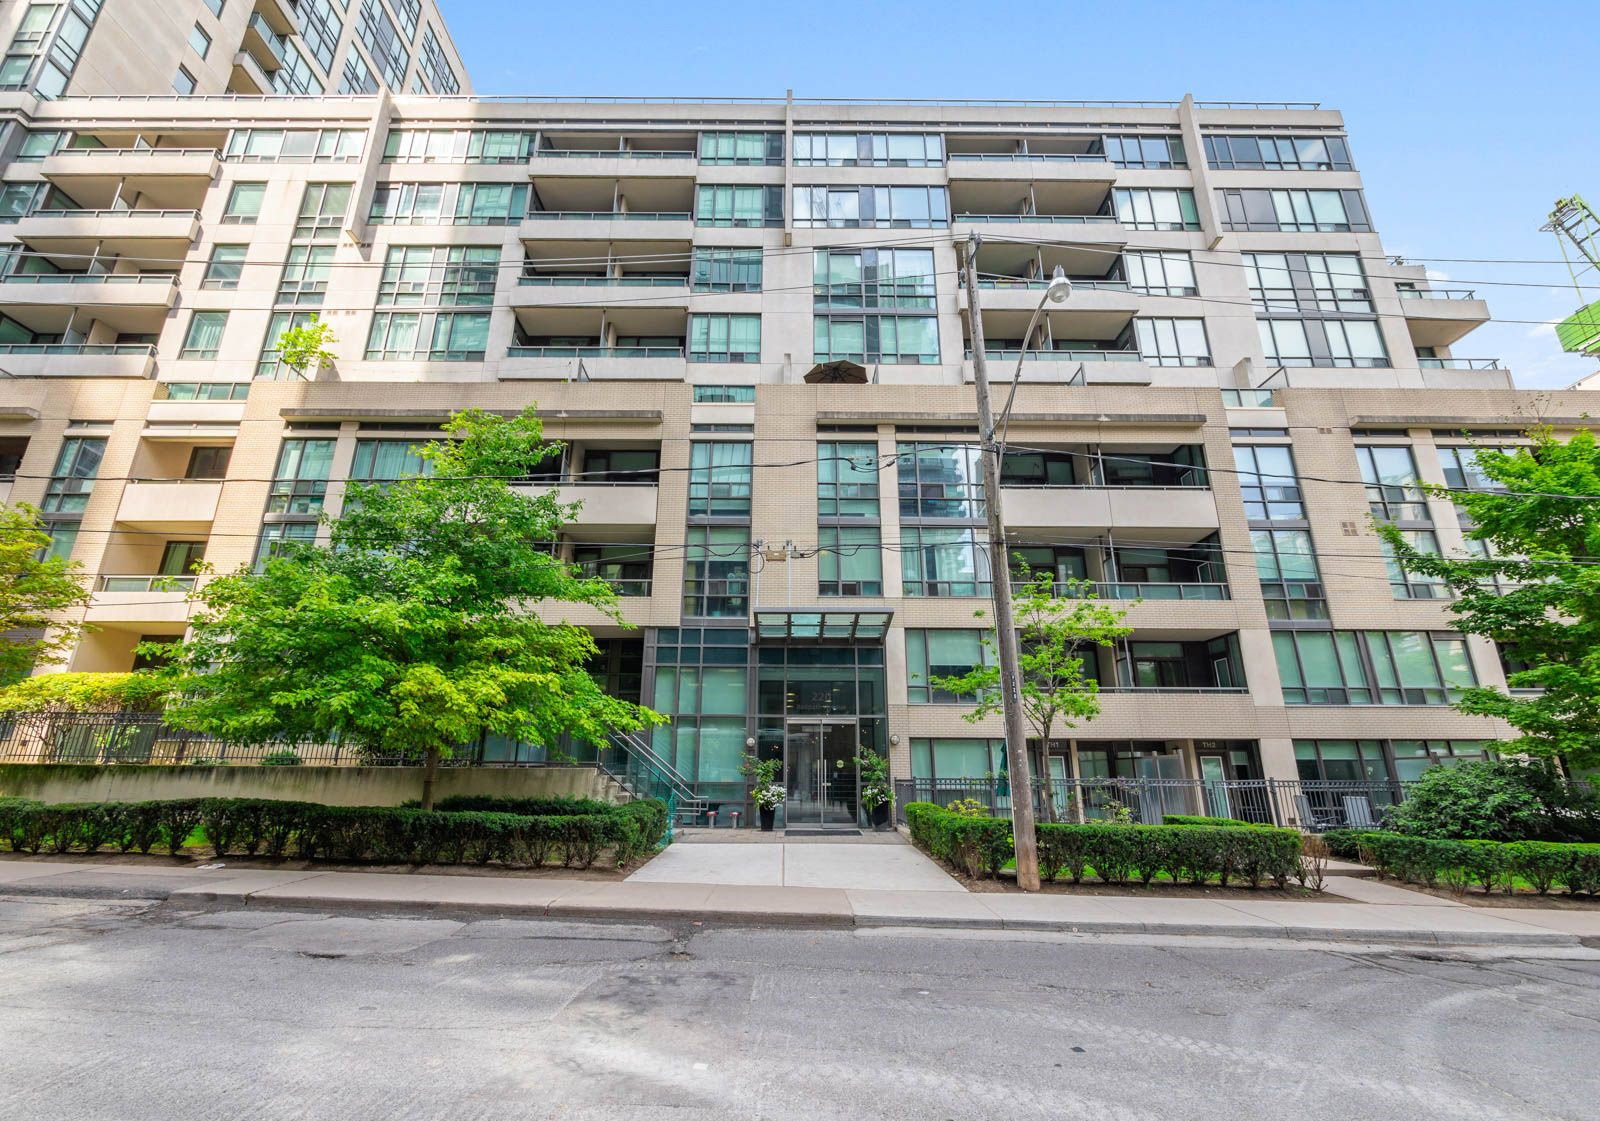
Condo building · 220 Redpath Ave
220 Redpath Avenue is an 8-storey condo with 72 suites, built in 2008. No units are on the market here right now.
- 8storeys
- 72suites
- 2008built
No similar units for rent in 220 Redpath Avenue right now.
Around this home
Daily convenience, out of 100, from the distances below
Schools nearby
School rating, out of 10.
Helpful calculators
Your HOMEH agent

"I would see it this week."