
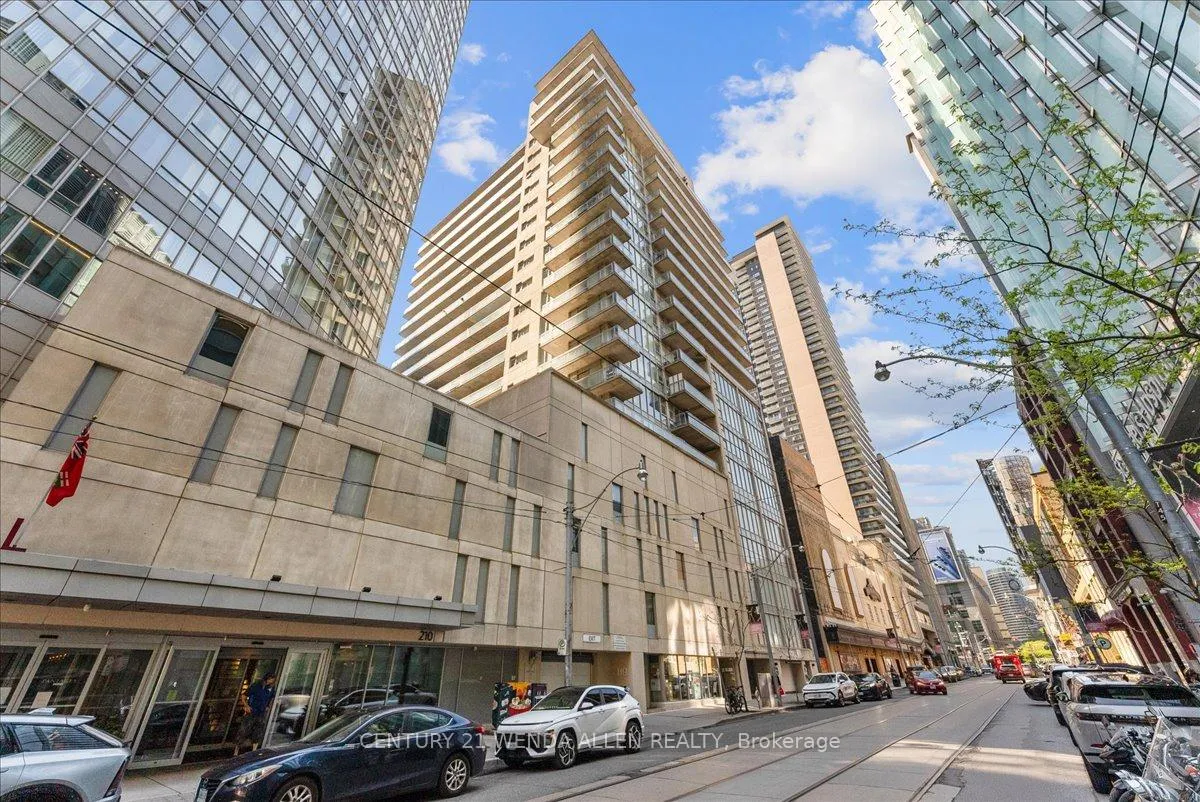
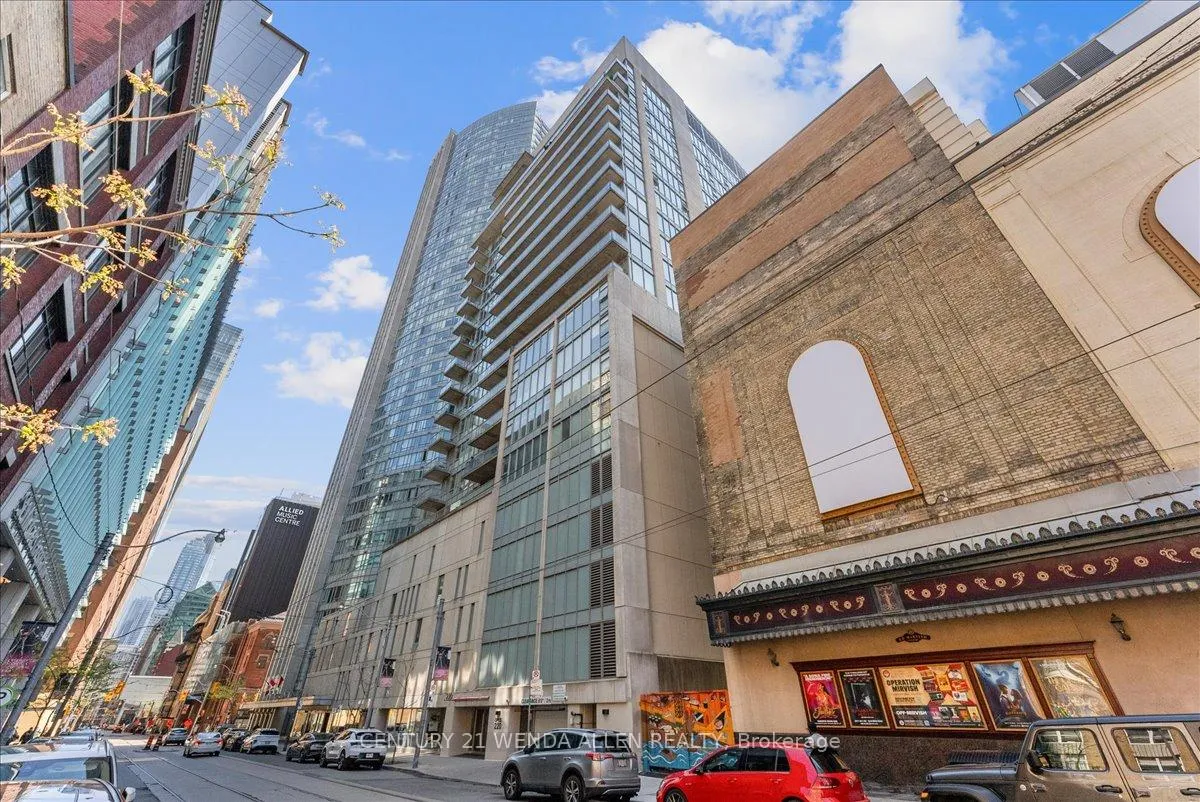
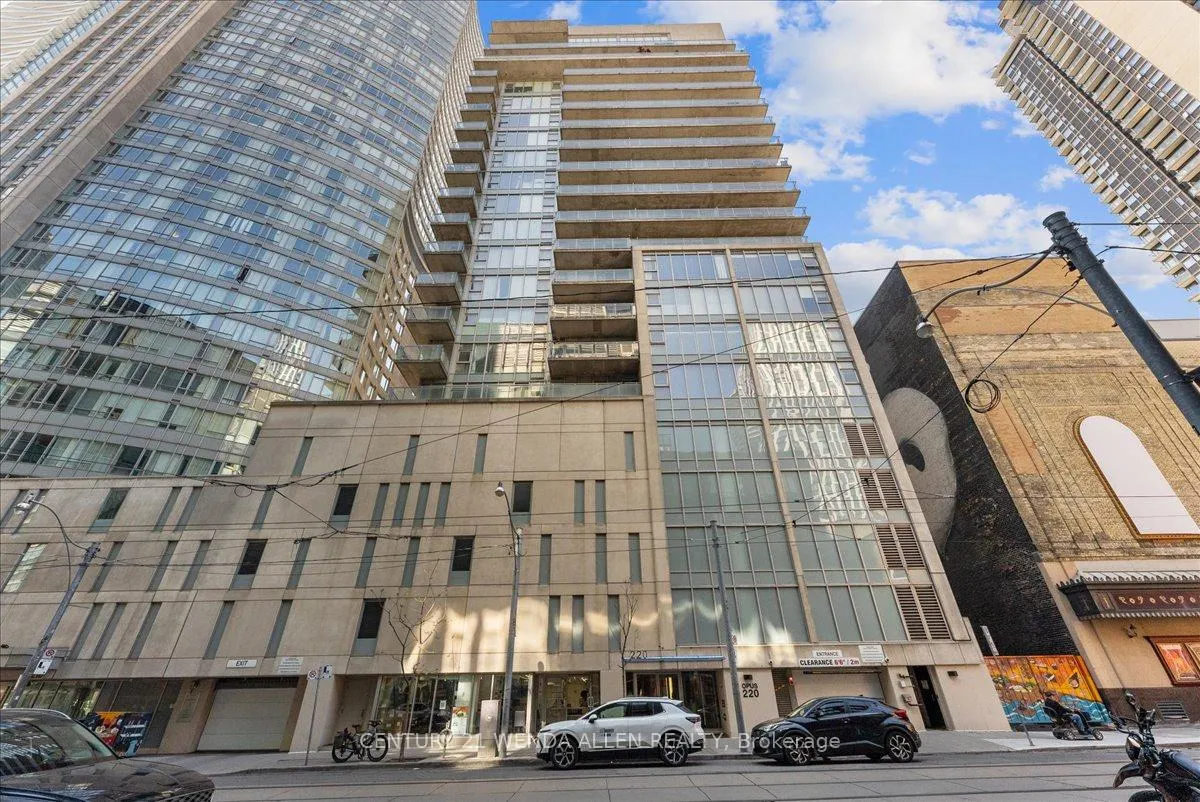
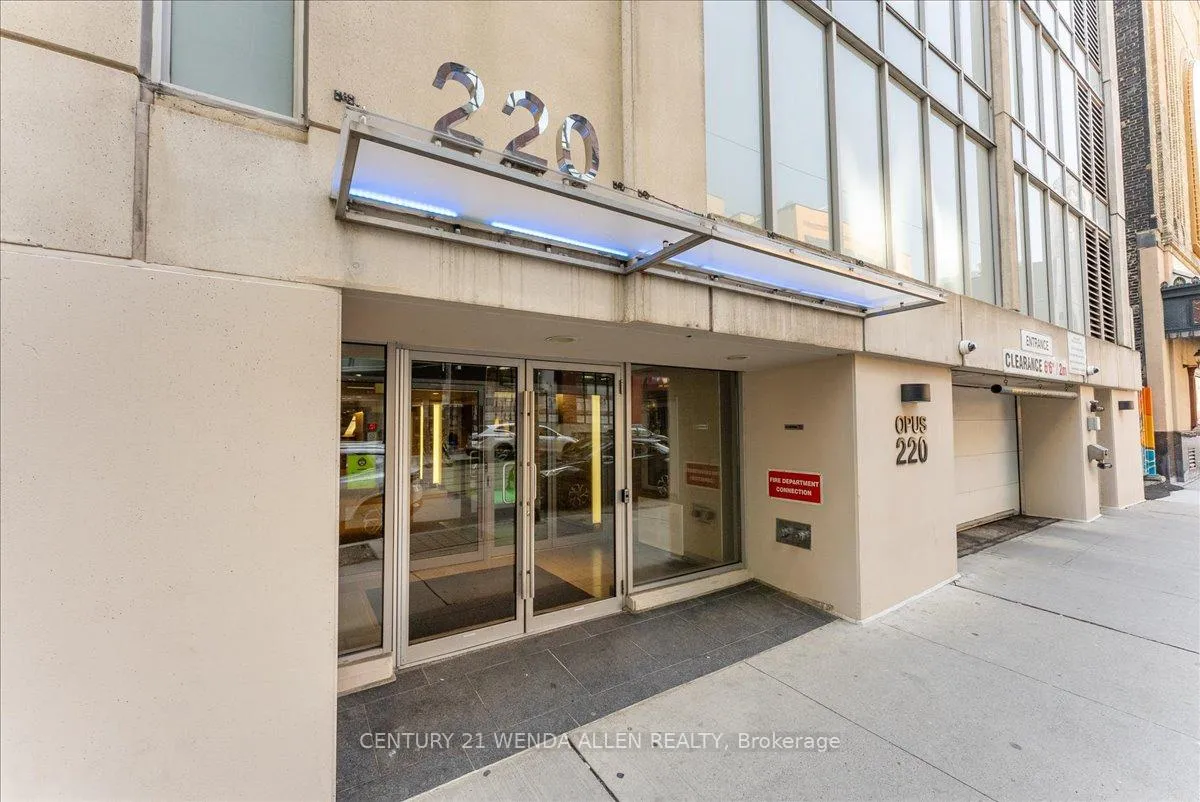
Front of Unit 1709, 220 Victoria Street
Unit 1709, 220 Victoria StreetToronto (Church-Yonge Corridor)
Expired
1/50
Ontario Real Estate › Toronto › Church-Yonge Corridor › Opus at Pantages
Front of Unit 1709, 220 Victoria Street
Unit 1709, 220 Victoria StreetToronto (Church-Yonge Corridor)
Expired
See all 50 photos
Condo ApartmentMLS C13183684
Last asked:Expired Aug 10, 2026
$564,888
1+1 Bedrooms
2 Bathrooms
600~699 Sq.Ft.
$722 Fee/mo
Owned Locker
North West Exposure

Property history

$564,888first asked
$564,888last asked
MayJunJulAug
ExpiredAug 10, 2026
$564,888MLS® C13183684
Listed for saleMay 27, 2026
$564,888MLS® C13183684

This listing has ended. It is no longer available.

Property not available for sale or for rent.

See similar homes for saleFree Home EvaluationHow Much Is My Home Worth?Sell with HOMEHHOMEH One: full-service selling for a 1% listing fee. The buyer's agent commission is separate.

Contact agent

Leave your name and number. A HOMEH agent calls you back.

Book a viewing

Wed28
Thu29
Fri30
Sat31
Sun1
Mon2
Tue3
Pick a time

Ask HOMEH

Ask about this home

About this home

Unit 1709, 220 Victoria Street, Toronto

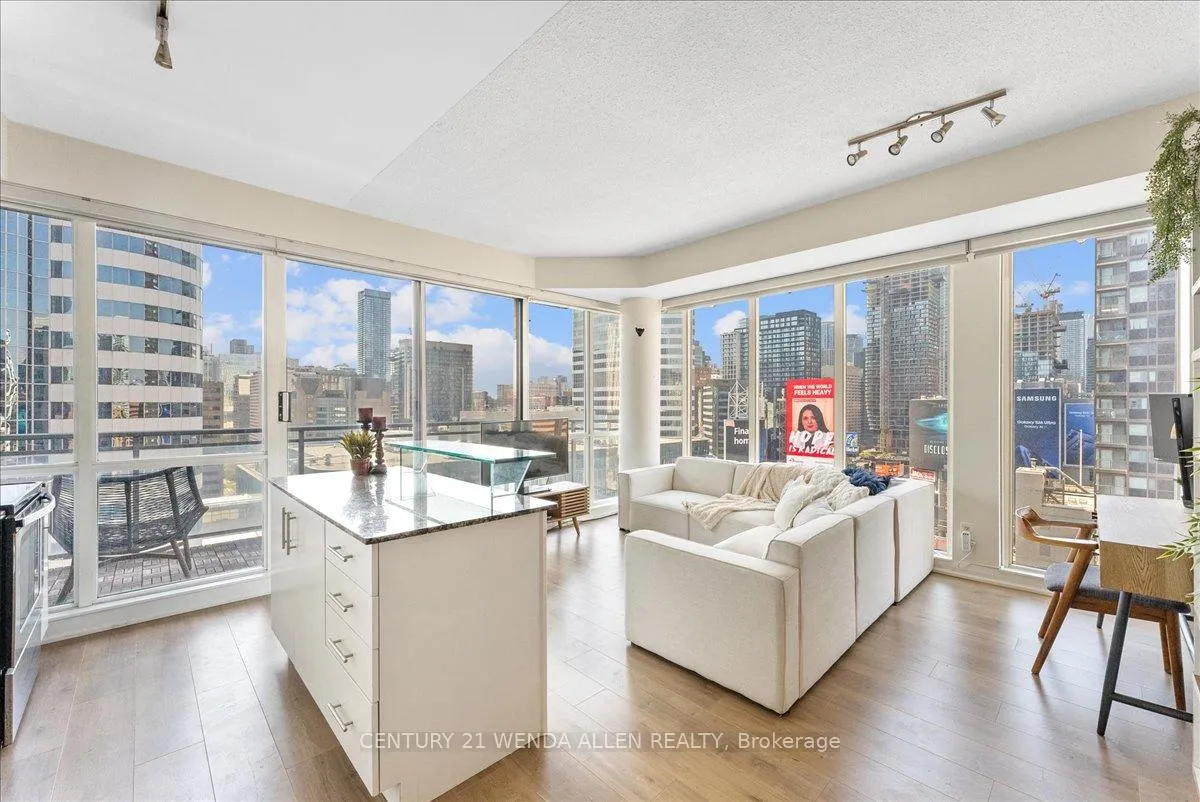
!!ATTENTION YOUNG PROFESSIONALS & INVESTORS!! Stunning Unobstructed Panoramic Views Usually Reserved For Much Pricier Penthouses!! Make Your Home In The Beating Heart Of One Of The World's Great Cities, As The Endlessly Stylish Church-Yonge Corridor Boasts A Near-Unbeatable Walk Score Of 98, Among The Highest In All Of Toronto! And For Those Who Value Peace And Action In Equal Measure, The OPUS AT PANTAGES Was Built Just For You. Tucked Just Off Of Yonge On Quiet Victoria St, This Rare Corner Unit Allows You To Experience Downtown Tranquility Like Few Will Ever Know, As The City's Open Beauty Becomes A Cinematic 17-Storey Backdrop To All Of Life's Moments Both Big & Small. The Awe-Inspiring Open-Concept Living/Kitchen Area Is Highlighted By Wrap-Around Floor-To-Ceiling Windows & Commanding 9FT Ceilings, Making This Unit Prime For Entertaining! Kitchen Features Granite Countertops, S/S Appliances, & Centre Island That Doubles As A Breakfast Bar. Enjoy Sunny Morning Coffees, Gorgeous Sunsets, & Evening Glasses Of Wine Overlooking A Symphony Of City Lights, All From Your 100+ SF Balcony! Generously Sized Primary Bdrm Is Equipped With 4-Pc Ensuite, Large Double Closet, & More Floor-To-Ceiling Windows! The Den Is Perfect For A Dining Area/Office/Book Nook/Hobby Room. This Unit Also Features Ensuite Laundry & Real Hardwood Flrs Throughout! Investors Take Note... Unit Fetches Up To $4K/Month On Airbnb, & Is Condo Corp Approved. All Occasions, Desires, Needs, & Lifestyles Can Be Accommodated Mere Steps From Your Front Door! Immerse Yourself In The Local Rhythm With The Renowned Restaurants & Clubs Of Church St, & The Energetic Nightlife Of Yonge & Dundas. Exceptional Proximity To Both Dundas & Queen Stations/Nathan Phillips Sq/Eaton Centre/TMU/George Brown/St. Michael's Hospital/Theatres/Music Venues/Grocery Stores/Cafes/Boutique Shops, & Much More Waiting To Be Discovered! If You've Been Looking For A Unit That Punches Well-Above Its Price Point, Look No Further!!

OtherClear ViewHospitalLibraryParkPublic Transit

Facts & features

TypeCondo Apartment
StyleApartment
Size600~699 Sq.Ft.
Tax$2,881 (2026)
HeatingForced air, gas
CoolingCentral air

Book a viewing

Wed28Oct
Thu29Oct
Fri30Oct
Sat31Oct
Sun1Nov
Mon2Nov
Tue3Nov
Pick a time

Rooms

0 rooms · 2 bathrooms
Bathrooms2
4-pcMain2-pcMain
Thinking of selling your home?See what your home is worth today.

Around this home

Yonge & Dundas
10Walking

Schools nearby

School rating, out of 10.

St Michael's Choirelementary · Private · 0.1 km
10.0/10
St Michael's Choir Ssecondary · Private · 0.1 km
10.0/10
Gabrielle-Royelementary · Public · 0.6 km
8.1/10

Listing details

MLS® numberC13183684
Listed onMay 27, 2026
Days on market75
UpdatedAug 10, 2026
Listing brokerageCENTURY 21 WENDA ALLEN REALTY
PossessionFlexible

Helpful tools

Mortgage calculator
Closing costs
Land transfer tax
Buyer guide

Your HOMEH agent

NimaHOMEH agent · Toronto

"I would see it this week."

Ask Nima

Ask HOMEH about this home

Price, neighbourhood, monthly cost. Ask anything.

HOMEH Intelligent Agent is an AI, not a licensed representative. Check anything important with your agent.

© 2026 HOMEH Inc., Brokerage · RECO Registration #6000380 · 505 Highway 7 East, Units 308 & 309, Thornhill, ON L3T 7T1 · Listing data courtesy of the MLS® System of the listing brokerage, deemed reliable but not guaranteed.

Disclaimers and terms

HOMEH is operated by HOMEH Inc., a licensed Ontario real estate brokerage regulated by the Real Estate Council of Ontario (RECO) under the Trust in Real Estate Services Act, 2002 (TRESA). Under TRESA, consumers are entitled to the RECO Information Guide before entering into a representation agreement. Broker of Record Licence #5034208. Toronto Regional Real Estate Board Member #20004000.

Cashback Rebate. Paid by HOMEH Inc., Brokerage from the commission it receives, on closing, to eligible buyers who came to HOMEH as HOMEH leads. Subject to the buyer representation agreement, lender approval and legal limits; amounts vary with price, commission received and transaction type. Not a government incentive, tax credit or refund. Full terms and conditions apply.

Mortgage. Payment figures are estimates for illustration only, not an offer to lend; all financing is on approved credit (OAC). HOMEH Inc., Brokerage is not a mortgage broker, agent or lender; mortgage products and advice come from independent professionals licensed by the Financial Services Regulatory Authority of Ontario (FSRA).

HOMEH Estimate. Worked out with automated tools from recent nearby sales of similar homes. For information only, not an appraisal.

Accuracy. Listings, market data, photos, school, transit and neighbourhood information come from sources believed reliable, including the MLS® System and the Toronto Regional Real Estate Board (TRREB), but are not warranted accurate, current or complete. MLS® listing data is copyright TRREB. It must only be used by consumers with a bona fide interest in the purchase, sale or lease of real estate, and not for any commercial purpose.

Programs. Programs, incentives and benefits on this website are privately administered, may change or end without notice, and imply no government authority, endorsement or affiliation.

Not intended to solicit clients currently under contract with another brokerage.

The trademarks REALTOR®, REALTORS® and the REALTOR® logo are controlled by The Canadian Real Estate Association (CREA) and identify real estate professionals who are members of CREA. The trademarks MLS®, Multiple Listing Service® and the associated logos are owned by CREA and identify the quality of services provided by real estate professionals who are members of CREA. Used under licence.
