

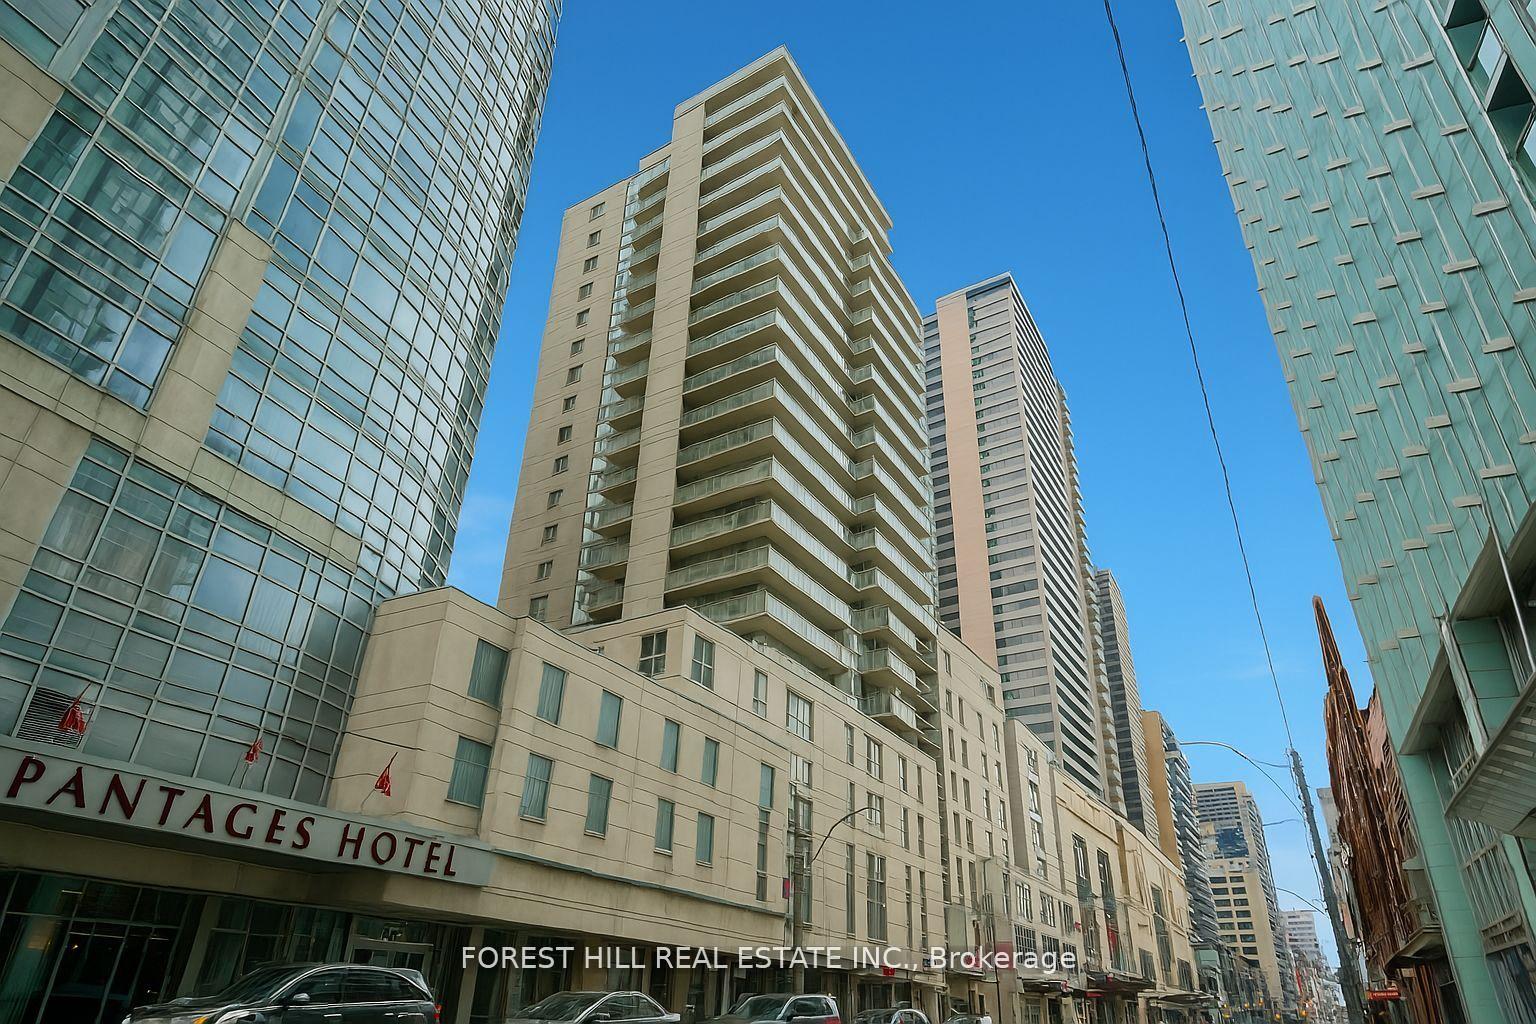
Unit 1803, 220 Victoria Street
Unit 1803, 220 Victoria Street
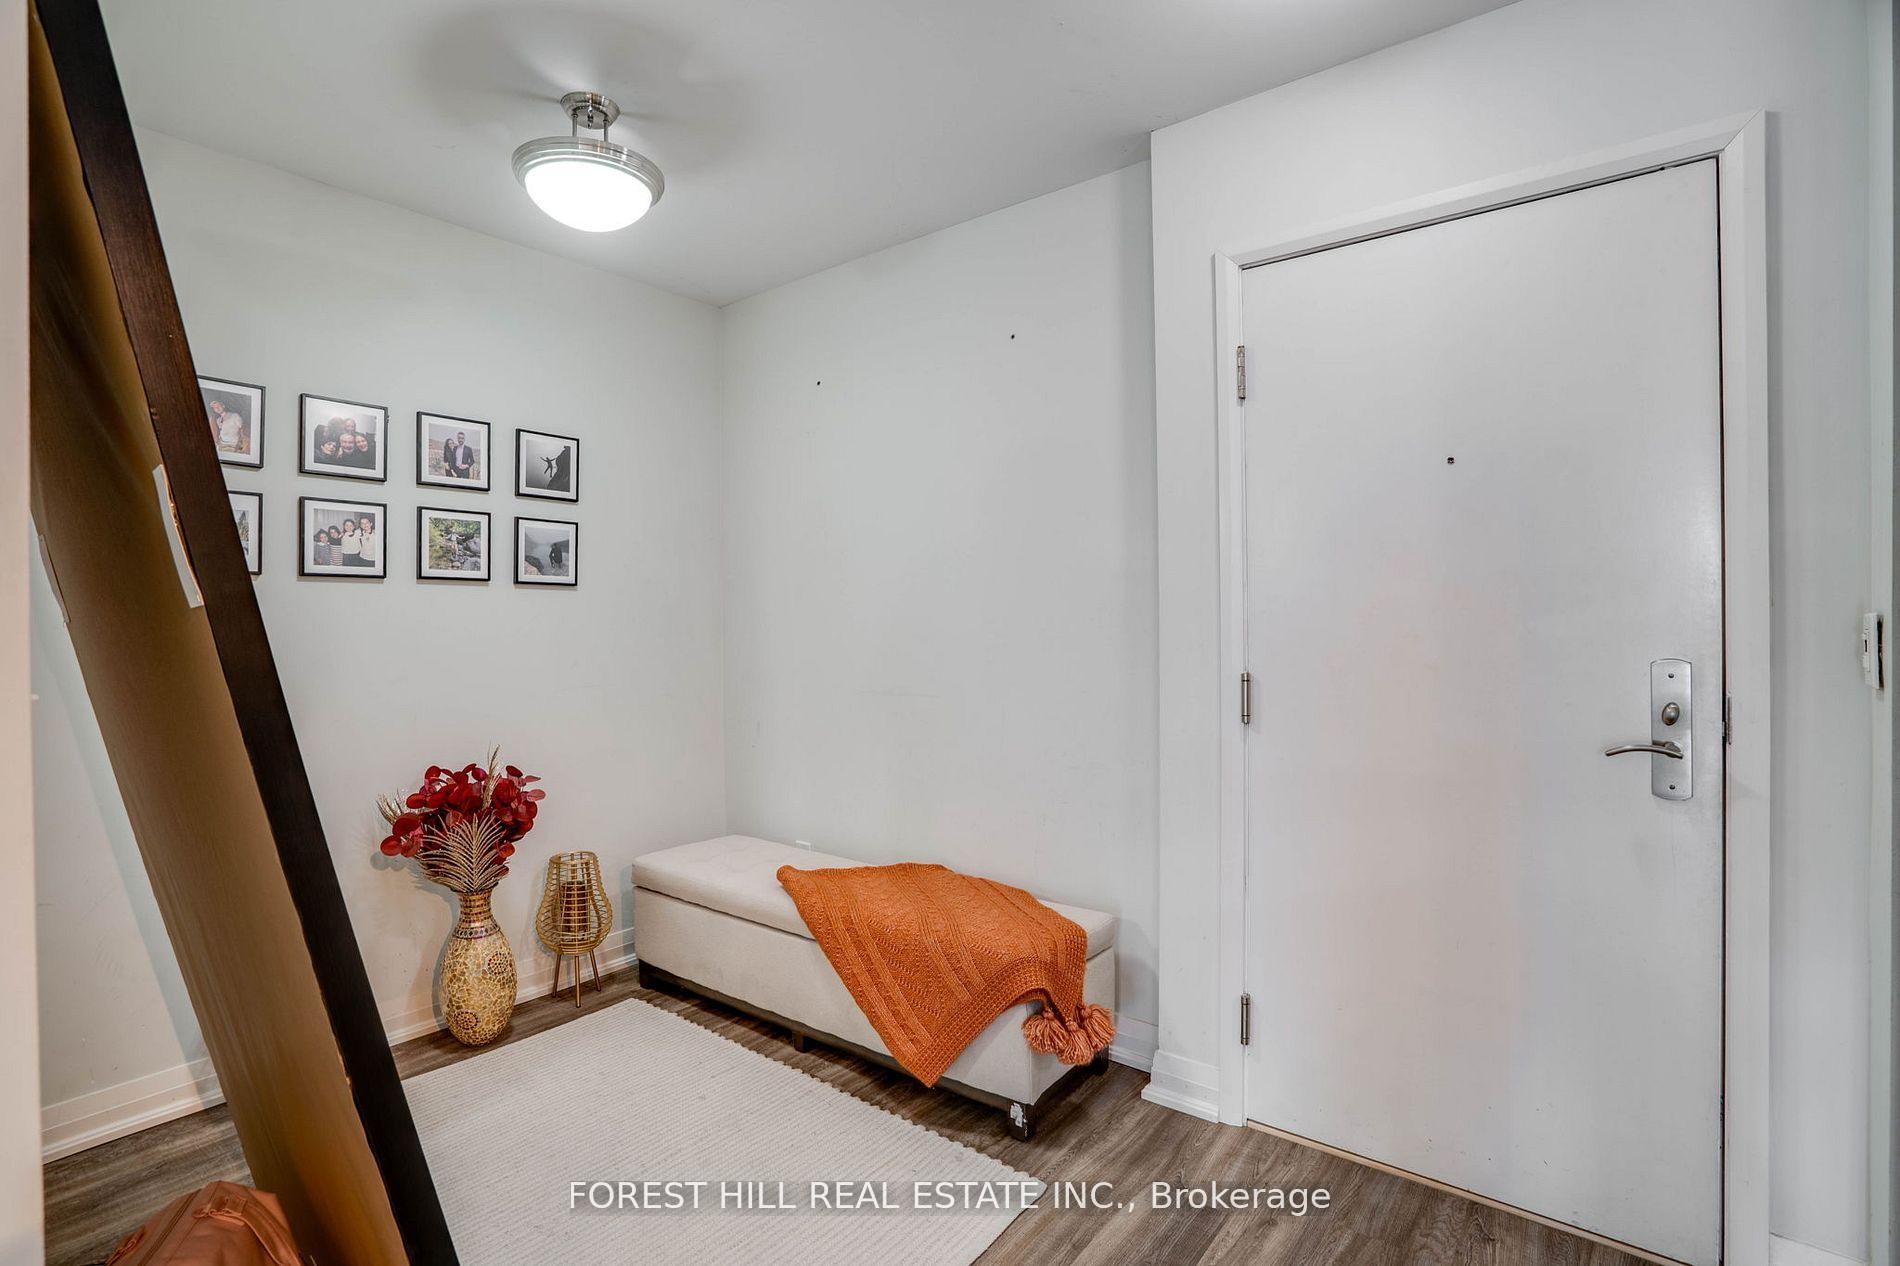 See all 30 photos
Property history
- $2,950TerminatedList: 2025-10-09|End: 2026-02-18|132 daysC12454568
- $618,000TerminatedList: 2025-09-09|End: 2026-02-14|158 daysC12390815
- $621,000TerminatedList: 2025-06-26|End: 2025-09-09|75 daysC12247585
- $2,950TerminatedList: 2025-05-12|End: 2025-09-09|120 daysC12141156
- $649,088TerminatedList: 2025-04-16|End: 2025-06-26|71 daysC12087350
Facts and features
- ExposureEast
- LaundryIn-suite
- LockerOwned
- BalconyTerrace
- Central air
- Concierge
- Party room/meeting room
- Rooftop deck/garden
The homeCondo Apartment, Apartment, Age 11–15 years
- Type: Condo Apartment
- Style: Apartment
- Age: 11–15 years
- Living space: 600–699 sq ft
- Basement: None
- Exposure: East
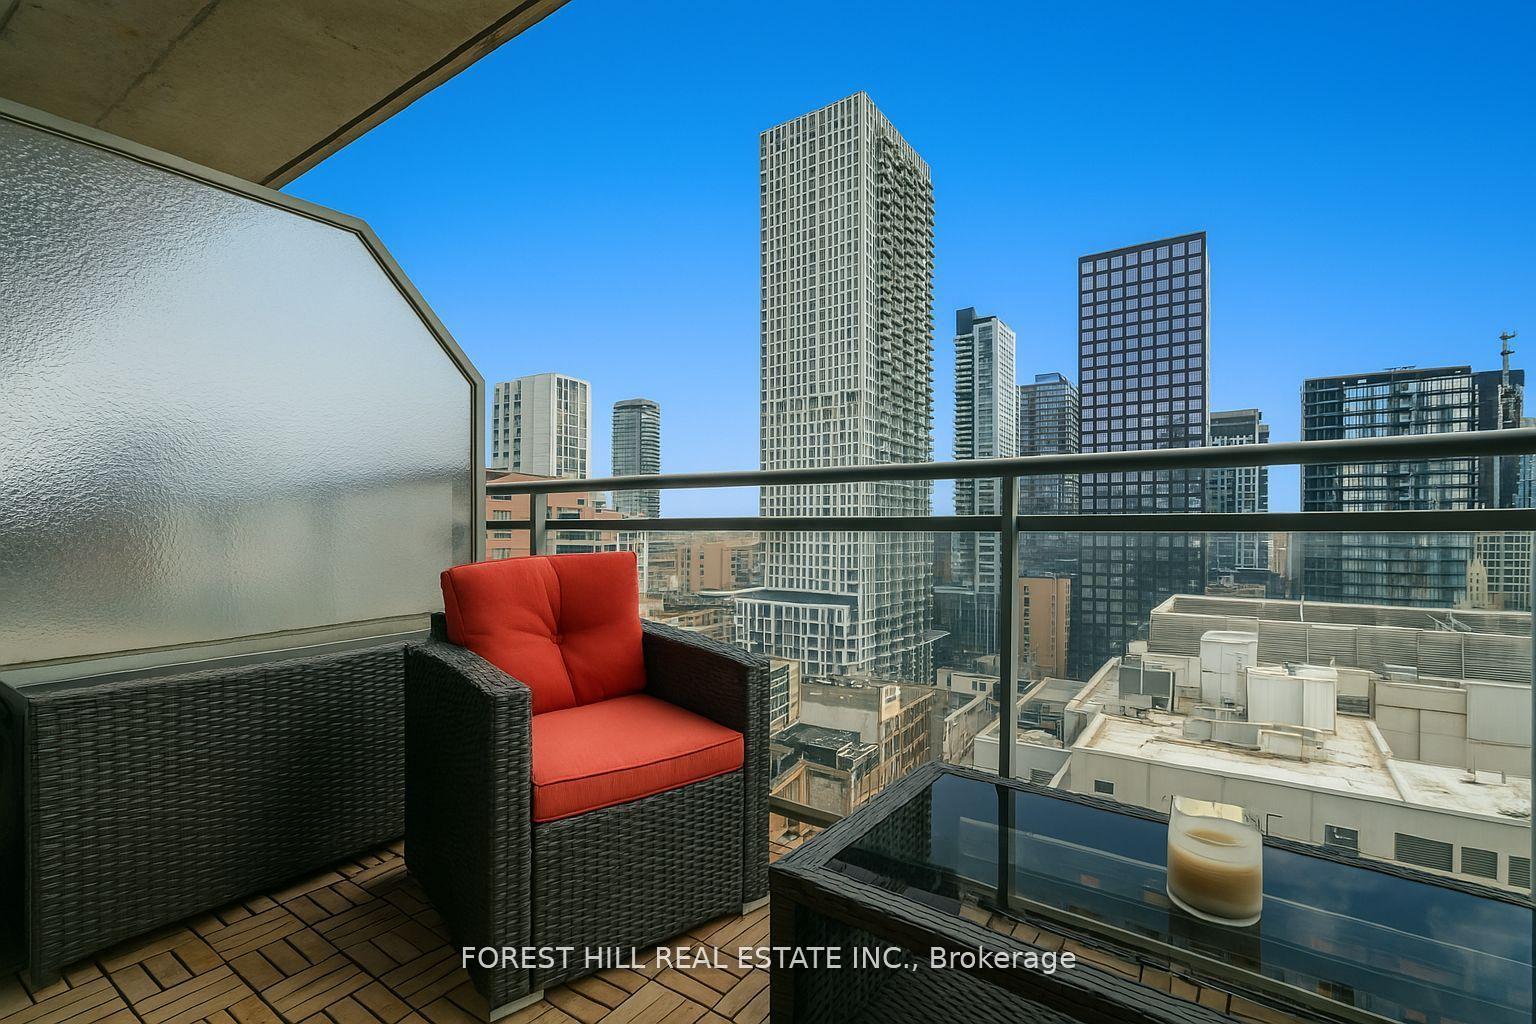
- View: City, clear, lake, panoramic, skyline
InsideIn-suite laundry, main level, Other, Security system
- Laundry: In-suite laundry, main level
- Features: Other
- Security: Security system
- Elevator: Yes
- Rooms above ground: 4
- Bedrooms: 1 + 1 in the basement
- Bathrooms: 2
- Kitchens: 1
OutsideConcrete, Terrace
- Exterior: Concrete
- Balcony: Terrace
Parking and locker1 Parking, Attached, Exclusive
- Spaces: 1 Parking
- Garage: Attached
- Parking type: Exclusive
- Driveway: Other
- Spot: 04
- Locker: Owned
- Locker unit: 30
- Locker number: 30
- Locker level: 8
BuildingOpus at Pantages, Storeys 21, Units 150
- Name: Opus at Pantages
- Storeys: 21
- Units: 150
- Registered: 2005
- Condo corporation: 1653
- Amenities: Concierge, media room, party room/meeting room, rooftop deck/garden, visitor parking
- Pets: Allowed
Heating, water and powerFan coil, gas, Central air
- Heating: Fan coil, gas
- Cooling: Central air
Costs and taxesTaxes $2,854 a year, Condo fee $996 a month, Cac included, common elements included, heat included, hydro included, building insurance included, parking included, water included
- Taxes, 2025: $2,854 a year
- Condo fee: $996 a month
- Fee includes: Cac included, common elements included, heat included, hydro included, building insurance included, parking included, water included
- HST: HST included in the price
NearbyClear view, hospital, park, place of worship, public transit, rec./commun.centre
- Close to: Clear view, hospital, park, place of worship, public transit, rec./commun.centre
Listing detailsC12247585, Terminated, Jun 26, 2025
- MLS® number: C12247585
- Status: Terminated
- Listed on: Jun 26, 2025
- Days on market: 75
- Updated: Sep 9, 2025
- Possession: Other
- Occupied by: Owner
- Listing brokerage: FOREST HILL REAL ESTATE INC.
About this home
Unit 1803, 220 Victoria Street, Toronto (Church-Yonge Corridor), ON M5B 2R6
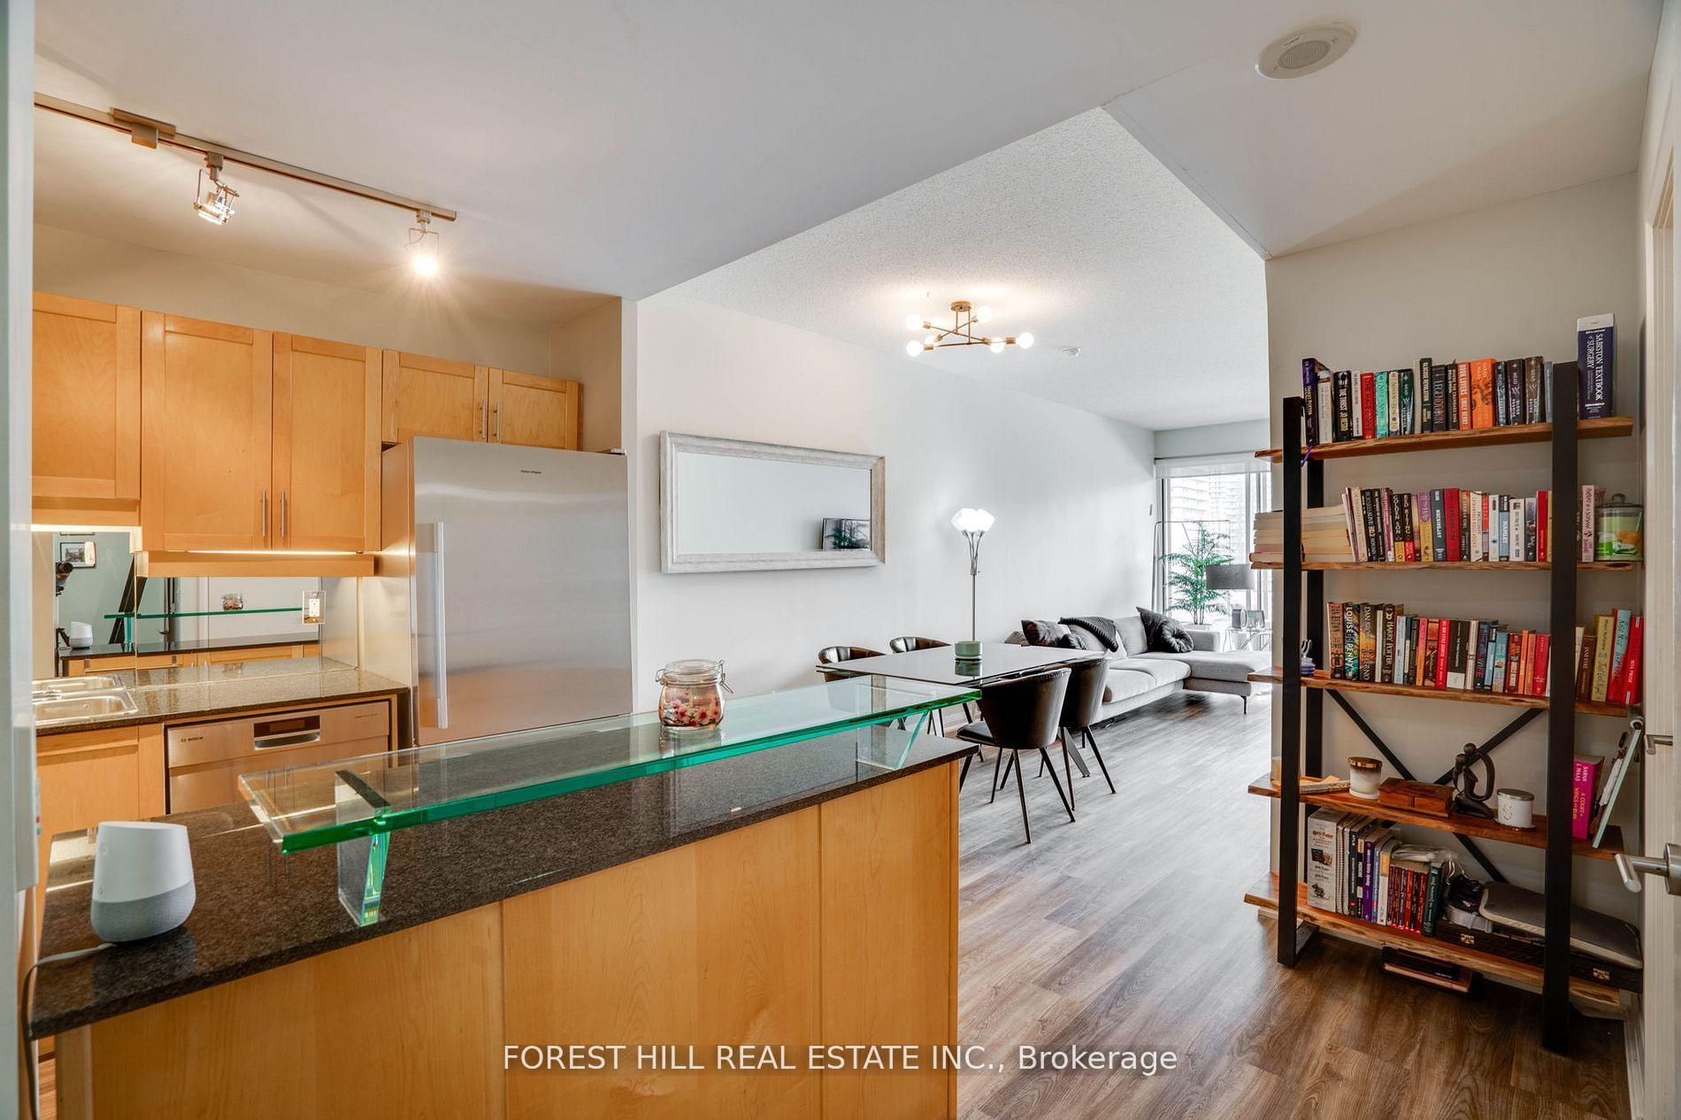
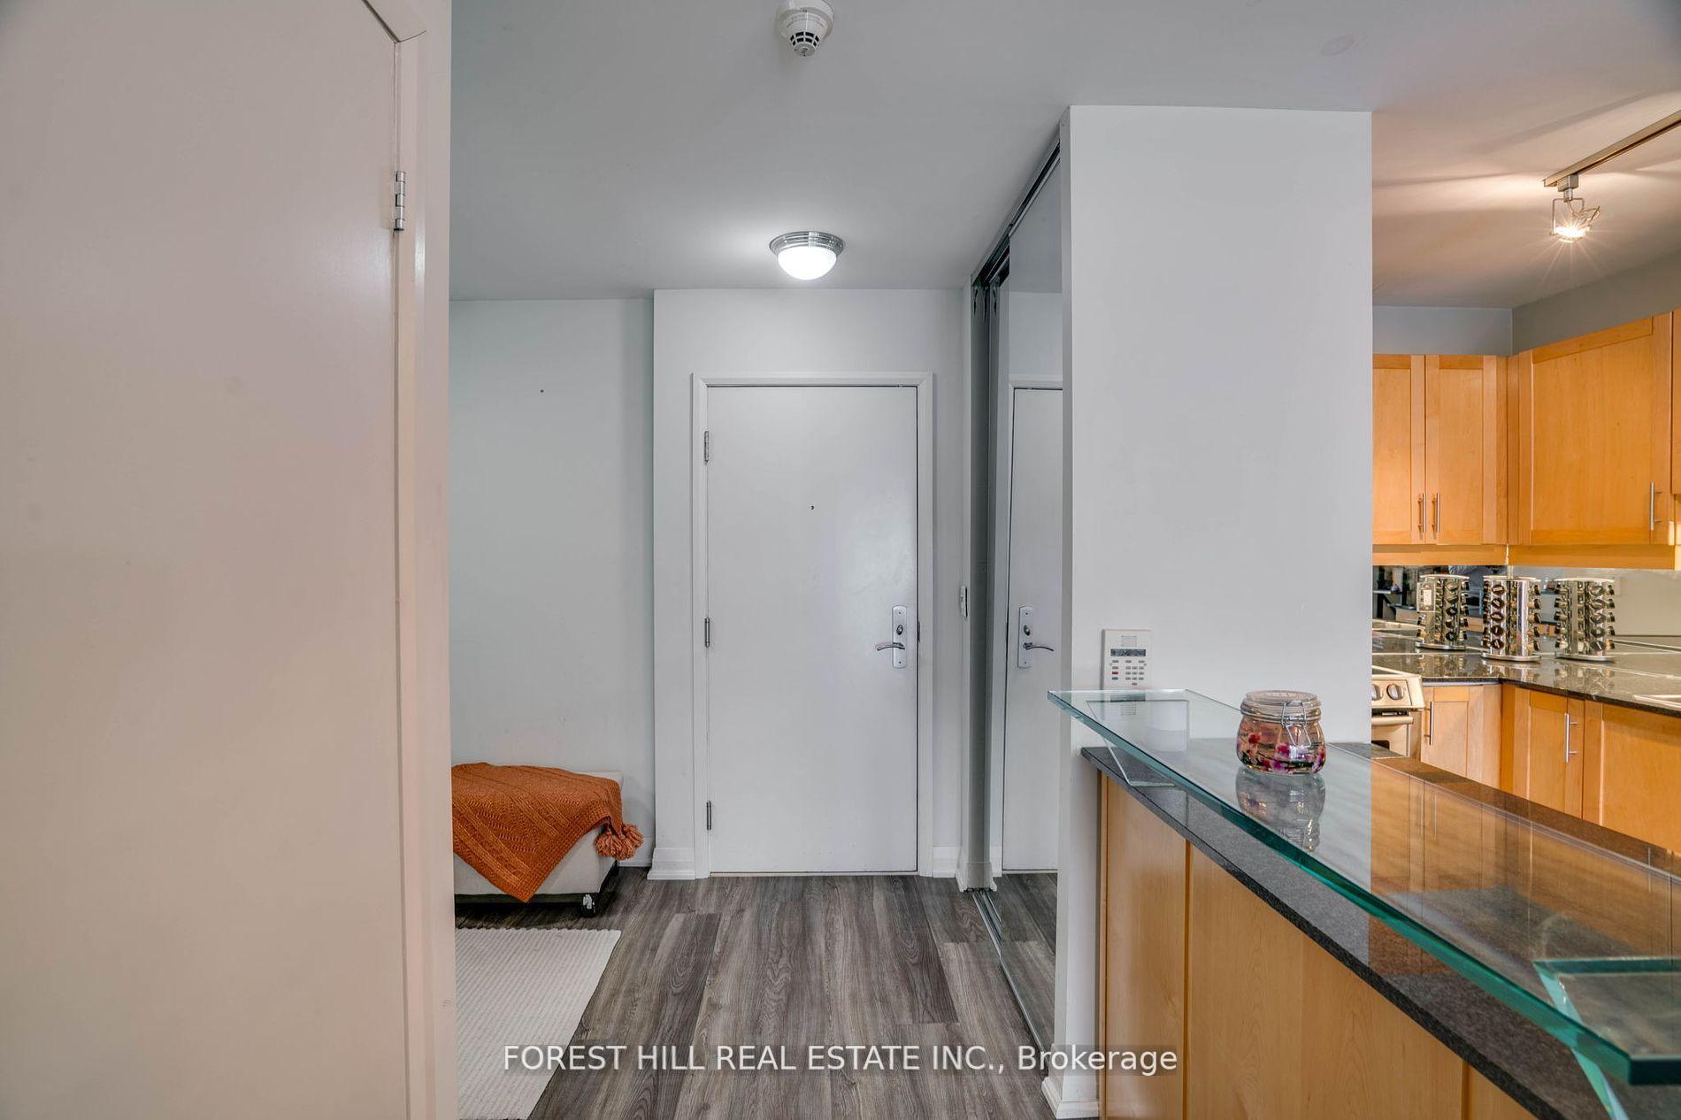
Rarely offered, this beautifully renovated and spacious 1-bedroom + convertible den, 2-bath suite offers 662 sq ft of stylish living in the boutique Opus-Pantages building. Enjoy unobstructed east-facing city and lake views from the 18th-floor, 107 sq ft terrace, along with owned parking and locker in a prime downtown location. Steps from hospitals, Bay Street, Ryerson, U of T, theatres, Eaton Centre, subway, and streetcar access. This bright unit features soaring 9 ceilings, floor-to-ceiling windows, and hardwood floors throughout. The gourmet granite kitchen is perfect for entertaining, with a sushi bar island, breakfast bar, double sink, new stainless steel Bosch appliances, and a luxurious Fisher & Paykel fridge. The spacious primary bedroom boasts custom closets and a spa-like 4-piece ensuite, with an additional full bath for added convenience. Upgrades include custom closets and a full-sized washer/dryereverything you need for comfortable and stylish urban living.
Ask about this home
A HOMEH agent will answer your questions about this home.
Know more about Opus at Pantages
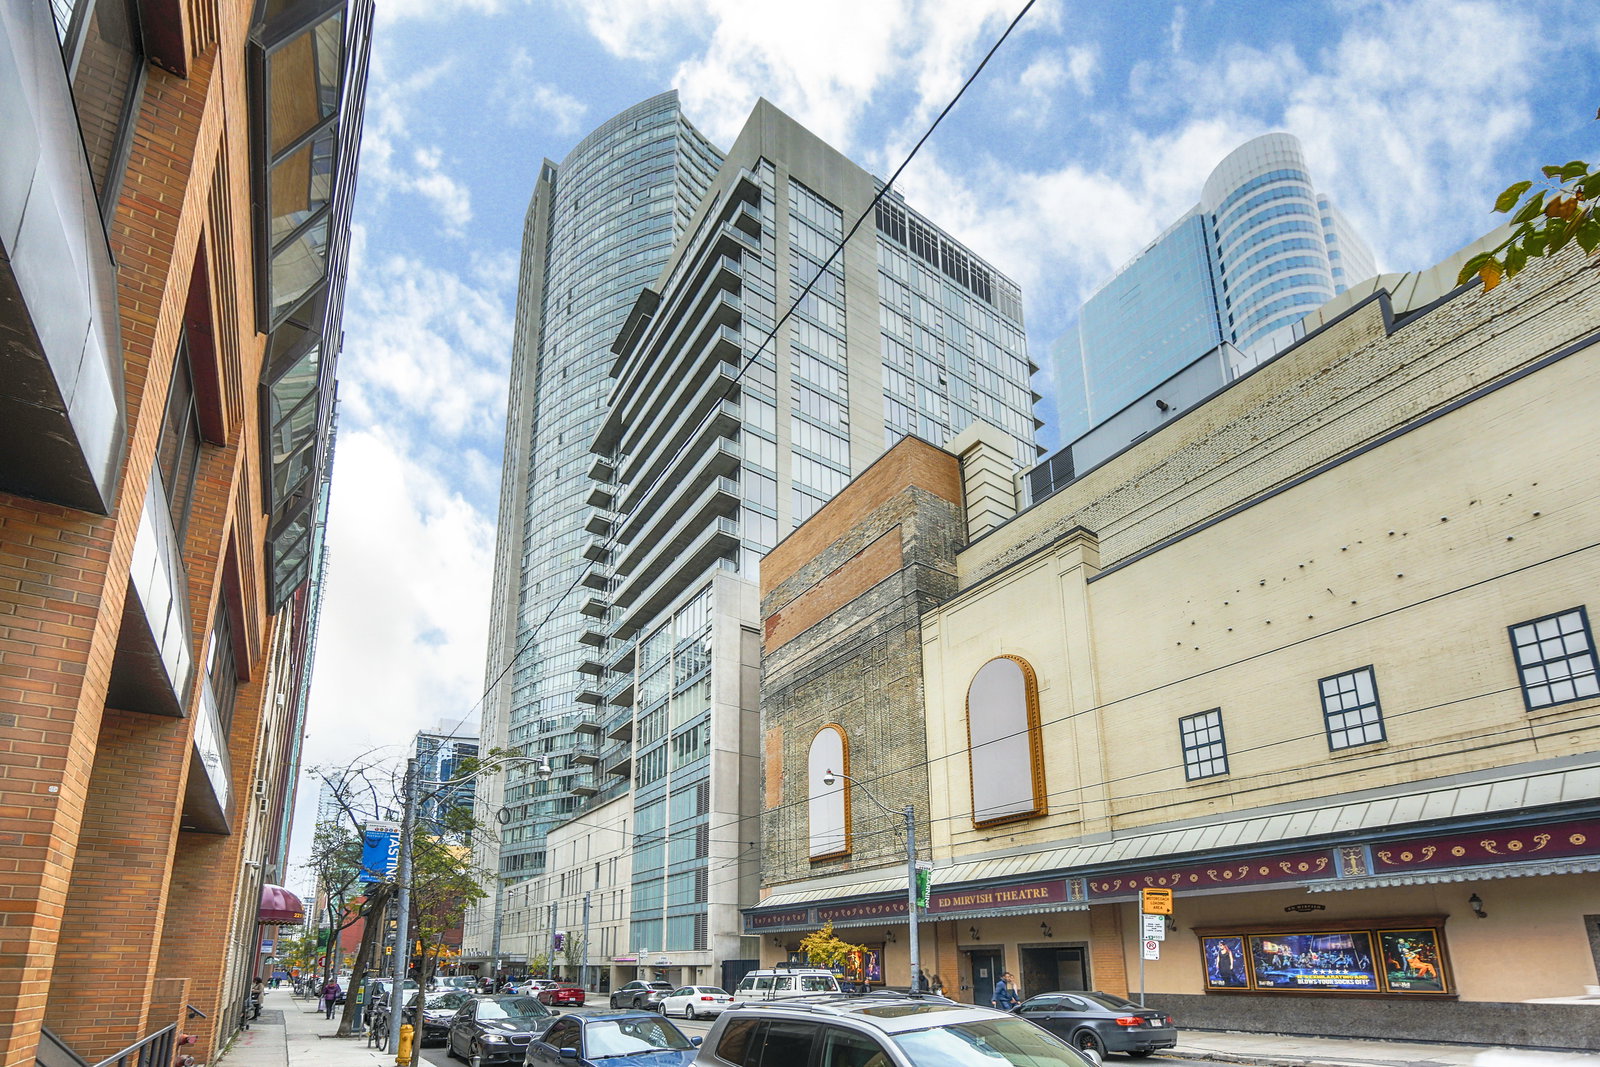
Condo building · 220 Victoria St
Opus at Pantages is a 21-storey condo with 150 suites, built in 2005 by Intracorp. Right now 4 for sale and 1 for rent are on the market here.
- 21storeys
- 150suites
- $711/sq ft
- 2005built
No similar units for sale in Opus at Pantages right now.
Around this home
Daily convenience, out of 100, from the distances below
Schools nearby
School rating, out of 10.
Helpful calculators
Your HOMEH agent

"I would see it this week."