

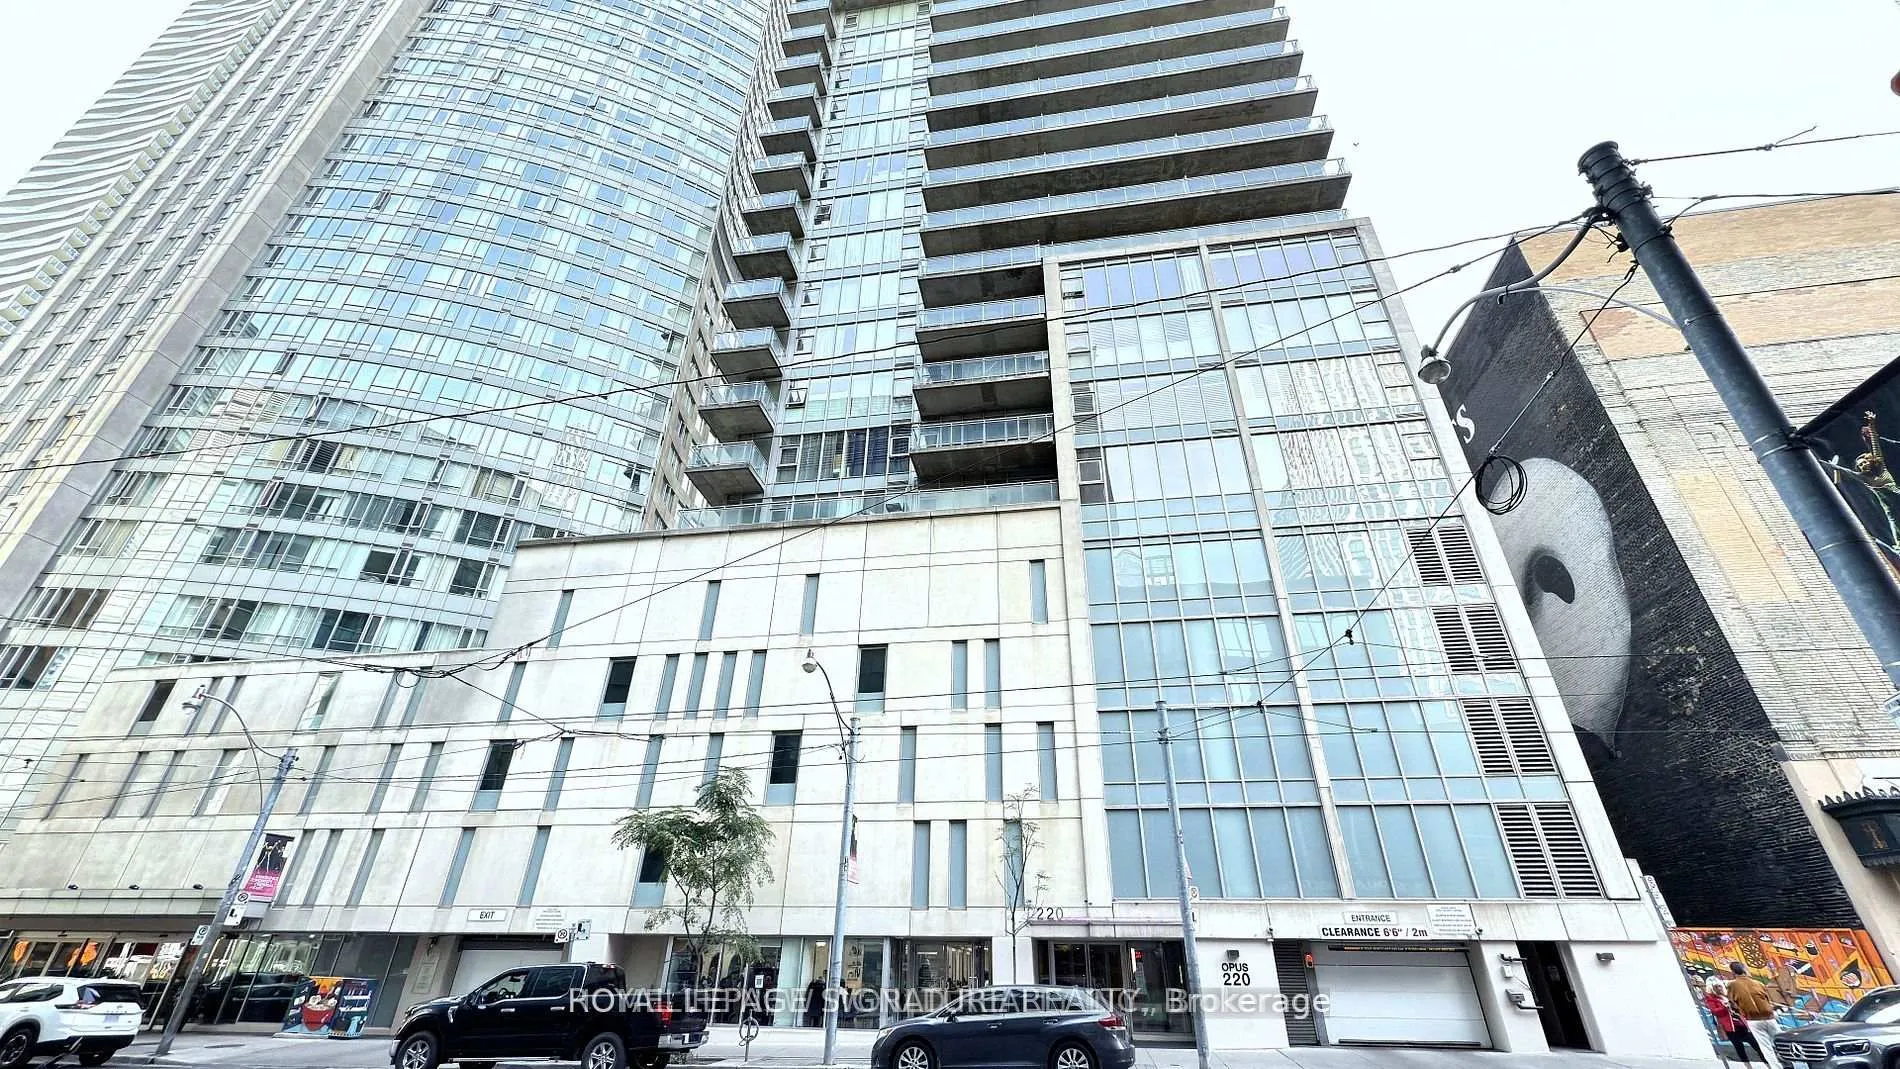
Unit 1806, 220 Victoria Street
Unit 1806, 220 Victoria Street
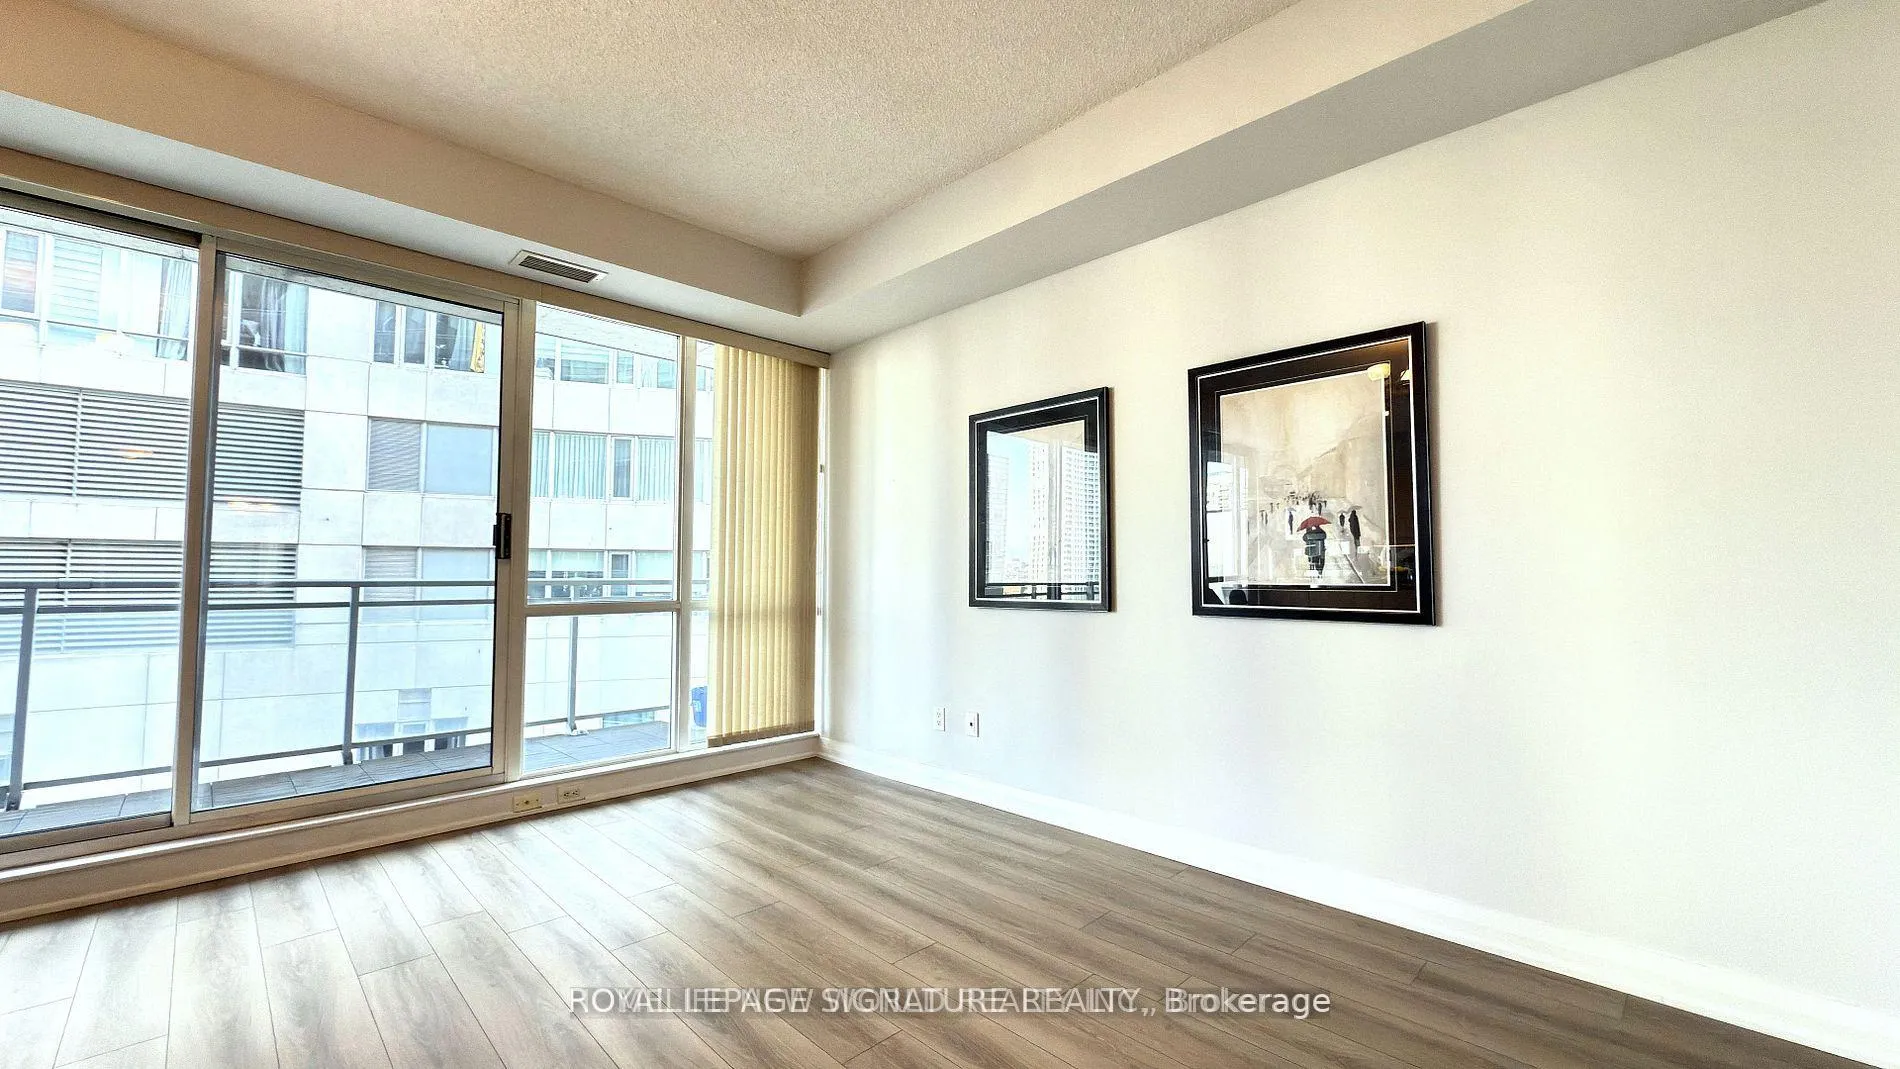 See all 24 photos
Property history
- $3,095TerminatedList: 2025-11-19|End: 2026-01-05|47 daysC12558048
Facts and features
- ExposureSouth
- LaundryEnsuite
- LockerNone
- BalconyTerrace
- Central air
The homeCondo Apartment, Apartment, Age 16–30 years
- Type: Condo Apartment
- Style: Apartment
- Age: 16–30 years
- Living space: 800–899 sq ft
- Basement: None
- Exposure: South
- View: Downtown, city
- Special designation: Accessibility
InsideEnsuite, main level, Carpet free, Alarm system, carbon monoxide detectors, concierge/security, smoke detector, security system
- Laundry: Ensuite, main level
- Features: Carpet free
- Security: Alarm system, carbon monoxide detectors, concierge/security, smoke detector, security system
- Rooms above ground: 6
- Rooms in the basement: 1
- Bedrooms: 2 + 1 in the basement
- Bathrooms: 2
- Kitchens: 1
OutsideConcrete, Terrace, Deck, year round living
- Exterior: Concrete
- Balcony: Terrace
- Features: Deck, year round living
- Accessibility: Elevator, parking
Parking and locker1 Parking, Underground, Parking type Owned
- Spaces: 1 Parking
- Garage: Underground
- Parking type: Owned
- Locker: None
BuildingOpus condo, Storeys 21, Units 150
- Name: Opus condo
- Storeys: 21
- Units: 150
- Registered: 2005
- Condo corporation: 1653
- Pets: Allowed
Heating, water and powerForced air, gas, Central air
- Heating: Forced air, gas
- Cooling: Central air
Rent and termsRent $3,095 a month, Entire property, Unfurnished
- Rent: $3,095 a month
- Space for rent: Entire property
- Furnished: Unfurnished
- Lease: 12 months
- Paid: Monthly
- Rent includes: All inclusive, building insurance, central air conditioning, common elements, heat, hydro, parking, water
- Deposit: Required
- Credit check: Required
- Employment letter: Required
- Rental application: Required
- References: Required
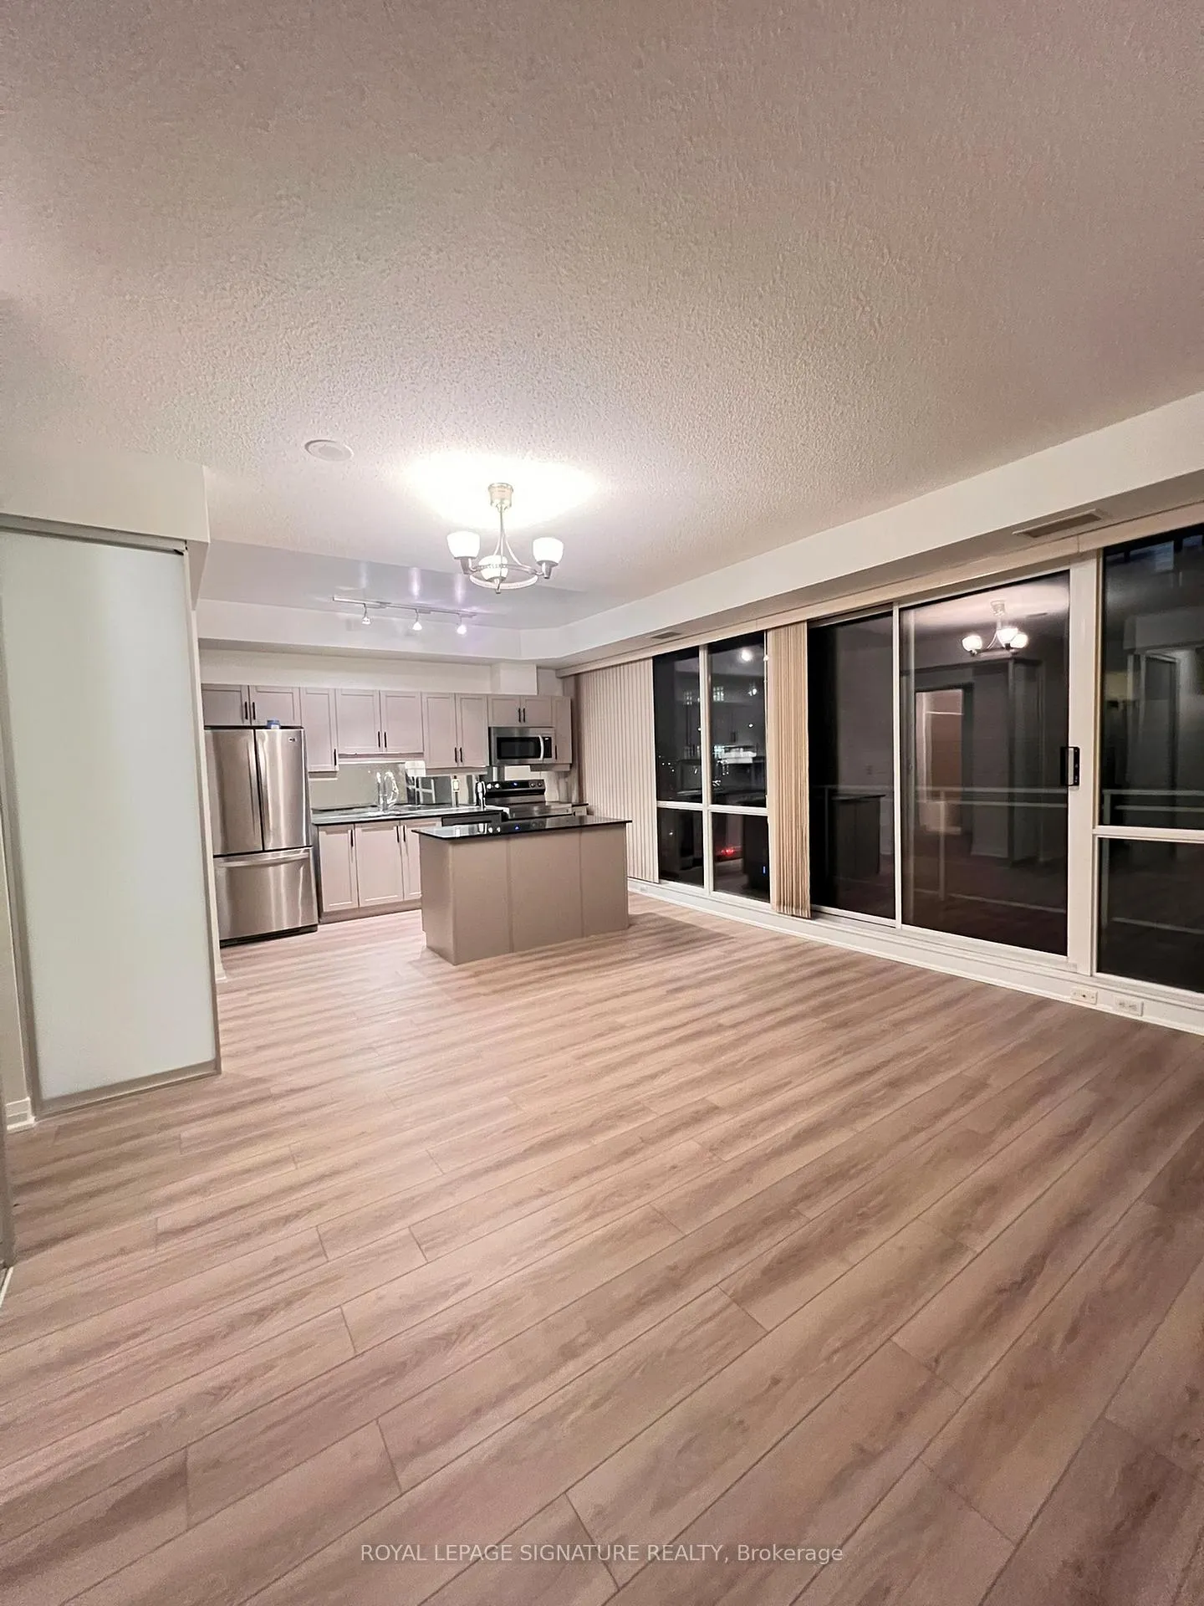
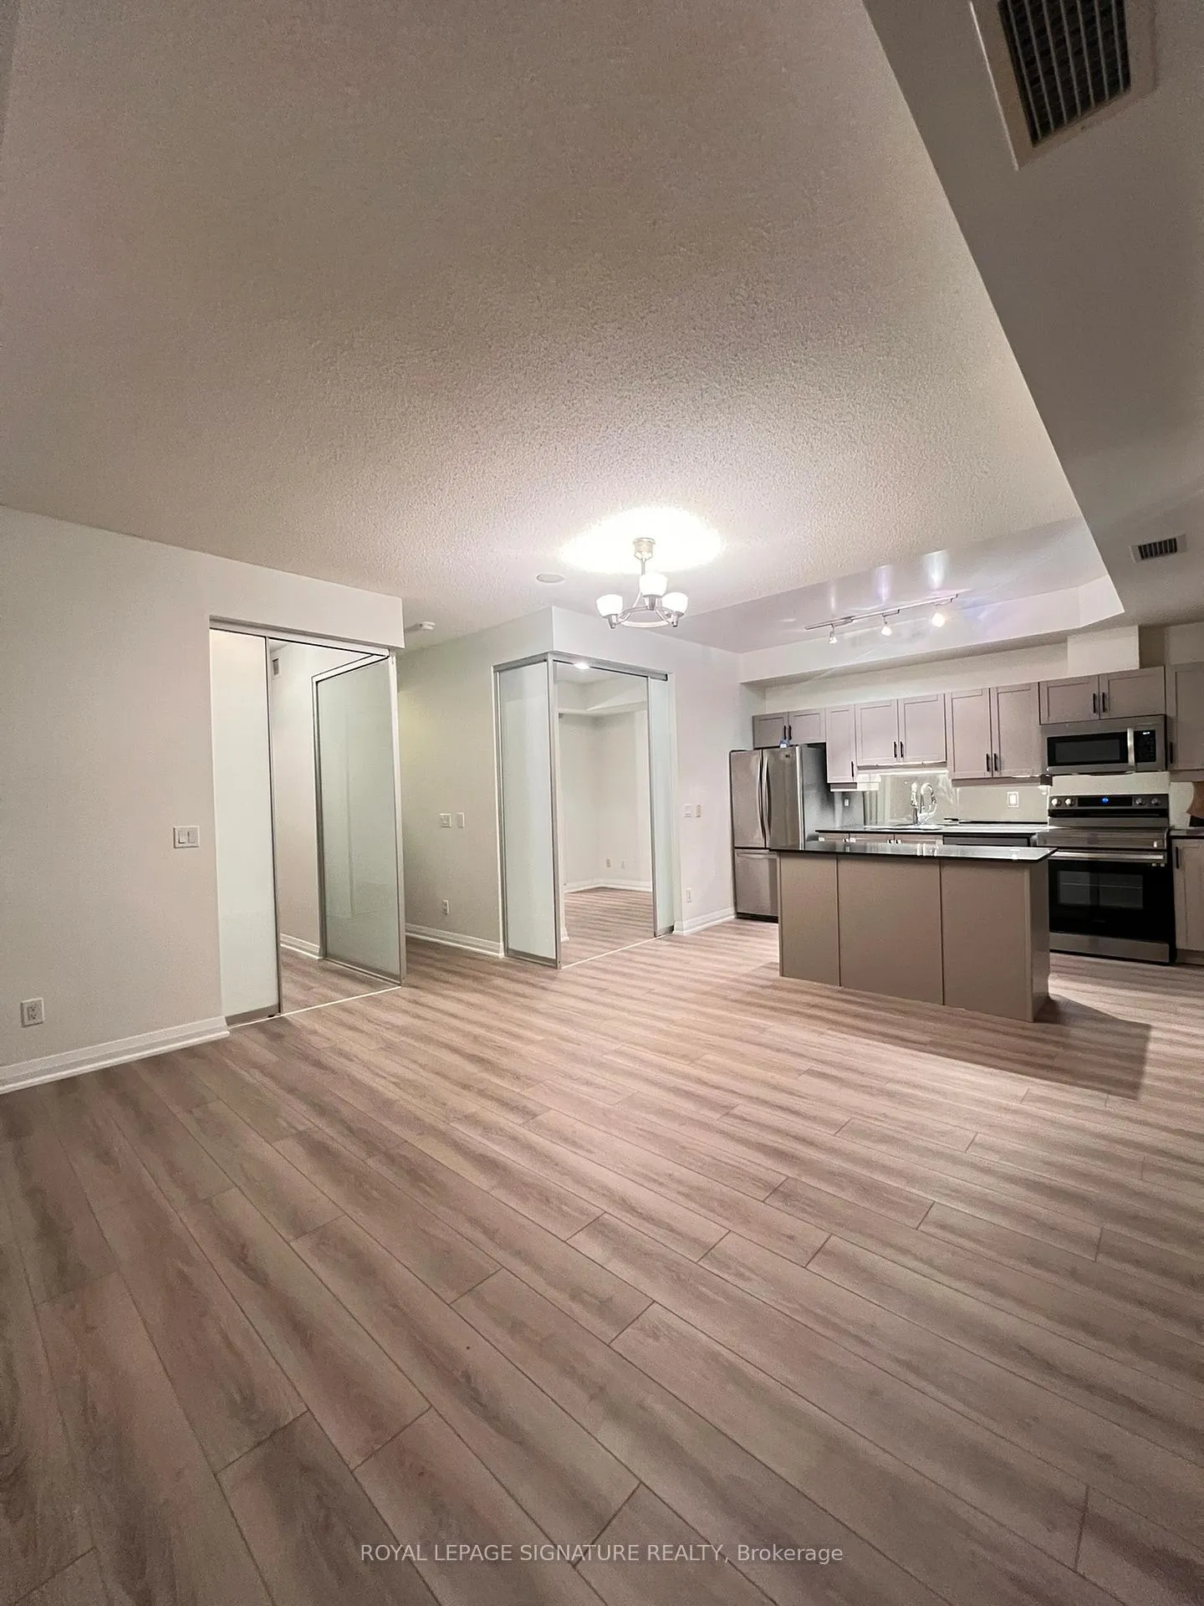
IncludedHigh end s/s appliances, including: fridge, stove, dishwasher, built-in microwave. stacked washer and dryer. all existing window coverings, all existing light fixtures. all utilities included. parking.
- Included: High end s/s appliances, including: fridge, stove, dishwasher, built-in microwave. stacked washer and dryer. all existing window coverings, all existing light fixtures. all utilities included. parking.
Listing detailsC12558048, Terminated, Nov 19, 2025
- MLS® number: C12558048
- Status: Terminated
- Listed on: Nov 19, 2025
- Days on market: 47
- Updated: Jan 5, 2026
- Possession: Immediate
- Occupied by: Vacant
- Listing brokerage: ROYAL LEPAGE SIGNATURE REALTY
About this home
Unit 1806, 220 Victoria Street, Toronto (Church-Yonge Corridor), ON M5B 2R6
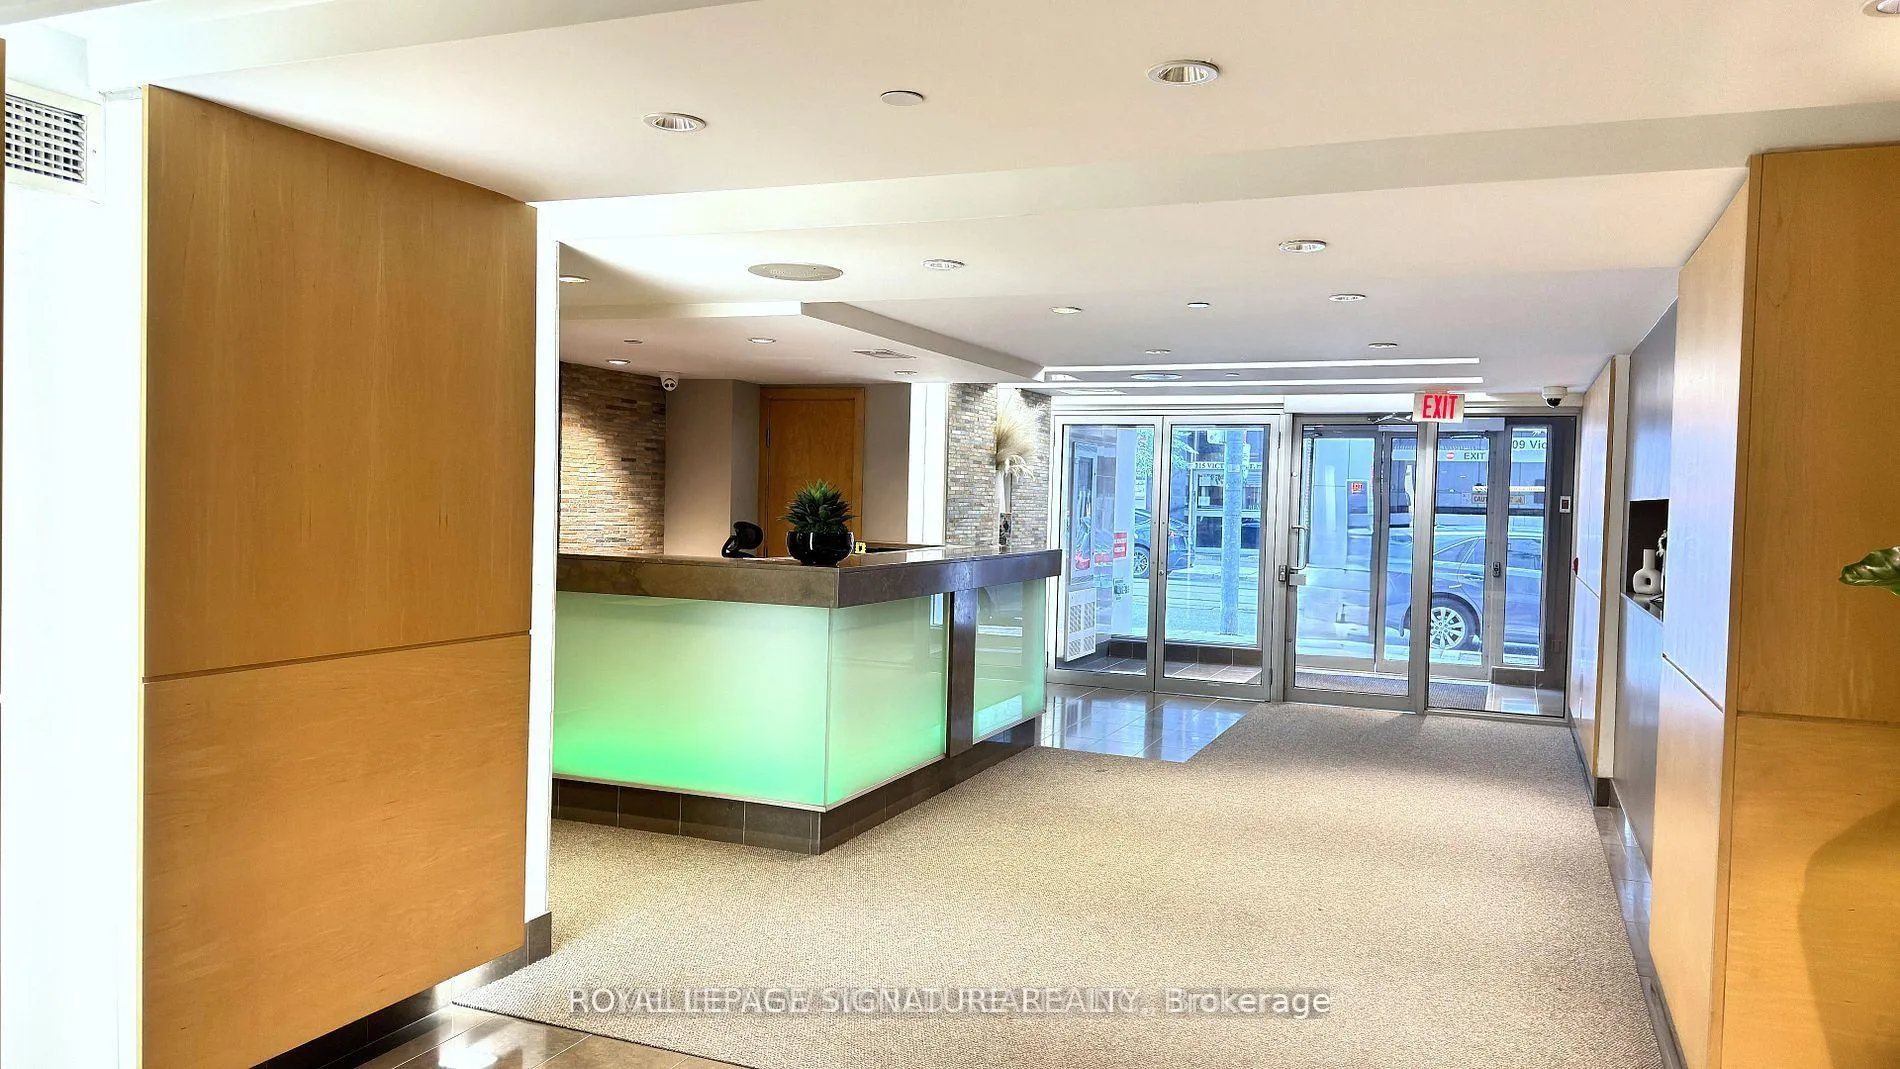
Experience the ultimate in downtown living at Opus Pantages! This bright and spacious south-facing 2-bedroom den suite boasts two full en-suites, double closets, and a smart split-bedroom layout. The open-concept living area with soaring 9-foot ceilings, engineered hardwood floors, granite countertops, and a modern kitchen island is perfect for both entertaining and everyday comfort. Floor-to-ceiling windows fill the space with natural light, while a large balcony offers stunning city views. Rare-owned parking and all-inclusive maintenance fees add unmatched value. Steps from Yonge-Dundas Square, Eaton Centre, subway, St. Michael's Hospital, Ryerson/TMU, U of T, and the Financial District. The location is unbeatable. Building amenities include a 24-hour concierge, gym, rooftop deck, party & meeting rooms, game/recreation rooms, and visitor parking. Luxury, convenience, and lifestyle all in one! All Utilities Included. Tenant only pays for Internet. Whole Apartment freshly painted. New Kitchen Cabinets, Brand New Washer-Dryer Set
Ask about this home
A HOMEH agent will answer your questions about this home.
Know more about Opus at Pantages
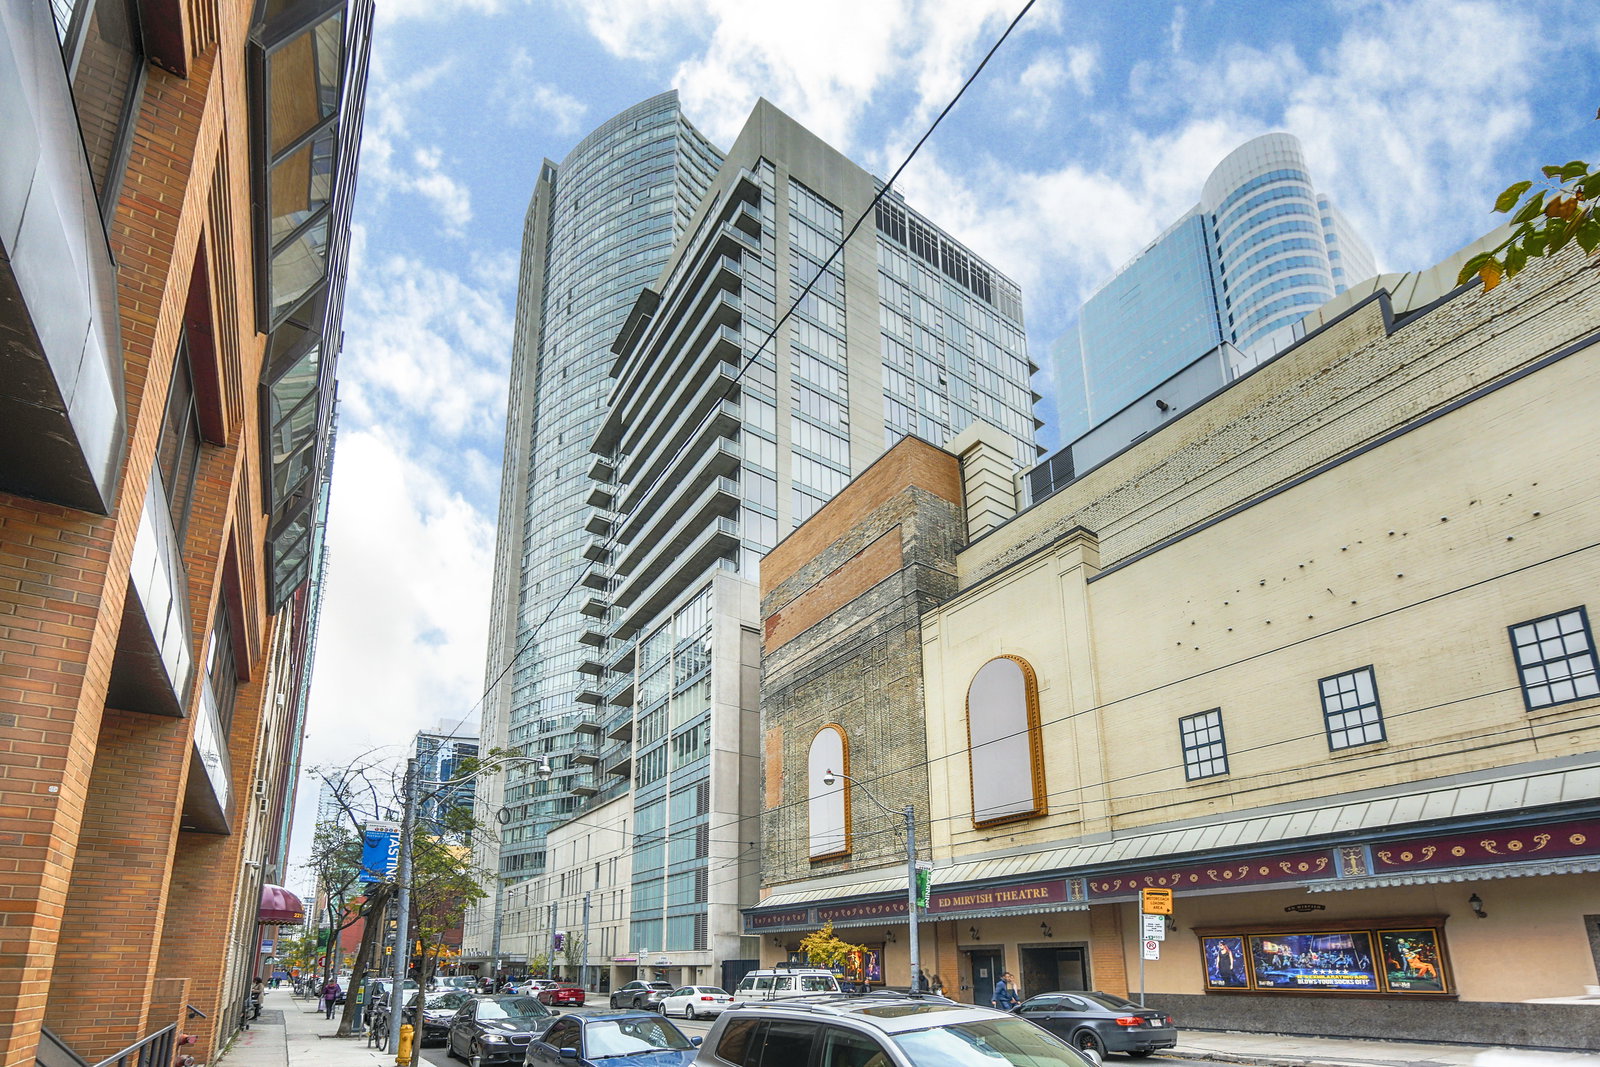
Condo building · 220 Victoria St
Opus at Pantages is a 21-storey condo with 150 suites, built in 2005 by Intracorp. Right now 4 for sale and 1 for rent are on the market here.
- 21storeys
- 150suites
- $711/sq ft
- 2005built
No similar units for rent in Opus at Pantages right now.
Around this home
Daily convenience, out of 100, from the distances below
Schools nearby
School rating, out of 10.
Helpful calculators
Your HOMEH agent

"I would see it this week."