

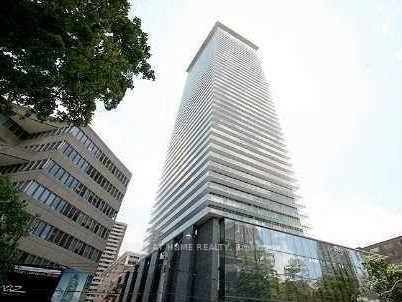
Unit 4001, 42 Charles Street E
Unit 4001, 42 Charles Street E

 See all 34 photos
Property history
Facts and features
- ExposureEast
- LaundryIn-suite
- LockerOwned
- BalconyOpen
- Separate entrance
- Central air
- Concierge
- Exercise room
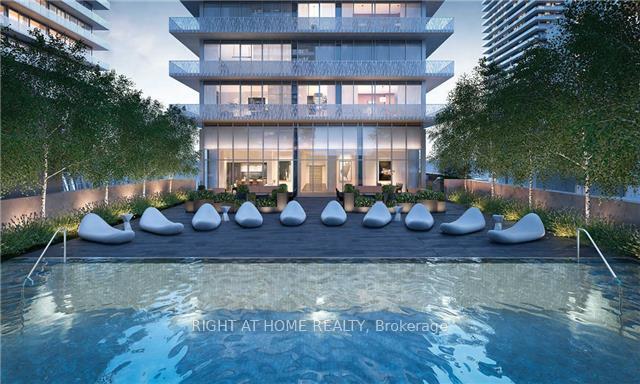
- Outdoor pool
The homeCondo Apartment, Apartment, Age 6–10 years
- TypeCondo Apartment
- StyleApartment
- Age6–10 years
- Living space500–599 sq ft
- BasementFull, separate entrance
- ExposureEast
- ViewCity, clear, downtown, panoramic, skyline
InsideWindow floor to ceiling, In-suite laundry, main level, Carpet free
- FlooringWindow floor to ceiling
- LaundryIn-suite laundry, main level
- FeaturesCarpet free
- SecurityAlarm system, security guard, smoke detector, concierge/security
- ElevatorYes
- Rooms above ground4
- Rooms in the basement1
- Bedrooms1 + 1 in the basement
- Bathrooms1
- Kitchens1
OutsideConcrete, stone, Open, Backs on green belt, built-in-bbq, canopy, controlled entry, landscape lighting, landscaped, lawn sprinkler system, lighting, privacy
- ExteriorConcrete, stone
- BalconyOpen
- FeaturesBacks on green belt, built-in-bbq, canopy, controlled entry, landscape lighting, landscaped, lawn sprinkler system, lighting, privacy
- Accessibility32 inch min doors, 60 inch turn radius, accessible public transit nearby, closet bars 15-48 inches, elevator, fire escape, hallway width 36-41 inches, level entrance, multiple entrances, open floor plan, remote devices
Parking and lockerUnderground, Parking type None, Locker Owned
- GarageUnderground
- Parking typeNone
- LockerOwned
- Locker unit1
- Locker number71
- Locker levelA
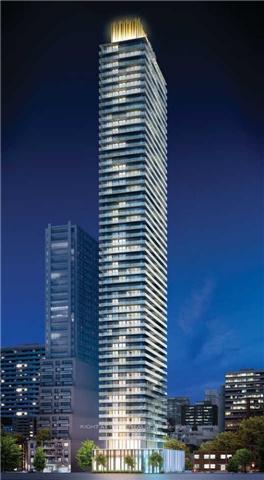
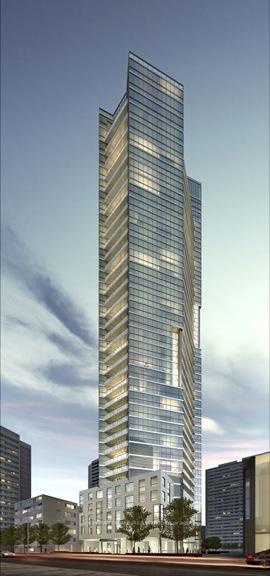
BuildingCasa ii, Storeys 56, Units 470
- NameCasa ii
- Storeys56
- Units470
- Registered2016
- Condo corporation2550
- AmenitiesBike storage, concierge, exercise room, game room, guest suites, outdoor pool
- PetsAllowed
Heating, water and powerForced air, gas, Central air
- HeatingForced air, gas
- CoolingCentral air
Rent and termsRent $2,750 a month, Entire property, Furnished
- Rent$2,750 a month
- Space for rentEntire property
- FurnishedFurnished
- Lease12 months
- PaidMonthly
- Rent includesBuilding insurance, building maintenance, central air conditioning, heat, recreation facility, snow removal, water, water heater
- DepositRequired
- Credit checkRequired
- Employment letterRequired
- Rental applicationRequired
- ReferencesRequired
- Rental itemsN/a
Included*furnished!!!*all electrical light fixtures*all lovely custom designed sheers, drapes and windows coverings throughout where applicable*s/s refrigerator-1, s/s stove-1, build in s/s dishwasher-1, s/s microwave-1, washer-1, dryer-1,range hood*, N/a
- Included*furnished!!!*all electrical light fixtures*all lovely custom designed sheers, drapes and windows coverings throughout where applicable*s/s refrigerator-1, s/s stove-1, build in s/s dishwasher-1, s/s microwave-1, washer-1, dryer-1,range hood*
- Not includedN/a
NearbyArts centre, clear view, library, park, public transit, school
- Close toArts centre, clear view, library, park, public transit, school
Listing detailsC12282470, Rented, Jul 14, 2025
- MLS® numberC12282470
- StatusRented
- Listed onJul 14, 2025
- Days on market14
- UpdatedJul 28, 2025
- Possession2025-08-01 / 1-29 days
- Occupied byOwner
- Listing brokerageRIGHT AT HOME REALTY
About this home
Unit 4001, 42 Charles Street E, Toronto (Church-Yonge Corridor), ON M4Y 0B8
*FURNISHED!!!*PRICE IS SEGNIFICANTLY DROPPED*Breathtaking Residence in one of the City's Most Prestigious addresses designed by World Class Team*Enjoy downtown living in this inviting 1+DEN with WINDOW!!! condo*Offering over 544SF of well-designed space, including sunny HUGE open balcony 178SF!*Fabulous Entertaining Space, High 9F Ceilings, Elegant Finishes, Gourmet Kitchen*Bright, floor-to-ceiling windows illuminate the unit, creating a cheerful atmosphere throughout*A versatile den space is perfect for those working from home or serves as a cozy second bedroom*Located in the heart of the Entertainment District and a stone's throw from the Yonge & Bloor*This condo puts you 3 minutes walking distance to Subway station*
Ask about this home
A HOMEH agent will answer your questions about this home.
Know more about Casa II Condos
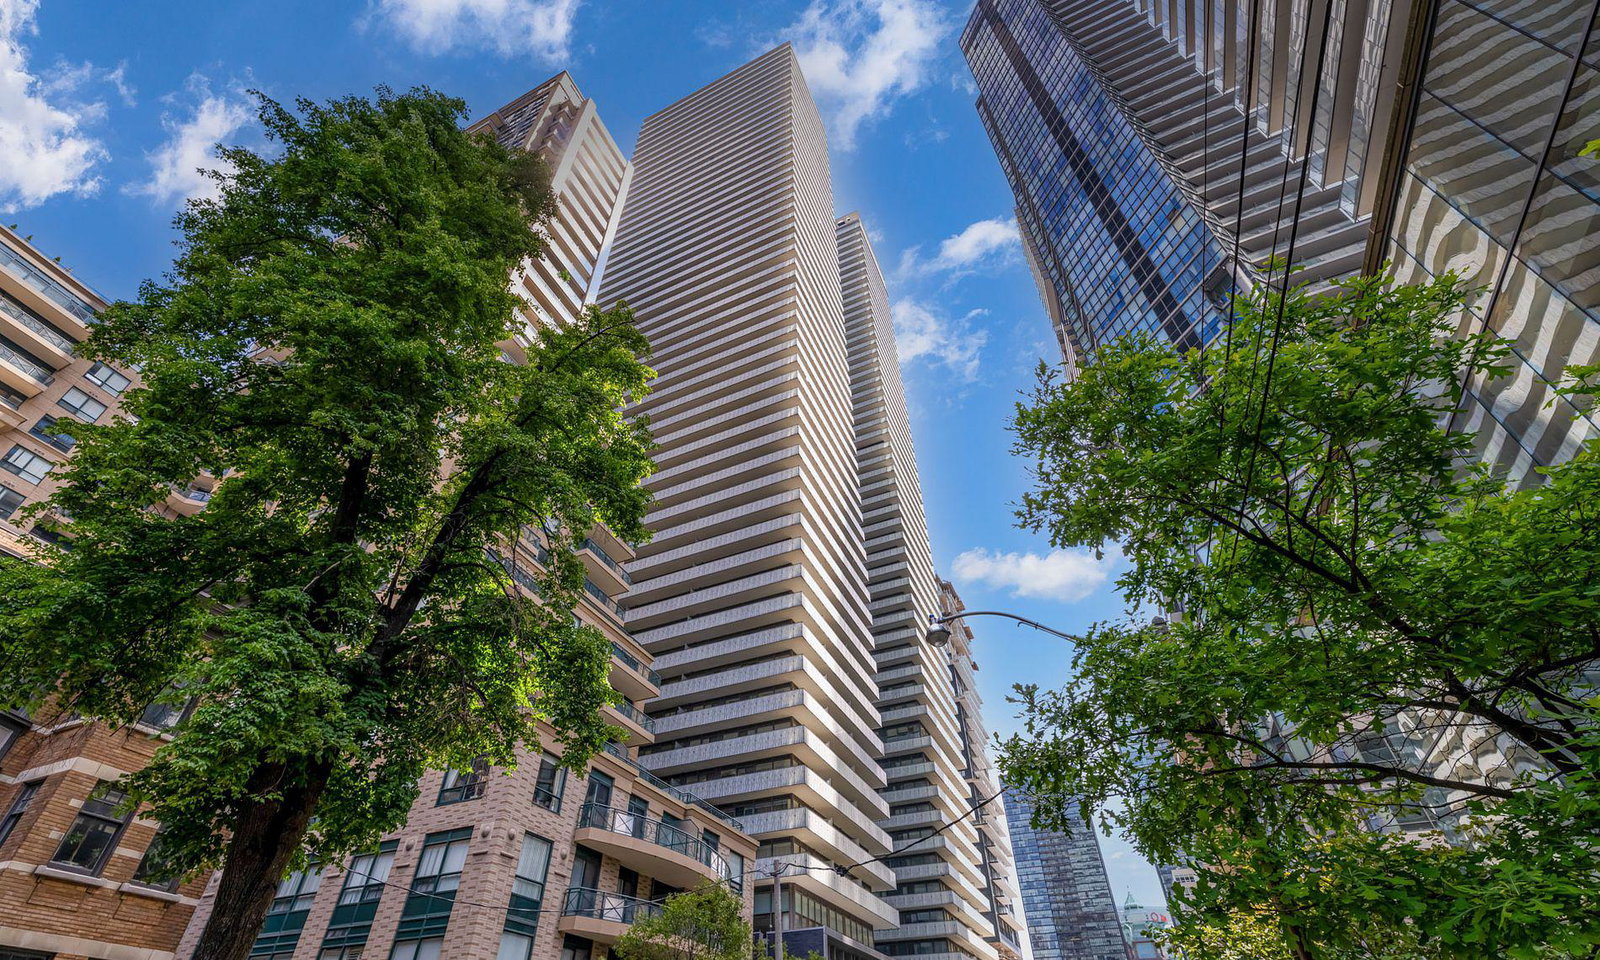
Condo building · 42 Charles Street E
Casa II Condos is a 56-storey condo with 470 suites, built in 2016 by Cresford Developments. Right now 6 for sale and 9 for rent are on the market here.
- 56storeys
- 470suites
- $930/sq ft
- 2016built
No similar units for rent in Casa II Condos right now.
Around this home
Daily convenience, out of 100, from the distances below
Schools nearby
School rating, out of 10.
Helpful calculators
Your HOMEH agent

"I would see it this week."