

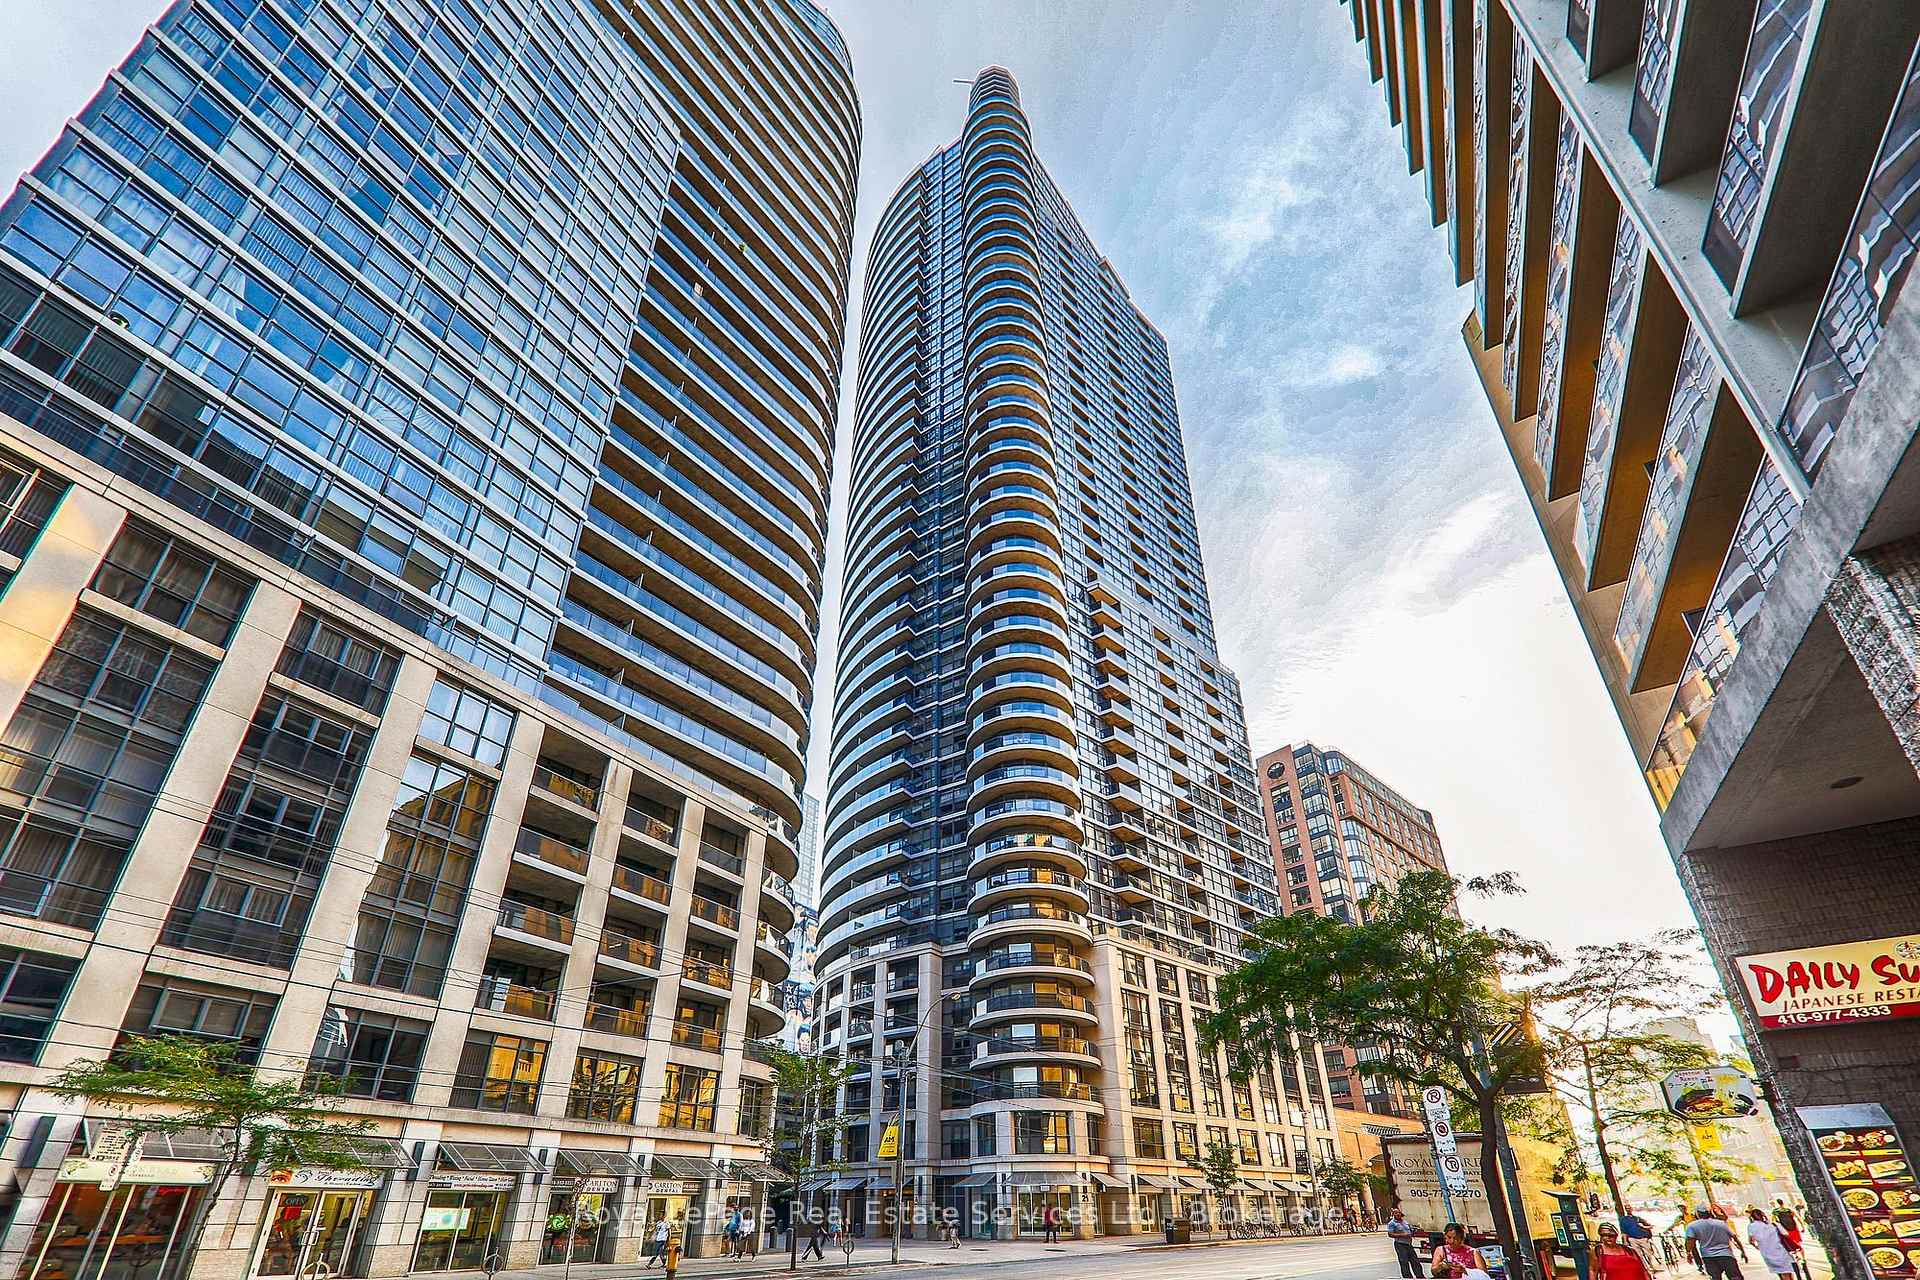
Unit 905, 21 Carlton Street
Unit 905, 21 Carlton Street
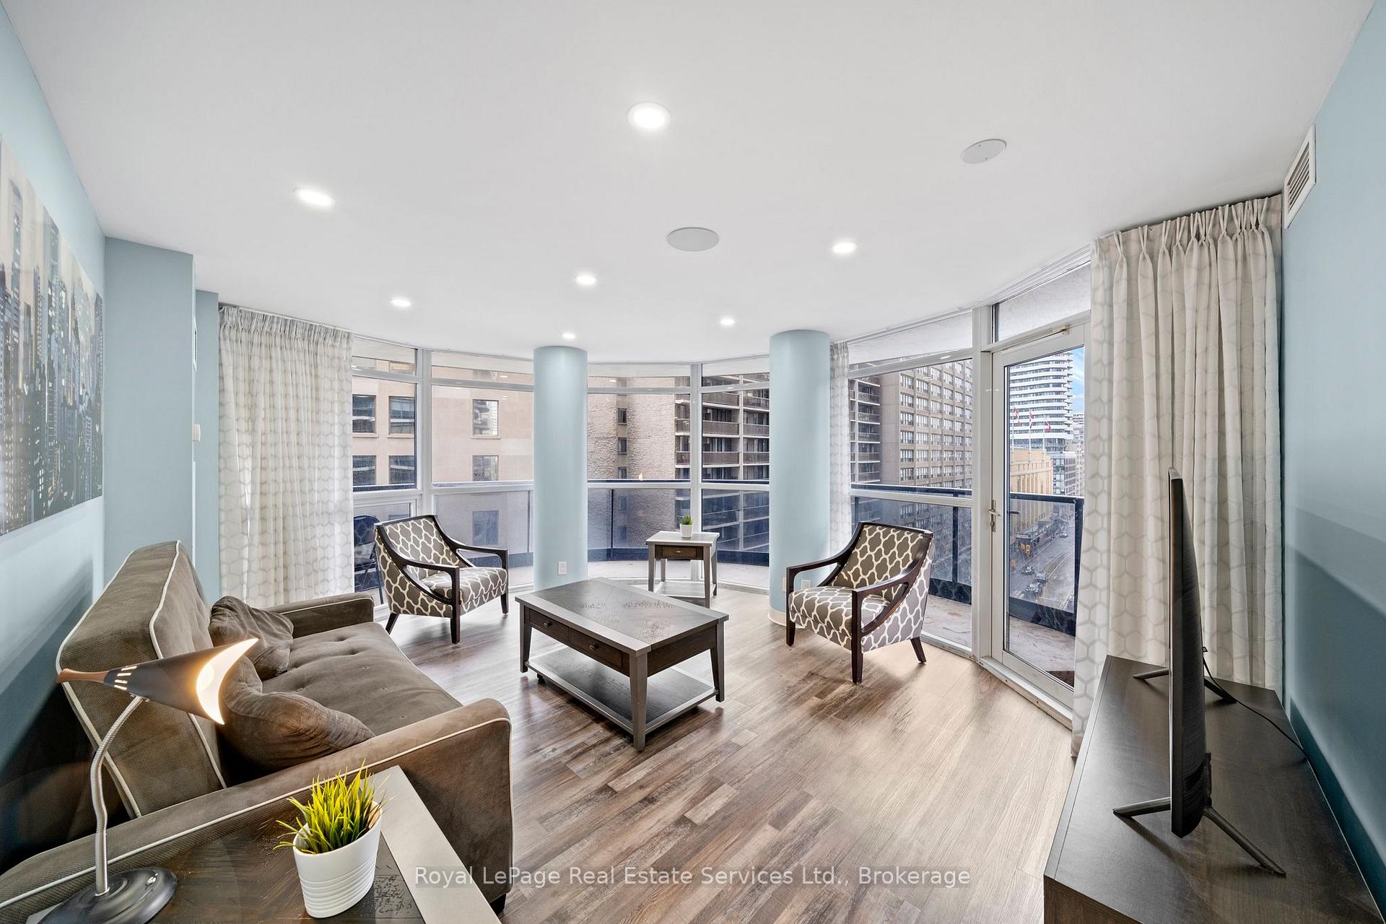
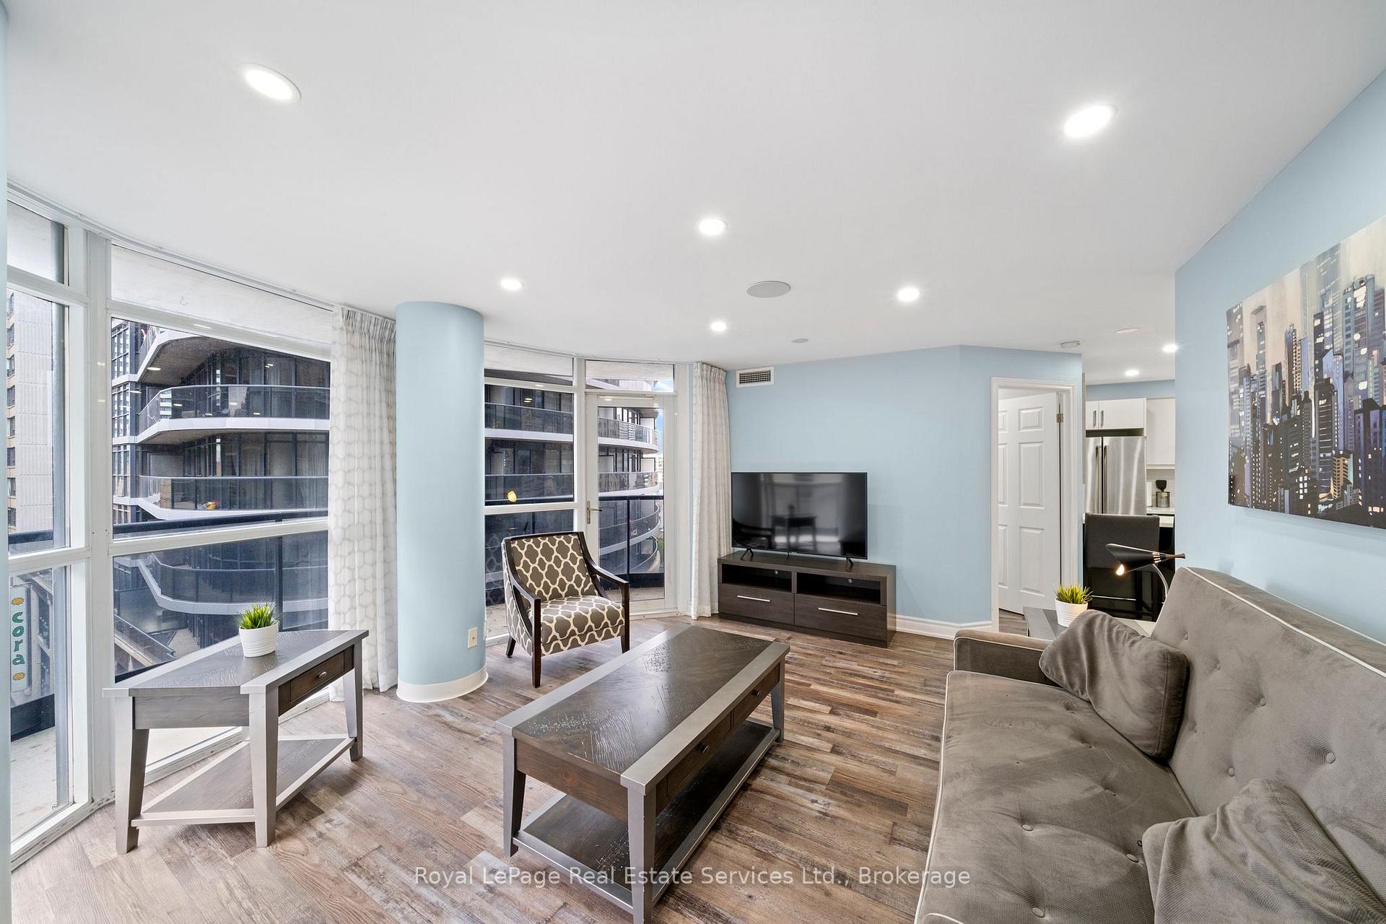
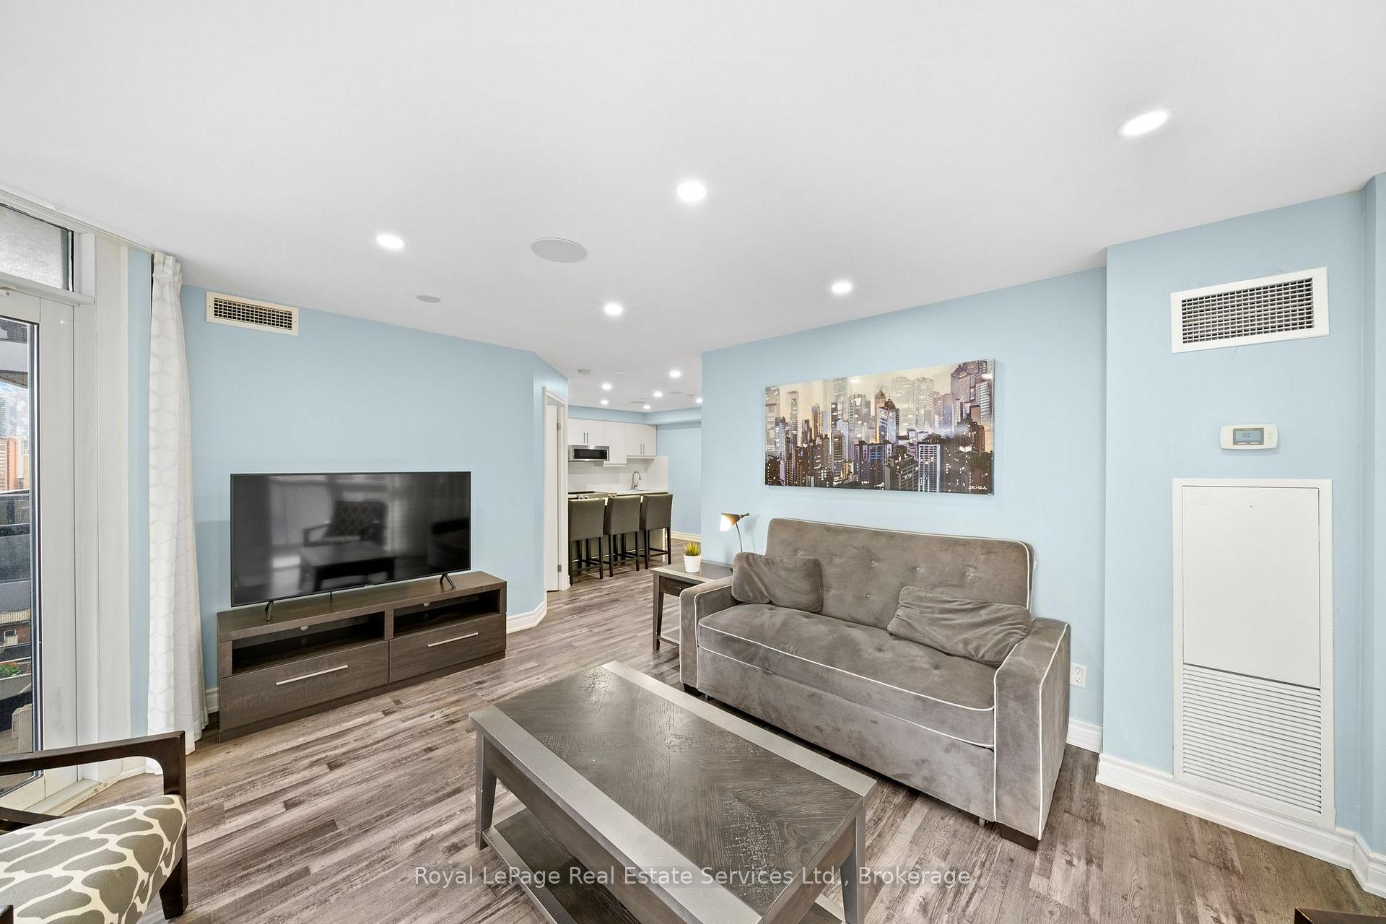
 See all 23 photos
Property history
Facts and features
- ExposureNorth east
- LaundryIn-suite
- LockerNone
- BalconyOpen
- Central air
- Party room/meeting room
- Concierge
- Gym
- Indoor pool
The homeCondo Apartment, 1 storey/apt, Age 16–30 years
- Type: Condo Apartment
- Style: 1 storey/apt
- Age: 16–30 years
- Living space: 800–899 sq ft
- Basement: Other
- Exposure: North East
- View: Downtown
InsideVinyl, In-suite laundry, main level, Carpet free, separate heating controls, separate hydro meter
- Flooring: Vinyl
- Laundry: In-suite laundry, main level
- Features: Carpet free, separate heating controls, separate hydro meter
- Security: Concierge/security, alarm system
- Rooms above ground: 5
- Bedrooms: 2
- Bathrooms: 2
- Kitchens: 1
OutsideConcrete, Open
- Exterior: Concrete
- Balcony: Open
Parking and locker1 Parking, Underground, Parking type Owned
- Spaces: 1 Parking
- Garage: Underground
- Parking type: Owned
- Driveway: Underground
- Spot: 90
- Locker: None
BuildingThe met i, Storeys 43, Units 398
- Name: The met i
- Storeys: 43
- Units: 398
- Registered: 2008
- Condo corporation: 1952
- Amenities: Party room/meeting room, concierge, elevator, gym, indoor pool, guest suites
- Pets: Not allowed
Heating, water and powerFan coil, gas, Central air
- Heating: Fan coil, gas
- Cooling: Central air
Rent and termsRent $3,500 a month, Entire property, Furnished
- Rent: $3,500 a month
- Space for rent: Entire property
- Furnished: Furnished
- Lease: 12 months
- Paid: Monthly
- Rent includes: Parking, water, heat, central air conditioning, common elements
- Deposit: Required
- Credit check: Required
- Employment letter: Required
- Rental application: Required
- References: Required
IncludedExisting furniture and equipment as in photos. fridge, stove, dishwasher, microwave/exhaust fan, washer/dryer, window coverings, electric light fixtures, Dining table & chairs, bar cart & mirror in living room. vanity in primary bedroom. chair & side table in bedroom # 2. balcony furniture. small kitchen items belonging to current tenants.
- Included: Existing furniture and equipment as in photos. fridge, stove, dishwasher, microwave/exhaust fan, washer/dryer, window coverings, electric light fixtures
- Not included: Dining table & chairs, bar cart & mirror in living room. vanity in primary bedroom. chair & side table in bedroom # 2. balcony furniture. small kitchen items belonging to current tenants.
NearbyPublic transit
- Close to: Public transit
Listing detailsC12024775, Rented, Mar 17, 2025
- MLS® number: C12024775
- Status: Rented
- Listed on: Mar 17, 2025
- Days on market: 16
- Updated: Apr 2, 2025
- Possession: 2025-05-01 / 30-59 days
- Occupied by: Tenant
- Listing brokerage: Royal LePage Real Estate Services Ltd., Brokerage
About this home
Unit 905, 21 Carlton Street, Toronto (Church-Yonge Corridor), ON M5B 1L3
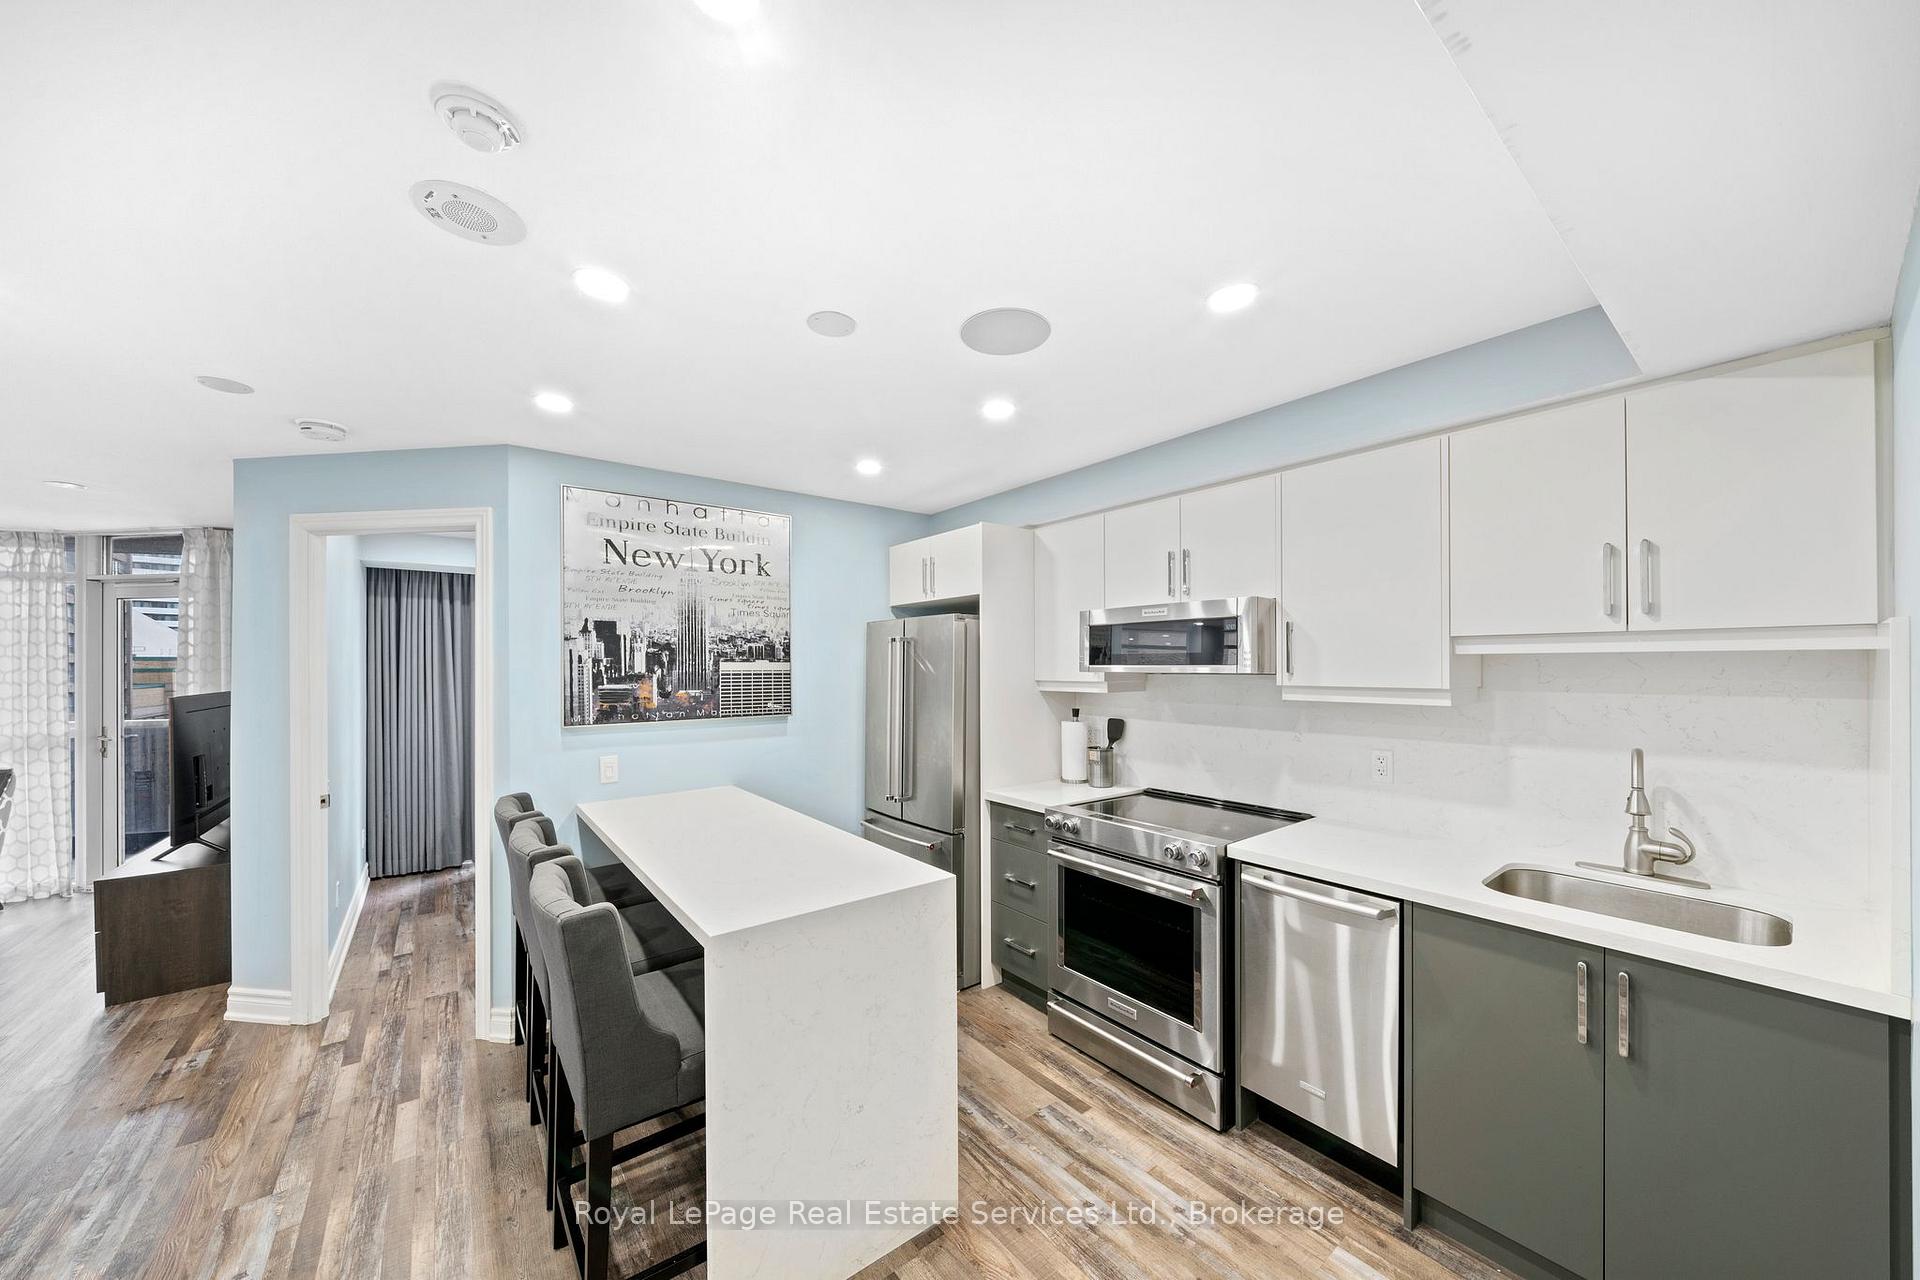
The Met at Yonge and Carlton- steps away from Subways, Hospitals, U of T, TMU, Loblaws Maple Leaf Gardens, College Park, Restaurants and much more. Fully Furnished 2 Bedroom-2 Bathroom corner suite with huge windows and a wrap around Balcony. Top to Bottom Renovation including new Kitchen with Island and Stainless Steel Appliances, New Bathrooms, New Flooring and Window Coverings through- out! Appx 820 sq ft + Balcony. Great layout including a Split Bedroom Plan for maximum privacy. Both Bedrooms have wall to wall windows with blackout curtains. Custom Closets in Front Hall and Bedrooms. Both Beds have Drawers for extra storage. Built in Sonos Sound System. Fully Furnished and Equipped- just bring your Suitcase! Newly renovated Lobby, Hallways and Lounge. 24 Hour Concierge/Security + secure package delivery system. Indoor Pool, Gym, Sauna, Cinema, Party Room, Roof Garden, and Guest Suites.Minimum 1 year Lease. Underground Parking included. Tenant pays Electricity.
Ask about this home
A HOMEH agent will answer your questions about this home.
Know more about The Met Condos
Condo building · 21 Carlton Street
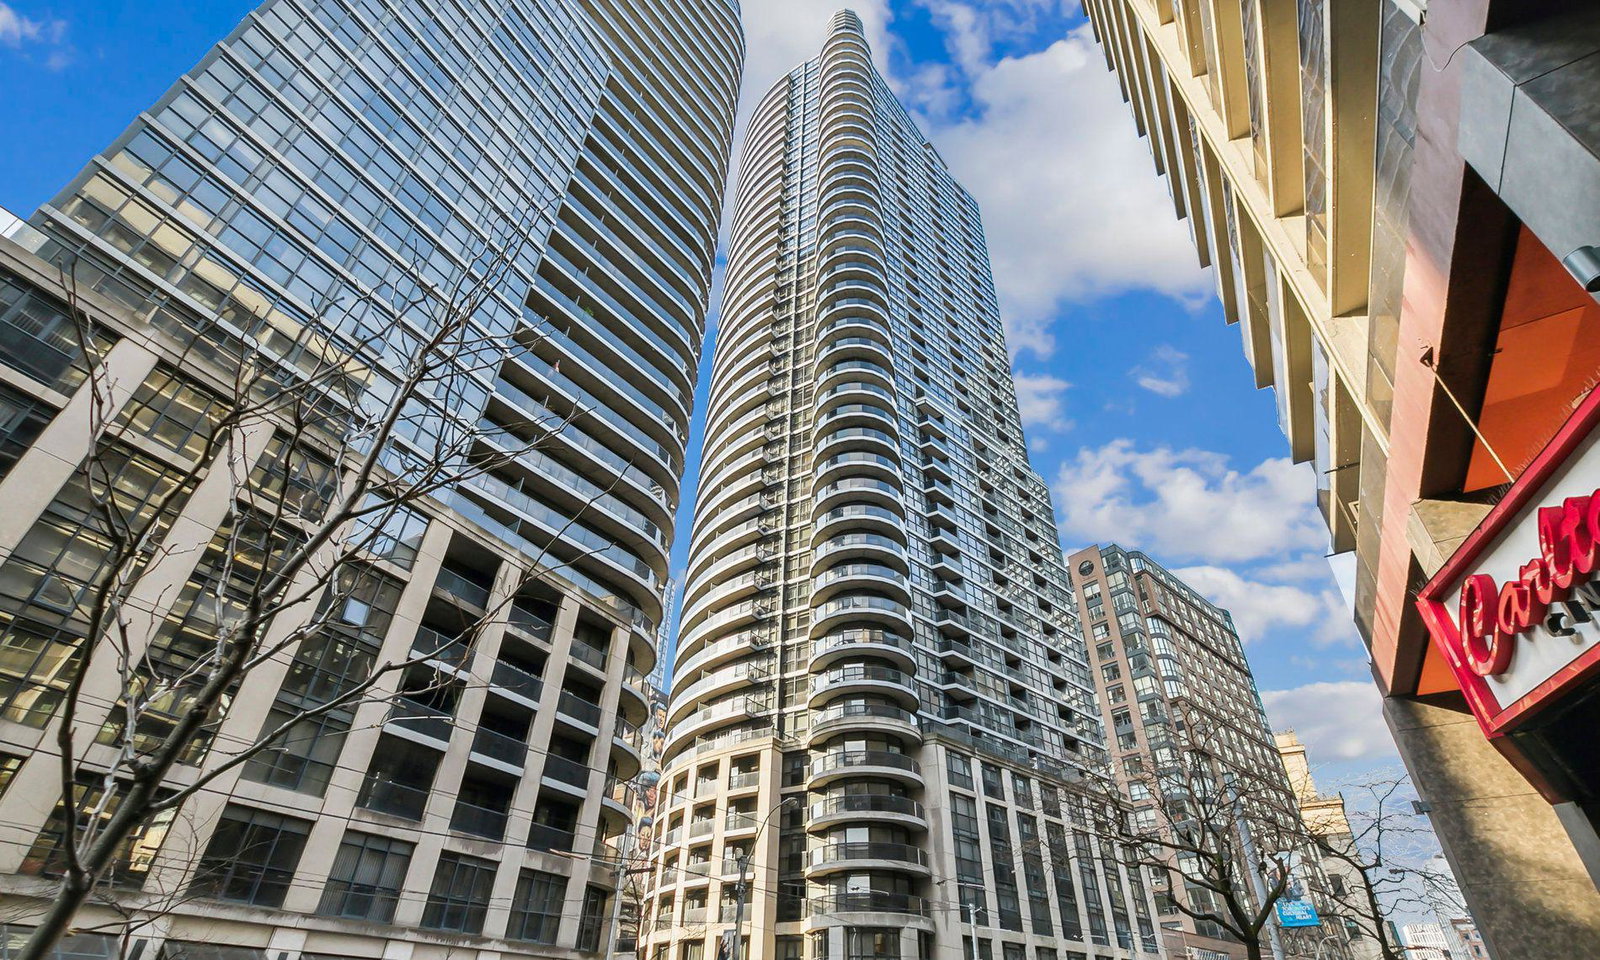
The Met Condos is a 43-storey condo with 398 suites, built in 2008 by Edilcan Development Corporation. Right now 2 for sale and 3 for rent are on the market here.
- 43storeys
- 398suites
- $880/sq ft
- 2008built
No similar units for rent in The Met Condos right now.
Around this home
Daily convenience, out of 100, from the distances below
Schools nearby
School rating, out of 10.
Helpful calculators
Your HOMEH agent

"I would see it this week."