

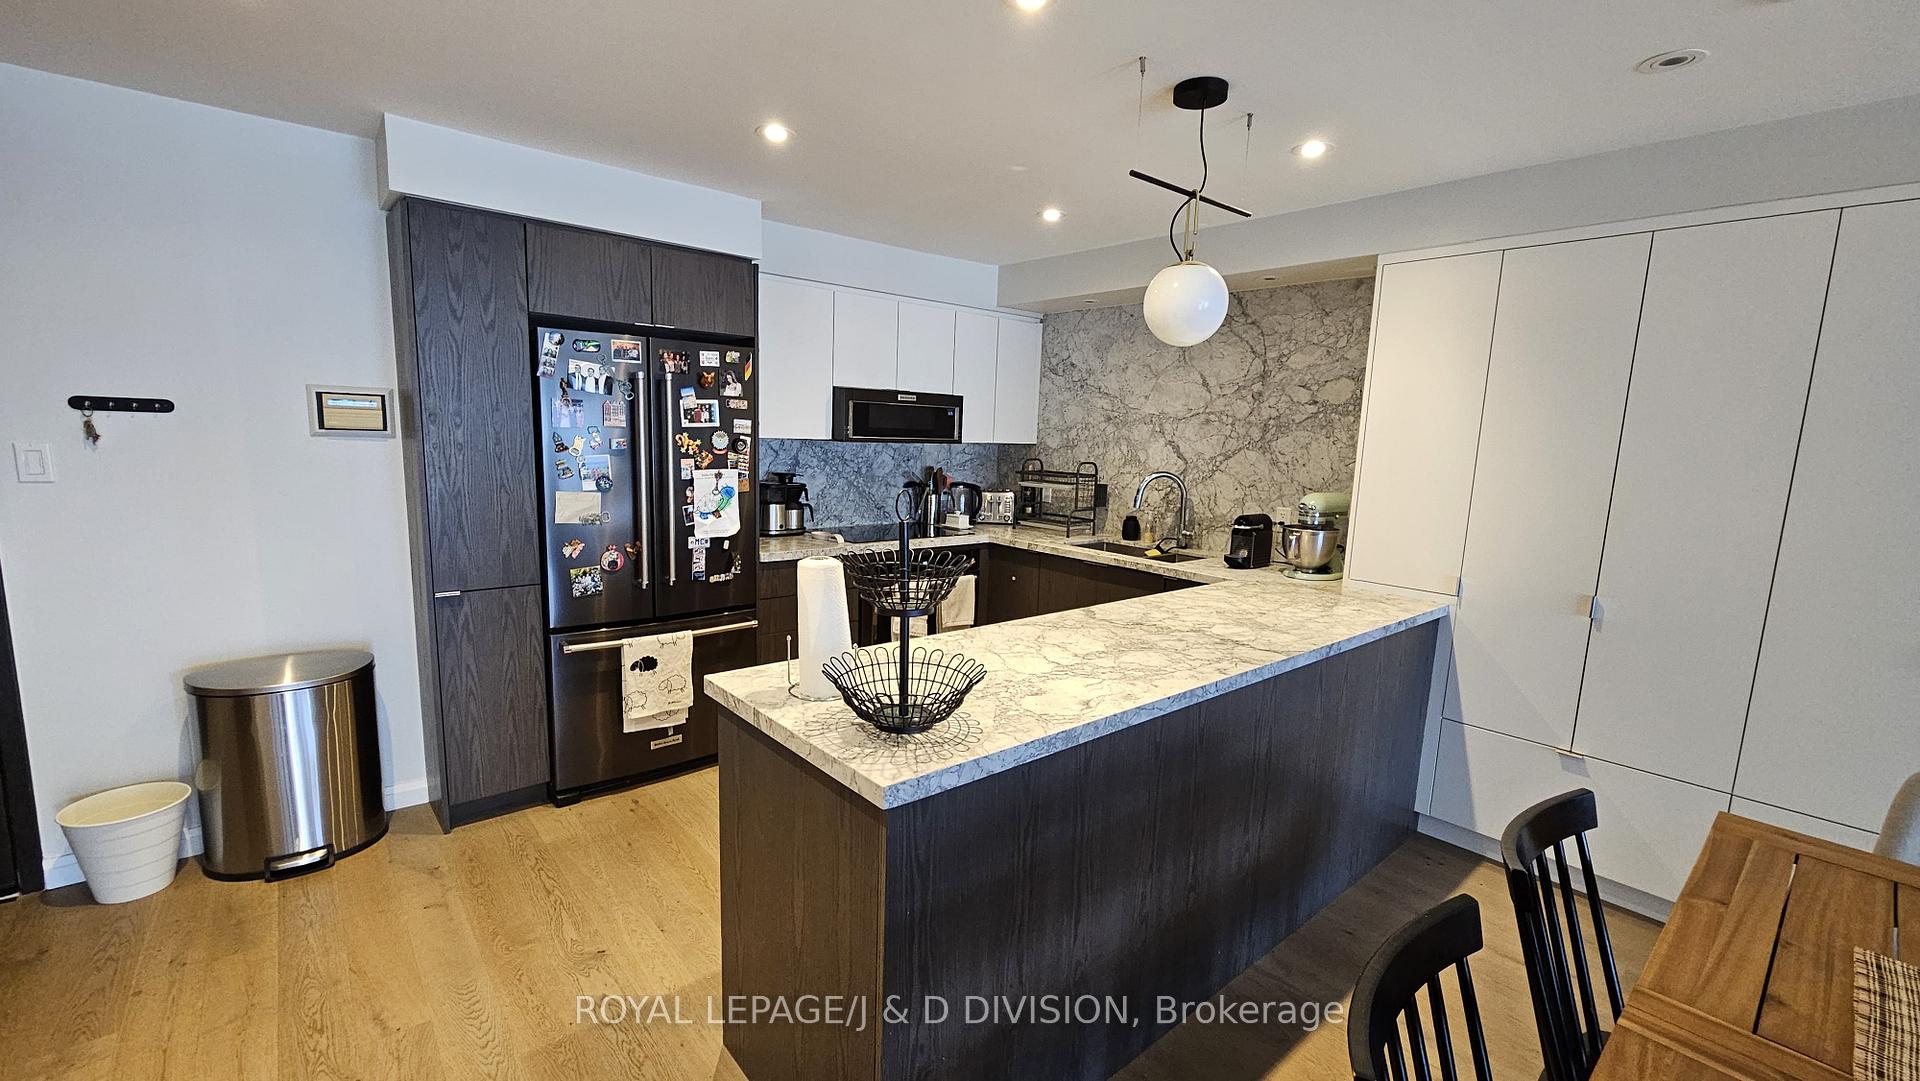
Unit 2002, 25 The Esplanade
Unit 2002, 25 The Esplanade
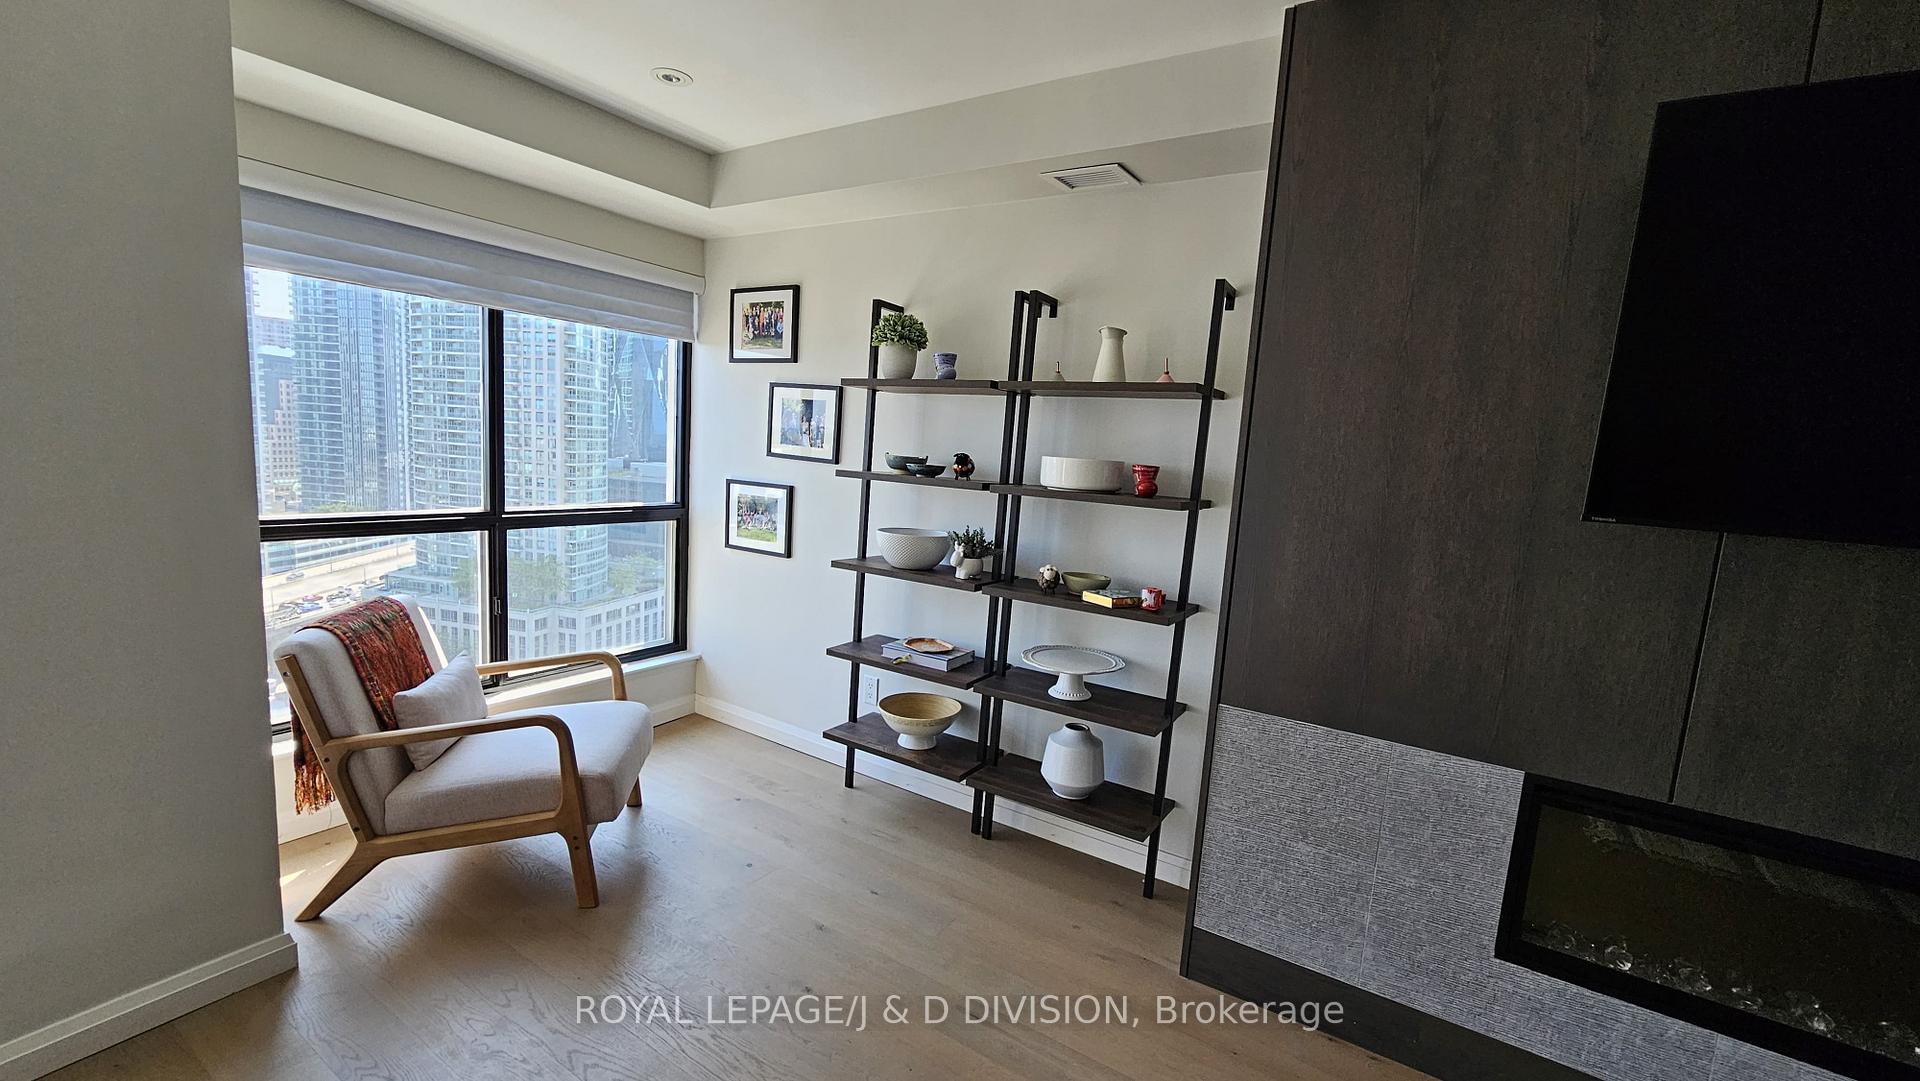 See all 26 photos
Property history
Facts and features
- ExposureSouth
- LaundryEnsuite, in-suite
- LockerEnsuite
- BalconyNone
- Fireplace
- Central air
The homeCondo Apartment, Apartment, 1,200–1,399 sq ft
- TypeCondo Apartment
- StyleApartment
- Living space1,200–1,399 sq ft
- BasementNone
- ExposureSouth
- ViewLake, city
InsideFireplace Yes, electric, Ensuite, in-suite laundry, Built-in oven, countertop range
- FireplaceYes, electric
- LaundryEnsuite, in-suite laundry
- FeaturesBuilt-in oven, countertop range
- Rooms above ground6
- Bedrooms2 + 1 in the basement
- Bathrooms2
- Kitchens1
OutsideBrick, cedar, Balcony None
- ExteriorBrick, cedar
- BalconyNone
Parking and locker1 Parking, Underground, Rental
- Spaces1 Parking
- GarageUnderground
- Parking typeRental
- LockerEnsuite
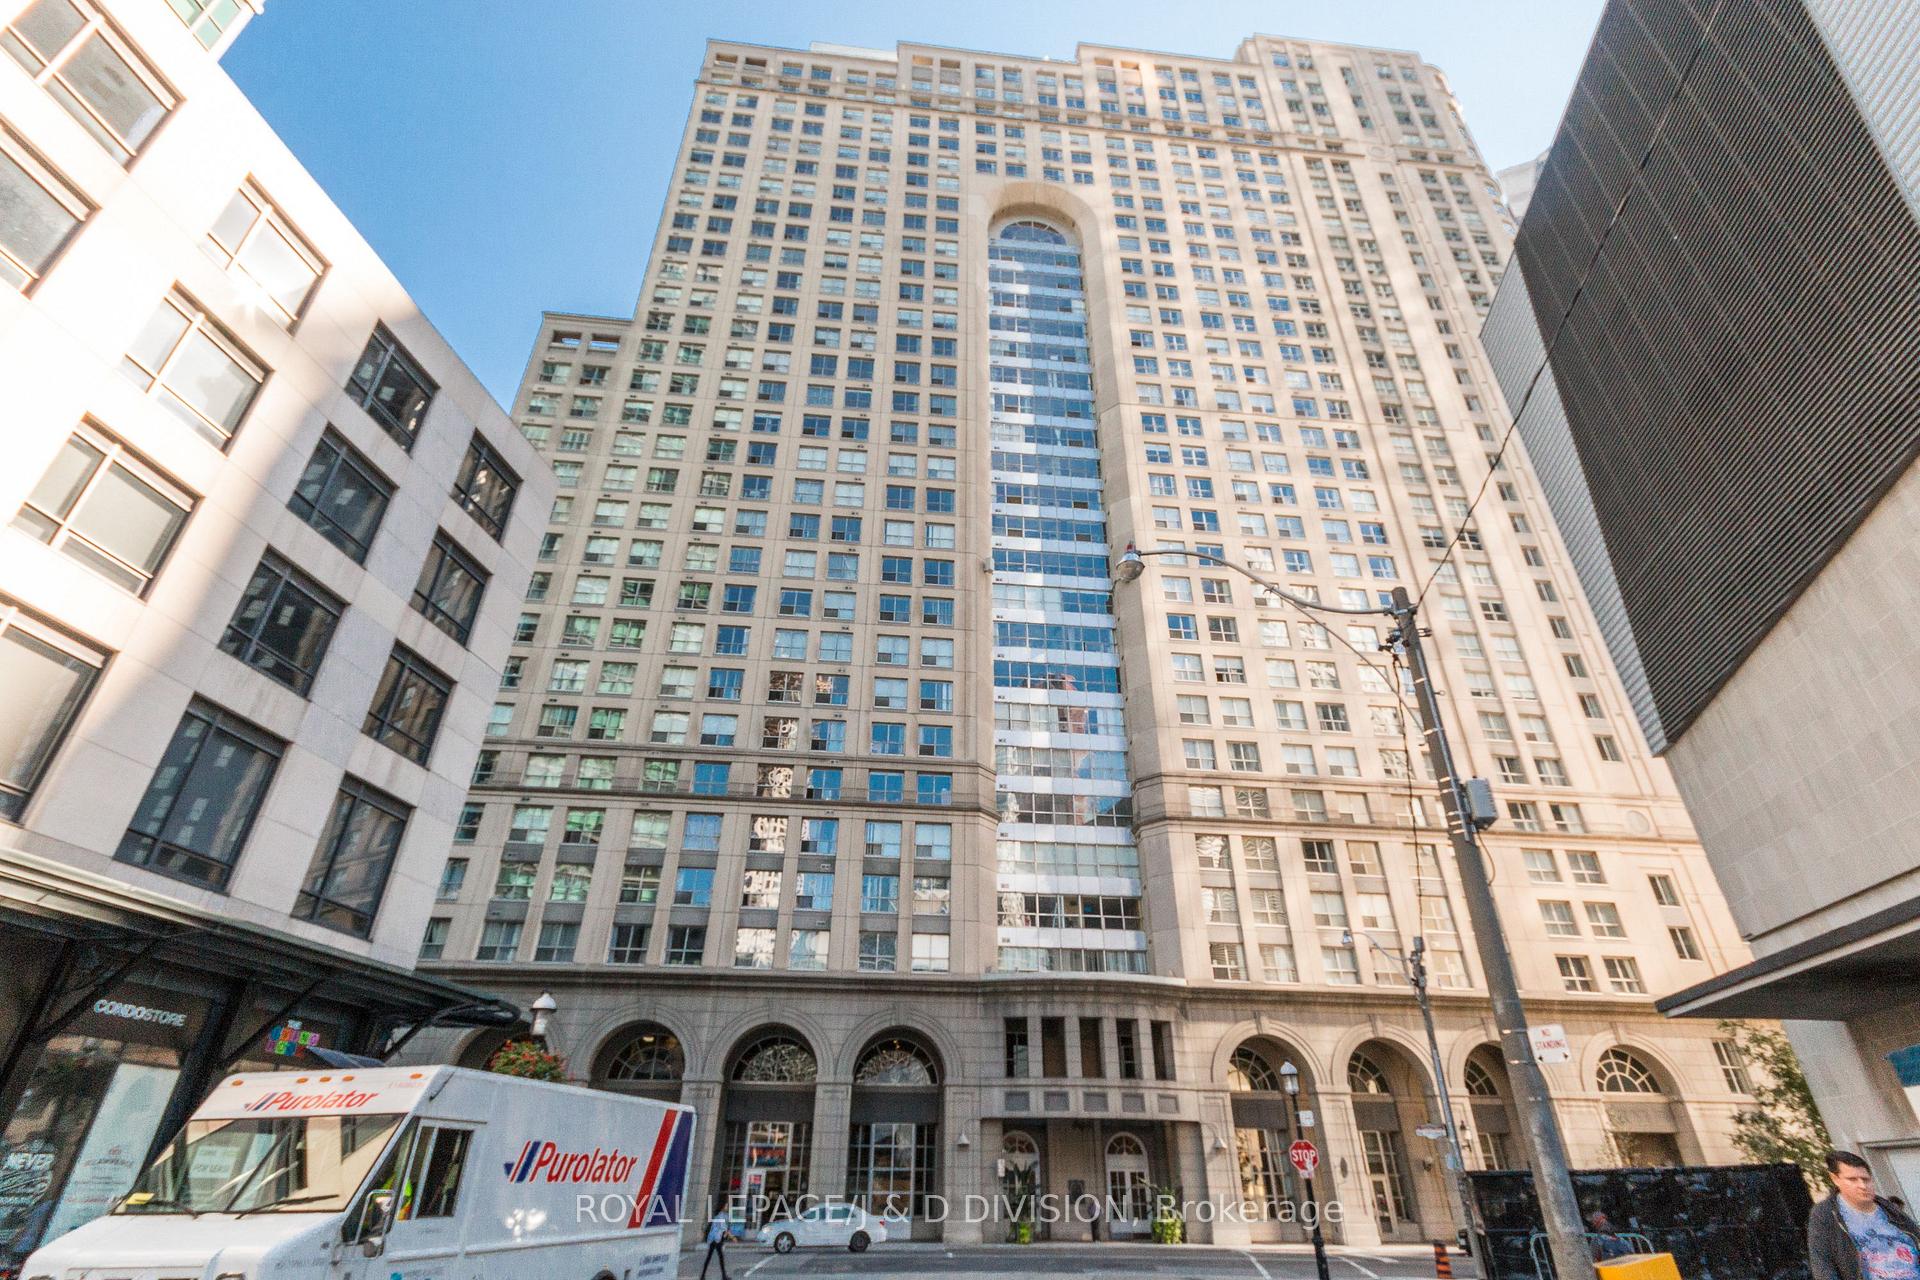
BuildingThe Esplanade, Storeys 33, Units 571
- NameThe Esplanade
- Storeys33
- Units571
- Registered1989
- Condo corporation850
- PetsNot allowed
Heating, water and powerHeat pump, gas, Central air
- HeatingHeat pump, gas
- CoolingCentral air
Rent and termsRent $4,000 a month, Entire property, Unfurnished
- Rent$4,000 a month
- Space for rentEntire property
- FurnishedUnfurnished
- Lease12 months
- PaidMonthly
- Rent includesBuilding insurance, building maintenance, central air conditioning, heat, hydro, water
- DepositRequired
- Credit checkRequired
- Employment letterRequired
- Rental applicationRequired
- ReferencesRequired
IncludedBlack stainless steel kitchenaid refrigerator, stovetop, wall oven, microwave with hood fan, dishwasher, clothes washer and dryer, electric fireplace, 2 wall mounted shelving units in living room, television wall mount in living room, all electrical light fixtures, all window coverings
- IncludedBlack stainless steel kitchenaid refrigerator, stovetop, wall oven, microwave with hood fan, dishwasher, clothes washer and dryer, electric fireplace, 2 wall mounted shelving units in living room, television wall mount in living room, all electrical light fixtures, all window coverings
NearbyArts centre, public transit, rec./commun.centre, lake/pond, library, park
- Close toArts centre, public transit, rec./commun.centre, lake/pond, library, park
Listing detailsC12282269, Rented, Jul 14, 2025
- MLS® numberC12282269
- StatusRented
- Listed onJul 14, 2025
- Days on market8
- UpdatedJul 22, 2025
- PossessionFlexible
- Occupied byTenant
- Listing brokerageROYAL LEPAGE/J & D DIVISION
About this home
Unit 2002, 25 The Esplanade, Toronto (Waterfront Communities), ON M5E 1W5
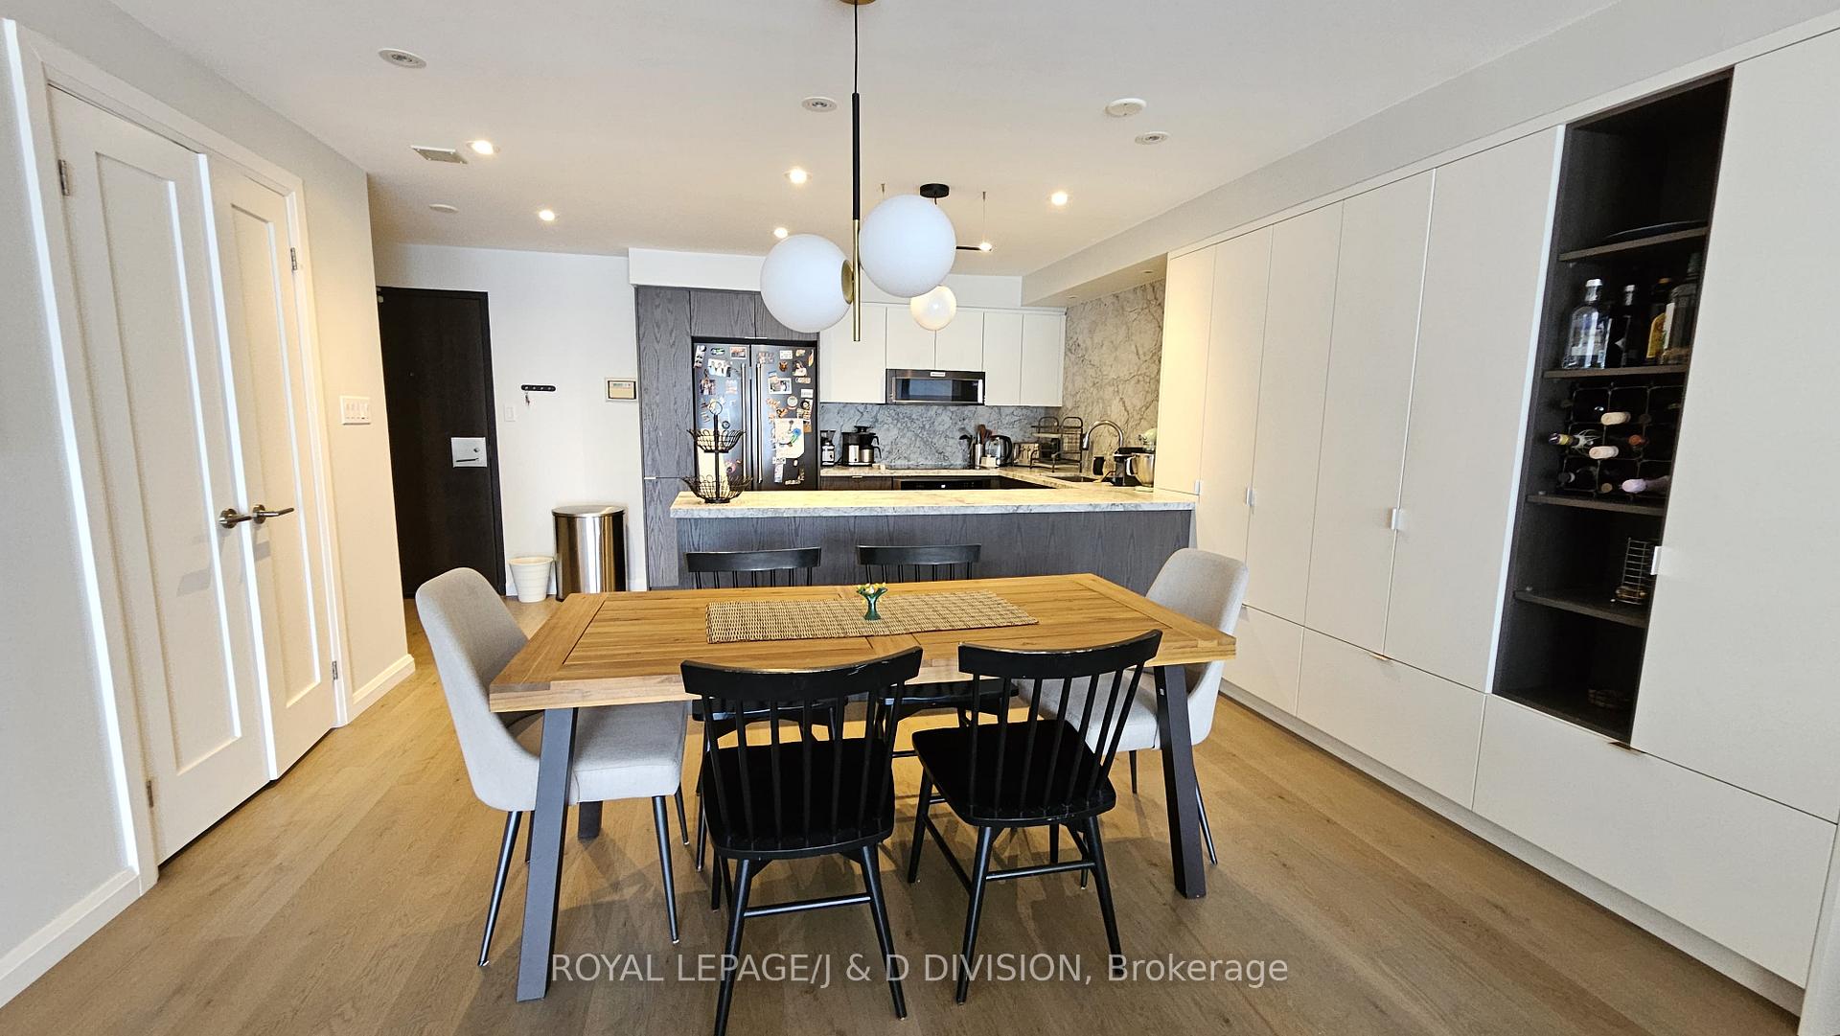
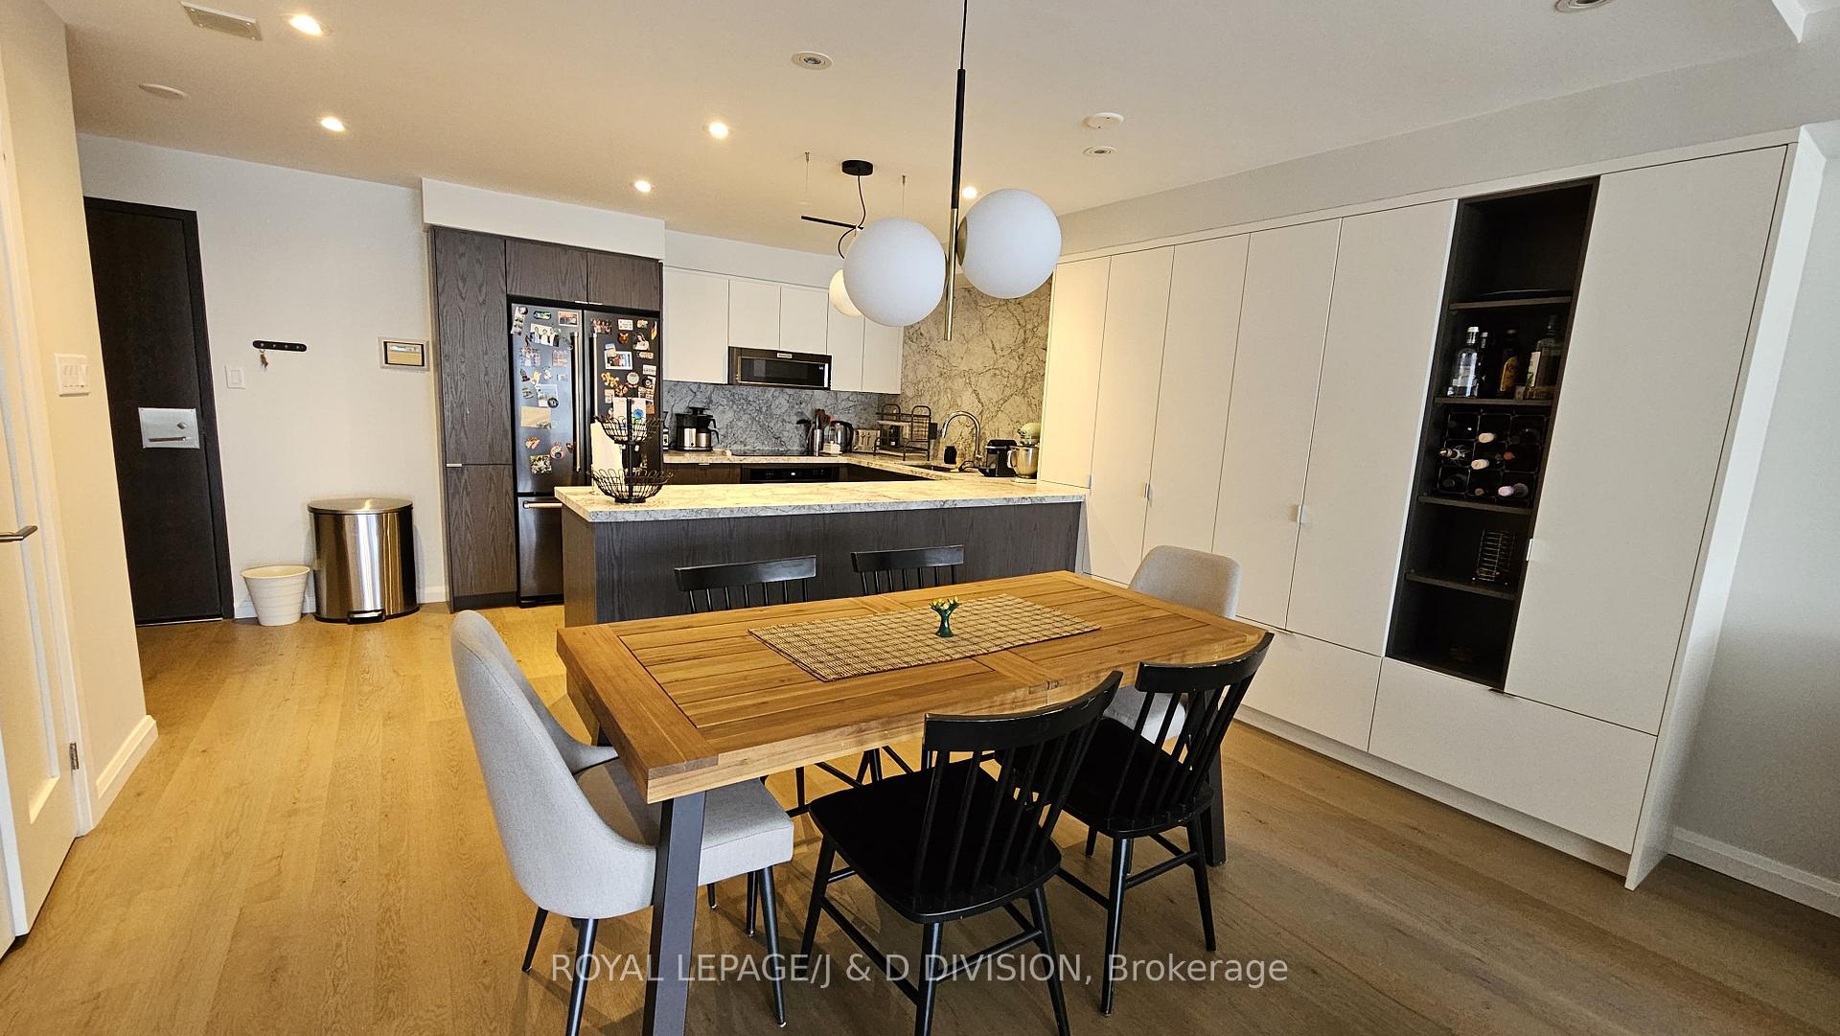
A complete reimagining of space, scale and finish, Suite 2002 is a 2+1 bedroom residence transformed for modern luxury. With 1,385 sq ft and jaw-dropping south views of the lake and skyline, this suite impresses at every turn. The chefs kitchen stuns with quartz slab counters, a full-height stone backsplash, black stainless steel KitchenAid appliances and integrated storage. The expansive living and dining area anchors the home with a custom media wall, electric fireplace and wide-plank flooring throughout. Thoughtful upgrades include pot lights, custom lighting, electric blinds, refined millwork and a bonus ensuite storage room. Spa-inspired bathrooms feature walnut detailing, a deep soaker tub and glass shower. The primary bedroom offers double walk-ins. Located in one of the city's most iconic addresses with multiple rooftop terraces, a hot tub, gym, lounge and more. Steps to Union Station, St. Lawrence Market and moments from the lake.
Ask about this home
A HOMEH agent will answer your questions about this home.
Know more about The Esplanade
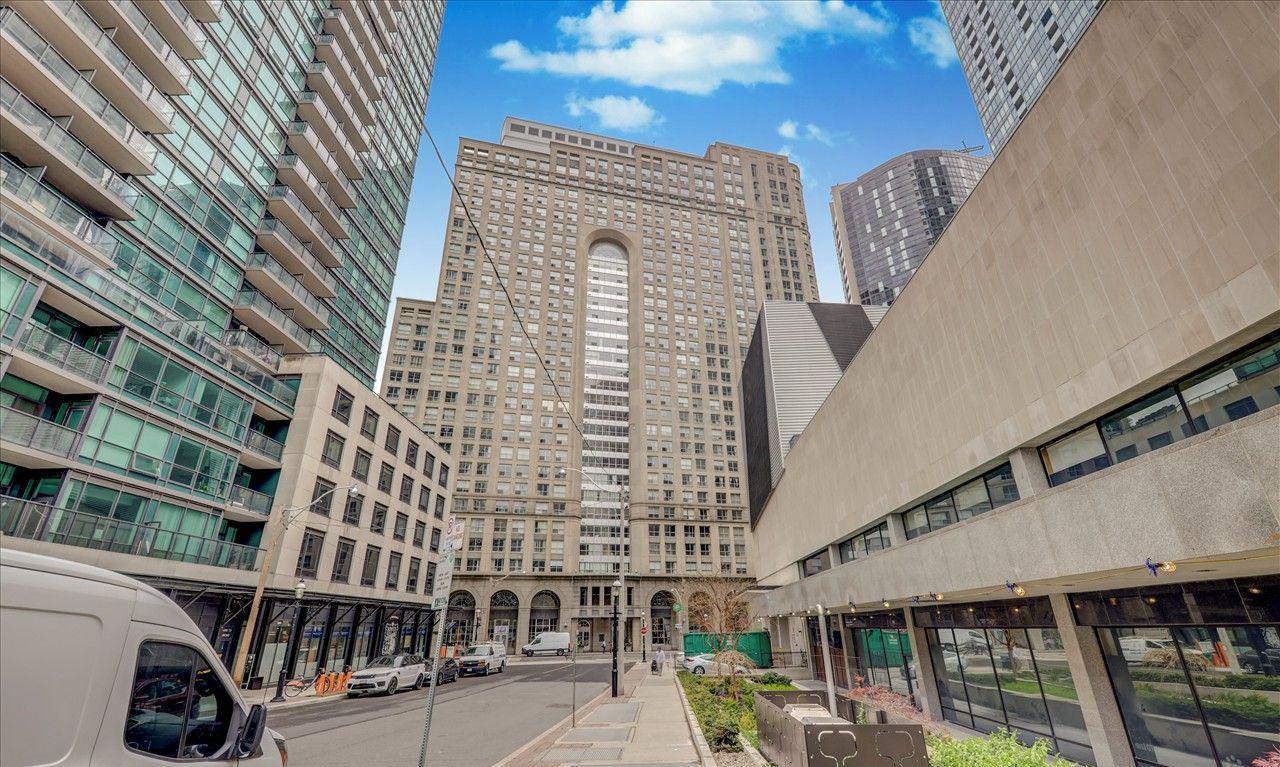
Condo building · 25 The Esplanade
The Esplanade is a 33-storey condo with 571 suites, built in 1989 by Yonge-Esplanade Enterprises Limited. Right now 4 for sale and 4 for rent are on the market here.
- 33storeys
- 571suites
- $725/sq ft
- 1989built
No similar units for rent in The Esplanade right now.
Around this home
Daily convenience, out of 100, from the distances below
Schools nearby
School rating, out of 10.
Helpful calculators
Your HOMEH agent

"I would see it this week."