

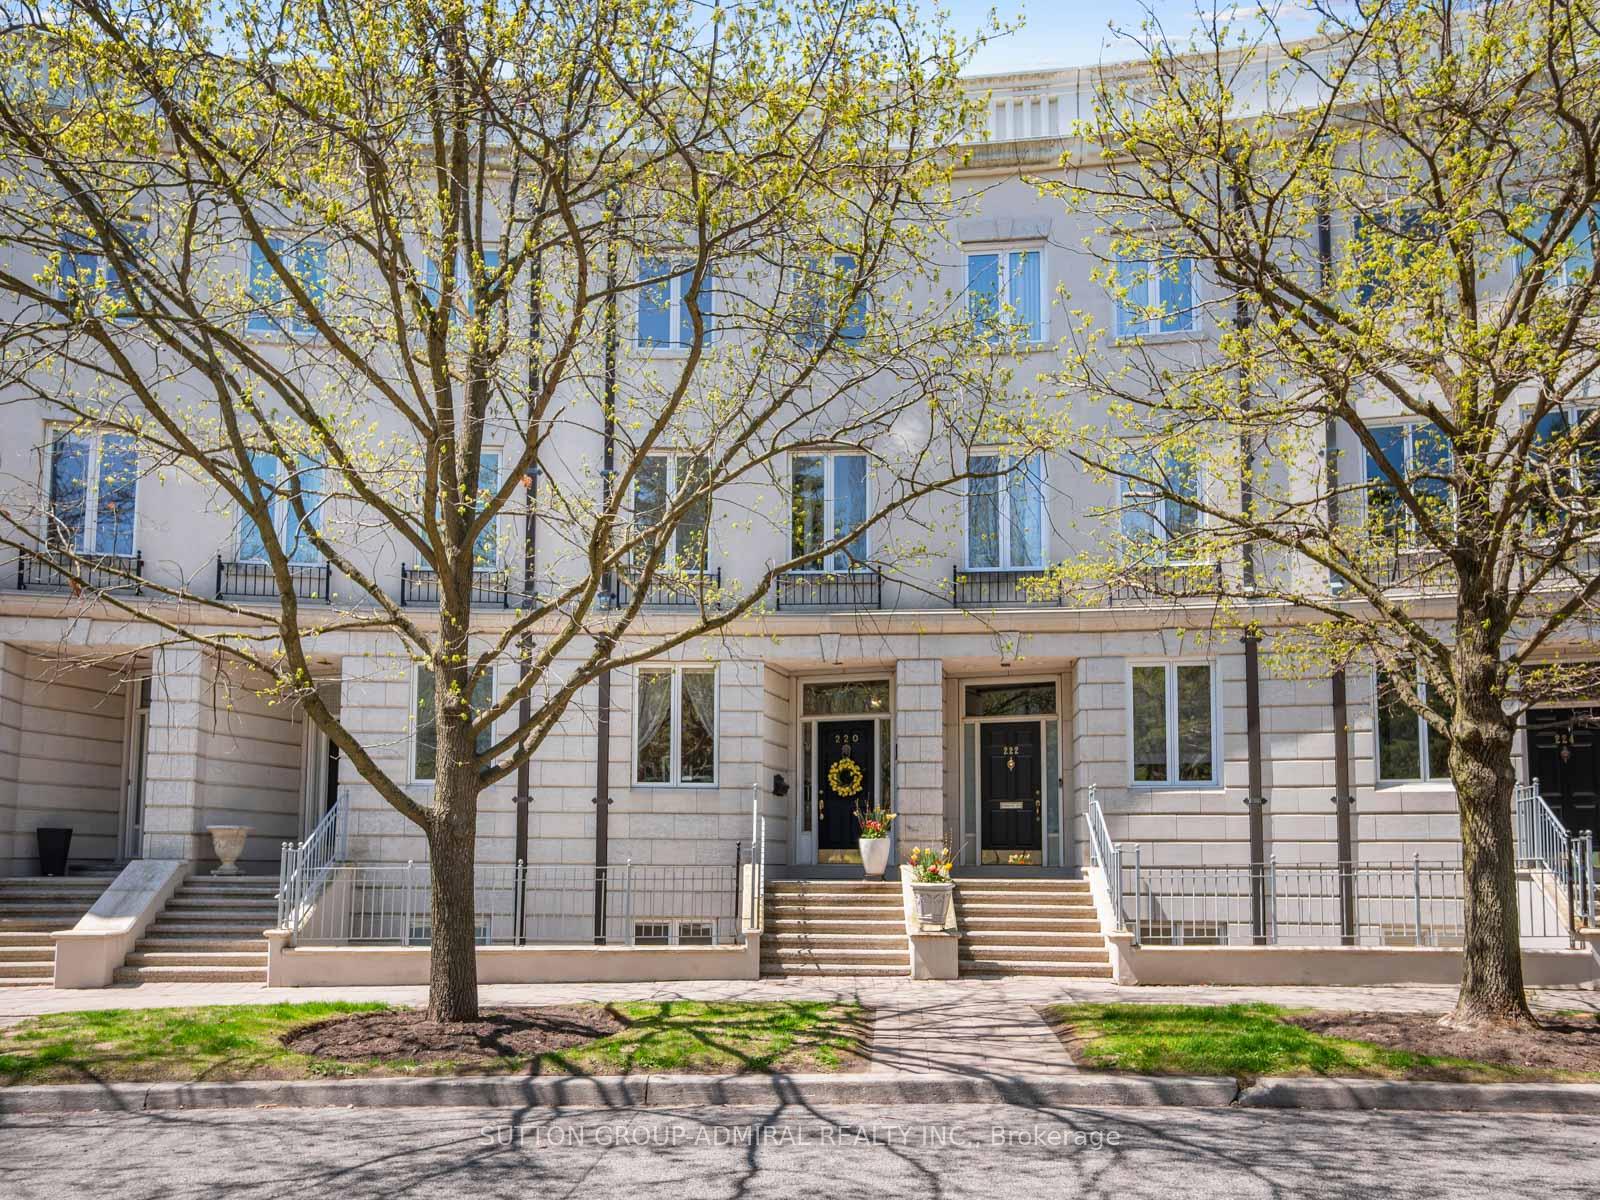
220 Walmer Road
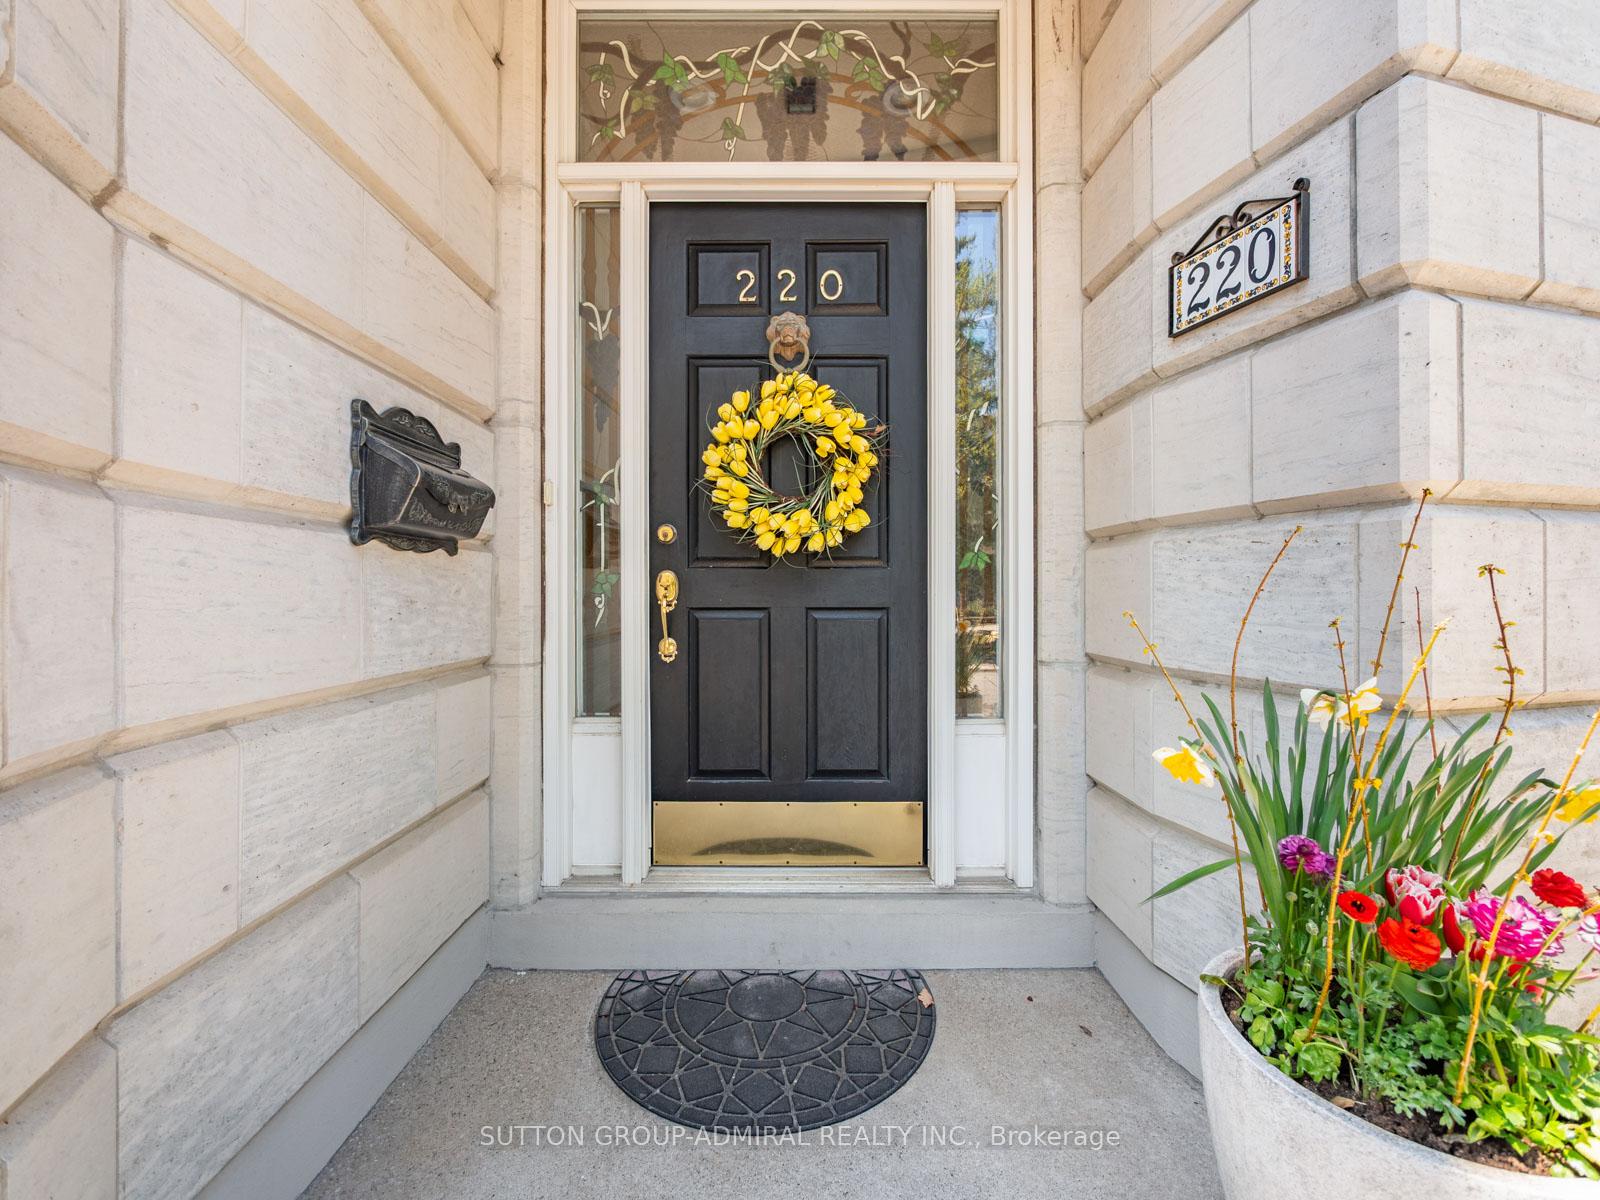
220 Walmer Road
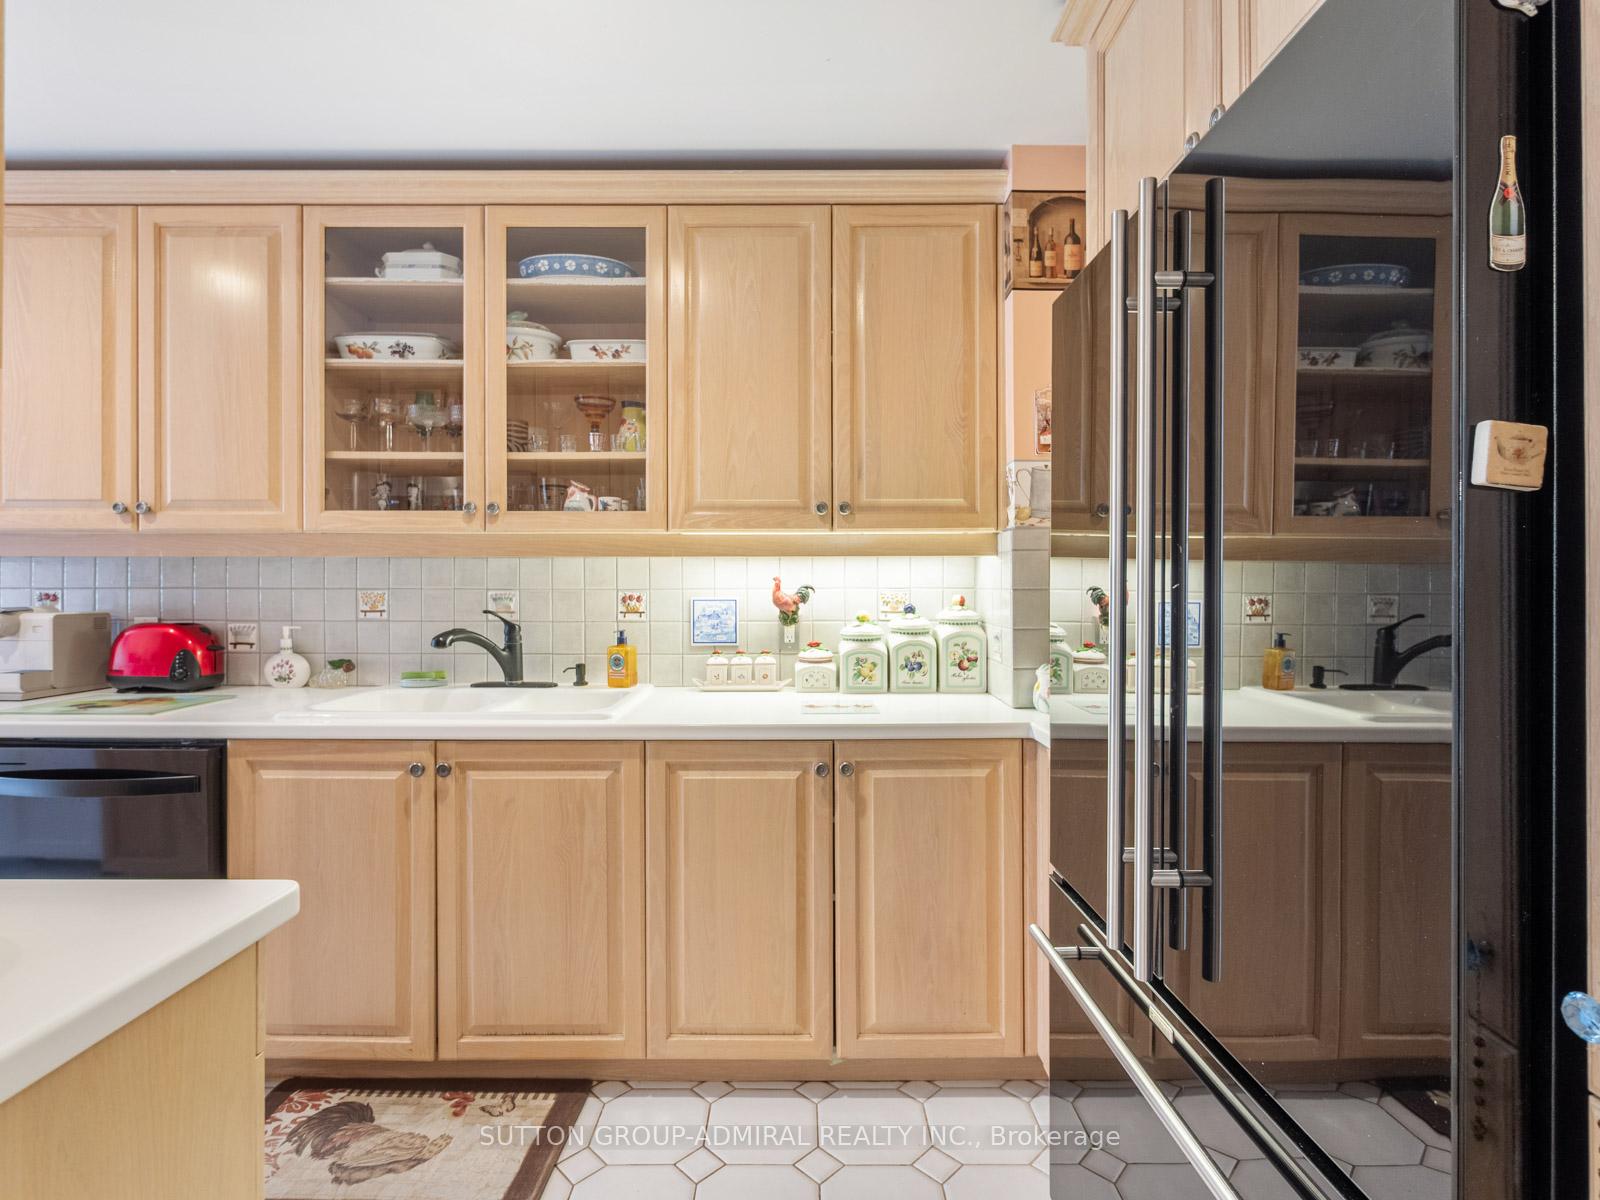 See all 50 photos
Property history
- $2,150,000ExpiredList: 2026-05-01|End: 2026-10-31|183 daysC13070988
- $2,698,000SuspendedList: 2025-05-15|End: 2025-07-26|72 daysC12149797
Facts and features
- BasementFinished
- Price per sq ft~$981
- Water, sewerMunicipal
- HeatingForced air
- Hardwood floors
- Fireplace
- Central air
The homeFreehold Townhouse, 3-storey, 2,500–3,000 sq ft
- Type: Freehold Townhouse
- Style: 3-storey
- Living space: 2,500–3,000 sq ft
- Basement: Finished
- View: City
InsideFireplace Yes, Tile, Hardwood, Lower level
- Fireplace: Yes
- Flooring: Tile, Hardwood
- Laundry: Lower level
- Features: Auto garage door remote, central vacuum
- Security: Alarm system, monitored
- Rooms above ground: 9
- Rooms in the basement: 1
- Bedrooms: 3 + 2 in the basement
- Bathrooms: 4
- Kitchens: 1
Outside and lotStucco (plaster), Asphalt shingle, Concrete
- Exterior: Stucco (plaster)
- Roof: Asphalt shingle
- Foundation: Concrete
- Features: Landscaped, patio, porch enclosed
- Size: 14.98 × 90.7 ft
Parking2 Garage, Built-in
- Spaces: 2 Garage
- Garage: Built-in
Heating, water and powerForced air, gas, Central air, Municipal water
- Heating: Forced air, gas
- Cooling: Central air
- Water: Municipal water
- Sewer: Municipal sewer
Costs and taxesTaxes $9,978 a year, HST included in the price, Hot water tank - approximatey $26/month with enercare, a/c - approximately $97/month with ecohome & air filtering equipment - approximately $103/month with reliance.
- Taxes, 2024: $9,978 a year
- HST: HST included in the price
- Rental items: Hot water tank - approximatey $26/month with enercare, a/c - approximately $97/month with ecohome & air filtering equipment - approximately $103/month with reliance.
Included in the saleAll appliances (fridge, cooktop, oven, d/w, b/i microwave, washer & dryer, up-right freezer), monitored alarm system, central vac, gdo w/ remote, fire safe, all window coverings and blinds, all electrical light fixtures., All items in the garage, large crystal chandeliers, 1 curtain & 2 hanging tiffany lights.
- Included: All appliances (fridge, cooktop, oven, d/w, b/i microwave, washer & dryer, up-right freezer), monitored alarm system, central vac, gdo w/ remote, fire safe, all window coverings and blinds, all electrical light fixtures.
- Not included: All items in the garage, large crystal chandeliers, 1 curtain & 2 hanging tiffany lights.
NearbyPark, public transit, school, hospital, library, rec./commun.centre
- Close to: Park, public transit, school, hospital, library, rec./commun.centre
Listing detailsC12149797, Suspended, May 15, 2025
- MLS® number: C12149797
- Status: Suspended
- Listed on: May 15, 2025
- Days on market: 72
- Updated: Jul 26, 2025
- Possession: Flexible
- Occupied by: Owner
- Listing brokerage: SUTTON GROUP-ADMIRAL REALTY INC.
About this home
220 Walmer Road, Toronto (Casa Loma), ON M5R 3R7
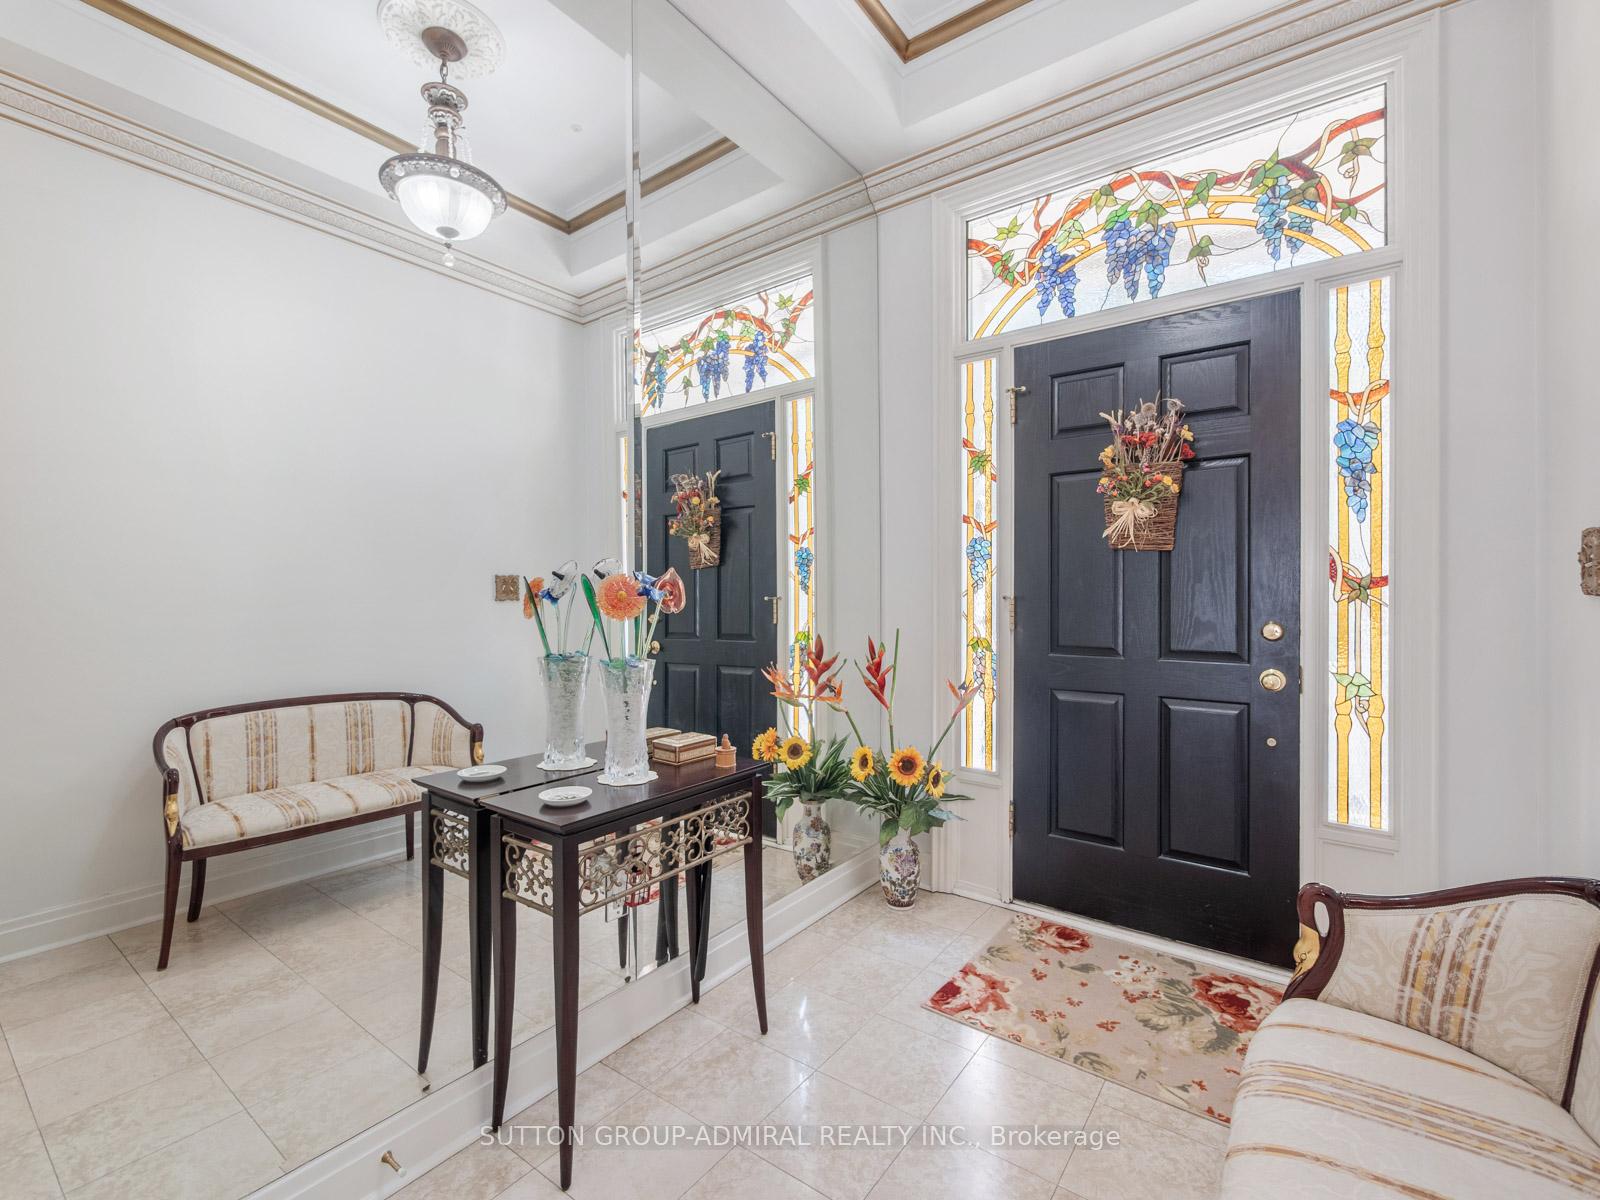
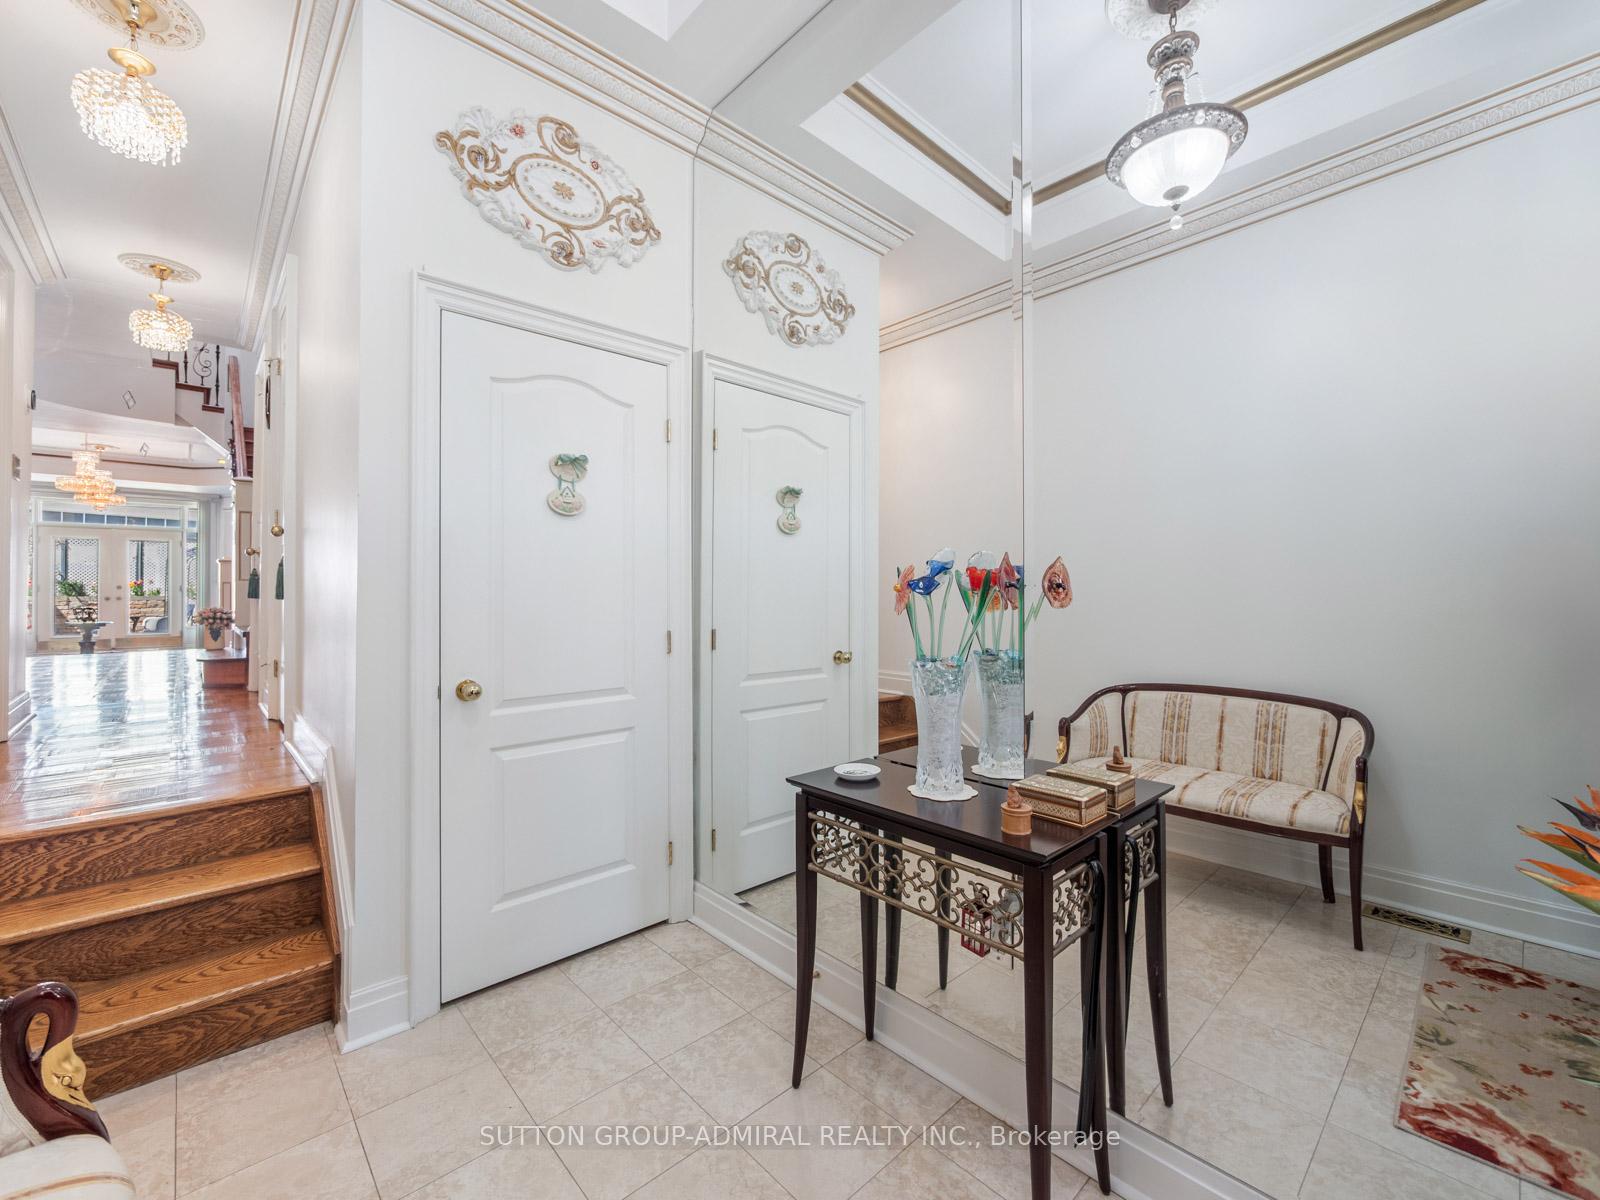
Welcome to 220 Walmer Road, a distinctive and elegant 3+1 bed, 4-bath home nestled in one of Toronto's most coveted neighbourhoods. This beautifully maintained residence offers a rare combination of charm, space, and functionality, perfect for families or professionals seeking refined urban living. Step into the main floor and you're welcomed by a formal living room featuring a unique dropped ceiling with elegant crown moulding, crystal chandeliers, and a walk-out to a private patio, ideal for relaxing or entertaining. The bright galley-style kitchen boasts ample custom cabinetry, corian countertops, a charming tile backsplash with hand-painted details, and modern appliances. At the far end, a cozy breakfast nook framed by a large picture window offers the perfect spot for casual meals while overlooking the serene garden patio. Upstairs, the show-stopping primary suite spans two levels, beginning with a luxurious bedroom under double skylights that bathe the space in natural light. A walk-in closet, opulent 6-piece ensuite bath, and walk-out to a peaceful sunroom create a true retreat. A private staircase leads to a loft lounge with direct access to a rooftop terrace, perfect for stargazing, yoga, or a stylish home office. The additional bedrooms are spacious, sun-filled, and feature rich hardwood flooring and custom drapery. The curved staircase with ornate wrought iron railings adds architectural charm and sophistication, while the upper and lower levels offer flexible living spaces including a +1 bedroom or office. This home's thoughtful design is matched by its premium location just steps to public transit, shops, top schools, and the vibrant Annex. With multiple walk-outs, natural light throughout, and timeless design elements, 220 Walmer Road offers a rare opportunity to own a move-in-ready, character-filled home in the heart of the city.
Ask about this home
A HOMEH agent will answer your questions about this home.
Around this home
Daily convenience, out of 100, from the distances below
Schools nearby
School rating, out of 10.
Helpful calculators
Your HOMEH agent

"I would see it this week."