

109 Heath Street W
Detached Expired
1/43109 Heath Street W
Detached Expired
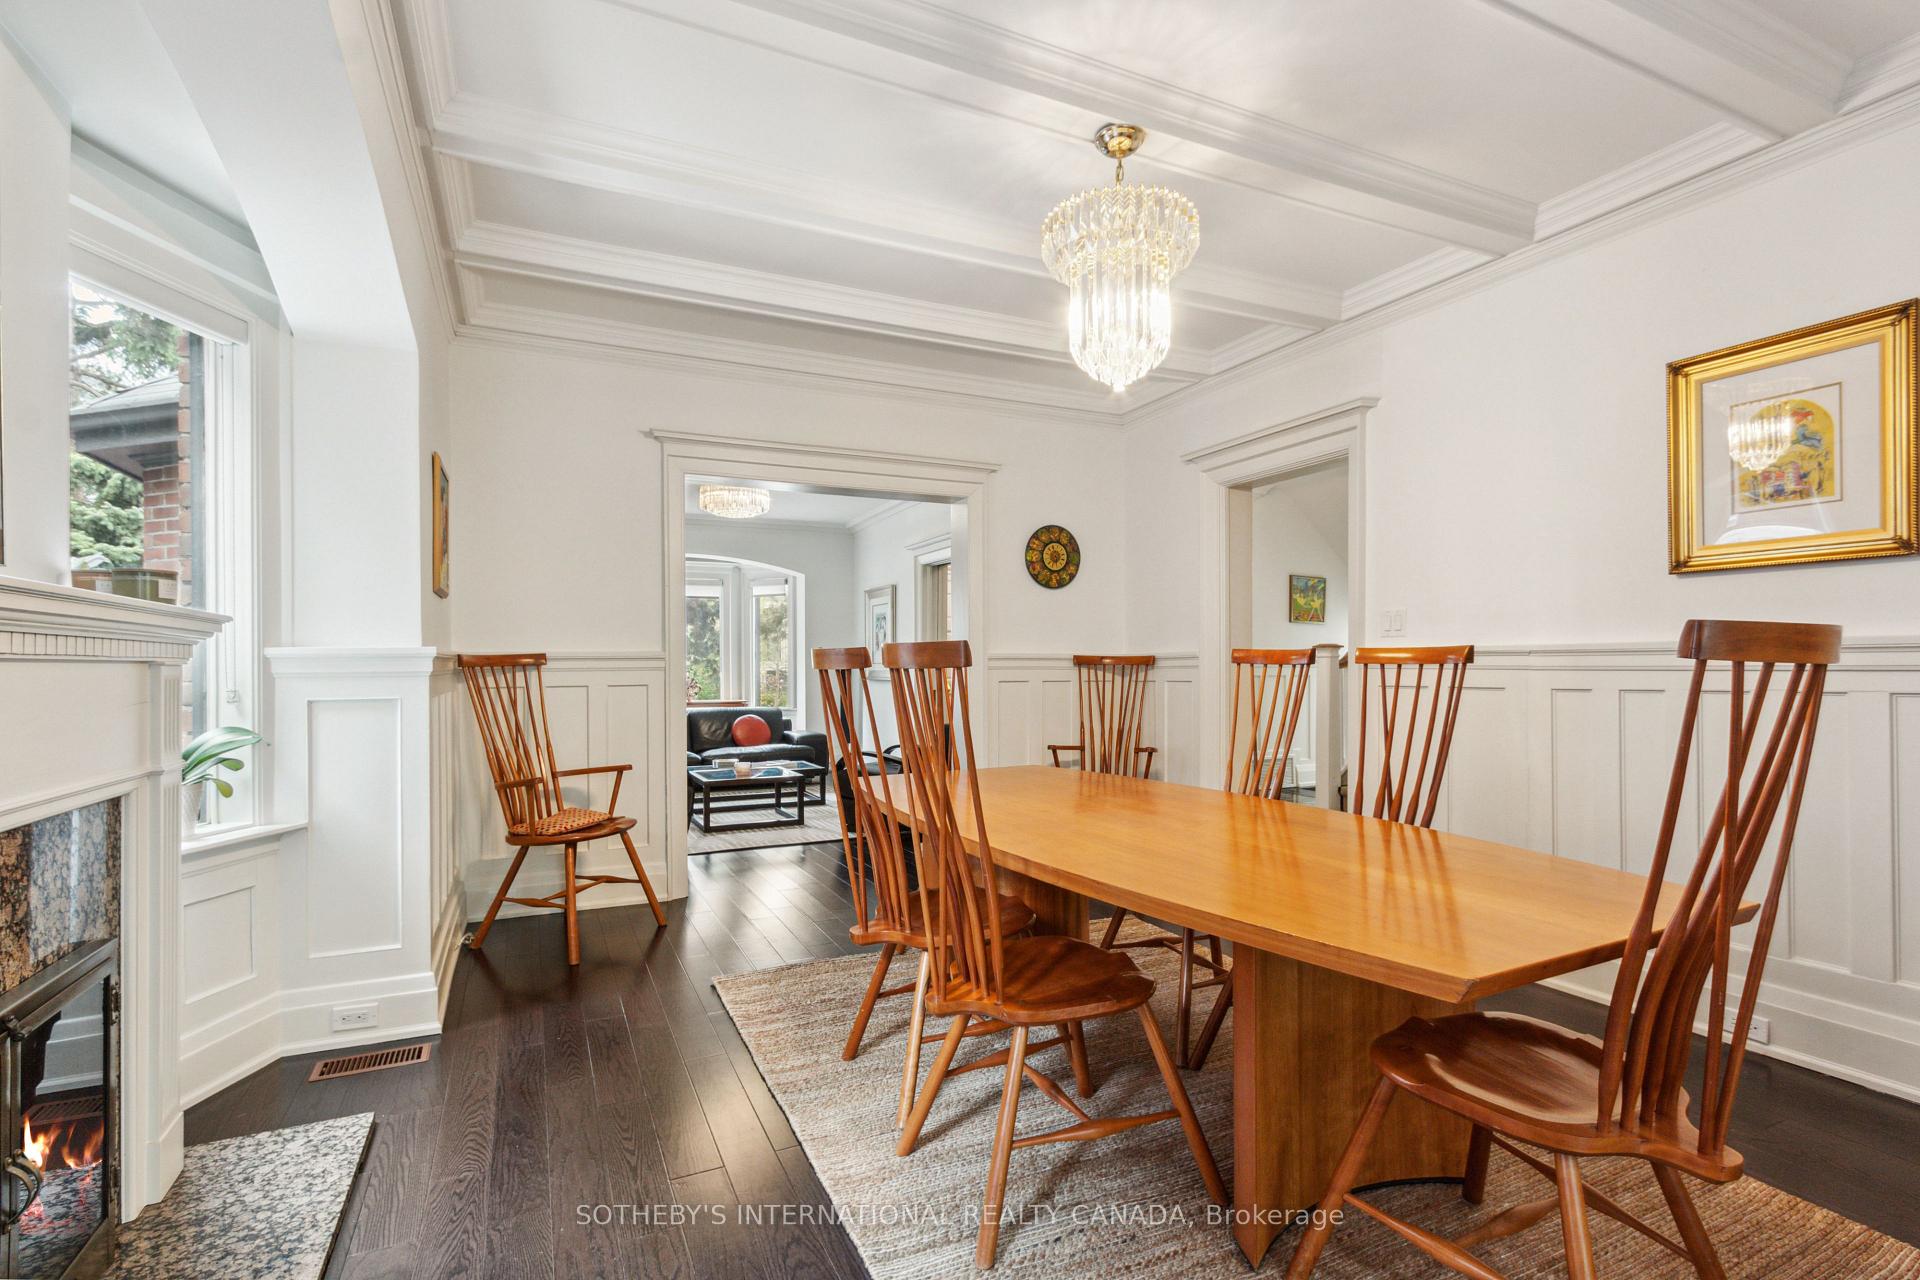 See all 43 photos
3+1 Bedrooms
5 Bathrooms
1 Garage
3.5K–5K sq.ft
47×125 ft
$14,173/yr
Property history
- $4,098,000ExpiredList: 2025-05-21|End: 2025-08-28|99 daysC12161590
Facts and features
- BasementFinished
- Price per sq ft~$964
- Water, sewerMunicipal
- HeatingForced air
What stands out
- Hardwood floors
- Fireplace
- Central air
The homeDetached, 2 1/2 storey, 3,500–5,000 sq ft
- Type: Detached
- Style: 2 1/2 storey
- Living space: 3,500–5,000 sq ft
- Basement: Finished
- Waterfront: None
InsideFireplace Yes, wood, Hardwood, Tile, Lower level
- Fireplace: Yes, wood
- Flooring: Hardwood, Tile
- Laundry: Lower level
- Features: Sauna
- Rooms above ground: 8
- Rooms in the basement: 4
- Bedrooms: 3 + 1 in the basement
- Bathrooms: 5
- Kitchens: 1
- Family room: Yes
Outside and lotBrick, Asphalt shingle, Brick
Outside
- Exterior: Brick
- Roof: Asphalt shingle
- Foundation: Brick
- Features: Privacy
- Size: 47 × 125 ft
Parking1 Garage, Attached, Private
- Spaces: 1 Garage
- Garage: Attached
- Driveway: Private
Heating, water and powerForced air, gas, Central air, Municipal water
- Heating: Forced air, gas
- Cooling: Central air
- Water: Municipal water
- Sewer: Municipal sewer
Costs and taxesTaxes $14,173 a year, HST No HST
- Taxes, 2024: $14,173 a year
- HST: No HST
Included in the saleSee feature sheet for a list of inclusions, See feature sheet for a list of exclusions
- Included: See feature sheet for a list of inclusions
- Not included: See feature sheet for a list of exclusions
NearbyPublic transit, school
- Close to: Public transit, school
Listing detailsC12161590, Expired, May 21, 2025
- MLS® number: C12161590
- Status: Expired
- Listed on: May 21, 2025
- Days on market: 99
- Updated: Aug 28, 2025
- Possession: 90+ days
- Occupied by: Owner
- Listing brokerage: SOTHEBY'S INTERNATIONAL REALTY CANADA
About this home
109 Heath Street W, Toronto (Yonge-St. Clair), ON M4V 1T5
SaunaPublic TransitSchoolPrivacy
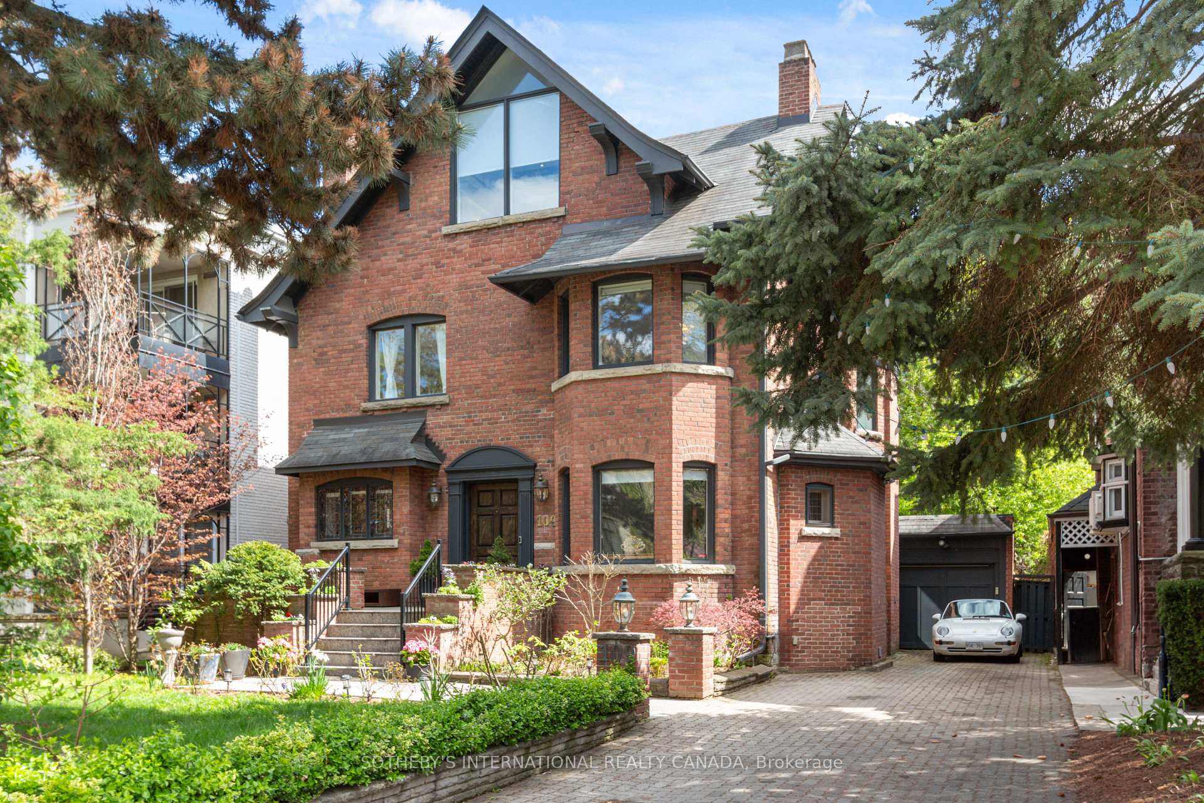
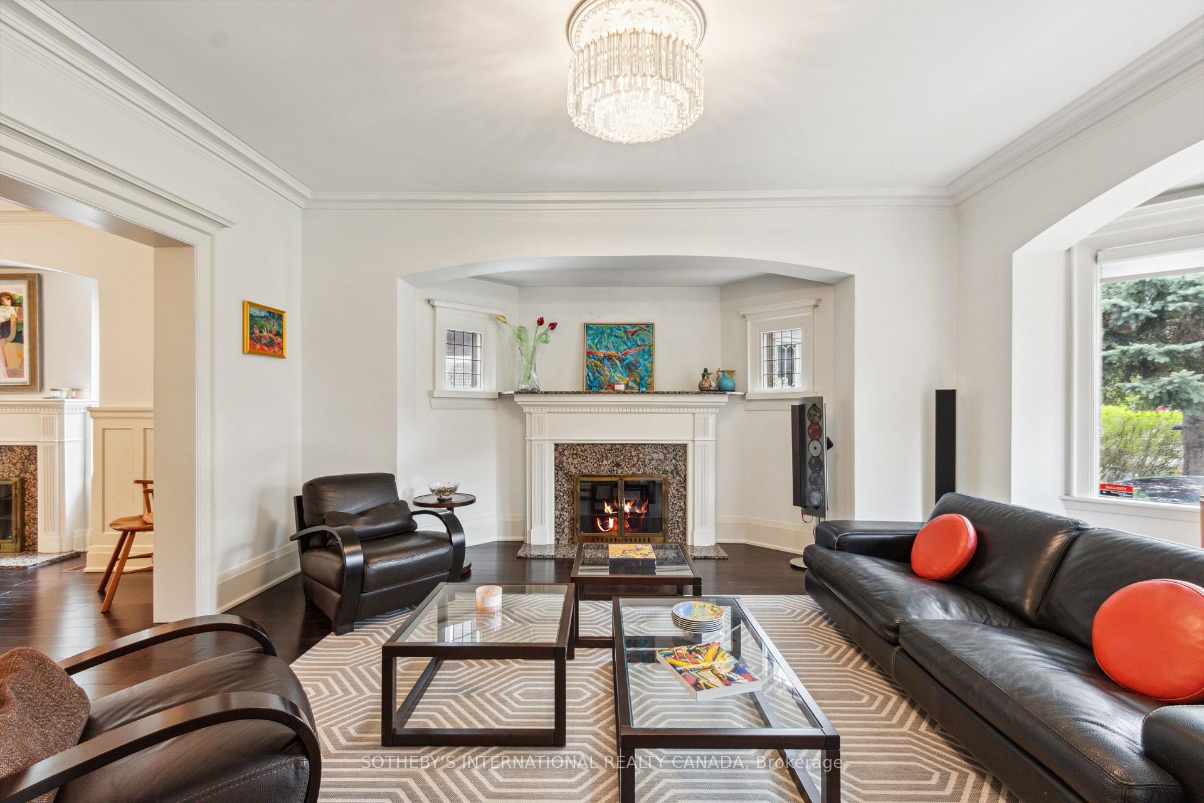
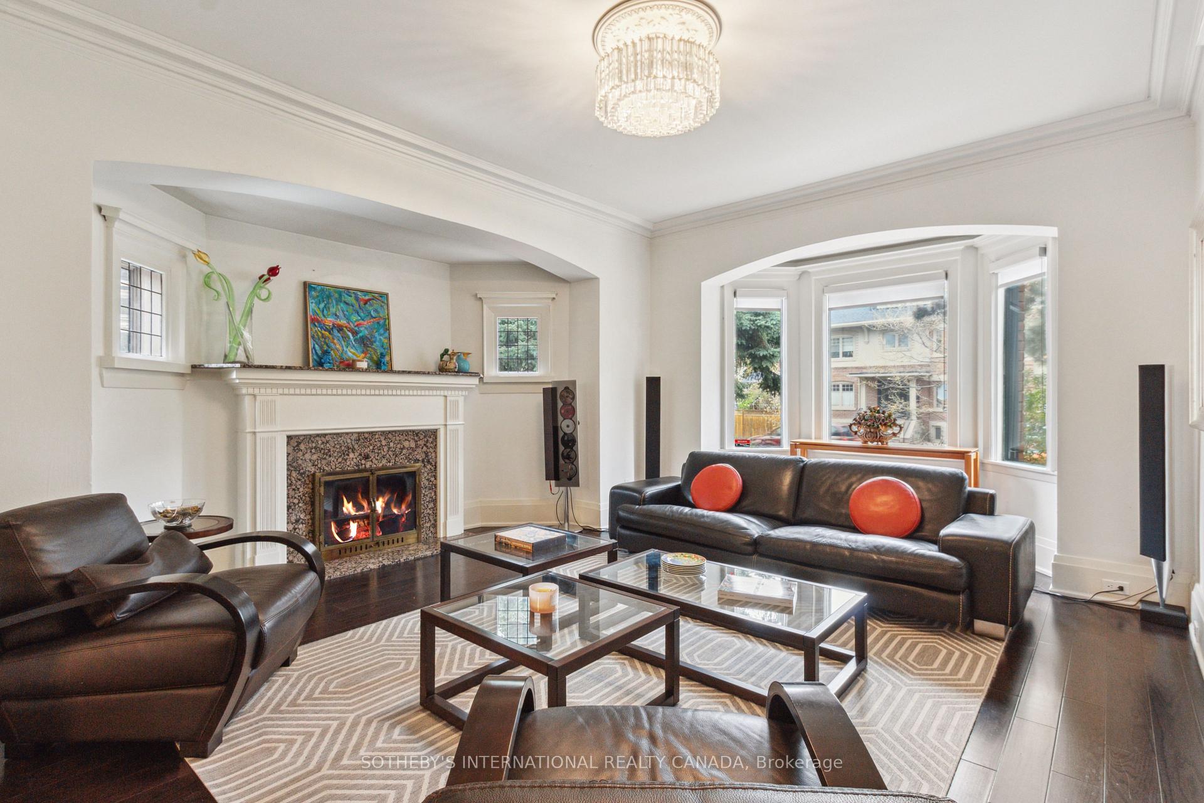
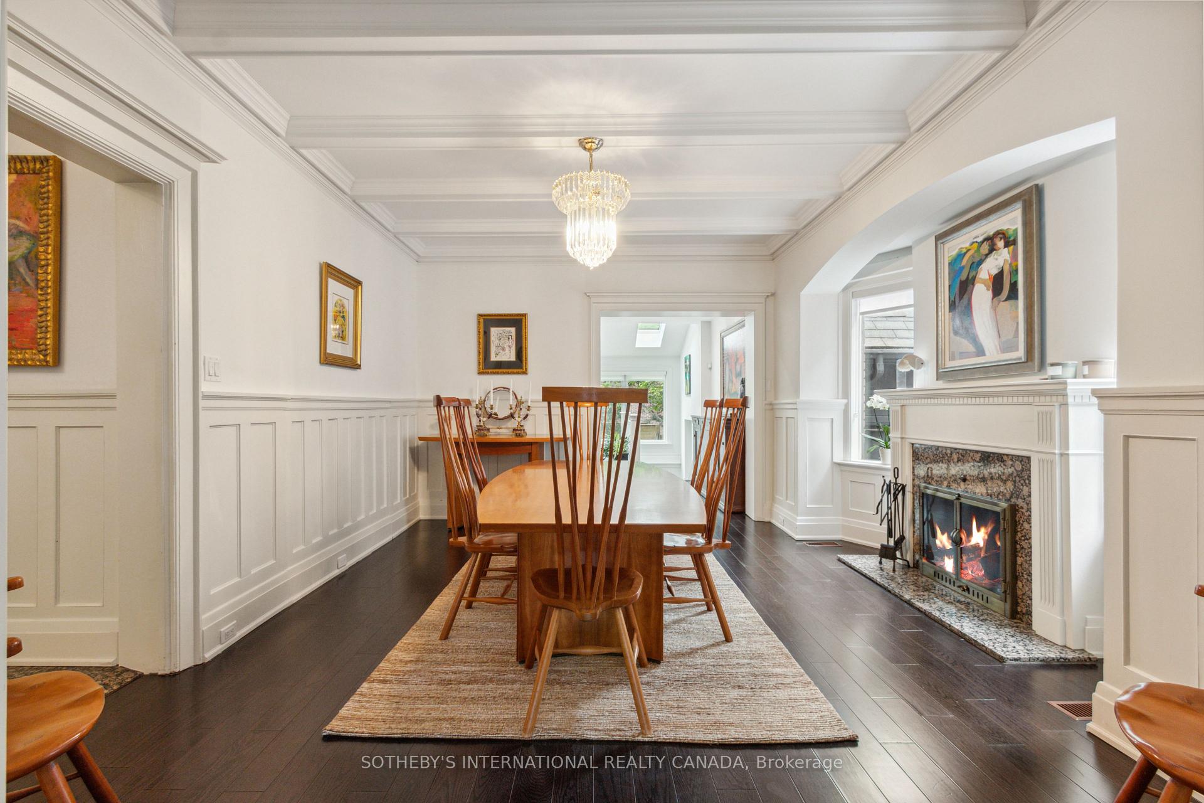
Location Location Location! Where do you find a wonderful 2 1/2 Storey home, walk to Yonge and St Clair, nestled on a 47' south facing lot, with 6 car parking. All bedrooms with ensuites, family room with wall of windows overlooks the garden, garage access from the house, renovated kitchen, great layout and an abundance of natural light. For the growing family, its steps to the finest schools UCC, BSS, The York School, Montessori, Brown Public School. Truly a remarkable find,
Read more
Ask about this home
A HOMEH agent will answer your questions about this home.
Ask a question
Thinking of selling your home?See what your home is worth today.
Around this home
Yonge & St. Clair
Errands
Transit
Parks
Schools
Daily convenience, out of 100, from the distances below
ParkAmsterdam Square · 8 within 1 km4 min walk224 m
GroceryIdol Convenience4 min walk239 m
SchoolUpper Canada College6 min walk390 m
Train stationDeer Park4 min walk220 m
PharmacyDelisle Pharmacy6 min walk390 m
Cafés & foodBistro Five 61 · 15 within 1 km3 min walk161 m
Gym & rec centreWilliam P. Wilder '40 Arena & Sports Complex7 min walk400 m
LibraryToronto Public Library - Deer Park10 min walk608 m
WalkDriveStraight-line distance, open map data
Grocery0.2 km
Park0.2 km
Coffee0.3 km
Dining0.2 km
Gym0.4 km
Deer Park0.2 km
Schools nearby
School rating, out of 10.
Upper Canada Collegeelementary · Private · 0.4 km
—
Brown Junior Public Schoolelementary · Public · 0.5 km
8.0/10Excellent
Esprit Academyelementary · Private · 0.5 km
—
Contact agent
Helpful calculators
Mortgage
Affordability
Closing costs
Land transfer tax
Property tax
Down payment
CMHC insurance
Stress test
Cashback Rebate
Your HOMEH agent

NimaHOMEH agent · Toronto
"I would see it this week."
Ask Nima