

Unit 5, 176 Spadina Road
Multiplex Expired
1/11Unit 5, 176 Spadina Road
Multiplex Expired
 See all 11 photos
3 Bedrooms
1 Bathroom
0 Parking
<700 sq.ft
3rd Floor
— Unit
Property history
- $2,650ExpiredList: 2025-11-27|End: 2026-04-30|154 daysC12581250
Facts and features
- BasementNone
- Lease term12 months
- FurnishedUnfurnished
- LaundryIn building, coin operated, shared, common area
The homeMultiplex, Apartment, Under 700 sq ft
- Type: Multiplex
- Style: Apartment
- Living space: Under 700 sq ft
- Basement: None
InsideIn building, coin operated, shared, common area, Rooms above ground 5, Bedrooms 3
- Laundry: In building, coin operated, shared, common area
- Rooms above ground: 5
- Bedrooms: 3
- Bathrooms: 1
- Kitchens: 1
Outside and lotBrick, Shingles, Concrete
- Exterior: Brick
- Roof: Shingles
- Foundation: Concrete
Heating, water and powerForced air, gas, Municipal water, Municipal sewer
- Heating: Forced air, gas
- Water: Municipal water
- Sewer: Municipal sewer
Rent and termsRent $2,650 a month, 3rd floor, Unfurnished
- Rent: $2,650 a month
- Space for rent: 3rd floor
- Furnished: Unfurnished
- Lease: 12 months
- Paid: Monthly
- Rent includes: All inclusive
- Deposit: Required
- Credit check: Required
- Employment letter: Required
- Rental application: Required
- References: Required
IncludedIncluded $200 flat rate for utilities (hydro, gas, electricity) , full rent is $2850, Wifi is extra
- Included: $200 flat rate for utilities (hydro, gas, electricity) , full rent is $2850
- Not included: Wifi is extra
Listing detailsC12581250, Expired, Nov 27, 2025
- MLS® number: C12581250
- Status: Expired
- Listed on: Nov 27, 2025
- Days on market: 154
- Updated: Apr 30, 2026
- Possession: 2025-12-01 / Flexible
- Occupied by: Vacant
- Listing brokerage: RIGHT AT HOME REALTY
About this home
Unit 5, 176 Spadina Road, Toronto (The Annex), ON M5R 2T8
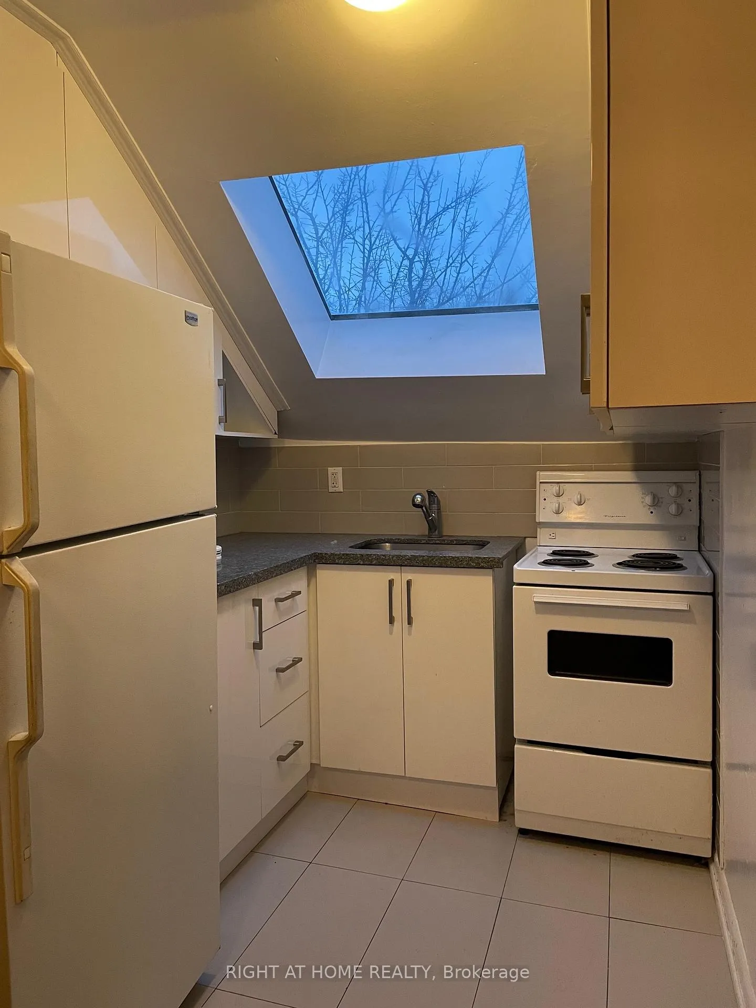
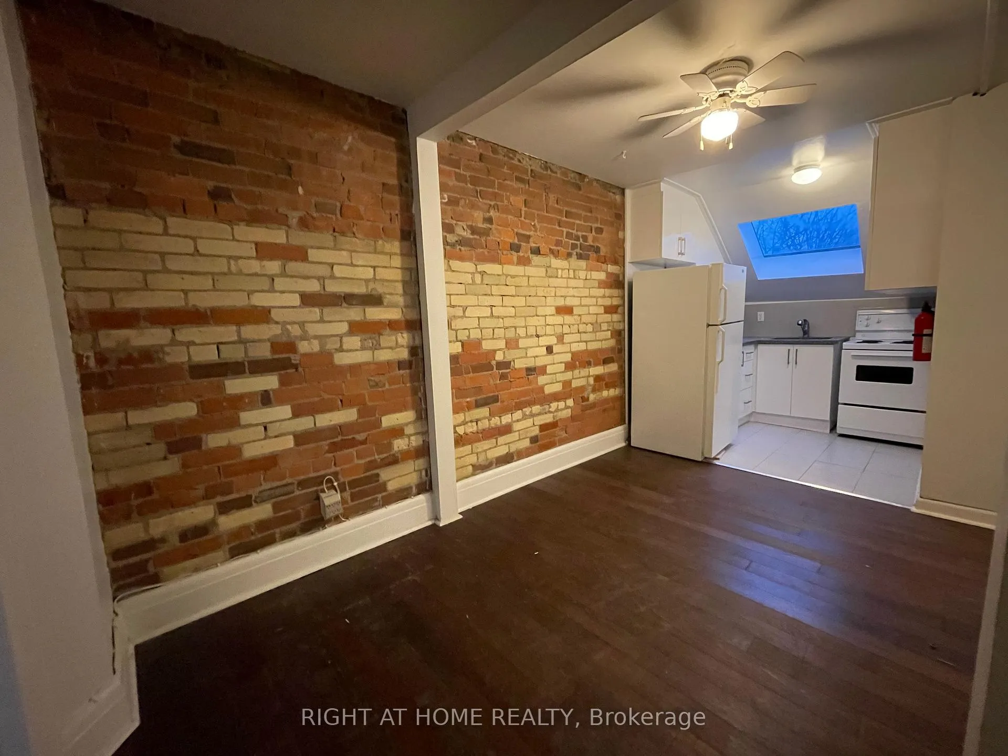
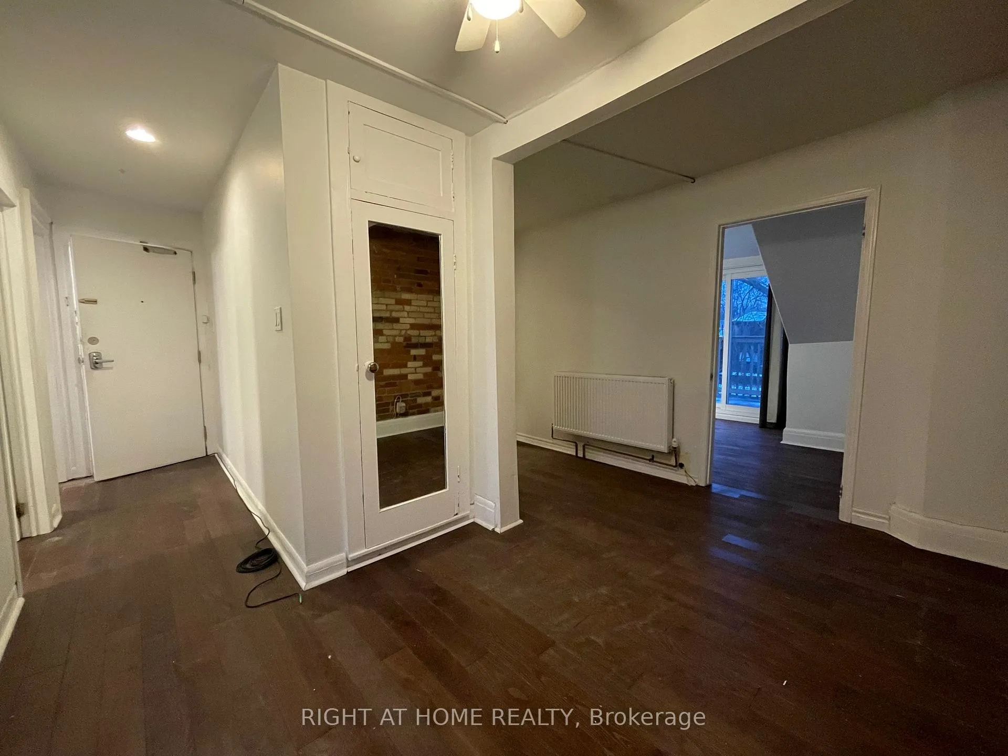
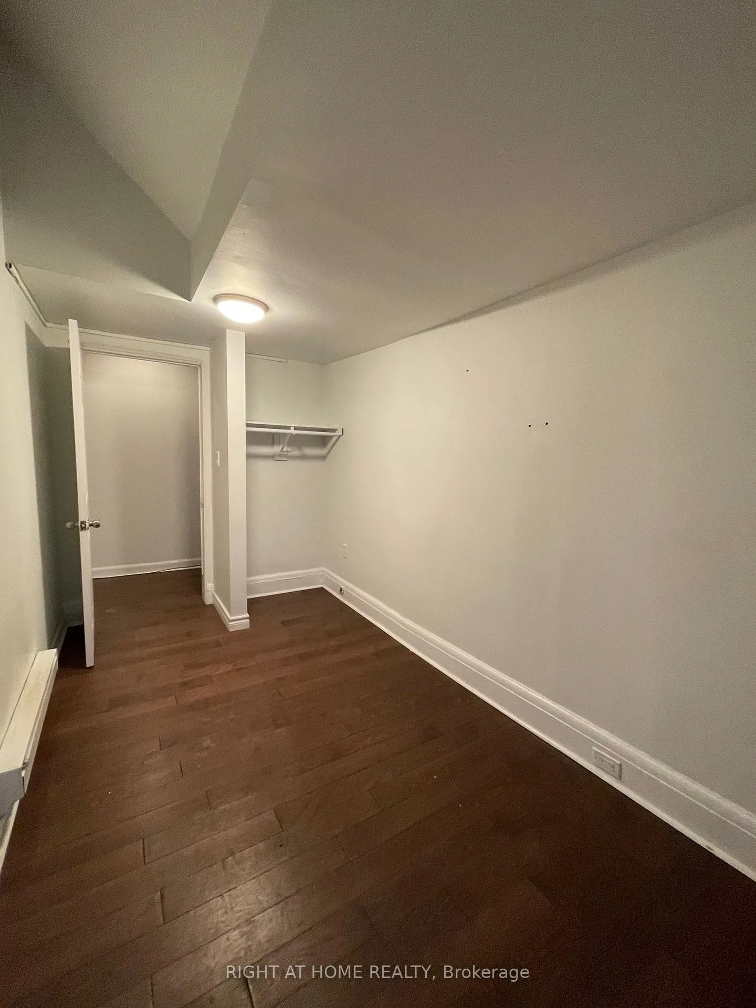
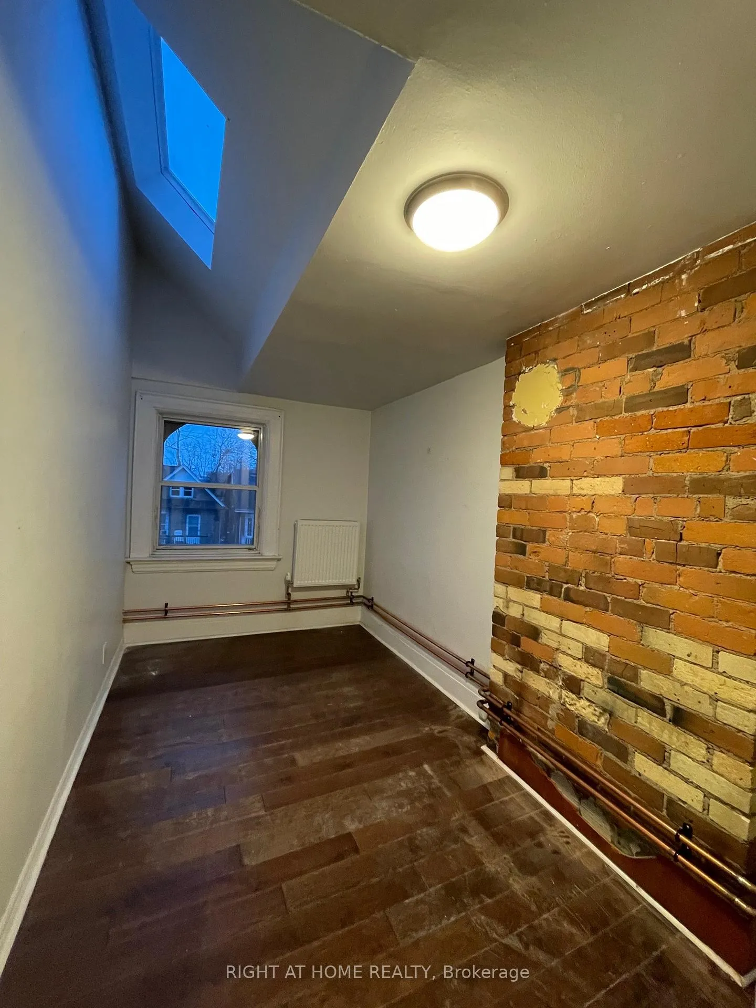
Amazing 3 Bedroom Apartment in the heart of The Annex with Walk Score of 92. Close to U of T, Many downtown amenities.Renovated Kitchen with Skylight. Hardwood Throughout, Exposed Brick walls and a private terrace. This place has it all. Shared backyard and Laundry on Site.
Read more
Ask about this home
A HOMEH agent will answer your questions about this home.
Ask a question
Around this home
Spadina Road and Dupont st
Errands
Transit
Parks
Schools
Daily convenience, out of 100, from the distances below
ParkWalmer Road Parkette · 15 within 1 km4 min walk245 m
GroceryD&D Express Mart1 min walk70 m
SchoolWaldorf Academy5 min walk320 m
Train stationDupont1 min walk38 m
PharmacyShoppers Drug Mart1 min walk89 m
Cafés & foodKrispy Kreme · 15 within 1 km1 min walk67 m
Gym & rec centrePups & Poses Yoga7 min walk452 m
LibraryToronto Public Library - Spadina Road13 min walk777 m
HospitalHillcrest Grounds12 min walk762 m
WalkDriveStraight-line distance, open map data
Grocery0.1 km
Park0.2 km
Coffee0.1 km
Dining0.1 km
Gym0.5 km
Hospital0.8 km
Dupont0.0 km
Schools nearby
School rating, out of 10.
Waldorf Academyelementary · Private · 0.3 km
—
Jackman Institute of Child Studyelementary · Private · 0.5 km
—
Huron Street Junior Public Schoolelementary · Public · 0.6 km
7.2/10Good
Contact agent
Helpful calculators
Rent vs buy
Affordability
Mortgage
Down payment
Stress test
CMHC insurance
Your HOMEH agent

KimHOMEH agent · Toronto
"I would see it this week."
Ask Kim