

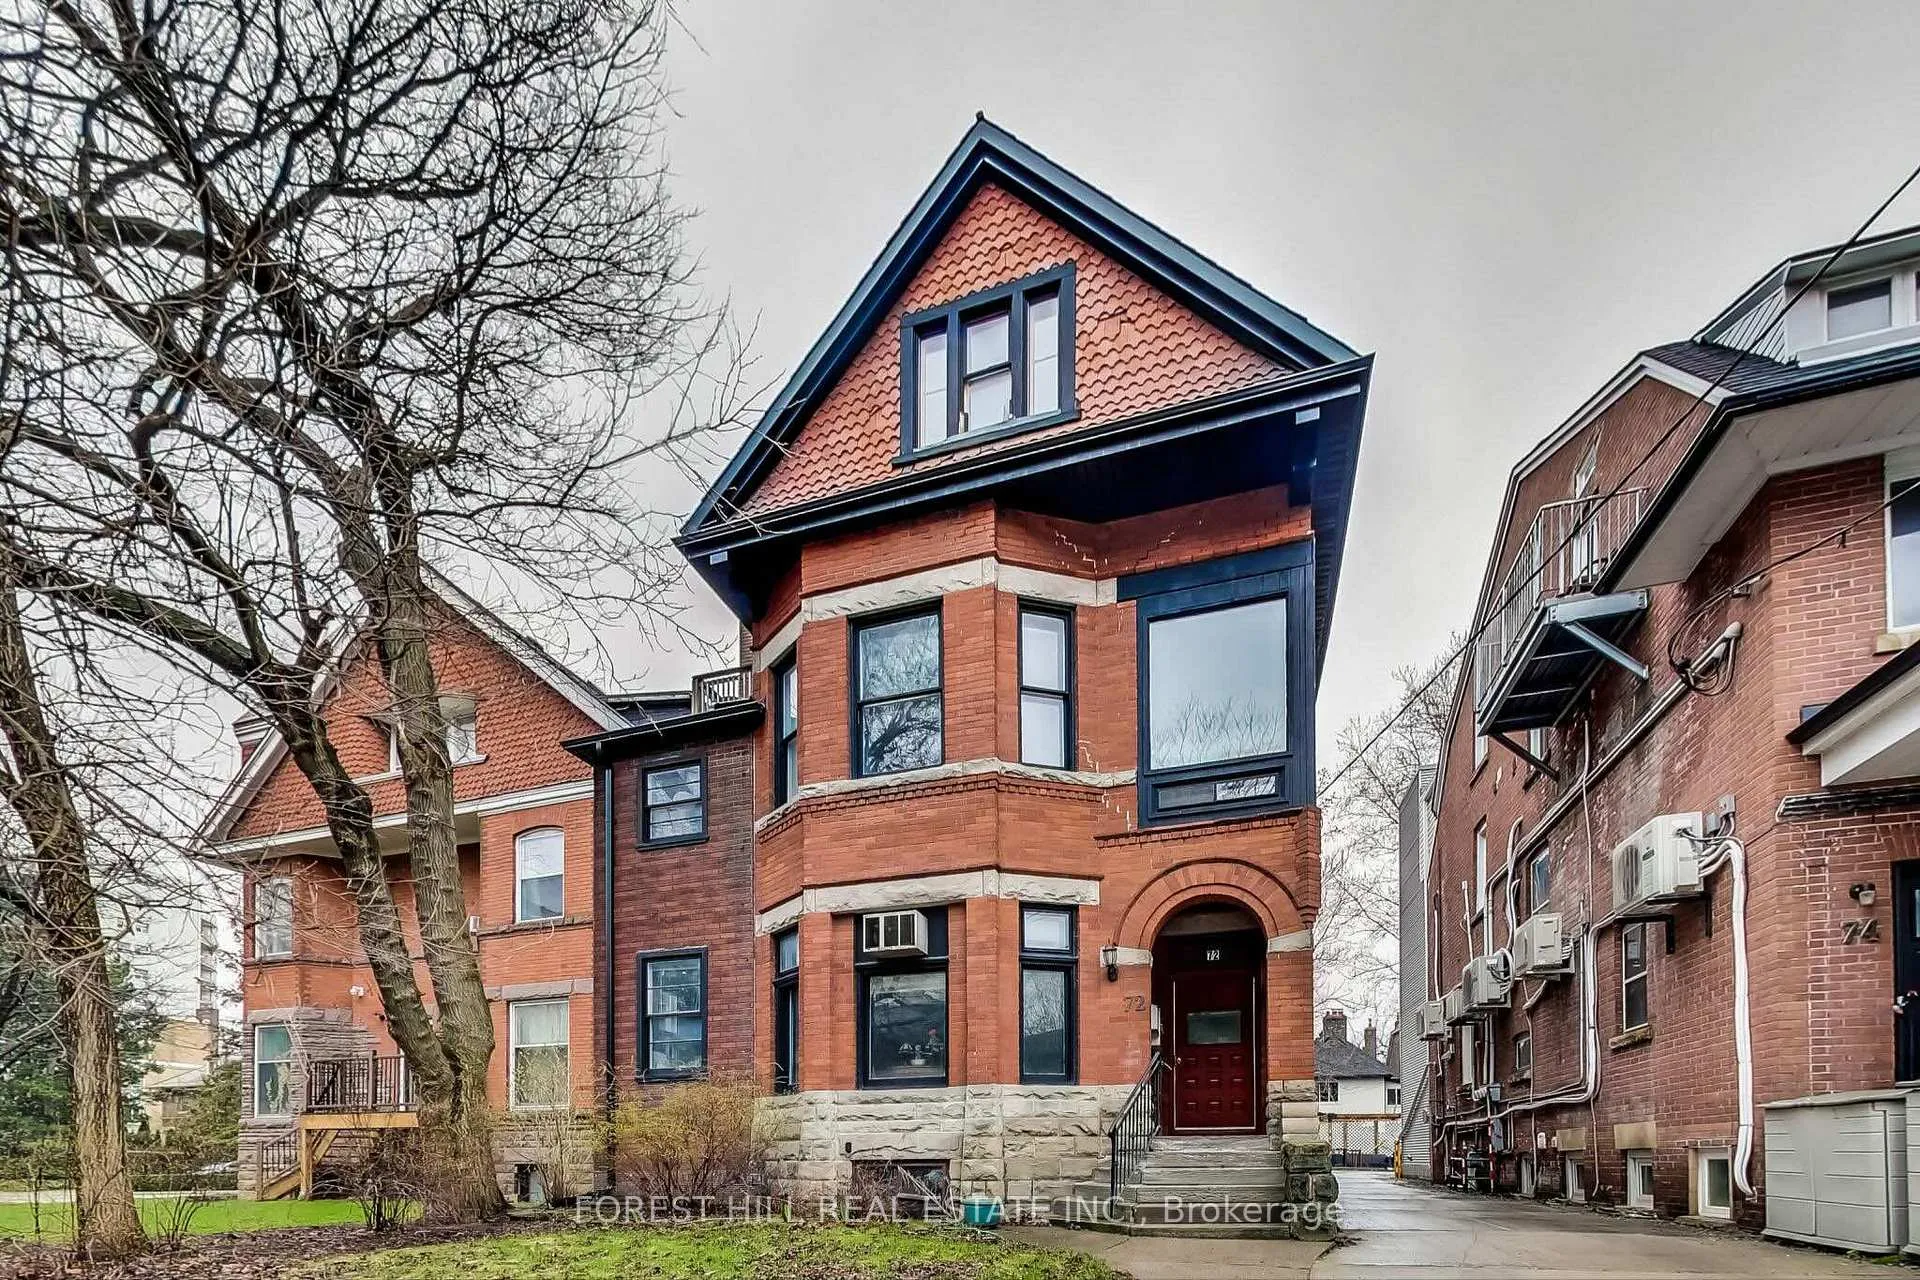
72 Walmer Road
Multiplex Terminated
1/872 Walmer Road
Multiplex Terminated
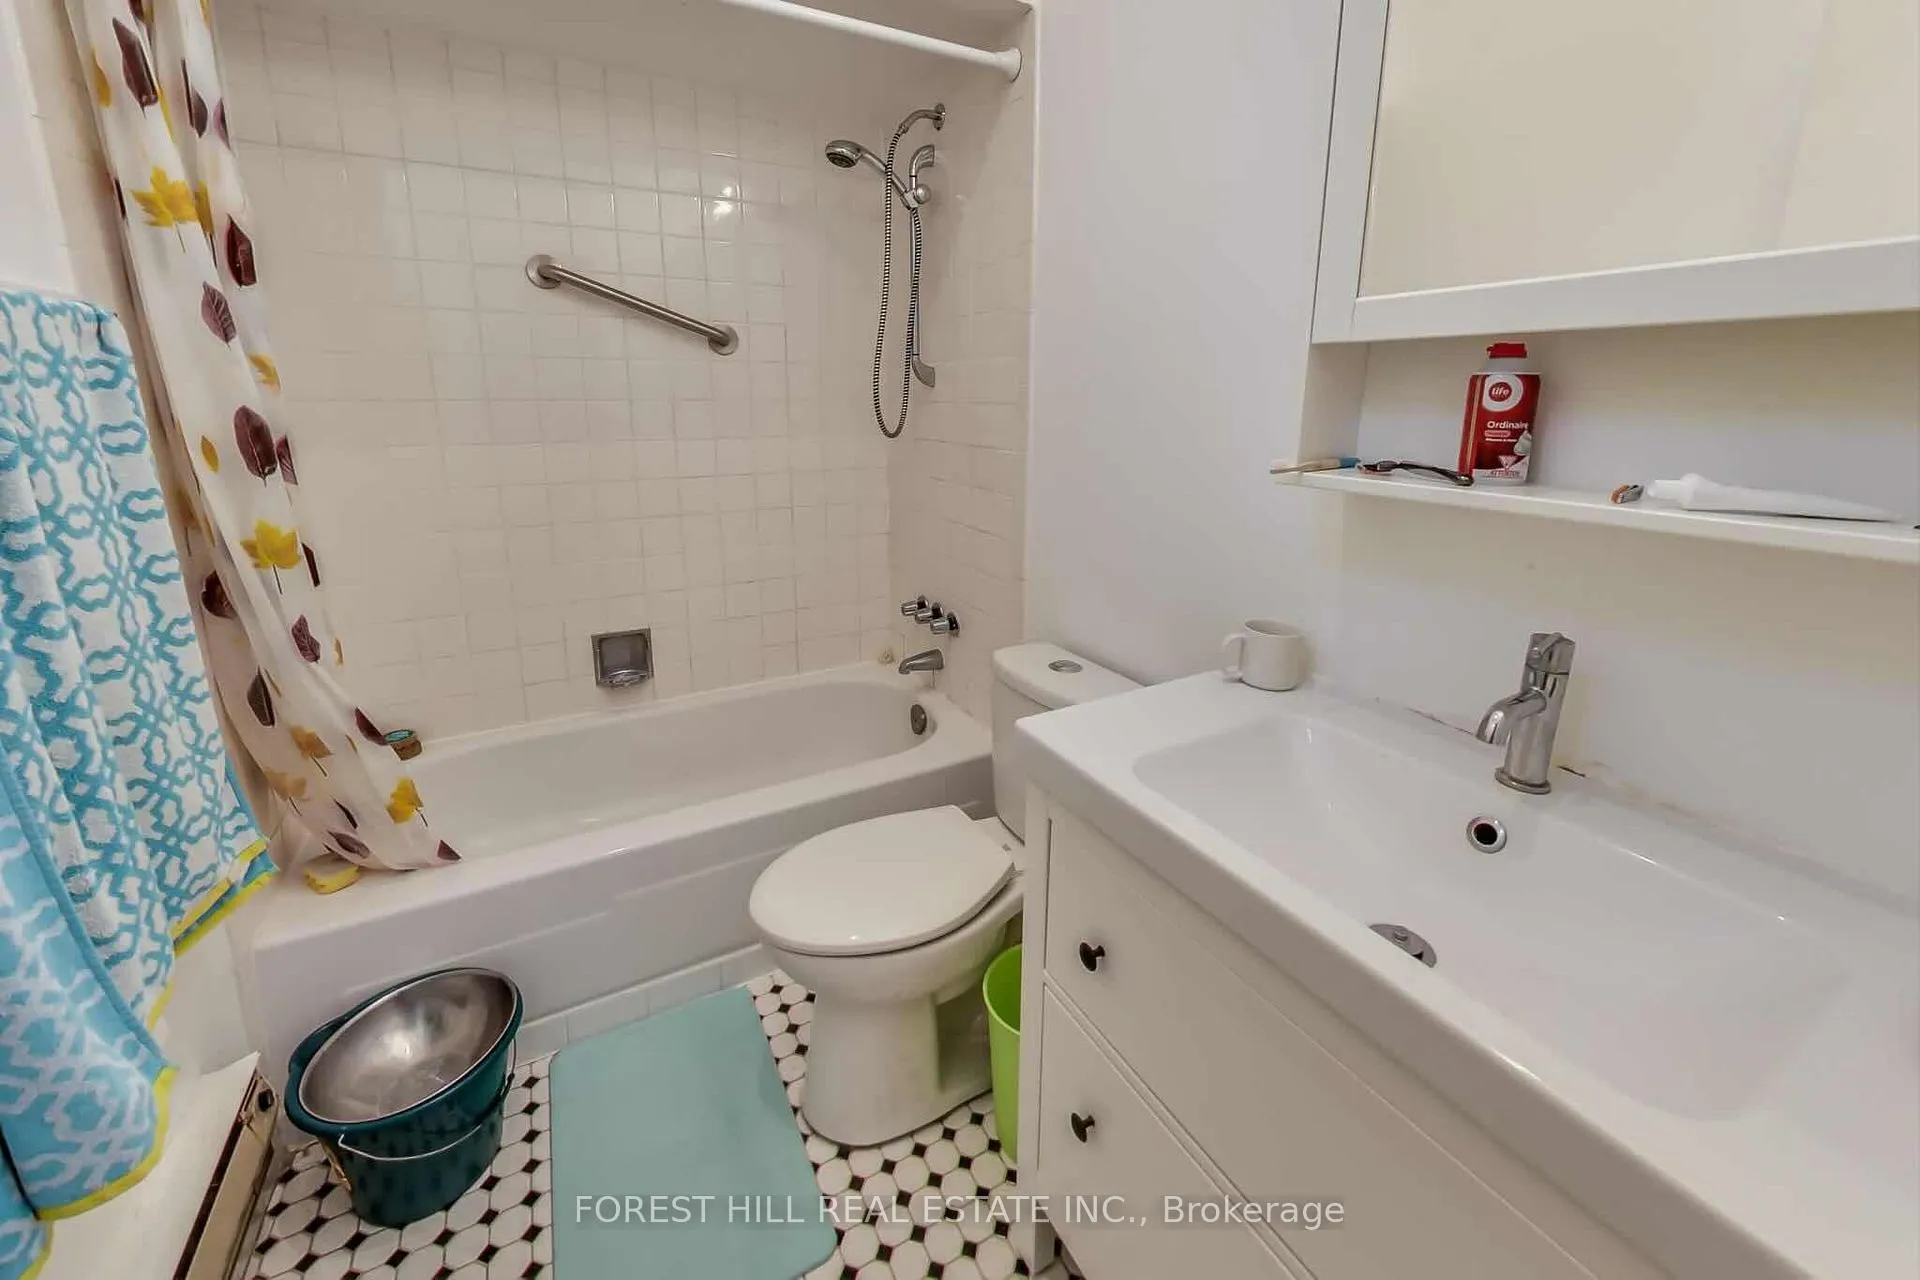 See all 8 photos
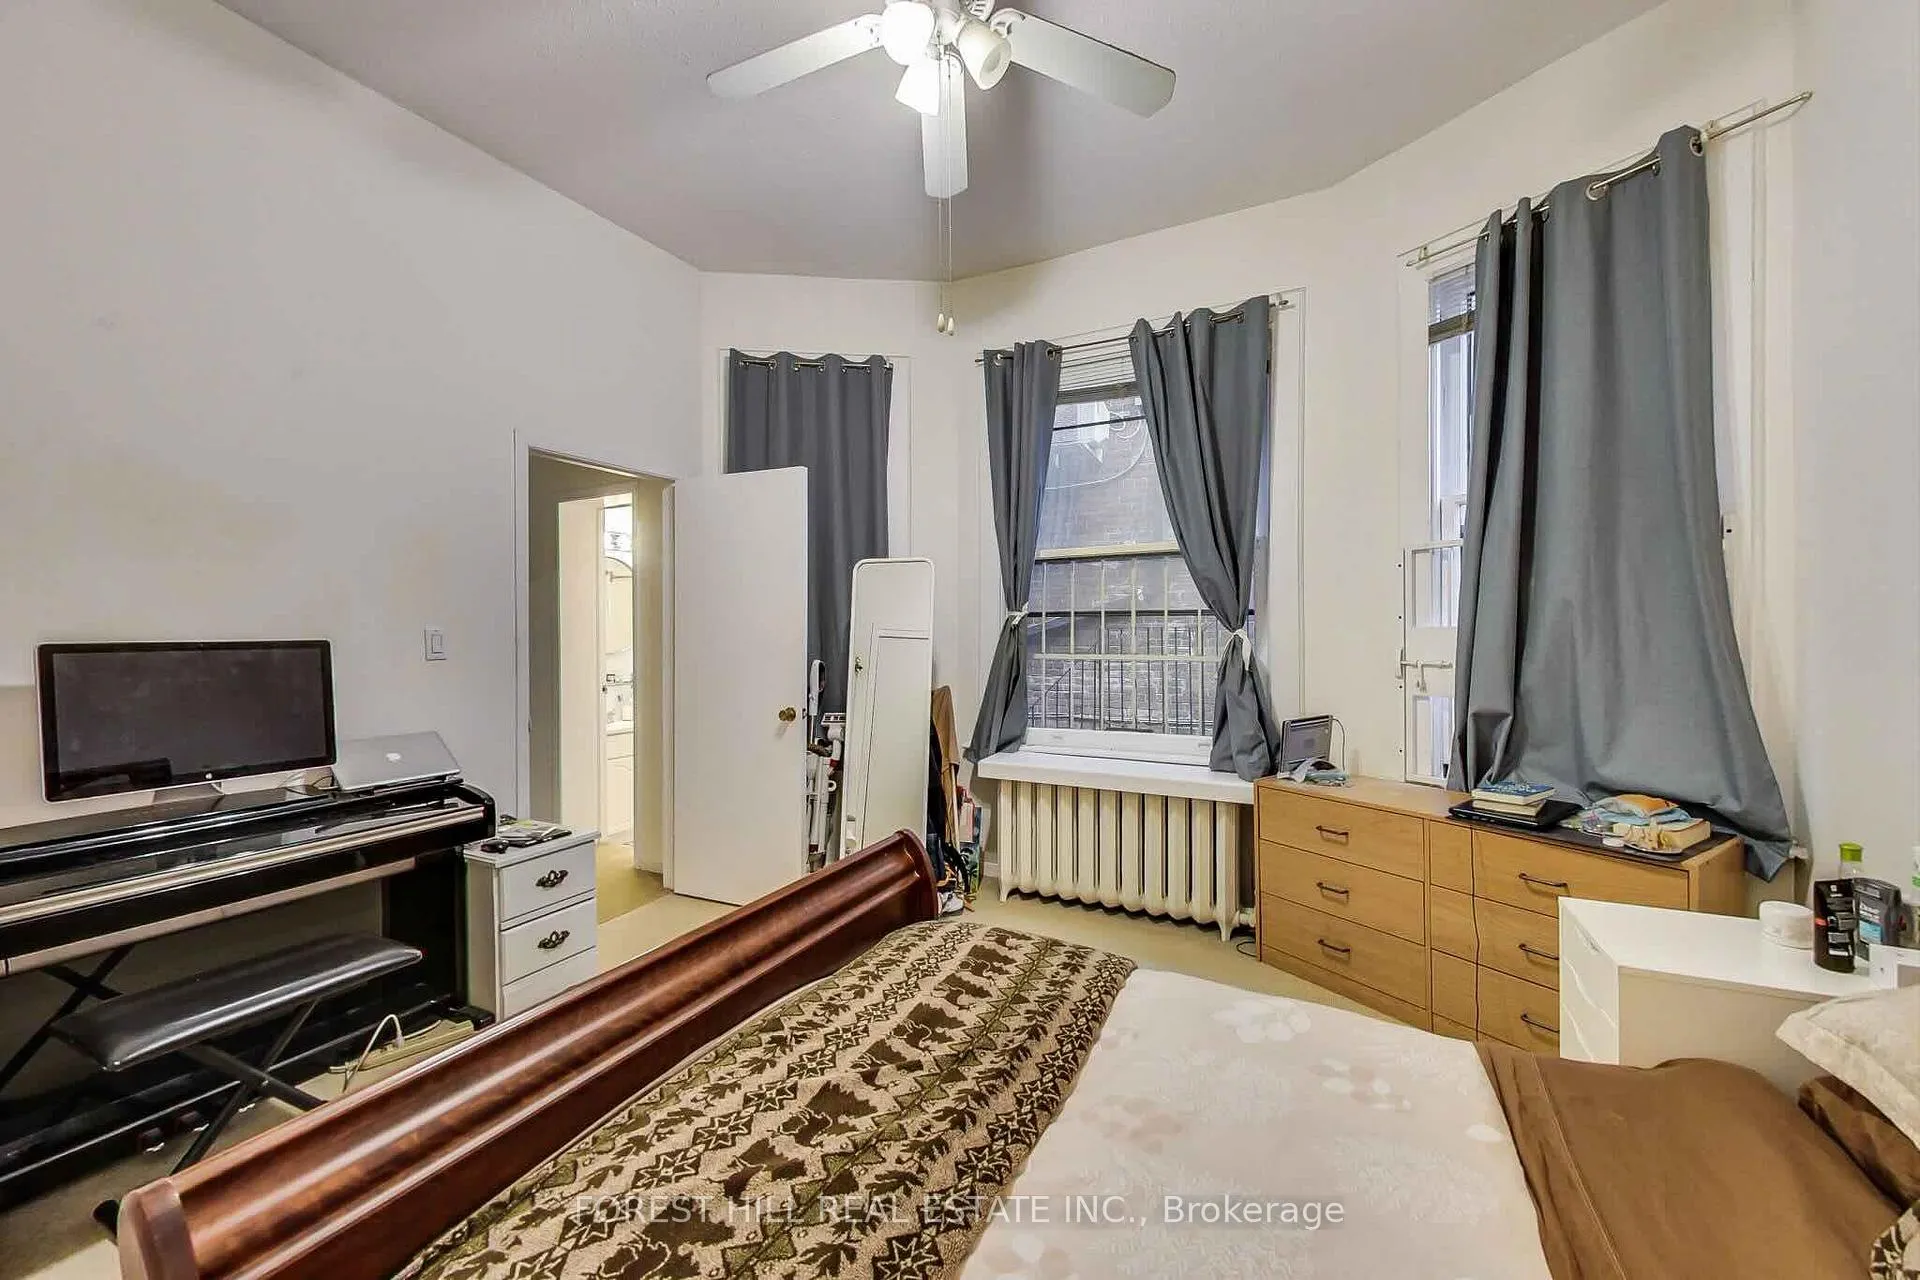
6 Bedrooms
7 Bathrooms
5 Parking
3.5K–5K sq.ft
37.33×131.53 ft
$16,967/yr
Property history
- $3,595,000TerminatedList: 2025-09-16|End: 2026-05-11|237 daysC12406129
- $3,495,000TerminatedList: 2025-04-07|End: 2025-09-16|162 daysC12067650
Facts and features
- BasementApartment
- Price per sq ft~$846
- Water, sewerMunicipal
- HeatingWater
What stands out
- 6 kitchens
The homeMultiplex, 3-storey, 3,500–5,000 sq ft
- Type: Multiplex
- Style: 3-storey
- Living space: 3,500–5,000 sq ft
- Basement: Finished, apartment
InsideRooms above ground 20, Bedrooms 6, Bathrooms 7
- Rooms above ground: 20
- Bedrooms: 6
- Bathrooms: 7
- Kitchens: 6
Outside and lotBrick, Asphalt shingle, Concrete block
Outside
- Exterior: Brick
- Roof: Asphalt shingle
- Foundation: Concrete block
- Size: 37.33 × 131.53 ft
Parking5 Parking, Mutual
- Spaces: 5 Parking
- Driveway: Mutual
Heating, water and powerWater, gas, Window unit(s), Municipal water
- Heating: Water, gas
- Cooling: Window unit(s)
- Water: Municipal water
- Sewer: Municipal sewer
Costs and taxesTaxes $16,967 a year, HST included in the price, 2 hot water tanks
- Taxes, 2025: $16,967 a year
- HST: HST included in the price
- Rental items: 2 hot water tanks
Included in the sale6 fridges, 6 stoves, 4 micro, 3 dw, combined w+d, entrance light sensors, marble foyer, commercial washer +dryer for 5 units., Any chattels or fixtures belonging to tenants
- Included: 6 fridges, 6 stoves, 4 micro, 3 dw, combined w+d, entrance light sensors, marble foyer, commercial washer +dryer for 5 units.
- Not included: Any chattels or fixtures belonging to tenants
Listing detailsC12406129, Terminated, Sep 16, 2025
- MLS® number: C12406129
- Status: Terminated
- Listed on: Sep 16, 2025
- Days on market: 237
- Updated: May 11, 2026
- Possession: Flexible
- Occupied by: Tenant
- Listing brokerage: FOREST HILL REAL ESTATE INC.
About this home
72 Walmer Road, Toronto (The Annex), ON M5R 2X7
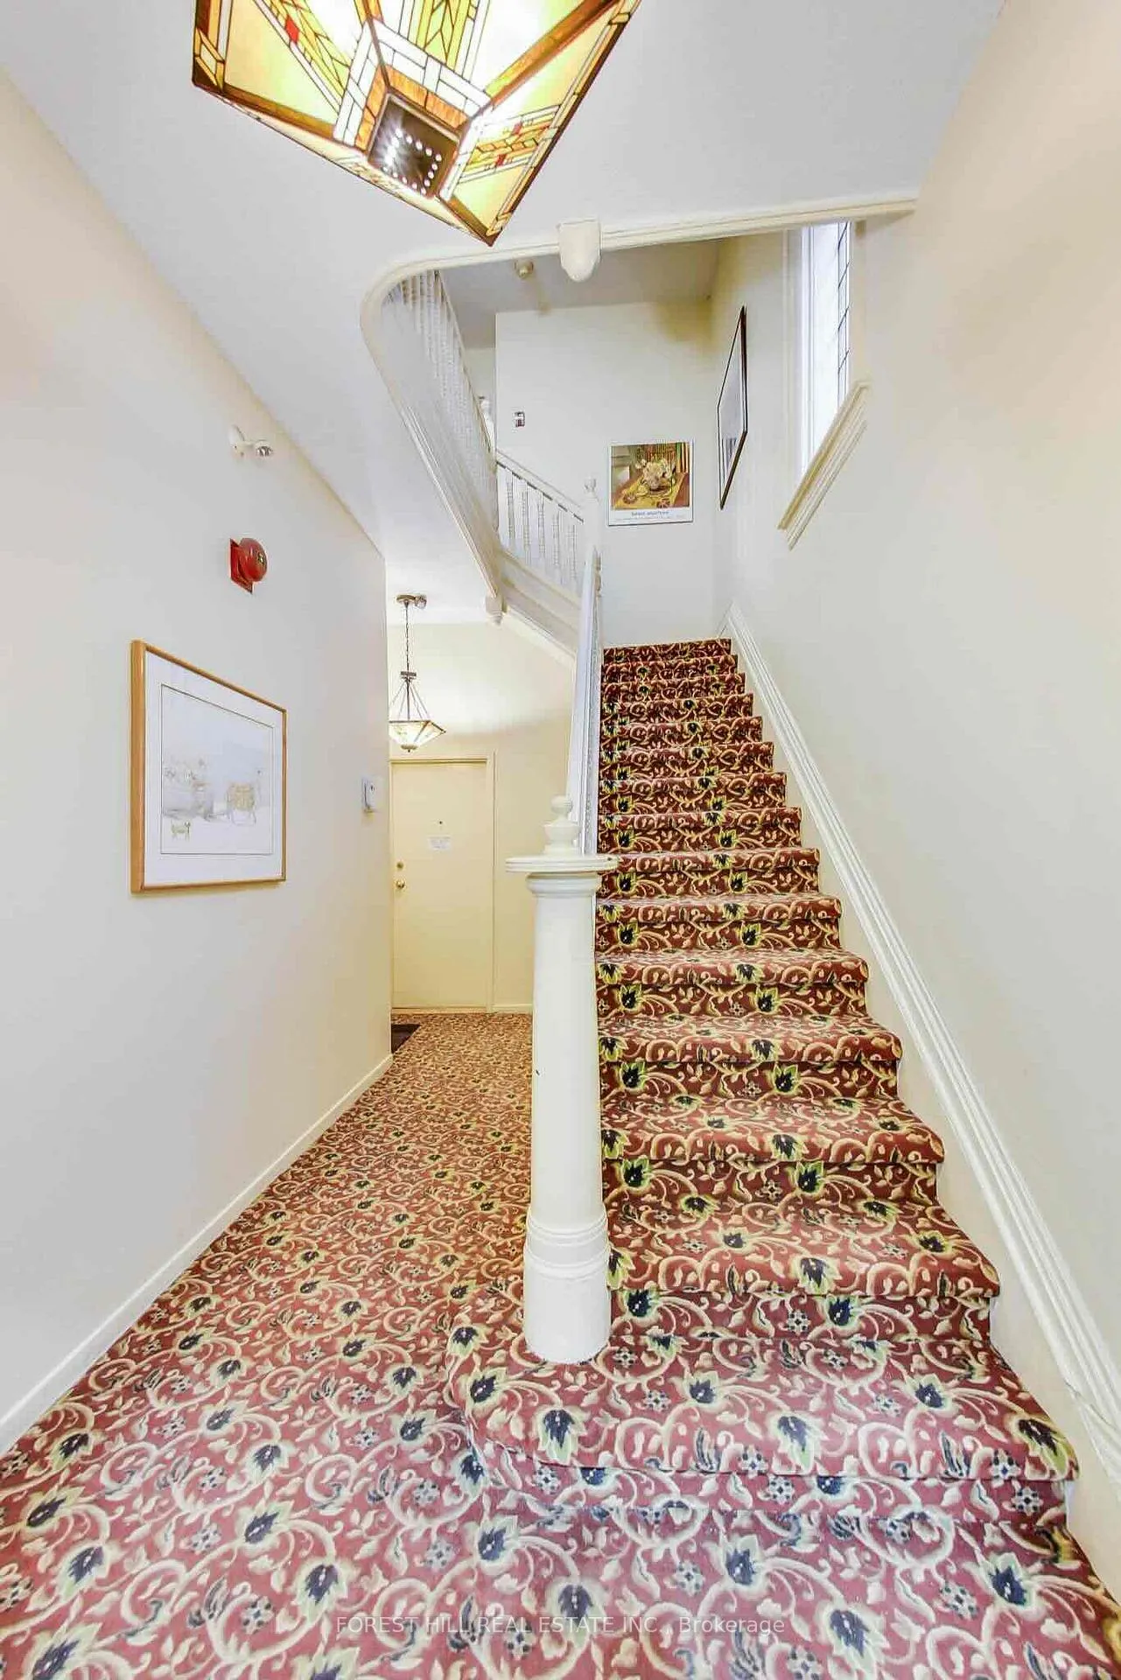
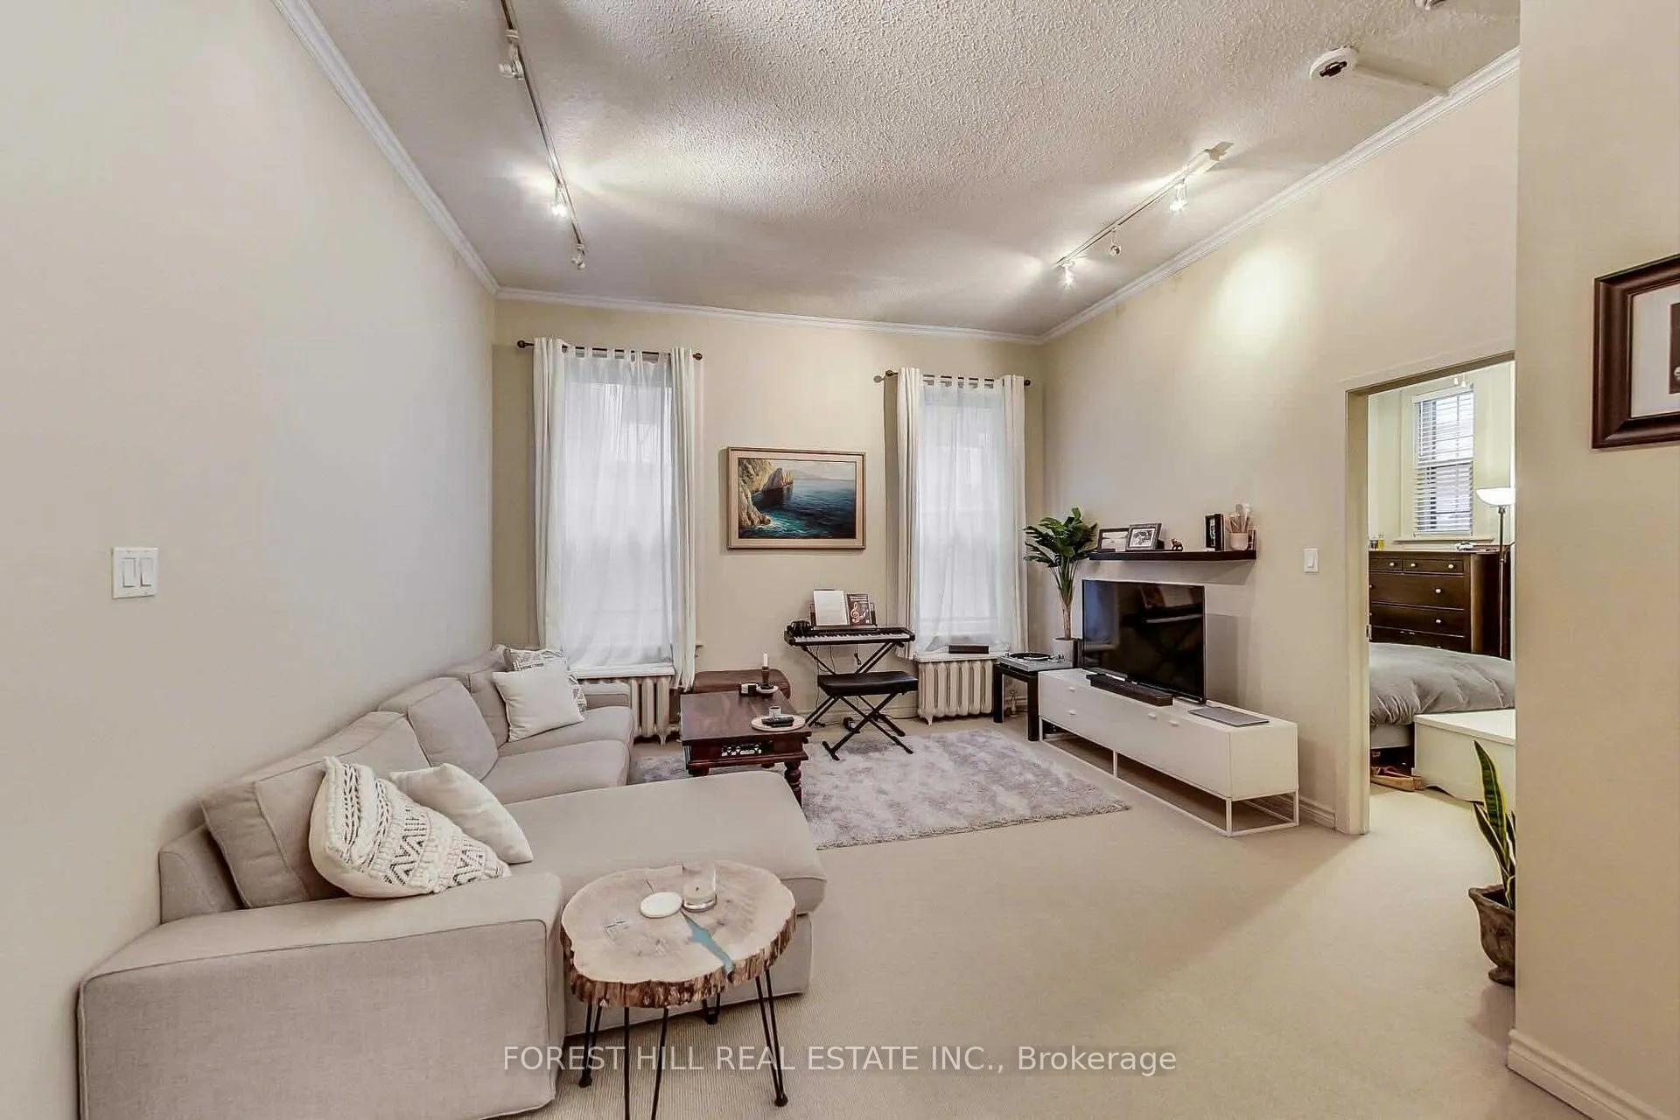
Annex Grand and Stately Residence. An Impressive Investment Opportunity In The Heart Of The Annex! Fully Detached With 5 Parking Spots And 5 Lockers. This Exceptional 6 Unit Property Has Been Beautifully Maintained, And Upgraded. Close Proximity To Subway, Schools, University, Restaurants And Parks. A Prime Turnkey Annex Investment.
Read more
Ask about this home
A HOMEH agent will answer your questions about this home.
Ask a question
Thinking of selling your home?See what your home is worth today.
Around this home
Kendal
Errands
Transit
Parks
Schools
Daily convenience, out of 100, from the distances below
ParkGwendolyn MacEwen Parkette · 15 within 1 km3 min walk185 m
GroceryCOBS Bread7 min walk446 m
SchoolJackman Institute of Child Study2 min walk110 m
SubwaySpadina2 min walk116 m
PharmacyShoppers Drug Mart7 min walk437 m
Cafés & foodMadison Pub · 15 within 1 km6 min walk386 m
Gym & rec centreThe Native Canadian Centre of Toronto5 min walk281 m
LibraryToronto Public Library - Spadina Road6 min walk345 m
WalkDriveStraight-line distance, open map data
Grocery0.4 km
Park0.2 km
Coffee0.4 km
Dining0.4 km
Gym0.5 km
Spadina0.1 km
Schools nearby
School rating, out of 10.
Jackman Institute of Child Studyelementary · Private · 0.1 km
—
Taddle Creek Montessori Schoolelementary · Private · 0.3 km
—
Royal St George's Collegeelementary · Private · 0.3 km
—
Contact agent
Helpful calculators
Mortgage
Affordability
Closing costs
Land transfer tax
Property tax
Down payment
CMHC insurance
Stress test
Cashback Rebate
Your HOMEH agent

NimaHOMEH agent · Toronto
"I would see it this week."
Ask Nima