

390 Walmer Road W
390 Walmer Road W
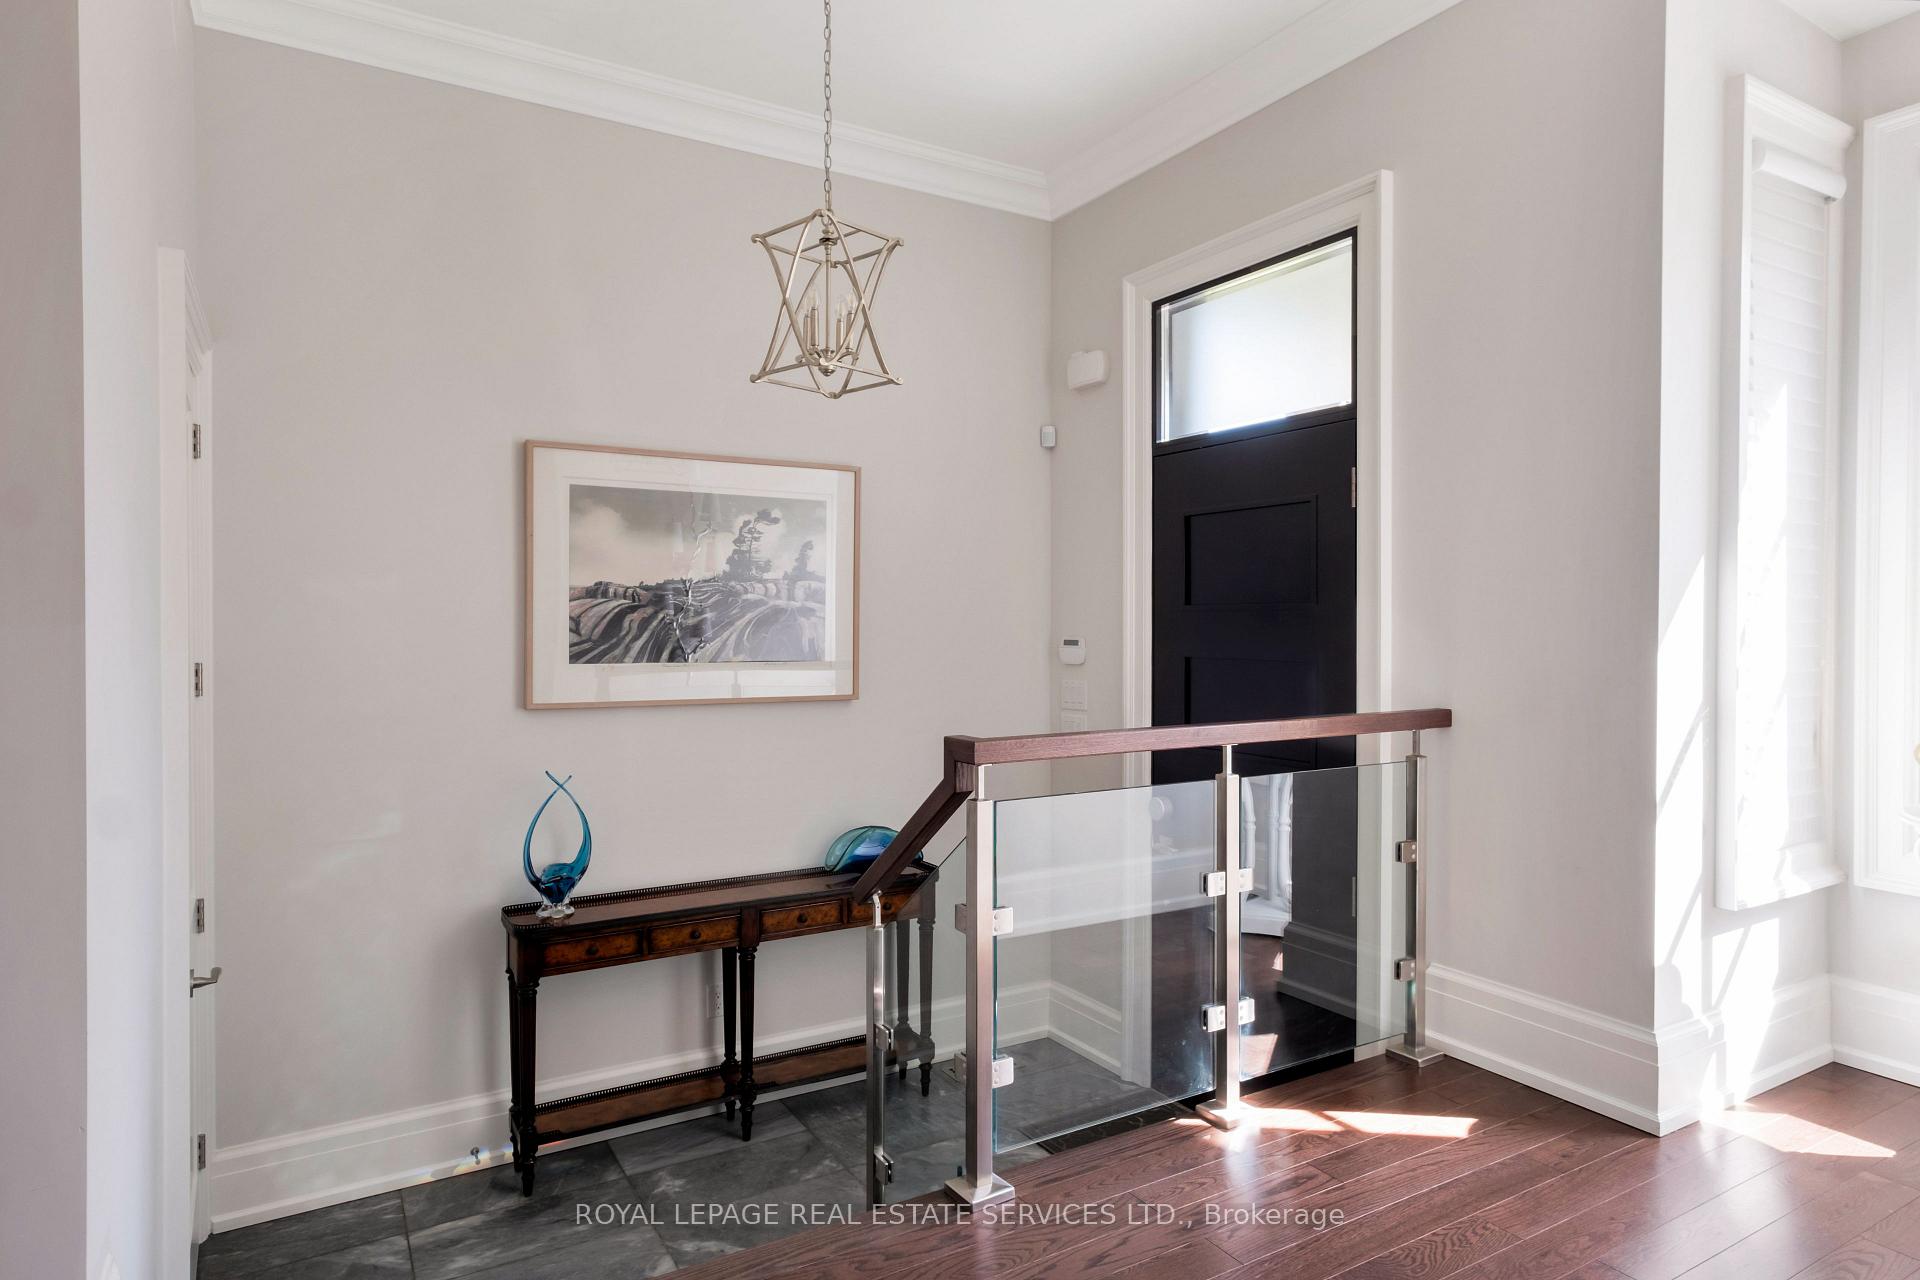 See all 50 photos
Property history
Facts and features
- BasementFinished
- Age of home0–5 years
- Water, sewerMunicipal
- Lot shapeRectangular
- Hardwood floors
- Fireplace
- Central air
The homeDetached, 3-storey, Age 0–5 years
- Type: Detached
- Style: 3-storey
- Age: 0–5 years
- Living space: 3,500–5,000 sq ft
- Basement: Finished
- View: Forest, park/greenbelt, trees/woods
InsideFireplace Yes, natural gas, wood, Hardwood, Heated, Upper level
- Fireplace: Yes, natural gas, wood
- Flooring: Hardwood, Heated
- Laundry: Upper level
- Features: Auto garage door remote, bar fridge, central vacuum, sump pump, water heater
- Security: Alarm system, carbon monoxide detectors, security system, smoke detector
- Rooms above ground: 9
- Rooms in the basement: 2
- Bedrooms: 5
- Bathrooms: 5
- Kitchens: 1
- Family room: Yes
Outside and lotBrick, stone, Asphalt shingle, membrane, Poured concrete
- Exterior: Brick, stone
- Roof: Asphalt shingle, membrane
- Foundation: Poured concrete
- Features: Deck, landscaped, lawn sprinkler system, patio
- Other structures: Garden shed, storage
- Size: 31.5 × 173.67 ft
- Shape: Rectangular
Parking2 Garage, Built-in, Mutual
- Spaces: 2 Garage
- Garage: Built-in
- Driveway: Mutual
Heating, water and powerForced air, gas, Central air, Municipal water
- Heating: Forced air, gas
- Cooling: Central air
- Water: Municipal water
- Sewer: Municipal sewer
- Natural gas: Yes
- Hydro: Yes
Costs and taxesTaxes $22,773 a year, HST included in the price, Hot water heater rental is $63.90 + hst per month.
- Taxes, 2025: $22,773 a year
- HST: HST included in the price
- Rental items: Hot water heater rental is $63.90 + hst per month.
Included in the saleElevator, 2 forced air ng furnaces, 2 a/c units, 2 thermostats. heated floor on lower level. butlers pantry with refrigerated wine fridge, and 42 bottle non-refrigerated rack, bosch electric wall oven, bosch electric combination convection oven and microwave, thermador gas oven and 6-burner range, dishwasher, side-by-side fridge & freezer with wi-fi control. central vacuum with two sets of hoses., Chandelier at breakfast bar area. any and all artwork. all audio/visual equipment. all household and outdoor furniture & bbq are excluded.
- Included: Elevator, 2 forced air ng furnaces, 2 a/c units, 2 thermostats. heated floor on lower level. butlers pantry with refrigerated wine fridge, and 42 bottle non-refrigerated rack, bosch electric wall oven, bosch electric combination convection oven and microwave, thermador gas oven and 6-burner range, dishwasher, side-by-side fridge & freezer with wi-fi control. central vacuum with two sets of hoses.
- Not included: Chandelier at breakfast bar area. any and all artwork. all audio/visual equipment. all household and outdoor furniture & bbq are excluded.
NearbyCul de sac/dead end, fenced yard, greenbelt/conservation, park, public transit, ravine
- Close to: Cul de sac/dead end, fenced yard, greenbelt/conservation, park, public transit, ravine
Listing detailsC12409485, Sold, Sep 17, 2025
- MLS® number: C12409485
- Status: Sold
- Listed on: Sep 17, 2025
- Days on market: 6
- Updated: Sep 23, 2025
- Possession: 90+ days
- Occupied by: Owner
- Listing brokerage: ROYAL LEPAGE REAL ESTATE SERVICES LTD.
About this home
390 Walmer Road W, Toronto (Casa Loma), ON M5R 2Y4
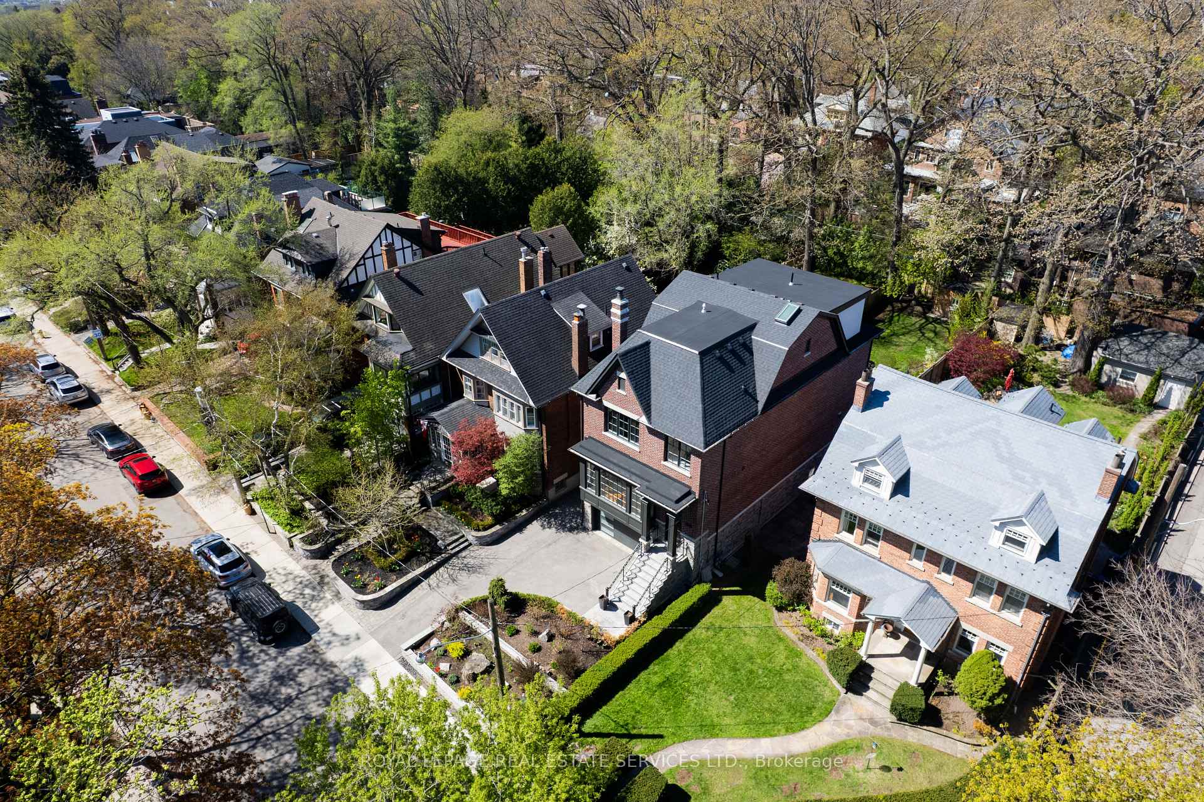
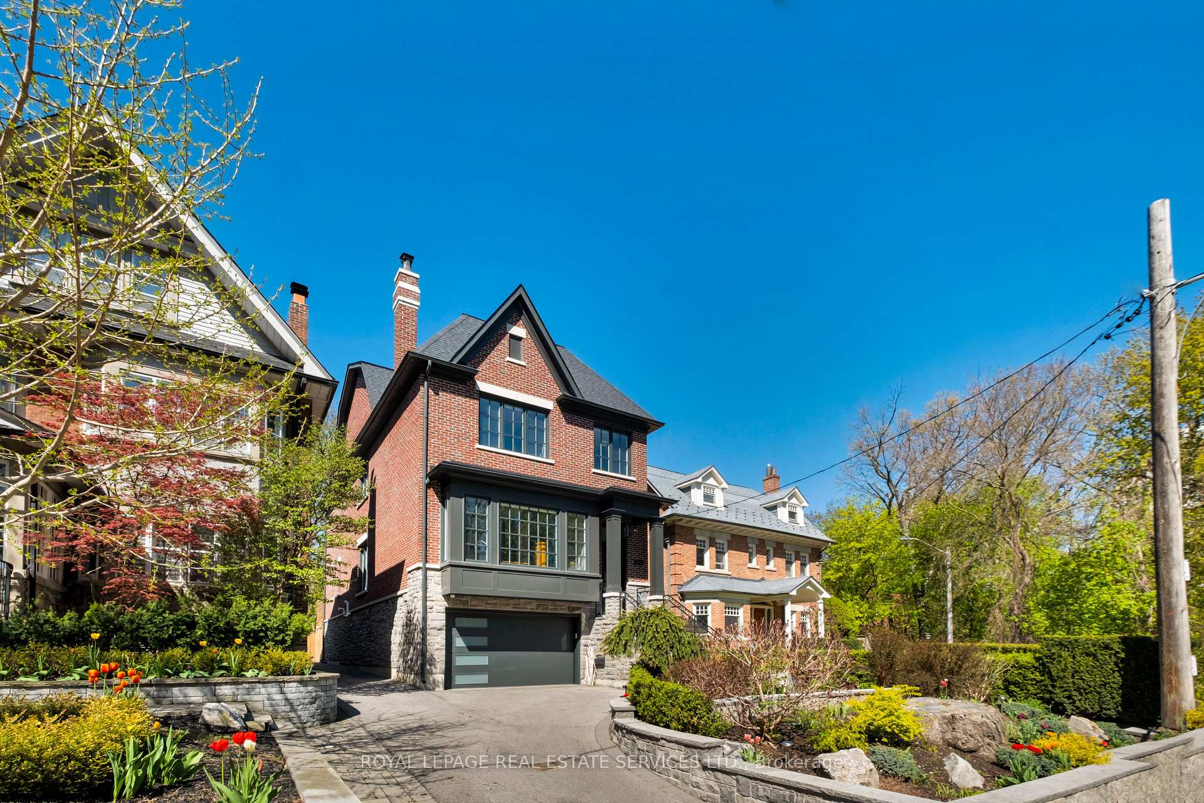
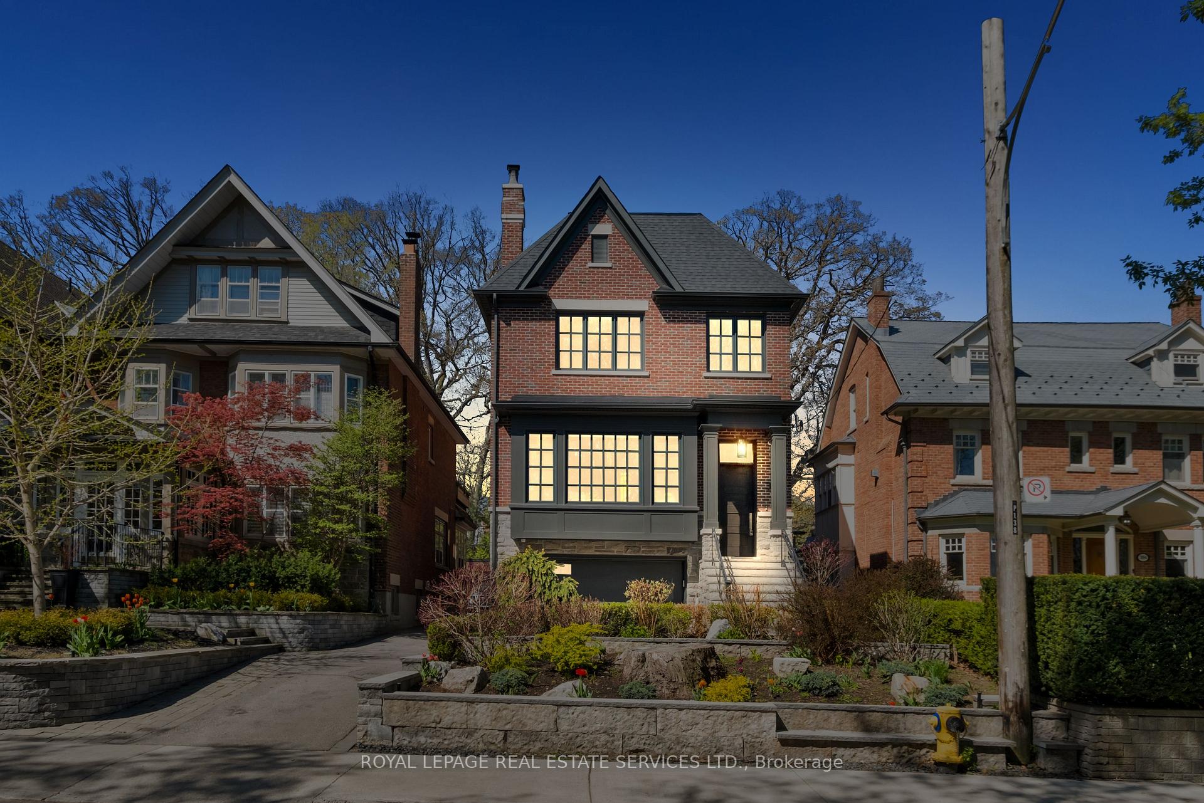
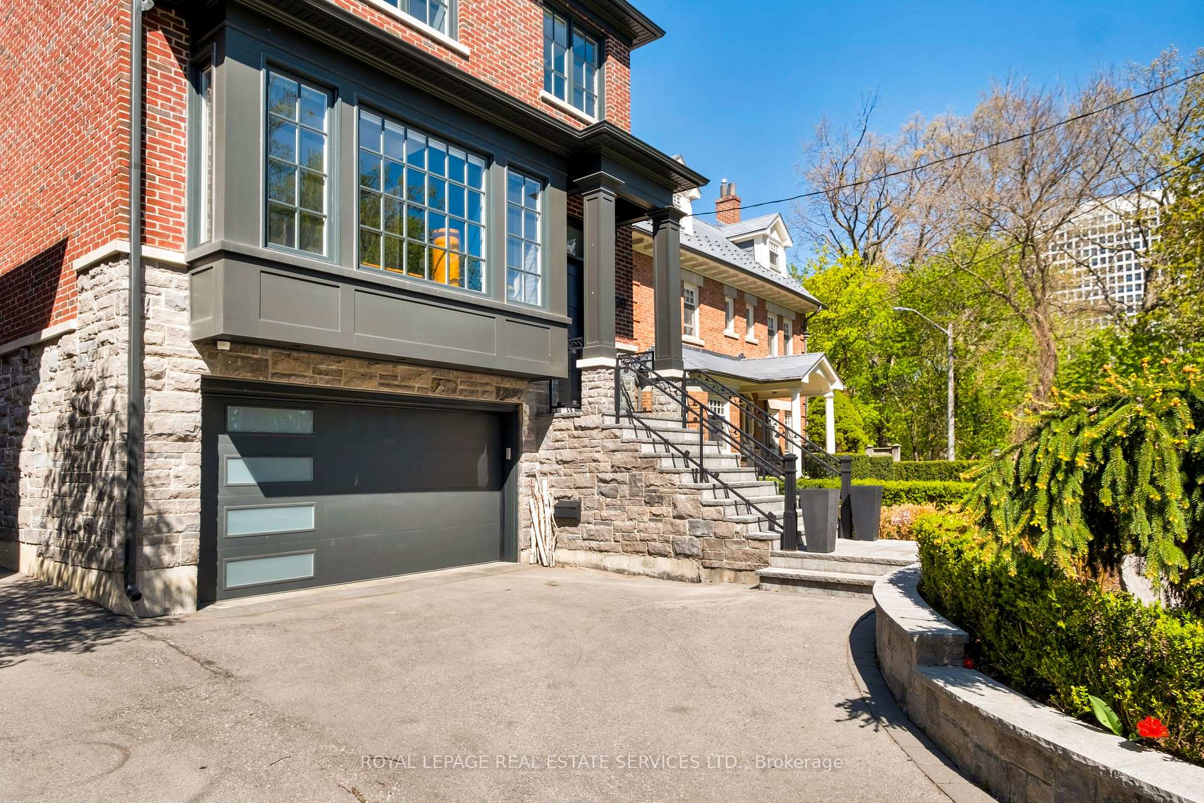
Introducing an extraordinary custom-designed residence nestled in the heart of the prestigious Casa Loma community. Set within a serene cul-de-sac, this rare offering seamlessly blends the tranquility of nature with the vibrancy of urban living, positioned perfectly between Toronto's most sought-after neighborhoods: Yorkville, South Hill, Summerhill, and The Annex. Meticulously designed by Spragge Architects and masterfully built by Andon Fine Homes from the ground up in 2020, this one-of-a-kind home boasts an impressive 4,557 square feet of living space featuring 5 spacious bedrooms and 5 luxurious bathrooms. Thoughtfully crafted to meet contemporary standards, the interior exudes sophistication highlighted by dramatic 10-foot high ceilings on the main and lower levels that flood the space with natural light and a sense of grandeur. Step into a lifestyle of unmatched convenience, with Toronto's premier parks, schools, scenic trails, boutique shopping, and world-class dining just a short stroll away. Here, every amenity you desire is at your doorstep, creating the ideal balance of sophistication and accessibility. From the moment you enter, you'll be captivated by the harmonious blend of functional design and everyday comfort, offering an unparalleled lifestyle in one of Toronto's most affluent enclaves.
Ask about this home
A HOMEH agent will answer your questions about this home.
Around this home
Daily convenience, out of 100, from the distances below
Schools nearby
School rating, out of 10.
Helpful calculators
Your HOMEH agent

"I would see it this week."