

26 Hector Avenue
Semi-Detached Rented
1/1826 Hector Avenue
Semi-Detached Rented
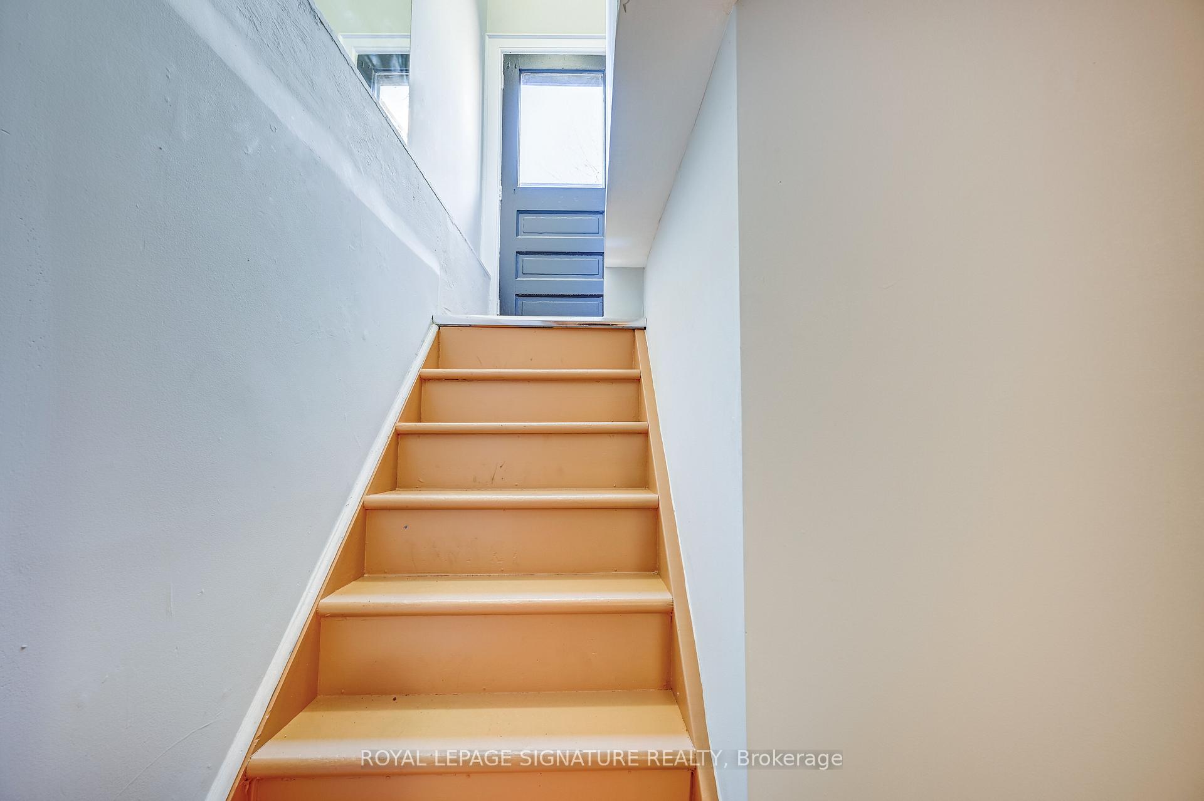
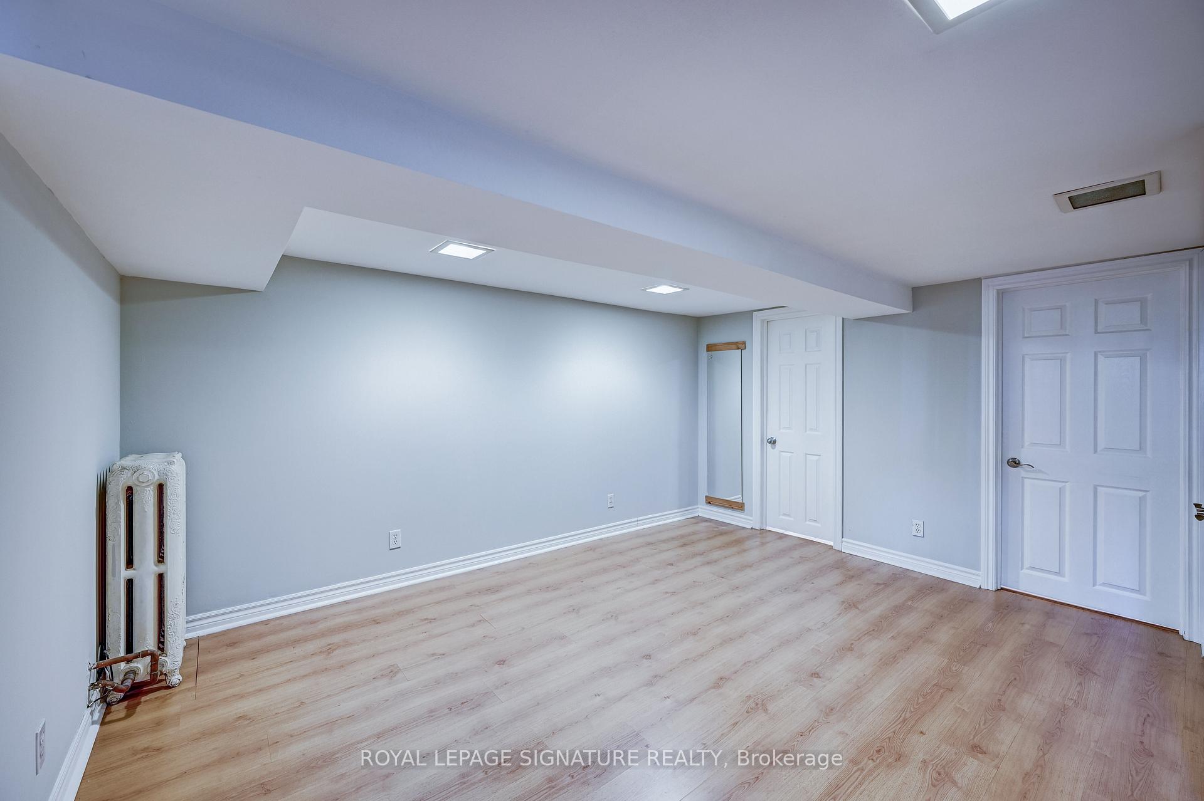
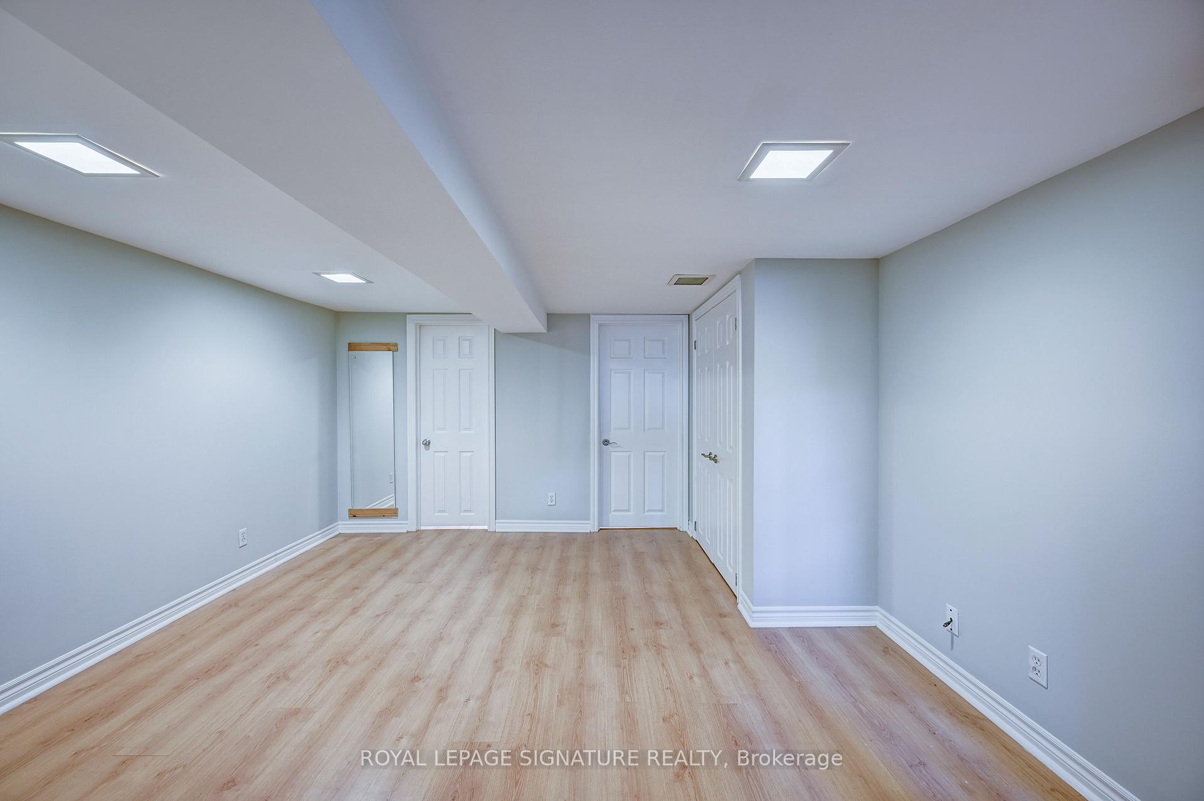
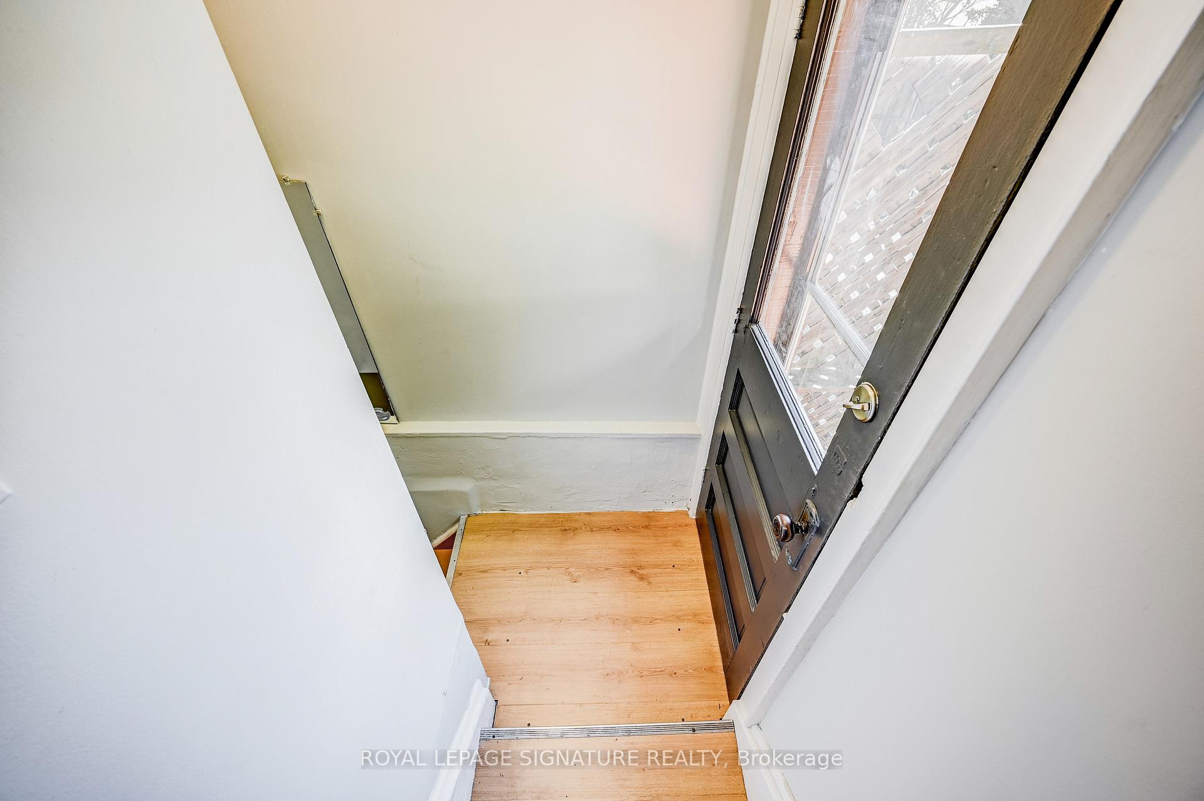
 See all 18 photos
1 Bedroom
1 Bathroom
0 Garage
<700 sq.ft
Basement
— Unit
Property history
Facts and features
- BasementFinished
- Lot size20 × 117 ft
- Lease term12 months
- FurnishedUnfurnished
What stands out
- Hardwood floors
The homeSemi-Detached, 2-storey, Under 700 sq ft
- Type: Semi-Detached
- Style: 2-storey
- Living space: Under 700 sq ft
- Basement: Finished
InsideHardwood, Ensuite, Carpet free
- Flooring: Hardwood
- Laundry: Ensuite
- Features: Carpet free
- Rooms above ground: 3
- Bedrooms: 1
- Bathrooms: 1
- Kitchens: 1
Outside and lotBrick, Asphalt shingle, Poured concrete
Outside
- Exterior: Brick
- Roof: Asphalt shingle
- Foundation: Poured concrete
- Size: 19.67 × 116.5 ft
ParkingOther
- Garage: Other
Heating, water and powerWater, gas, Wall unit(s), Municipal water
- Heating: Water, gas
- Cooling: Wall unit(s)
- Water: Municipal water
- Sewer: Municipal sewer
Rent and termsRent $1,420 a month, Basement, Unfurnished
- Rent: $1,420 a month
- Space for rent: Basement
- Furnished: Unfurnished
- Lease: 12 months
- Rent includes: Grounds maintenance
- Deposit: Required
- Credit check: Required
- Employment letter: Required
- Rental application: Required
- References: Required
IncludedStove, fridge, washer and dryer
- Included: Stove, fridge, washer and dryer
Listing detailsC12521006, Rented, Nov 7, 2025
- MLS® number: C12521006
- Status: Rented
- Listed on: Nov 7, 2025
- Days on market: 21
- Updated: Nov 28, 2025
- Possession: 2025-12-02 / Flexible
- Occupied by: Tenant
- Listing brokerage: ROYAL LEPAGE SIGNATURE REALTY
About this home
26 Hector Avenue, Toronto (Wychwood), ON M6G 3G3
Carpet Free
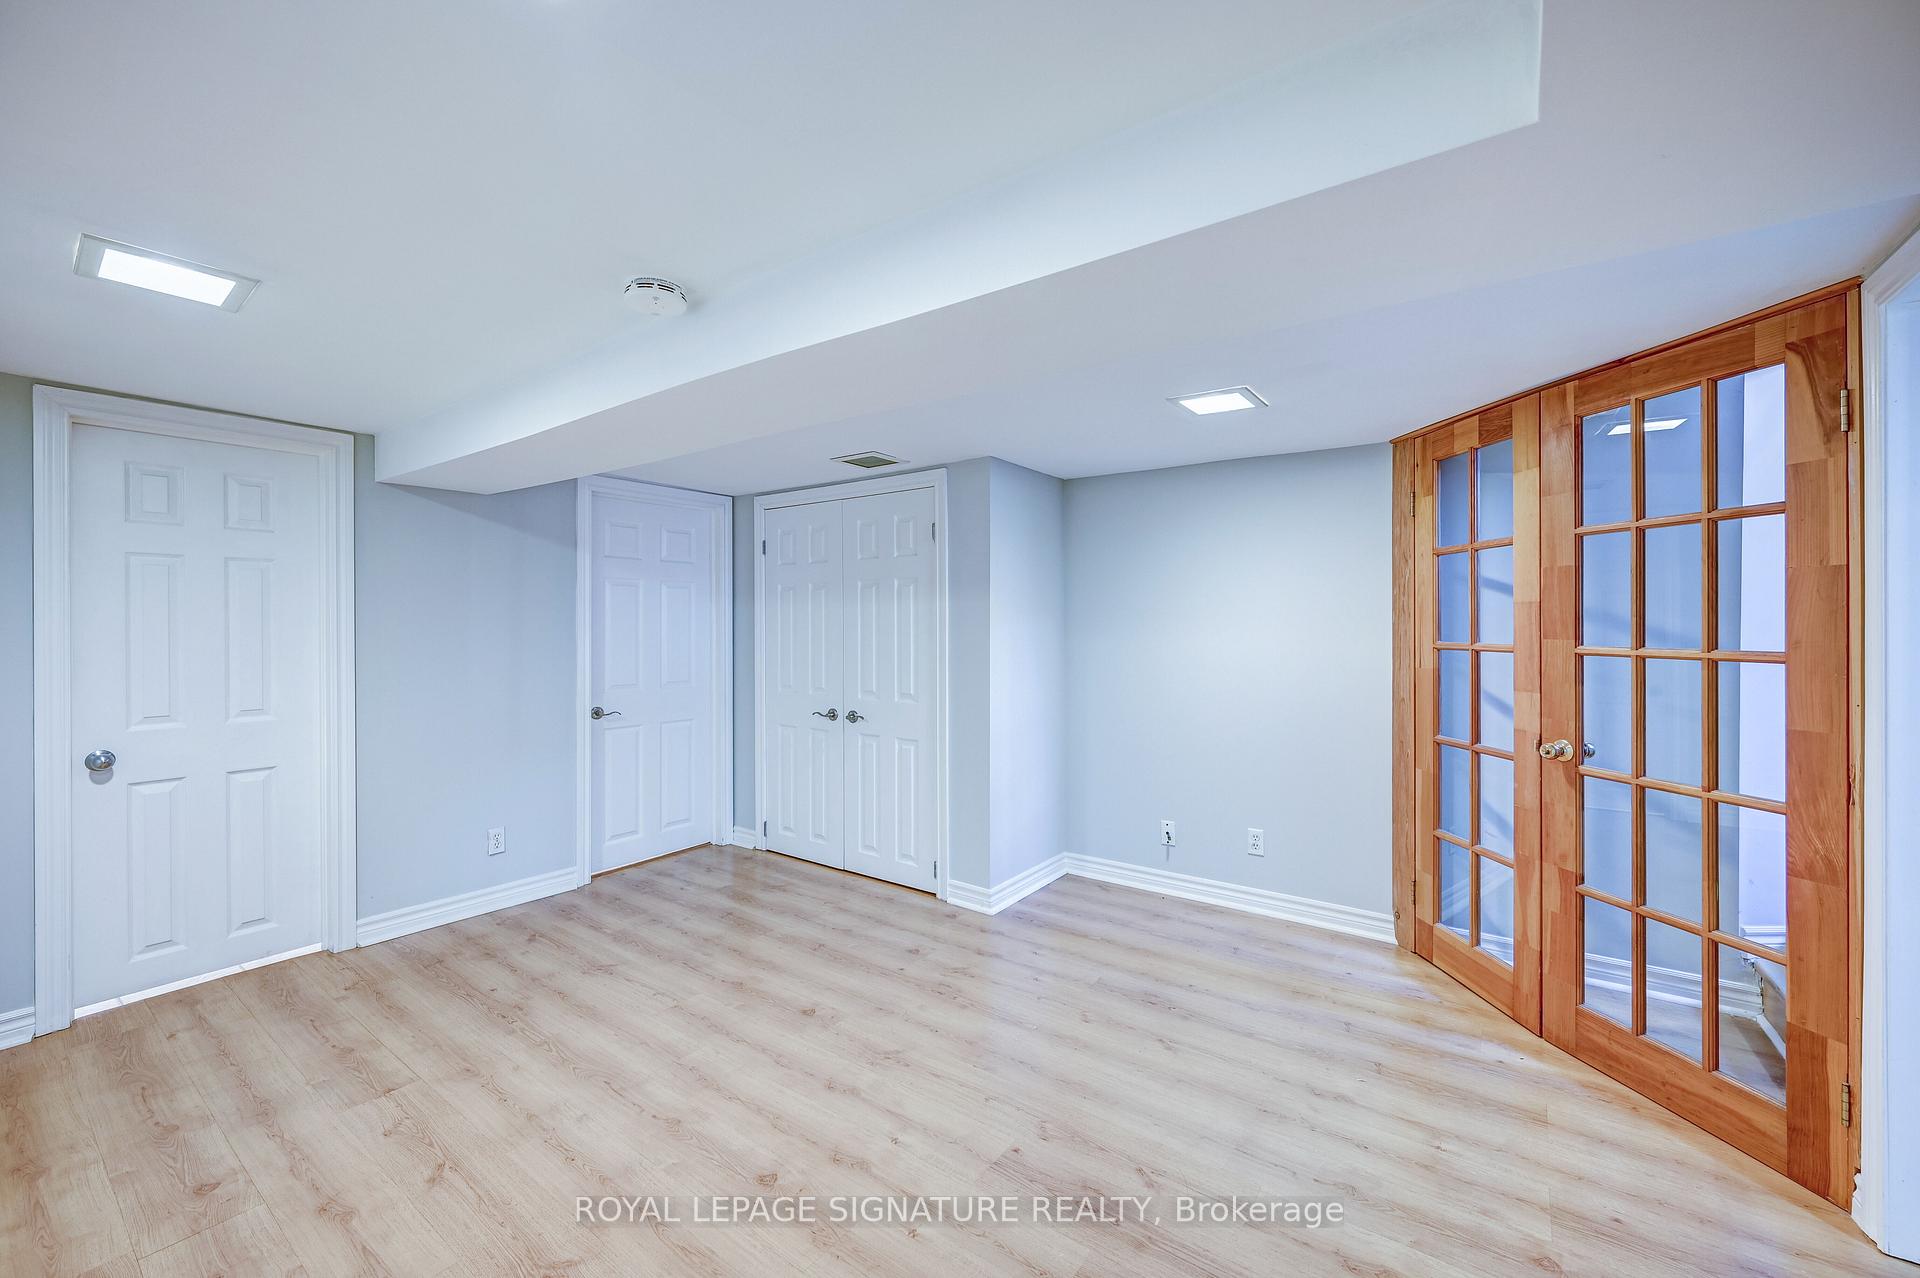
Welcome To 26 Hector In Beautiful Wychwood. Bright And Open Basement With Separate Entrance, Lots Of Natural Light With Great Ceiling Hight. Walking Distance To Basketball Courts, Playgrounds, Dog Park, Transit, Shopping And More. Excellent School District. Permit Street Parking Available From The City
Read more
Ask about this home
A HOMEH agent will answer your questions about this home.
Ask a question
Around this home
Davenport/Christie
Errands
Parks
Schools
Daily convenience, out of 100, from the distances below
ParkMarian Engel Park · 15 within 1 km2 min walk122 m
GroceryFarm Boy6 min walk395 m
SchoolSt Bruno/St. Raymond Catholic School5 min walk300 m
PharmacyChristie Pharmacy12 min walk742 m
Cafés & foodAnnabelle Pasta Bar · 15 within 1 km2 min walk100 m
Gym & rec centreDuPont Local 24/7 Fitness12 min walk711 m
LibraryToronto Public Library - Davenport6 min walk340 m
HospitalHillcrest Grounds12 min walk762 m
WalkDriveStraight-line distance, open map data
Grocery0.4 km
Park0.1 km
Coffee0.3 km
Dining0.1 km
Gym0.7 km
Hospital0.8 km
Schools nearby
School rating, out of 10.
St Bruno/St. Raymond Catholic Schoolelementary · Catholic · 0.3 km
5.5/10Fair
Winona Drive Senior Public Schoolelementary · Public · 0.6 km
—
McMurrich Junior Public Schoolelementary · Public · 0.7 km
7.3/10Good
Contact agent
Helpful calculators
Rent vs buy
Affordability
Mortgage
Down payment
Stress test
CMHC insurance
Your HOMEH agent

KimHOMEH agent · Toronto
"I would see it this week."
Ask Kim