

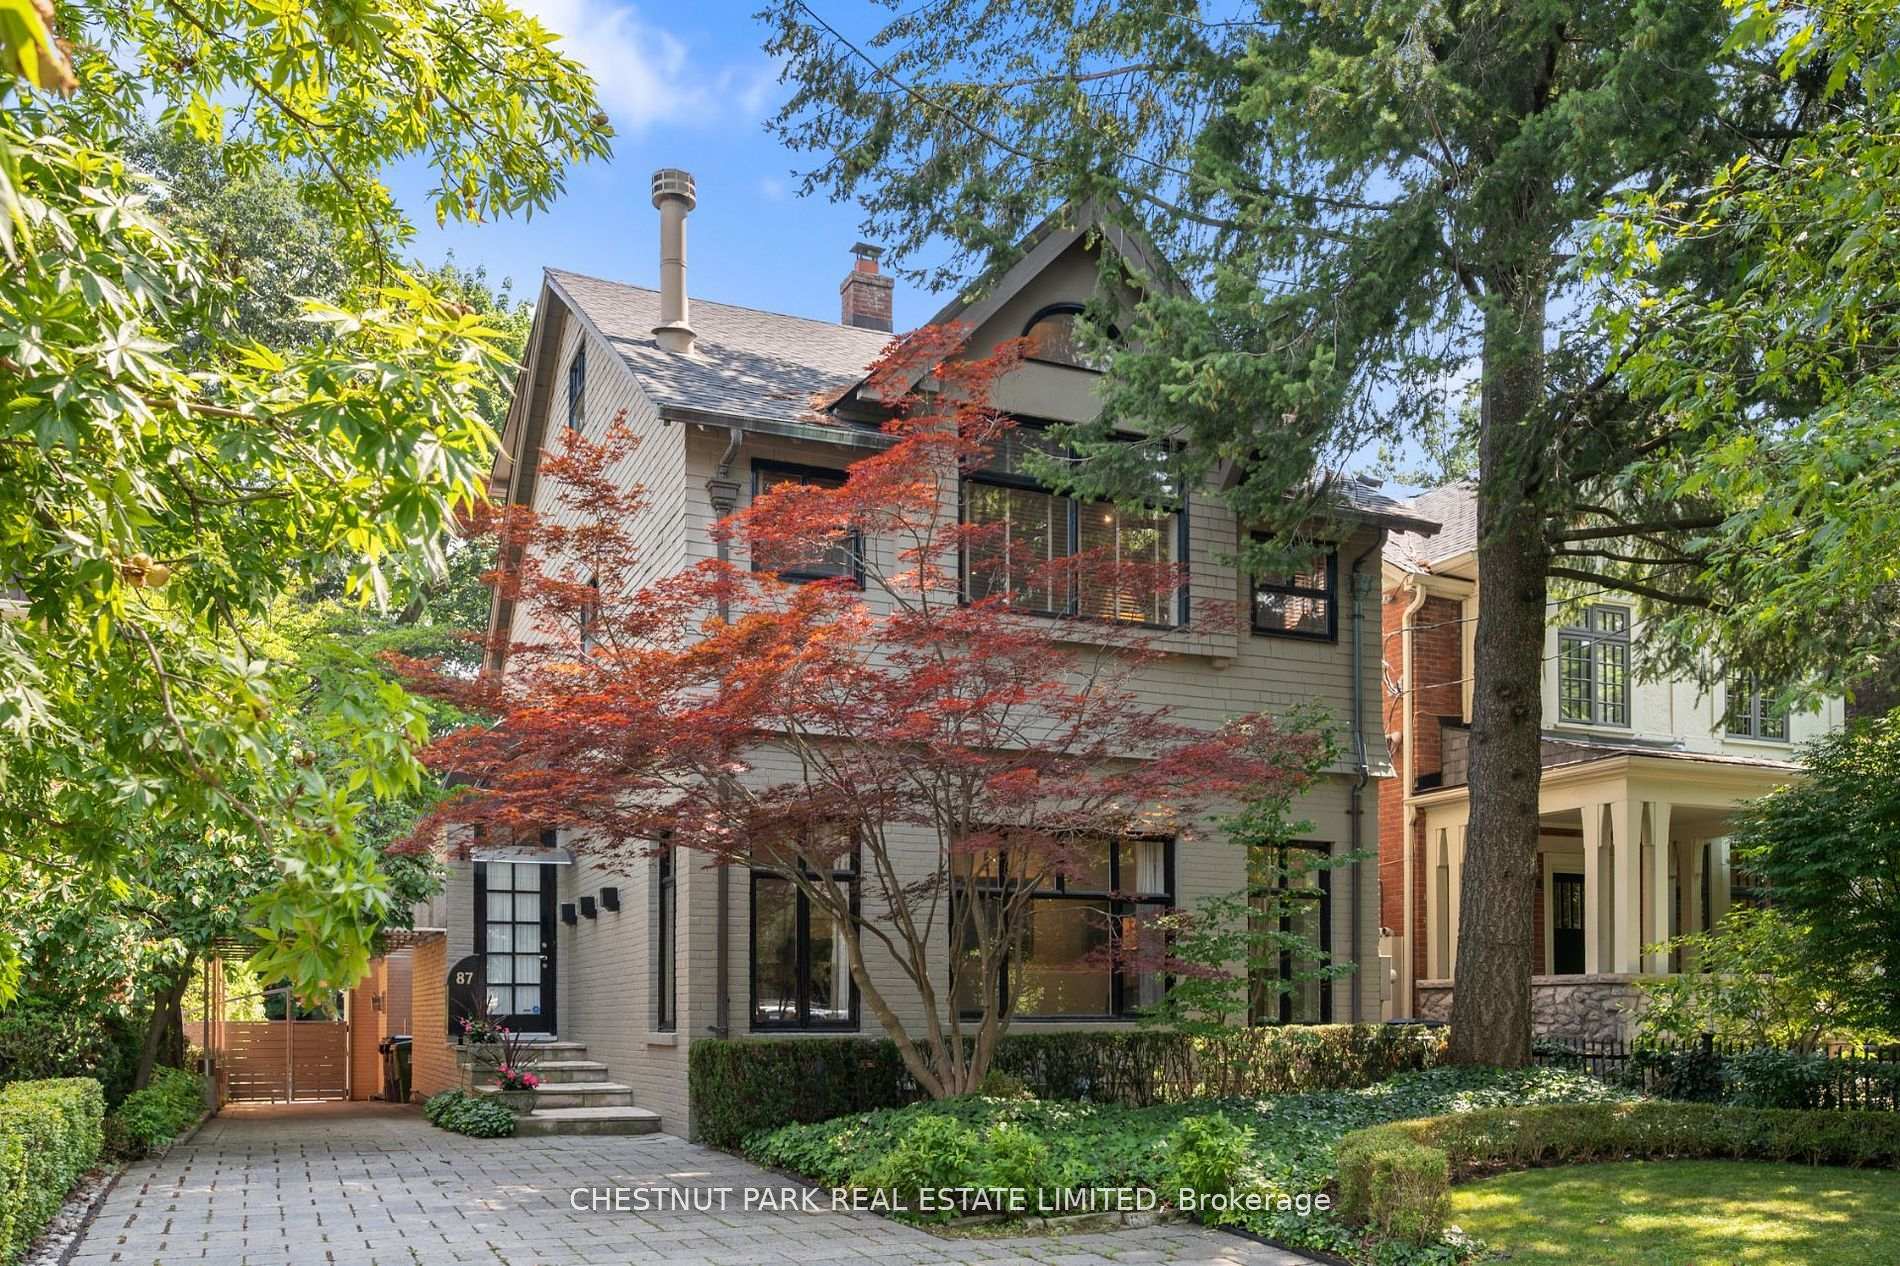
87 Lonsdale Road
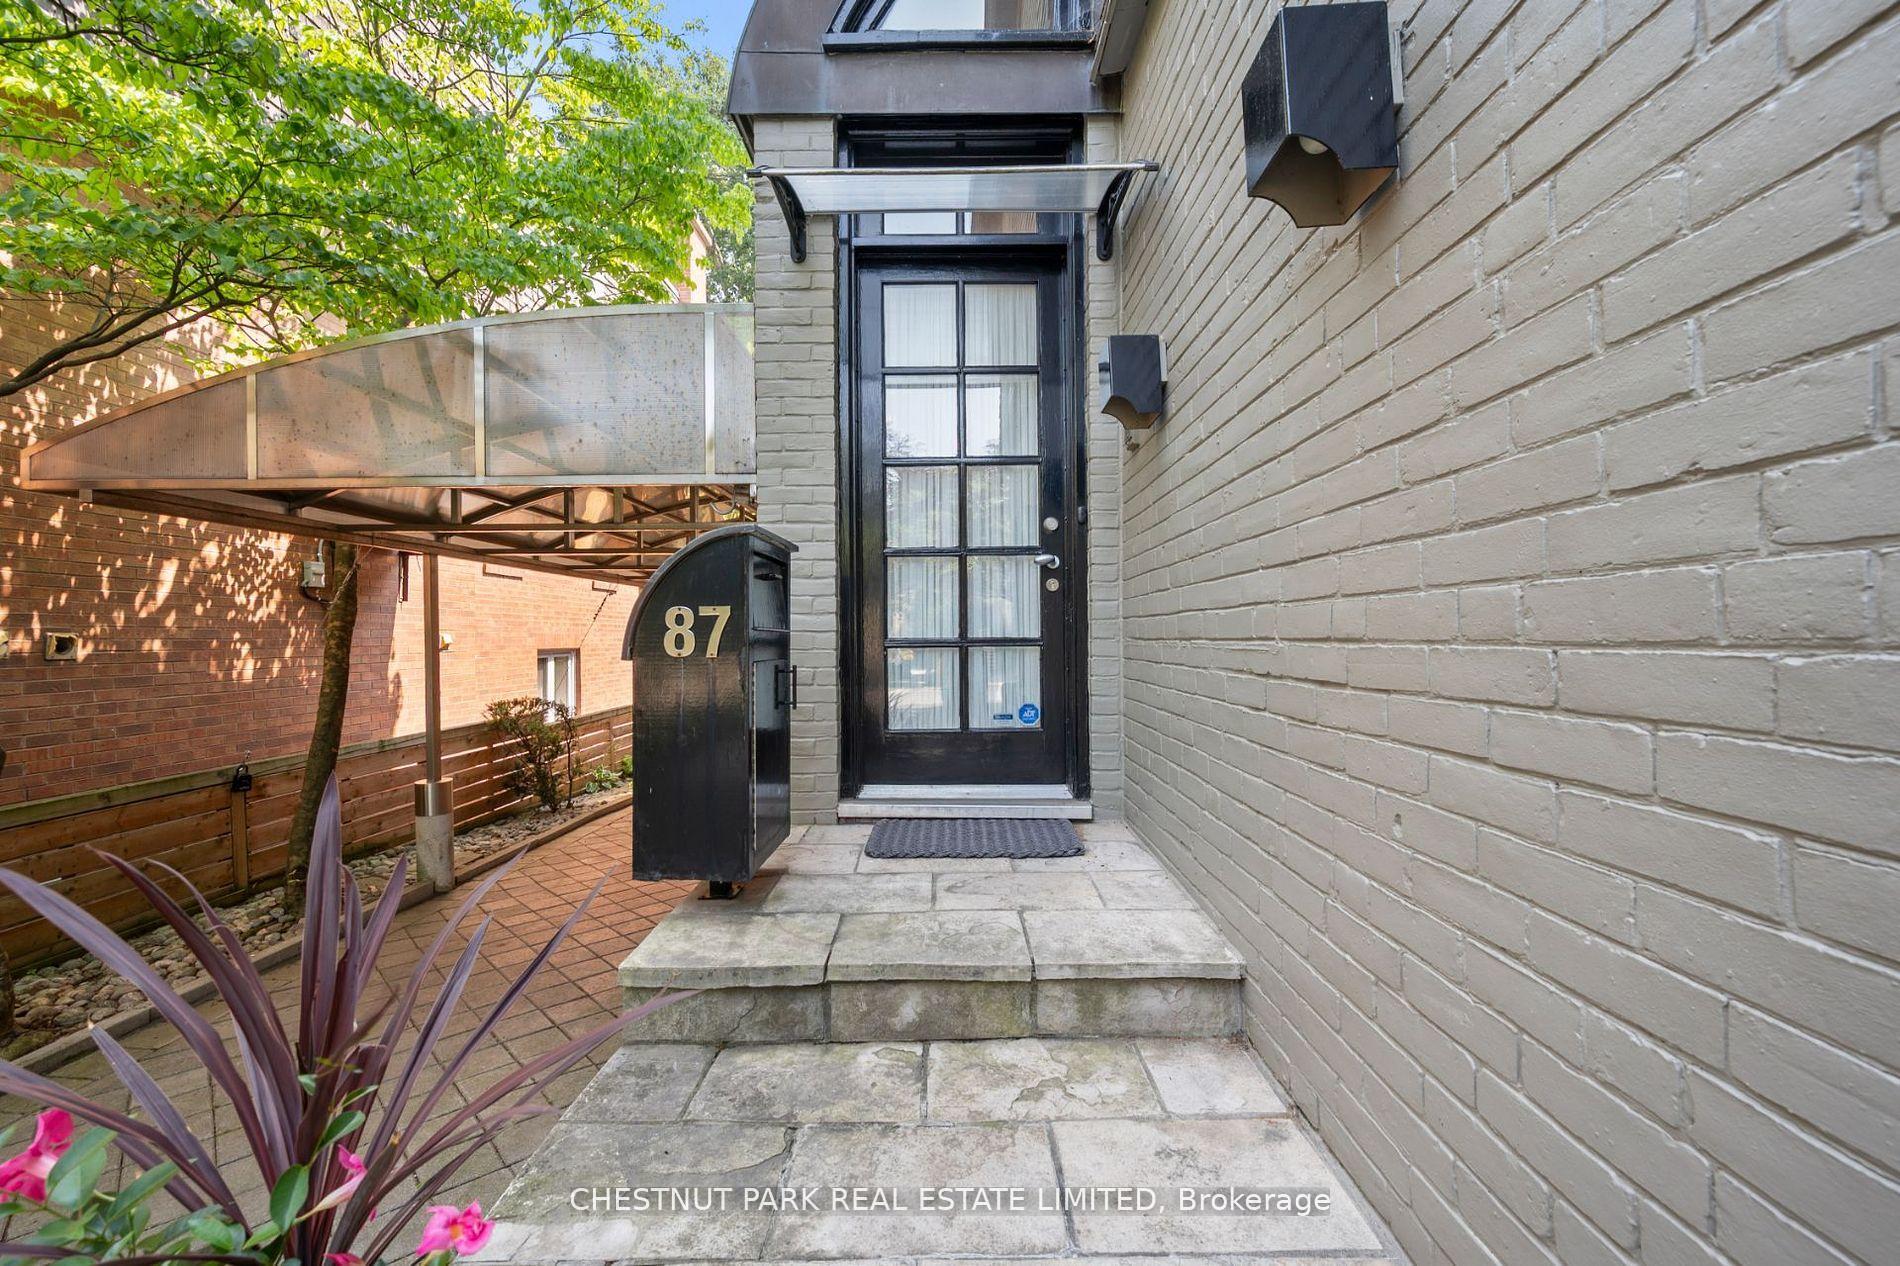
87 Lonsdale Road
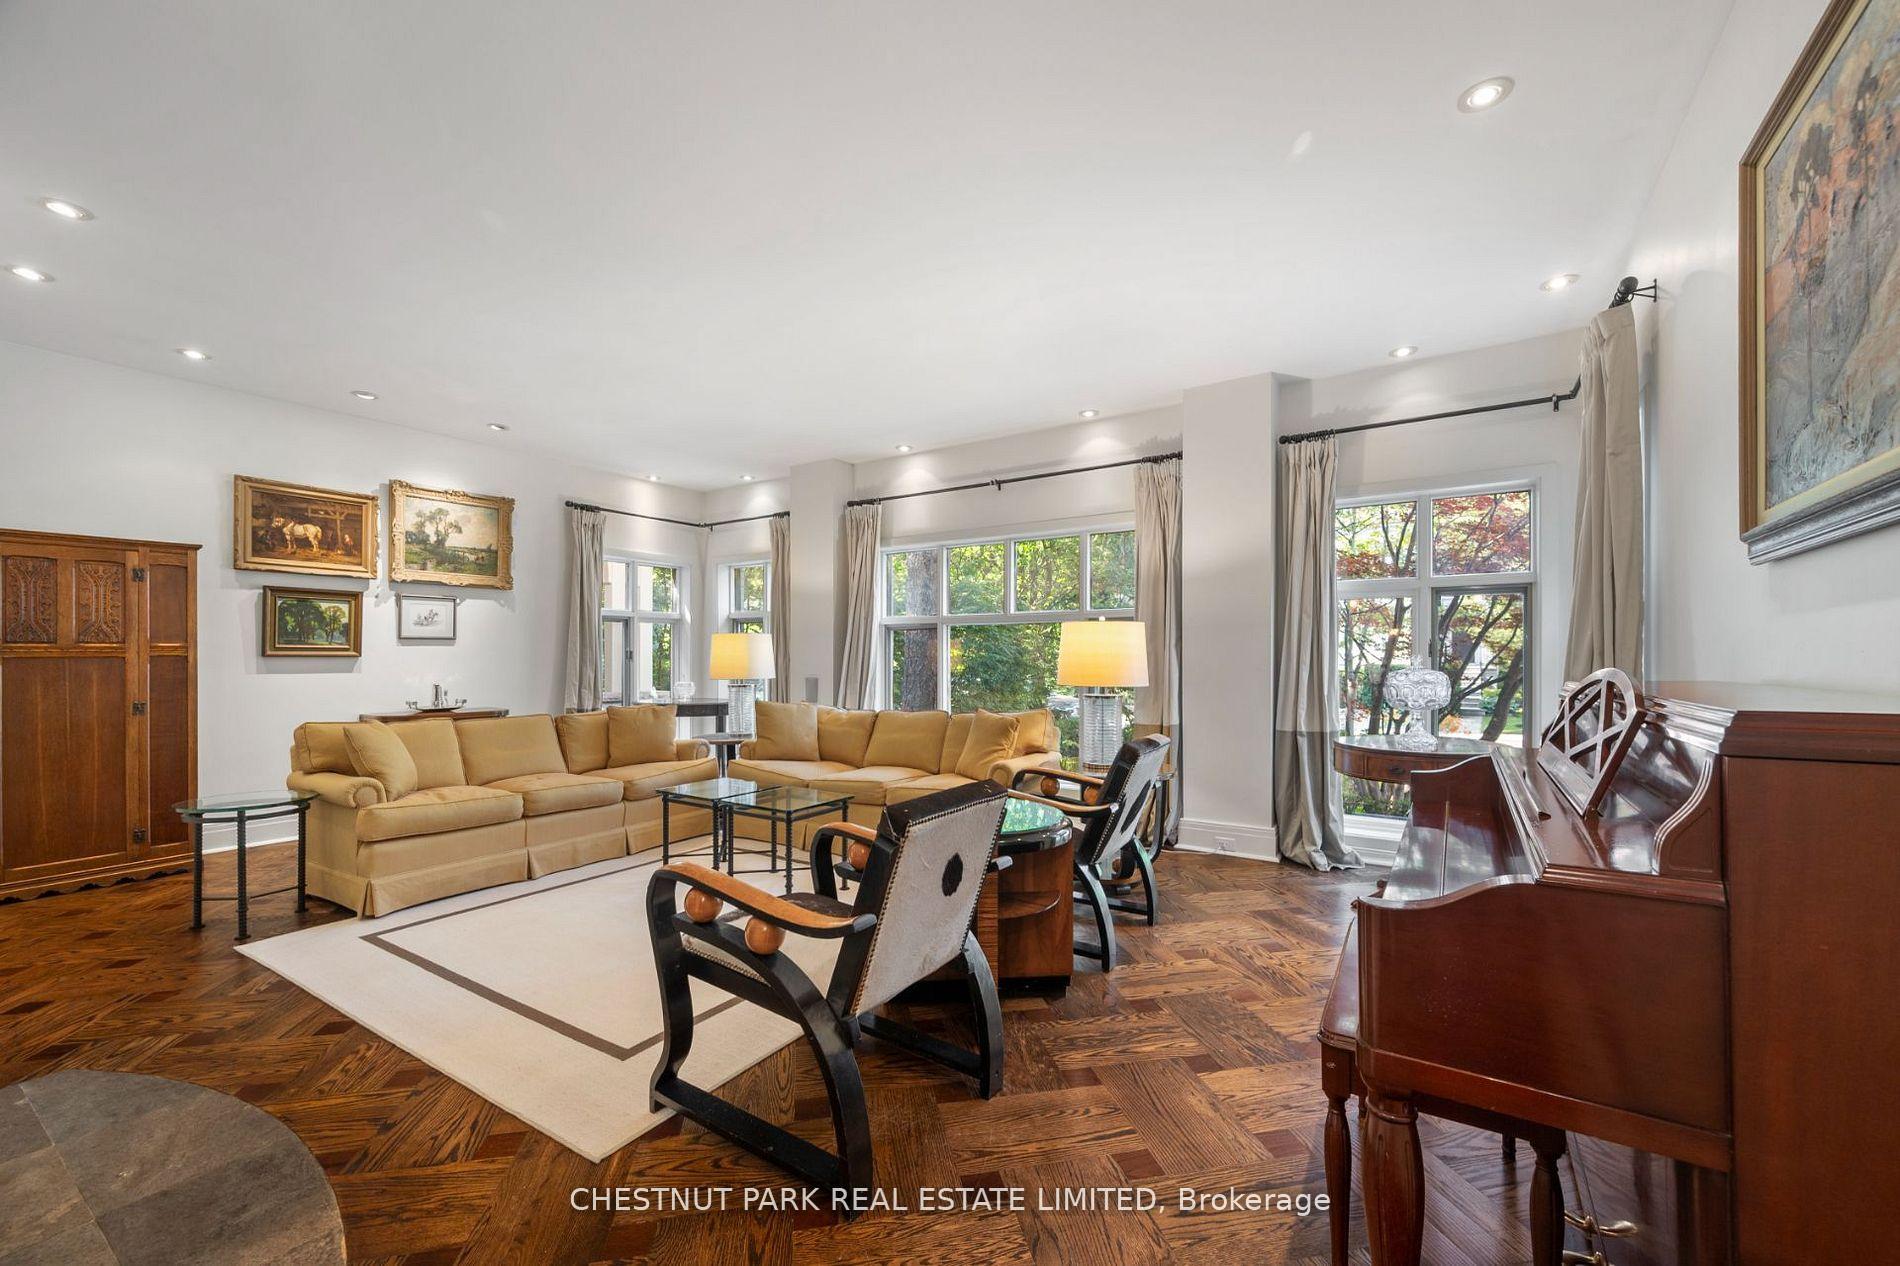 See all 39 photos
Property history
Facts and features
- BasementFinished
- Water, sewerMunicipal
- HeatingForced air
- CoolingCentral air
- Hardwood floors
- Fireplace
- Central air
- Inground pool
The homeDetached, 2 1/2 storey, 3,000–3,500 sq ft
- Type: Detached
- Style: 2 1/2 storey
- Living space: 3,000–3,500 sq ft
- Basement: Finished, full
InsideFireplace Yes, family room, living room, Hardwood, Tile, Lower level
- Fireplace: Yes, family room, living room
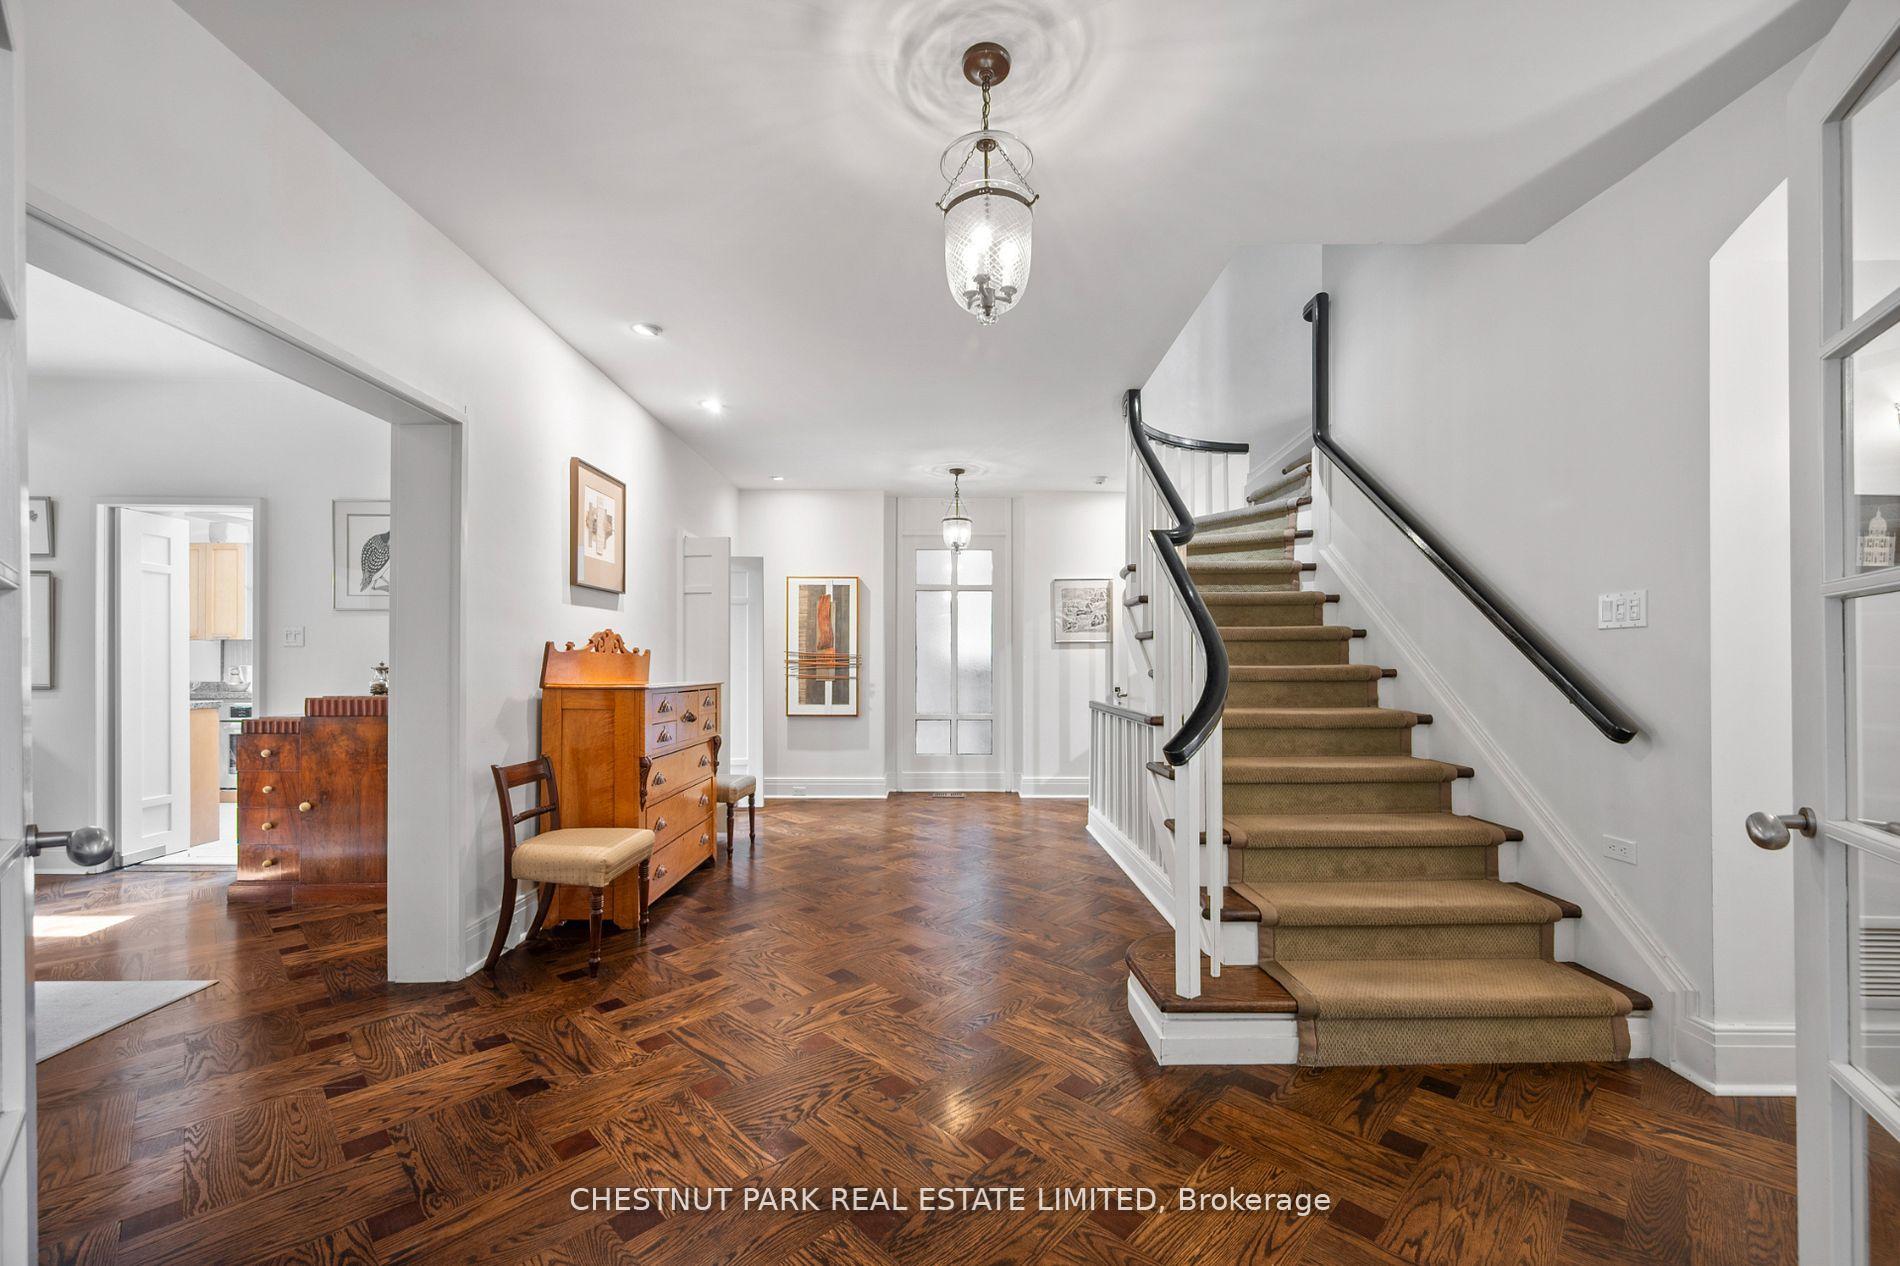
- Flooring: Hardwood, Tile
- Laundry: Lower level
- Features: Other
- Rooms above ground: 10
- Rooms in the basement: 2
- Bedrooms: 3 + 2 in the basement
- Bathrooms: 4
- Kitchens: 1
- Family room: Yes
Outside and lotBrick, Asphalt shingle, Unknown
- Exterior: Brick
- Roof: Asphalt shingle
- Foundation: Unknown
- Pool: Inground
- Size: 42 × 174 ft
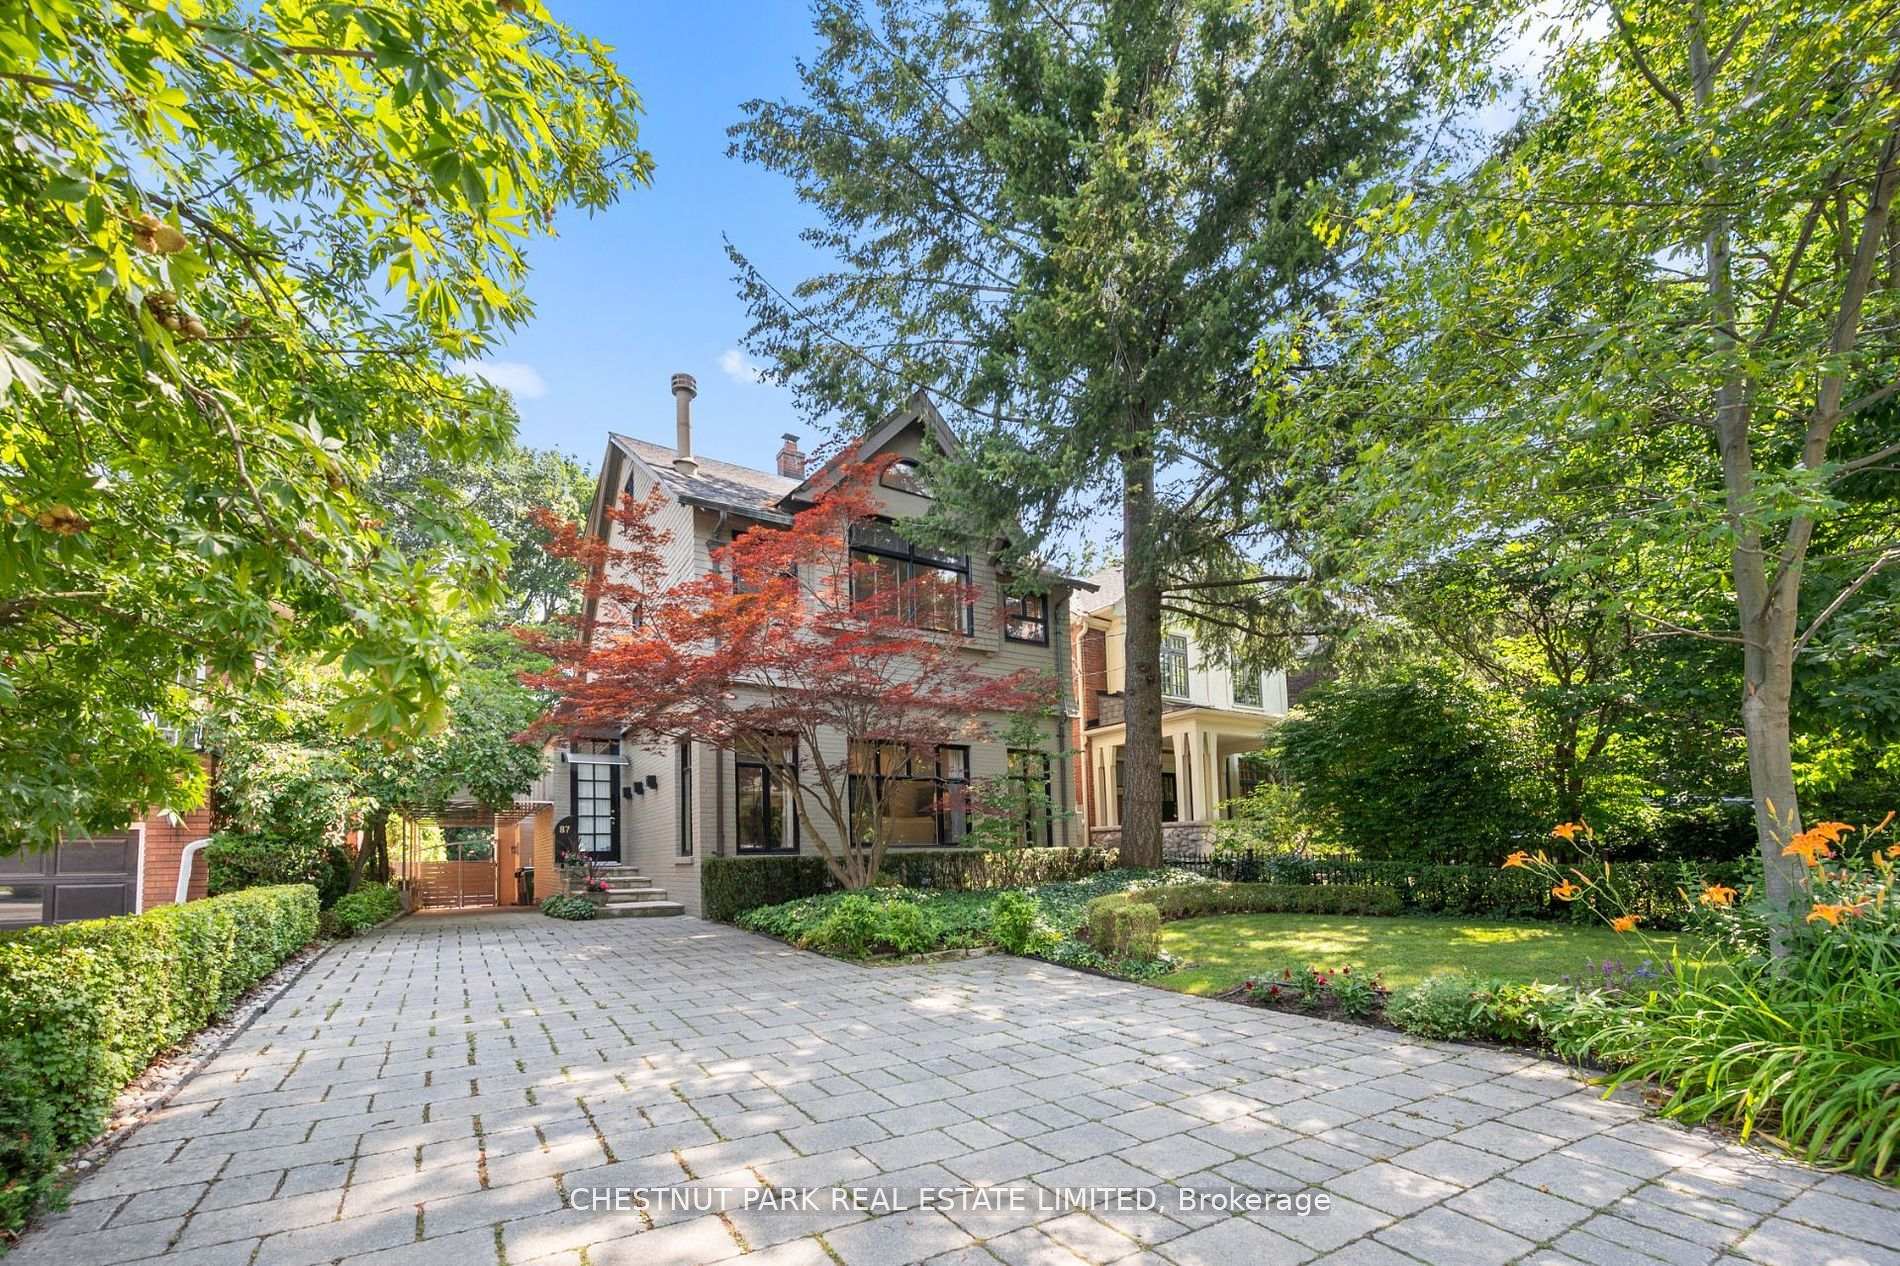
Parking2 Garage, Carport, Private, front yard parking
- Spaces: 2 Garage
- Garage: Carport
- Driveway: Private, front yard parking
Heating, water and powerForced air, gas, Central air, Municipal water
- Heating: Forced air, gas
- Cooling: Central air
- Water: Municipal water
- Sewer: Municipal sewer
Costs and taxesTaxes $18,304 a year, HST included in the price, Rental items None
- Taxes, 2024: $18,304 a year
- HST: HST included in the price
- Rental items: None
Included in the saleAll kitchen appliances: kitchenaid refrigerator, kitchenaid oven, kitchenaid stove top, kitchenaid dishwasher, panasonic microwave. kenmore washer and electrolux dryer. lower level prep kitchen appliances: ge microwave, jenn-air oven, kenmore fridge. all electric light fixtures. all window coverings where present. all pool systems and associated equipment. hvac systems., All artwork
- Included: All kitchen appliances: kitchenaid refrigerator, kitchenaid oven, kitchenaid stove top, kitchenaid dishwasher, panasonic microwave. kenmore washer and electrolux dryer. lower level prep kitchen appliances: ge microwave, jenn-air oven, kenmore fridge. all electric light fixtures. all window coverings where present. all pool systems and associated equipment. hvac systems.
- Not included: All artwork
NearbyFenced yard, public transit, park, school
- Close to: Fenced yard, public transit, park, school
Listing detailsC12389798, Sold, Sep 8, 2025
- MLS® number: C12389798
- Status: Sold
- Listed on: Sep 8, 2025
- Days on market: 22
- Updated: Sep 30, 2025
- Possession: Flexible
- Occupied by: Owner
- Listing brokerage: CHESTNUT PARK REAL ESTATE LIMITED
About this home
87 Lonsdale Road, Toronto (Yonge-St. Clair), ON M4V 1W4
Welcome to this beautifully appointed family home in the heart of coveted Deer Park. Set behind impressive curb appeal, this residence offers ample parking and timeless style throughout. Inside, generous principal rooms include formal living and dining areas - ideal for entertaining - as well as a bright kitchen with breakfast area that seamlessly opens to the expansive family room. Wall-to-wall windows overlook a lush, private garden and spectacular swimming pool and integrated hot tub.With 3+1 bedrooms and thoughtfully designed living space, this home offers flexibility and comfort. The primary retreat features a private terrace, outstanding closet space, and a luxurious 6-piece ensuite. The finished lower level includes a spacious recreation room, additional bedroom with ensuite, and a prep kitchen - perfect for guests or extended family.This is a rare opportunity to live in one of Torontos most desirable neighbourhoods, steps to top schools (including UCC), parks, transit, and both Yonge & St. Clair and Forest Hill Village. A true gem offering style, space, and sophistication in equal measure.
Ask about this home
A HOMEH agent will answer your questions about this home.
Around this home
Daily convenience, out of 100, from the distances below
Schools nearby
School rating, out of 10.
Helpful calculators
Your HOMEH agent

"I would see it this week."