

7 Highbourne Road
7 Highbourne Road
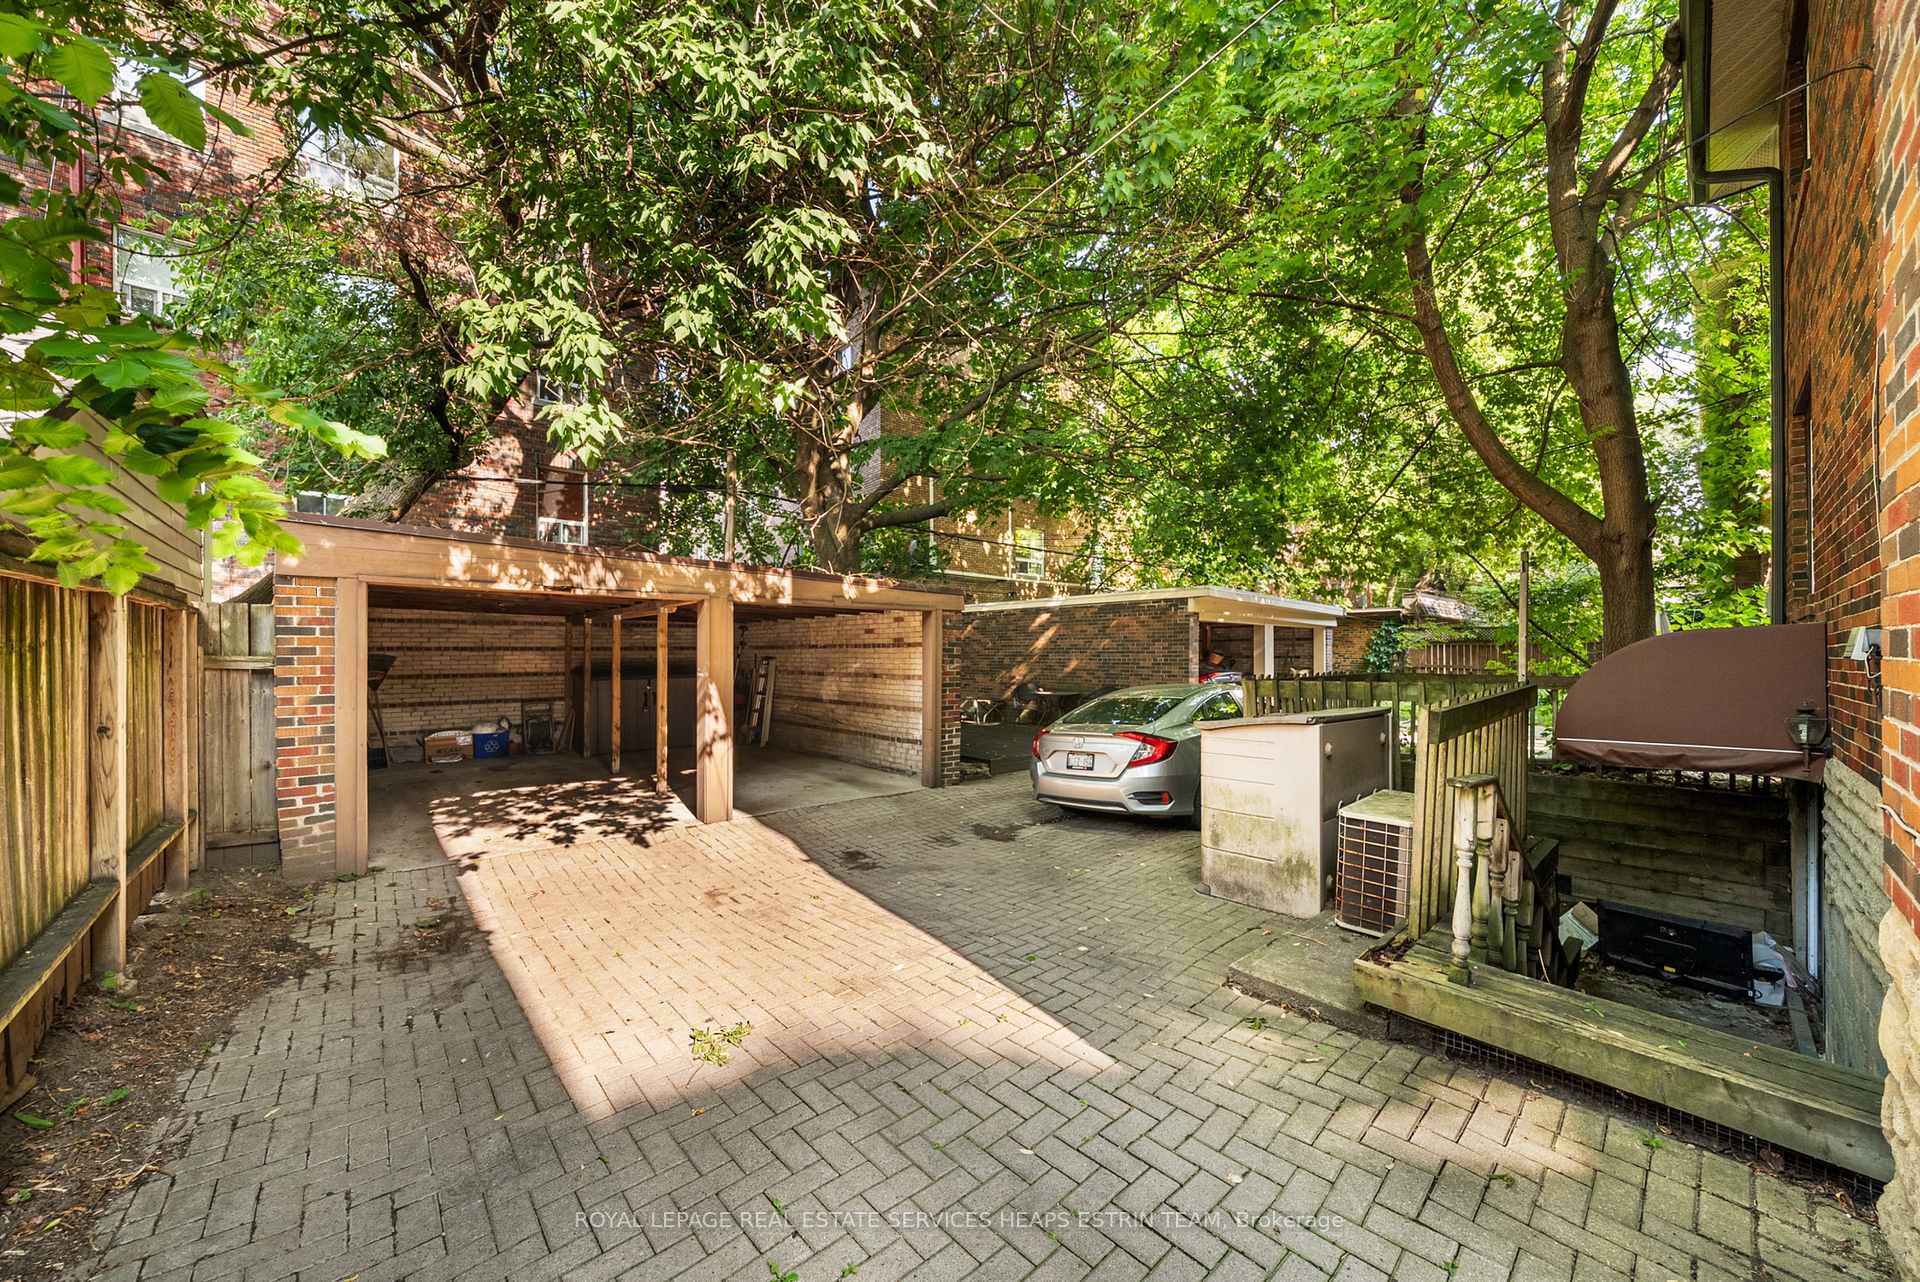 See all 11 photos
Property history
Facts and features
- BasementApartment
- Water, sewerMunicipal
- HeatingForced air
- CoolingCentral air
- 3 kitchens
- Walk-out basement
- Fireplace
- Central air
The homeMultiplex, 2-storey, 2,500–3,000 sq ft
- Type: Multiplex
- Style: 2-storey
- Living space: 2,500–3,000 sq ft
- Basement: Apartment, finished with walk-out
InsideFireplace Yes, Storage, Rooms above ground 12
- Fireplace: Yes
- Features: Storage
- Rooms above ground: 12
- Rooms in the basement: 5
- Bedrooms: 6 + 2 in the basement
- Bathrooms: 3
- Kitchens: 3
Outside and lotBrick, stucco (plaster), Unknown, Unknown
- Exterior: Brick, stucco (plaster)
- Roof: Unknown
- Foundation: Unknown
- Size: 37.5 × 119 ft
Parking2 Parking, Carport
- Spaces: 2 Parking
- Garage: Carport
Heating, water and powerForced air, gas, Central air, Municipal water
- Heating: Forced air, gas
- Cooling: Central air
- Water: Municipal water
- Sewer: Municipal sewer
Costs and taxesTaxes $12,510 a year, HST included in the price, Rental items None
- Taxes, 2024: $12,510 a year
- HST: HST included in the price
- Rental items: None
Listing detailsC12396895, Sold, Sep 11, 2025
- MLS® number: C12396895
- Status: Sold
- Listed on: Sep 11, 2025
- Days on market: 15
- Updated: Sep 26, 2025
- Possession: Flexible
- Occupied by: Tenant
- Listing brokerage: ROYAL LEPAGE REAL ESTATE SERVICES HEAPS ESTRIN TEAM
About this home
7 Highbourne Road, Toronto (Yonge-St. Clair), ON M5P 2J1
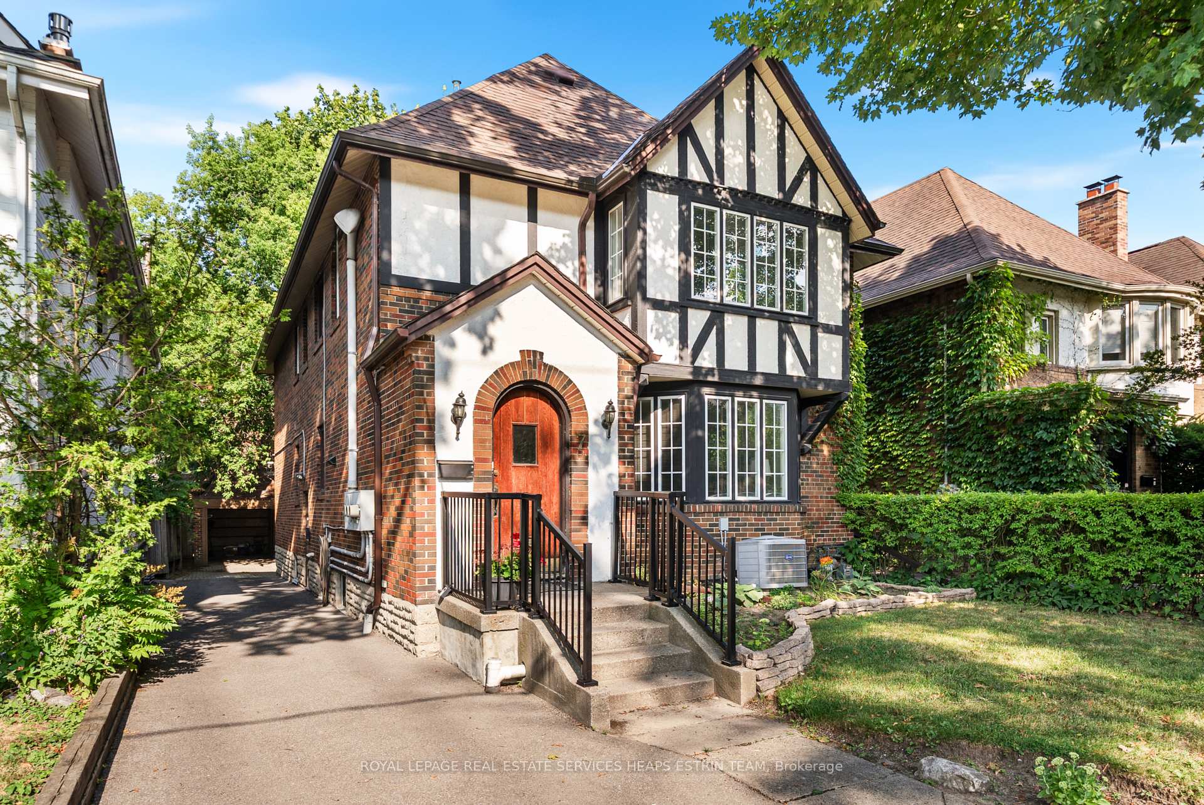
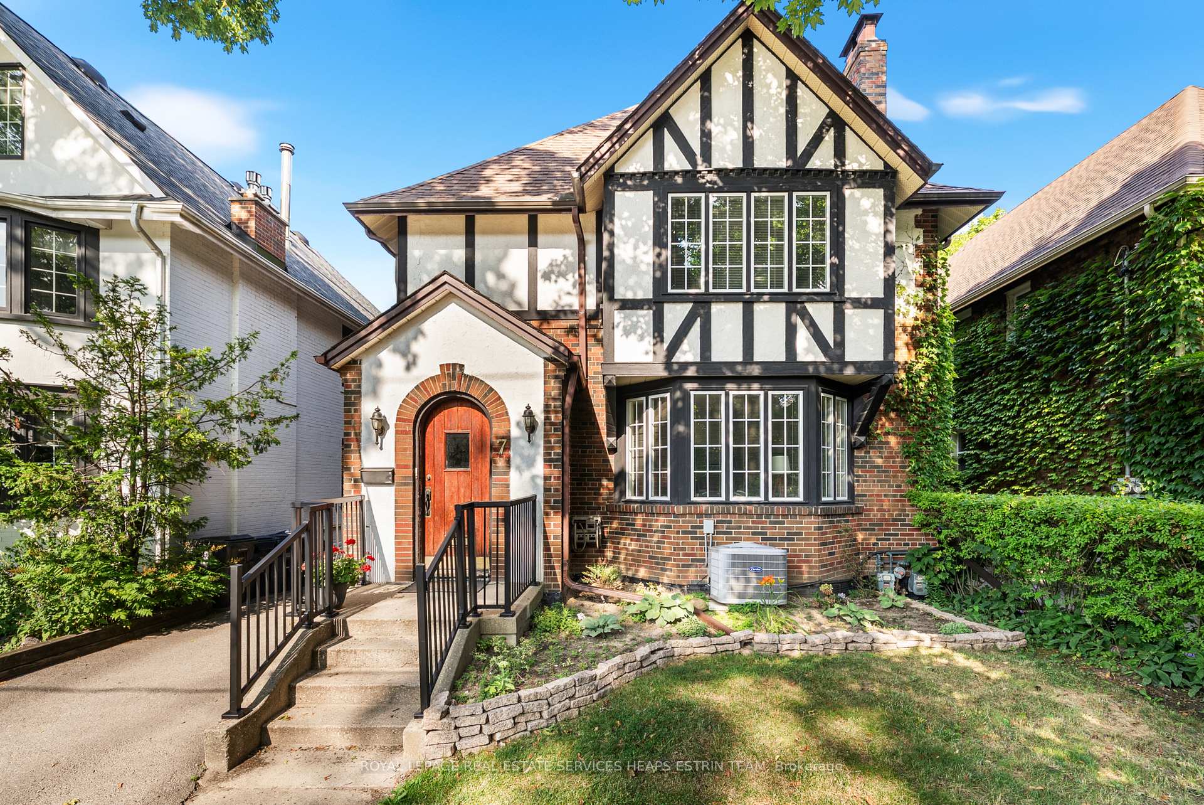
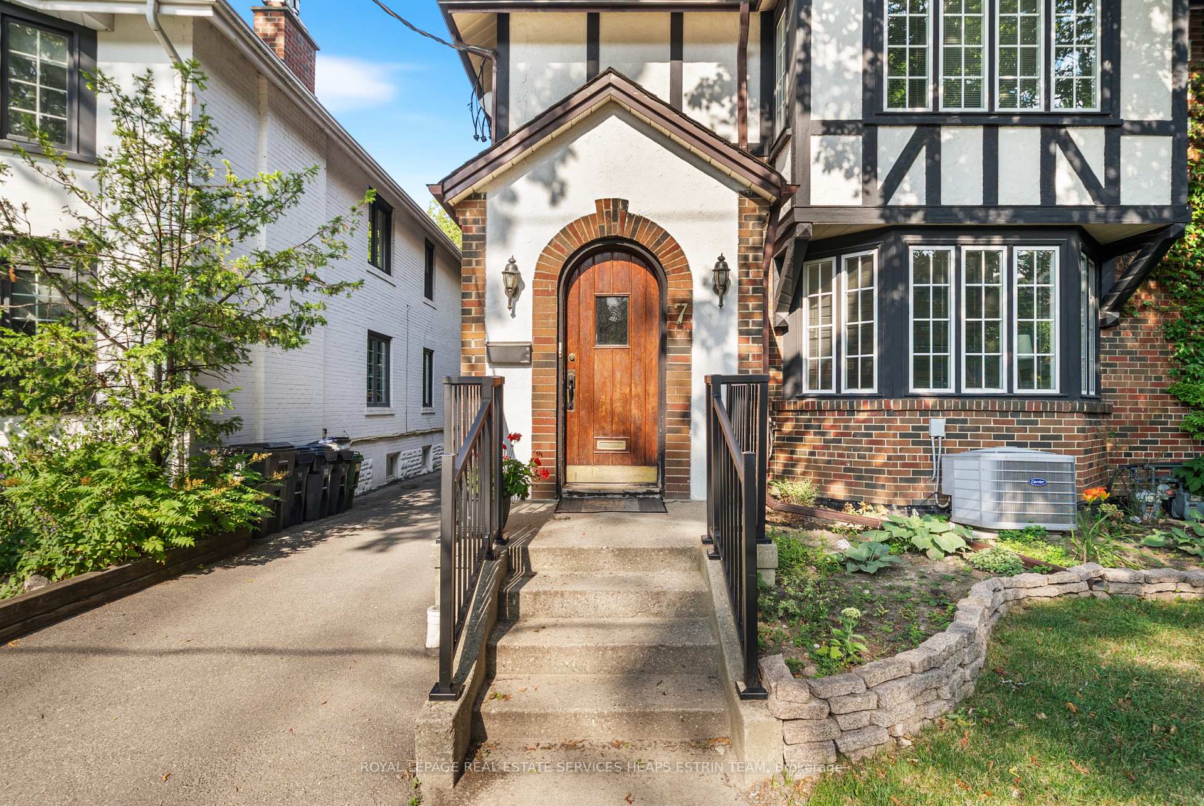
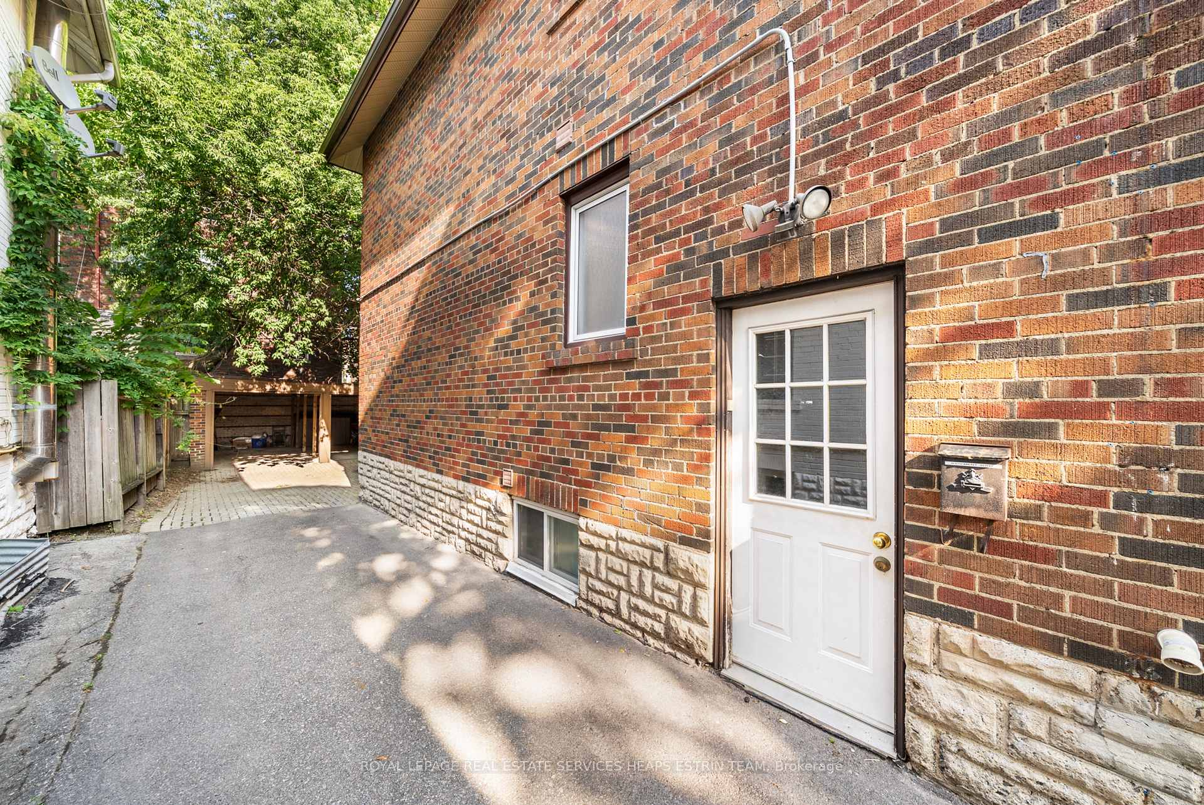
So Many Highlights on Highbourne! Welcome to this rare gem, perfectly situated in a lovely pocket where Forest Hill, Chaplin Estates, and Yonge & St. Clair all come together. This legal triplex is the definition of turnkey: a smart investment with charm, flexibility, and location all wrapped in one. Set on a premium lot and offering undeniable curb appeal, this beautifully maintained and thoughtfully updated home features three spacious, separately metered units. Each unit has its own private entrance, generous layout, and updated kitchen. The main and second-floor suites each feature three large bedrooms, hardwood flooring in the principal rooms, bright bay windows, and stylish four-piece baths. Original woodburning fireplaces add warmth and character, and rear exits for both units provide extra privacy and functionality. The lower-level unit is spacious and inviting, with two bedrooms, an open-concept kitchen/living/dining area, a walk-in closet, a discreet side entrance, and a rare walk-out to a lovely backyard terrace. Enjoy a private driveway and ample covered parking under the oversized carport. Stroll down the peaceful tree-lined street to nearby cafes, shops, and restaurants. Nature lovers and fitness enthusiasts will appreciate the close proximity to the Beltline Trail, and families will love the access to top-notch public schools- Deer Park Jr. & Sr. PS and North Toronto CI, and to elite private options, such as UCC and BSS. A pleasant walk to both Davisville and St. Clair subway stations and an easy commute downtown.
Ask about this home
A HOMEH agent will answer your questions about this home.
Around this home
Daily convenience, out of 100, from the distances below
Schools nearby
School rating, out of 10.
Helpful calculators
Your HOMEH agent

"I would see it this week."