

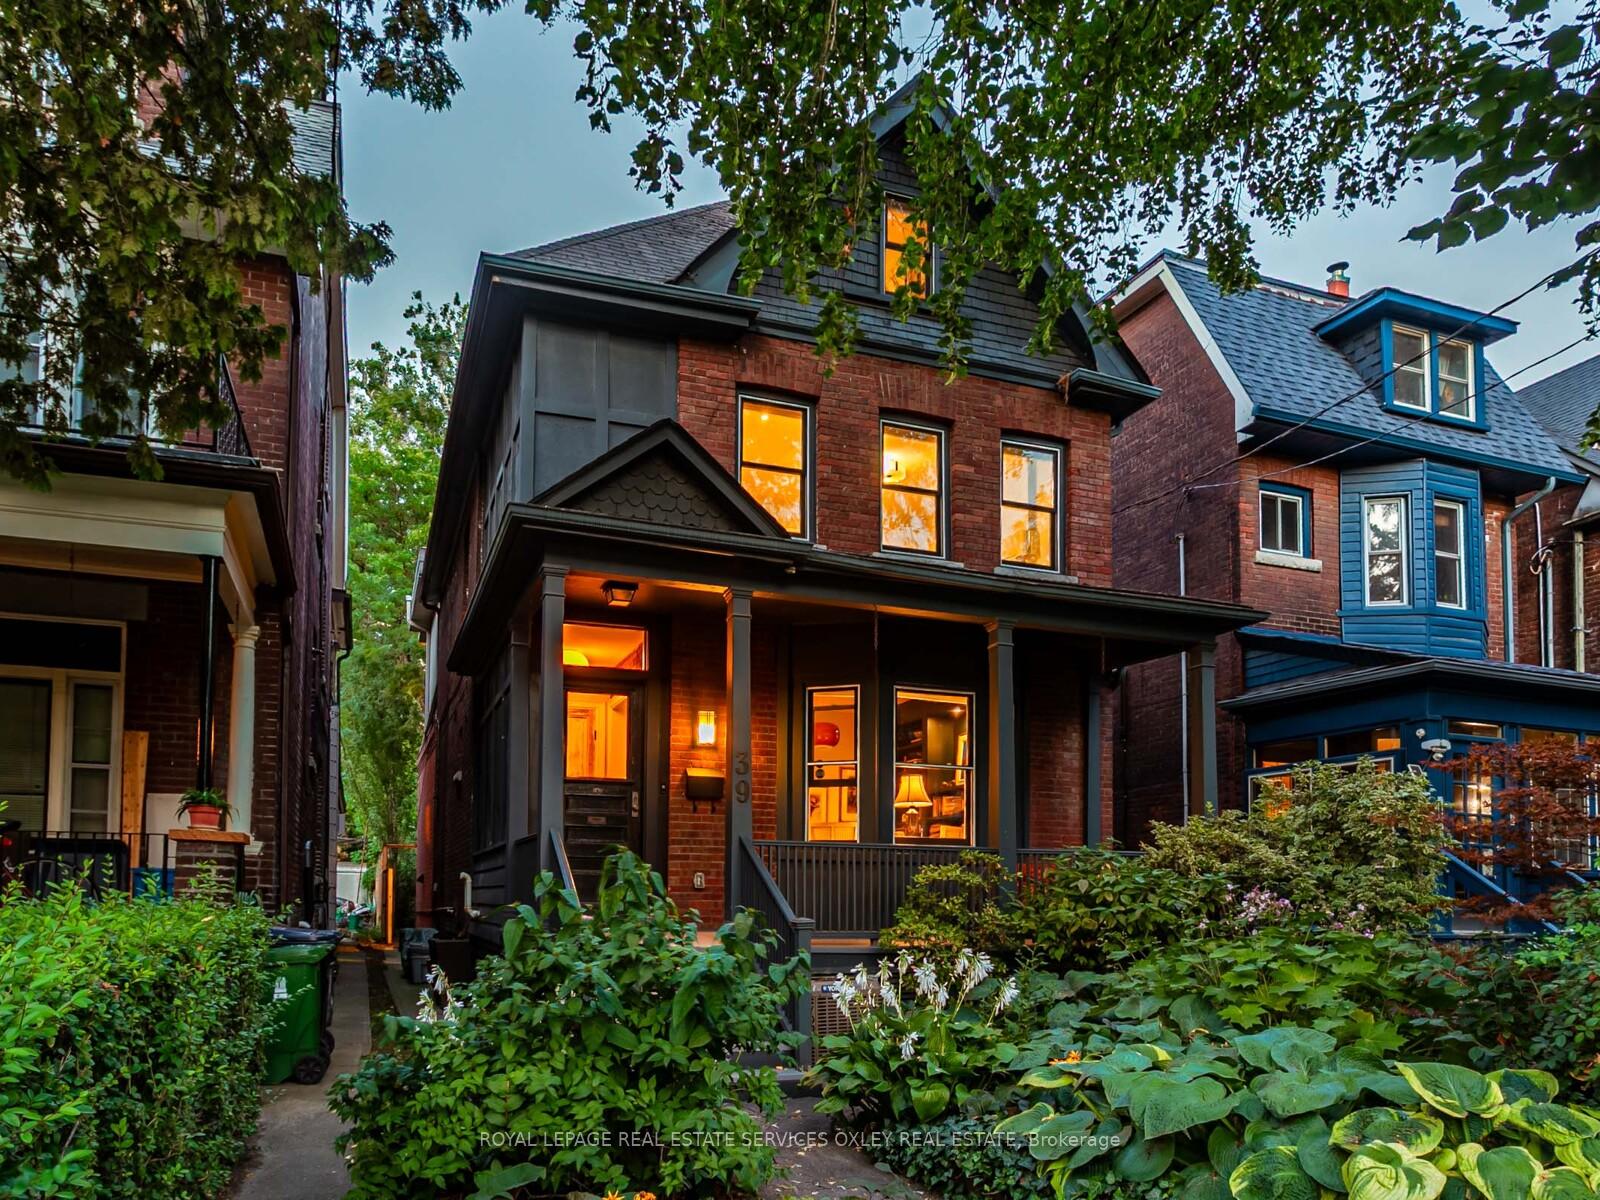
39 Albany Avenue
39 Albany Avenue
 See all 42 photos
Property history
Facts and features
- BasementFinished
- Water, sewerMunicipal
- HeatingForced air
- CoolingCentral air
- Hardwood floors
- Fireplace
- Central air
The homeDetached, 3-storey, 2,500–3,000 sq ft
- Type: Detached
- Style: 3-storey
- Living space: 2,500–3,000 sq ft
- Basement: Finished
InsideFireplace Yes, Hardwood, Broadloom, Upper level
- Fireplace: Yes
- Flooring: Hardwood, Broadloom
- Laundry: Upper level
- Rooms above ground: 10
- Bedrooms: 4 + 1 in the basement
- Bathrooms: 5
- Kitchens: 1
- Family room: Yes
Outside and lotBrick, Asphalt shingle, Brick
- Exterior: Brick
- Roof: Asphalt shingle
- Foundation: Brick
- Size: 25 × 150 ft
Heating, water and powerForced air, gas, Central air, Municipal water
- Heating: Forced air, gas
- Cooling: Central air
- Water: Municipal water
- Sewer: Municipal sewer
Costs and taxesTaxes $15,195 a year, HST included in the price, Hot water tank
- Taxes, 2025: $15,195 a year
- HST: HST included in the price
- Rental items: Hot water tank
Included in the saleSee schedule b, See schedule b
- Included: See schedule b
- Not included: See schedule b
NearbyFenced yard, park, public transit, school
- Close to: Fenced yard, park, public transit, school
Listing detailsC12395583, Sold, Sep 10, 2025
- MLS® number: C12395583
- Status: Sold
- Listed on: Sep 10, 2025
- Days on market: 13
- Updated: Sep 23, 2025
- Possession: Flexible
- Occupied by: Owner
- Listing brokerage: ROYAL LEPAGE REAL ESTATE SERVICES OXLEY REAL ESTATE
About this home
39 Albany Avenue, Toronto (The Annex), ON M5R 3C2
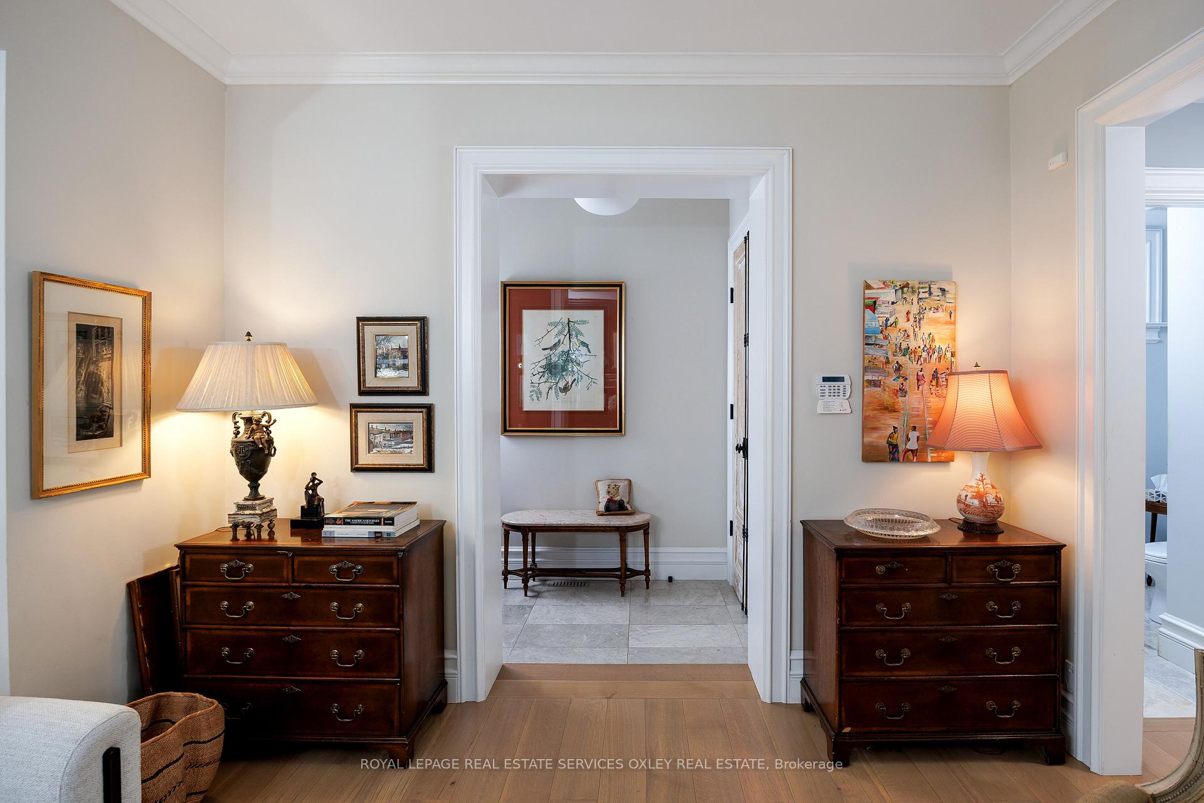
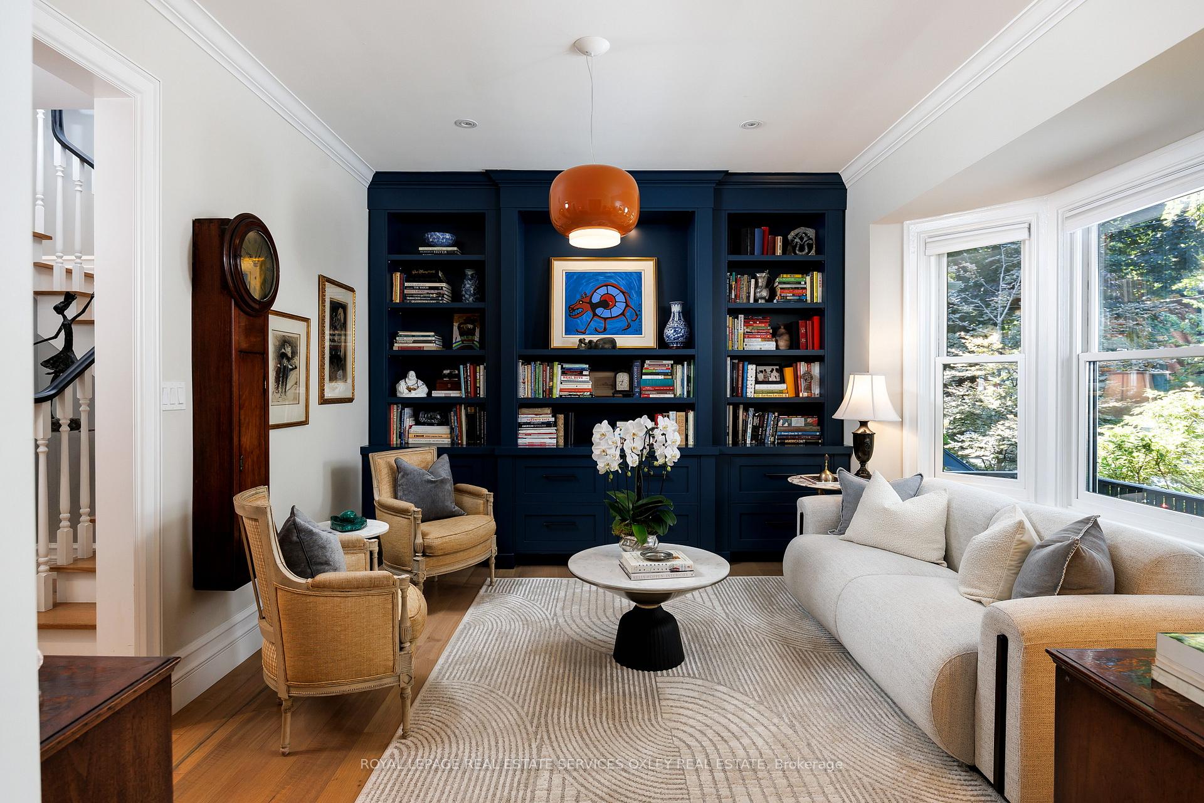
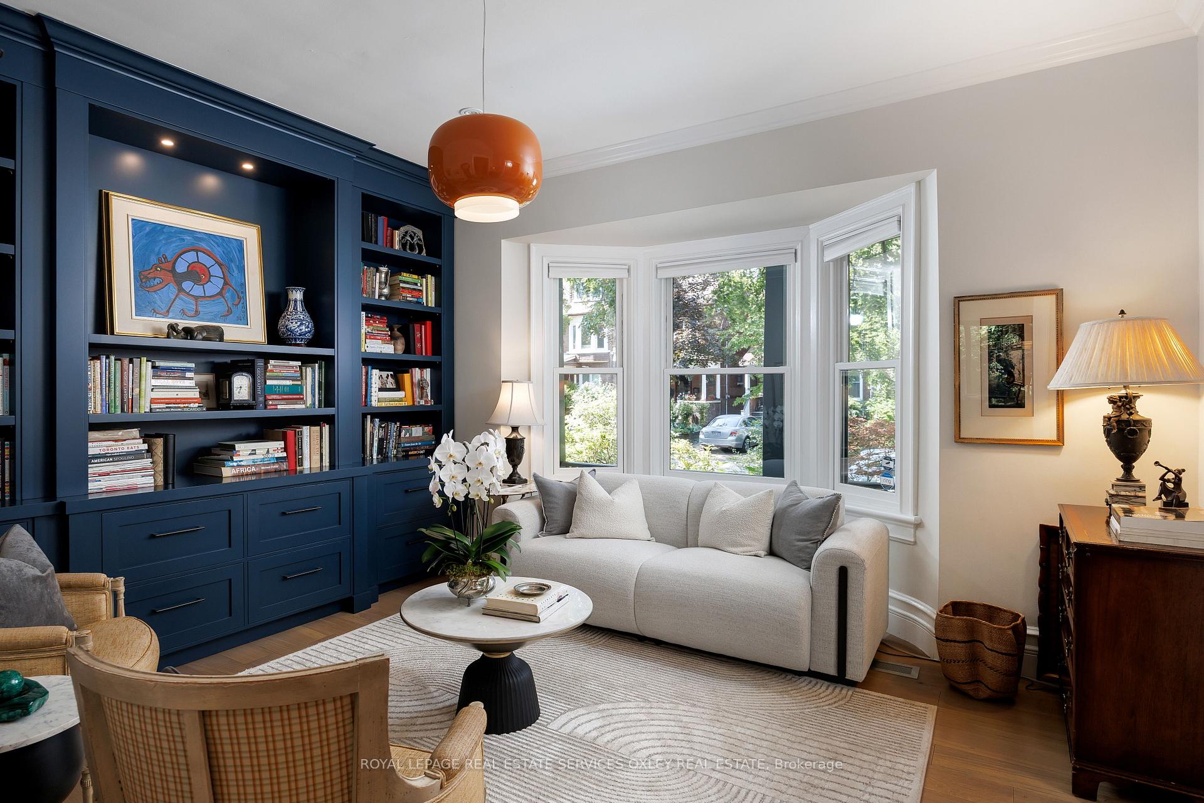
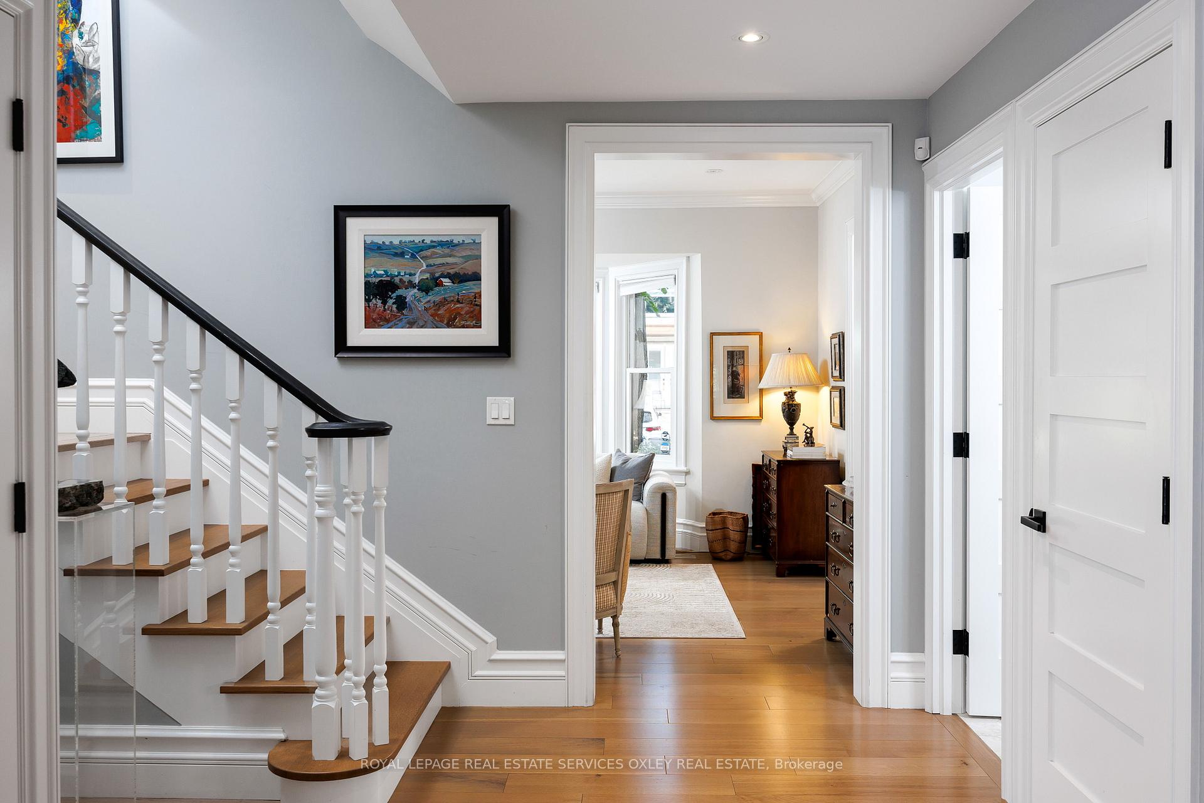
Discover urban sophistication in this extraordinary Annex residence, offering over 4,000 sq.ft. of modern living space on a deep 25x150 ft lot. Masterfully reimagined by celebrated heritage architect Julian Smith & built by boutique firm Kinswater, this rare Victorian seamlessly blends historic character w/ contemporary luxury, creating a one-of-a-kind living experience in one of Toronto's most sought-after cultural neighbourhoods. Behind its original period façade lies a stunning modern interior w/ soaring ceilings, a skylit central staircase, & an expansive open-concept main floor designed for both entertaining & family living. Floor-to-ceiling lift-and-slide doors by Bauhaus Doors create a dramatic connection to the garden, making the outdoors feel like an extension of the living space. The garden itself, redesigned by acclaimed landscape designer Marjorie Harris, is a serene urban oasis featuring mature trees, rare plantings, & two distinct deck areas a rare find in downtown Toronto. Inside, no expense was spared in the 2019 renovation, which took the home down to the studs. The Chef's kitchen opens seamlessly to the sitting room, anchored by a mid-century inspired, handmade Focus wood-burning fireplace from France. Every element was curated to balance modern comfort w/ timeless design. Custom cabinetry, underfloor heating, & Carrara marble bathrooms reflect impeccable attention to detail. Perfectly located on a quiet tree-lined street in the heart of the Annex, the home is steps from the University of Toronto, the ROM, Yorkville, Little Italy, & some of the city's best restaurants & cafés. Both subway lines are within a short walk, & top schools, including Royal St. Georges College, are nearby. This is more than a home it is a statement piece where heritage architecture meets modern living. Simply move in & enjoy this rarely available property.
Ask about this home
A HOMEH agent will answer your questions about this home.
Around this home
Daily convenience, out of 100, from the distances below
Schools nearby
School rating, out of 10.
Helpful calculators
Your HOMEH agent

"I would see it this week."