

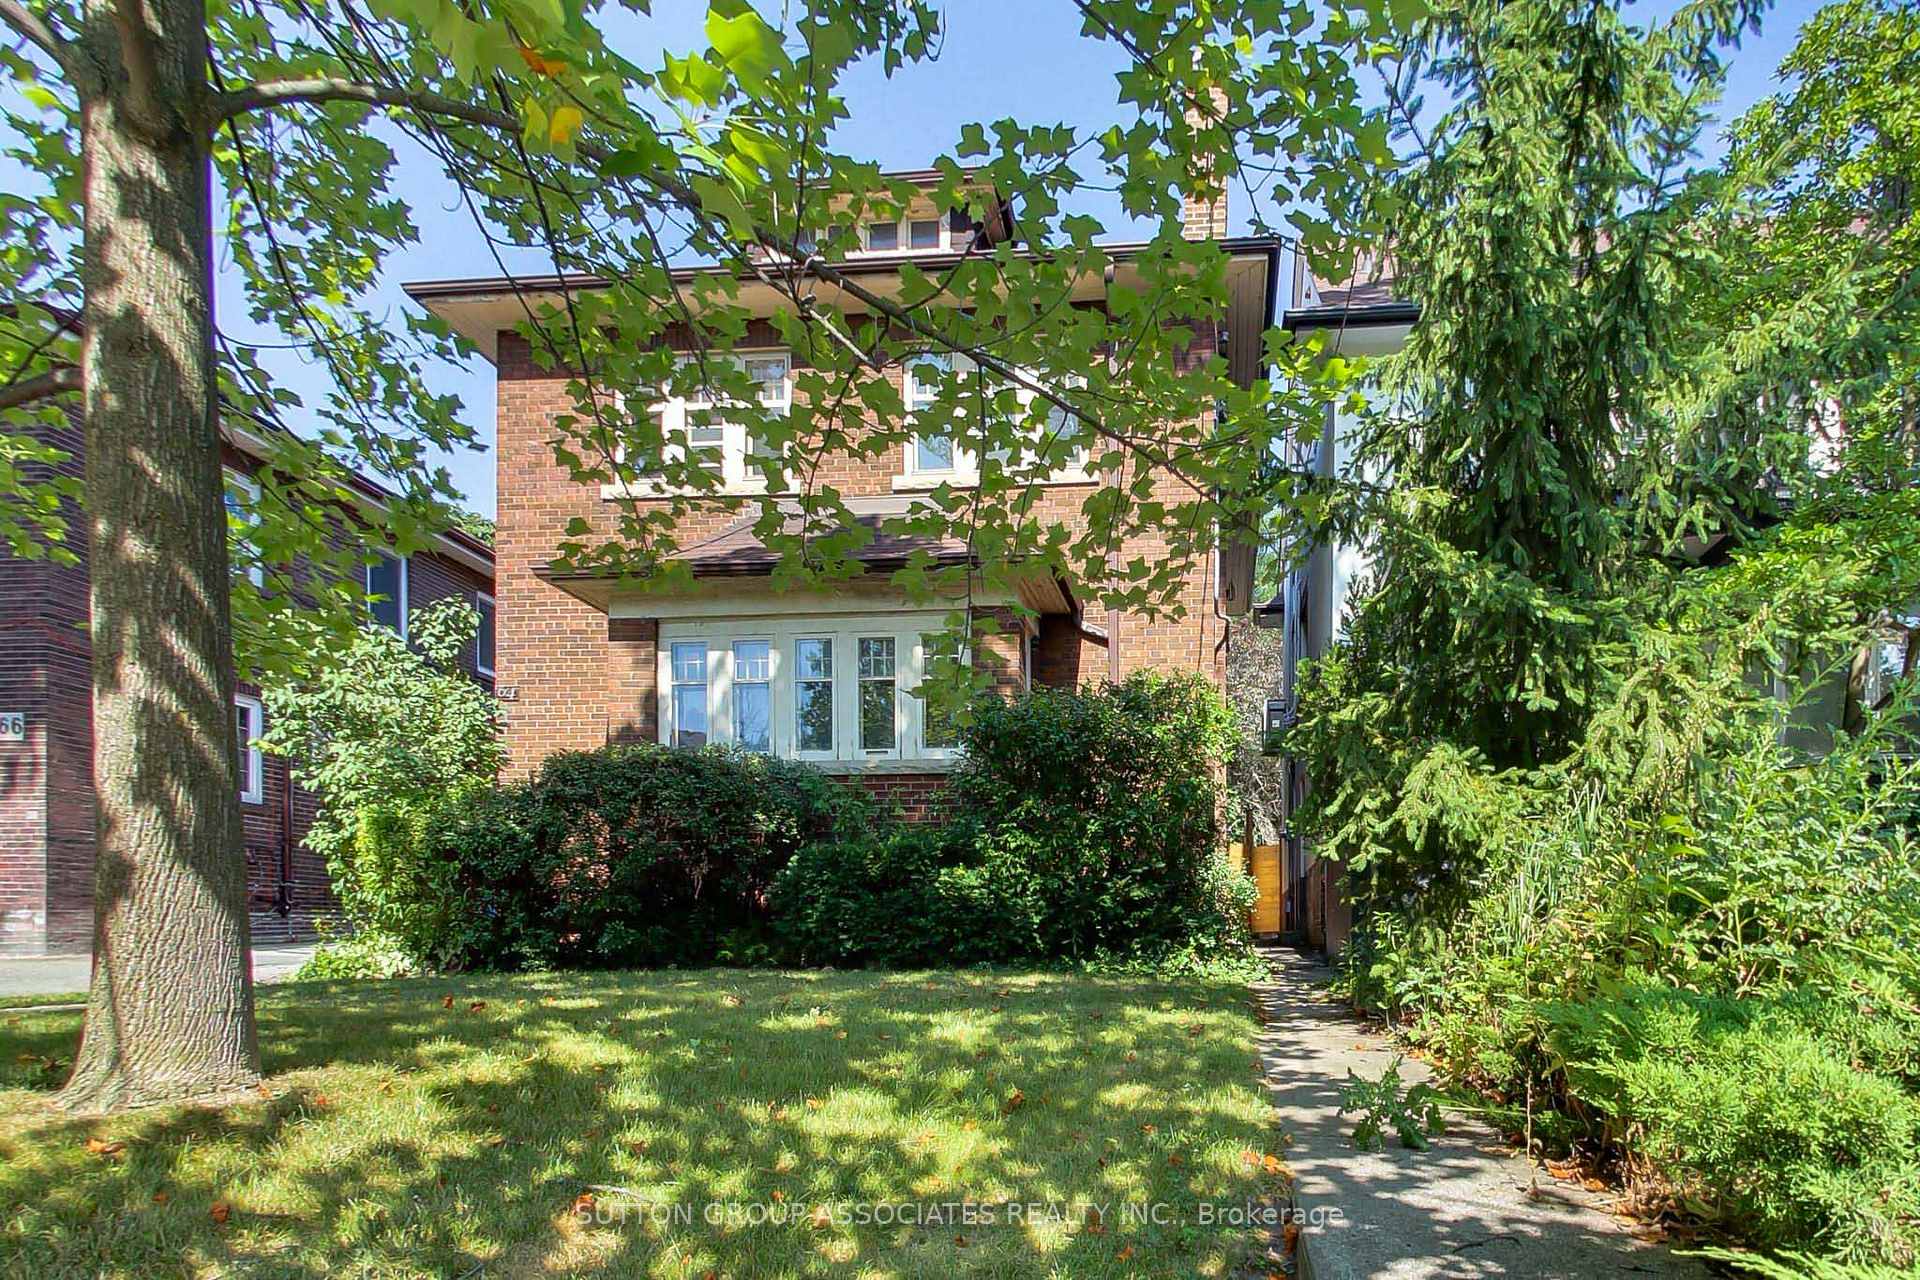
64 Burnside Drive
64 Burnside Drive
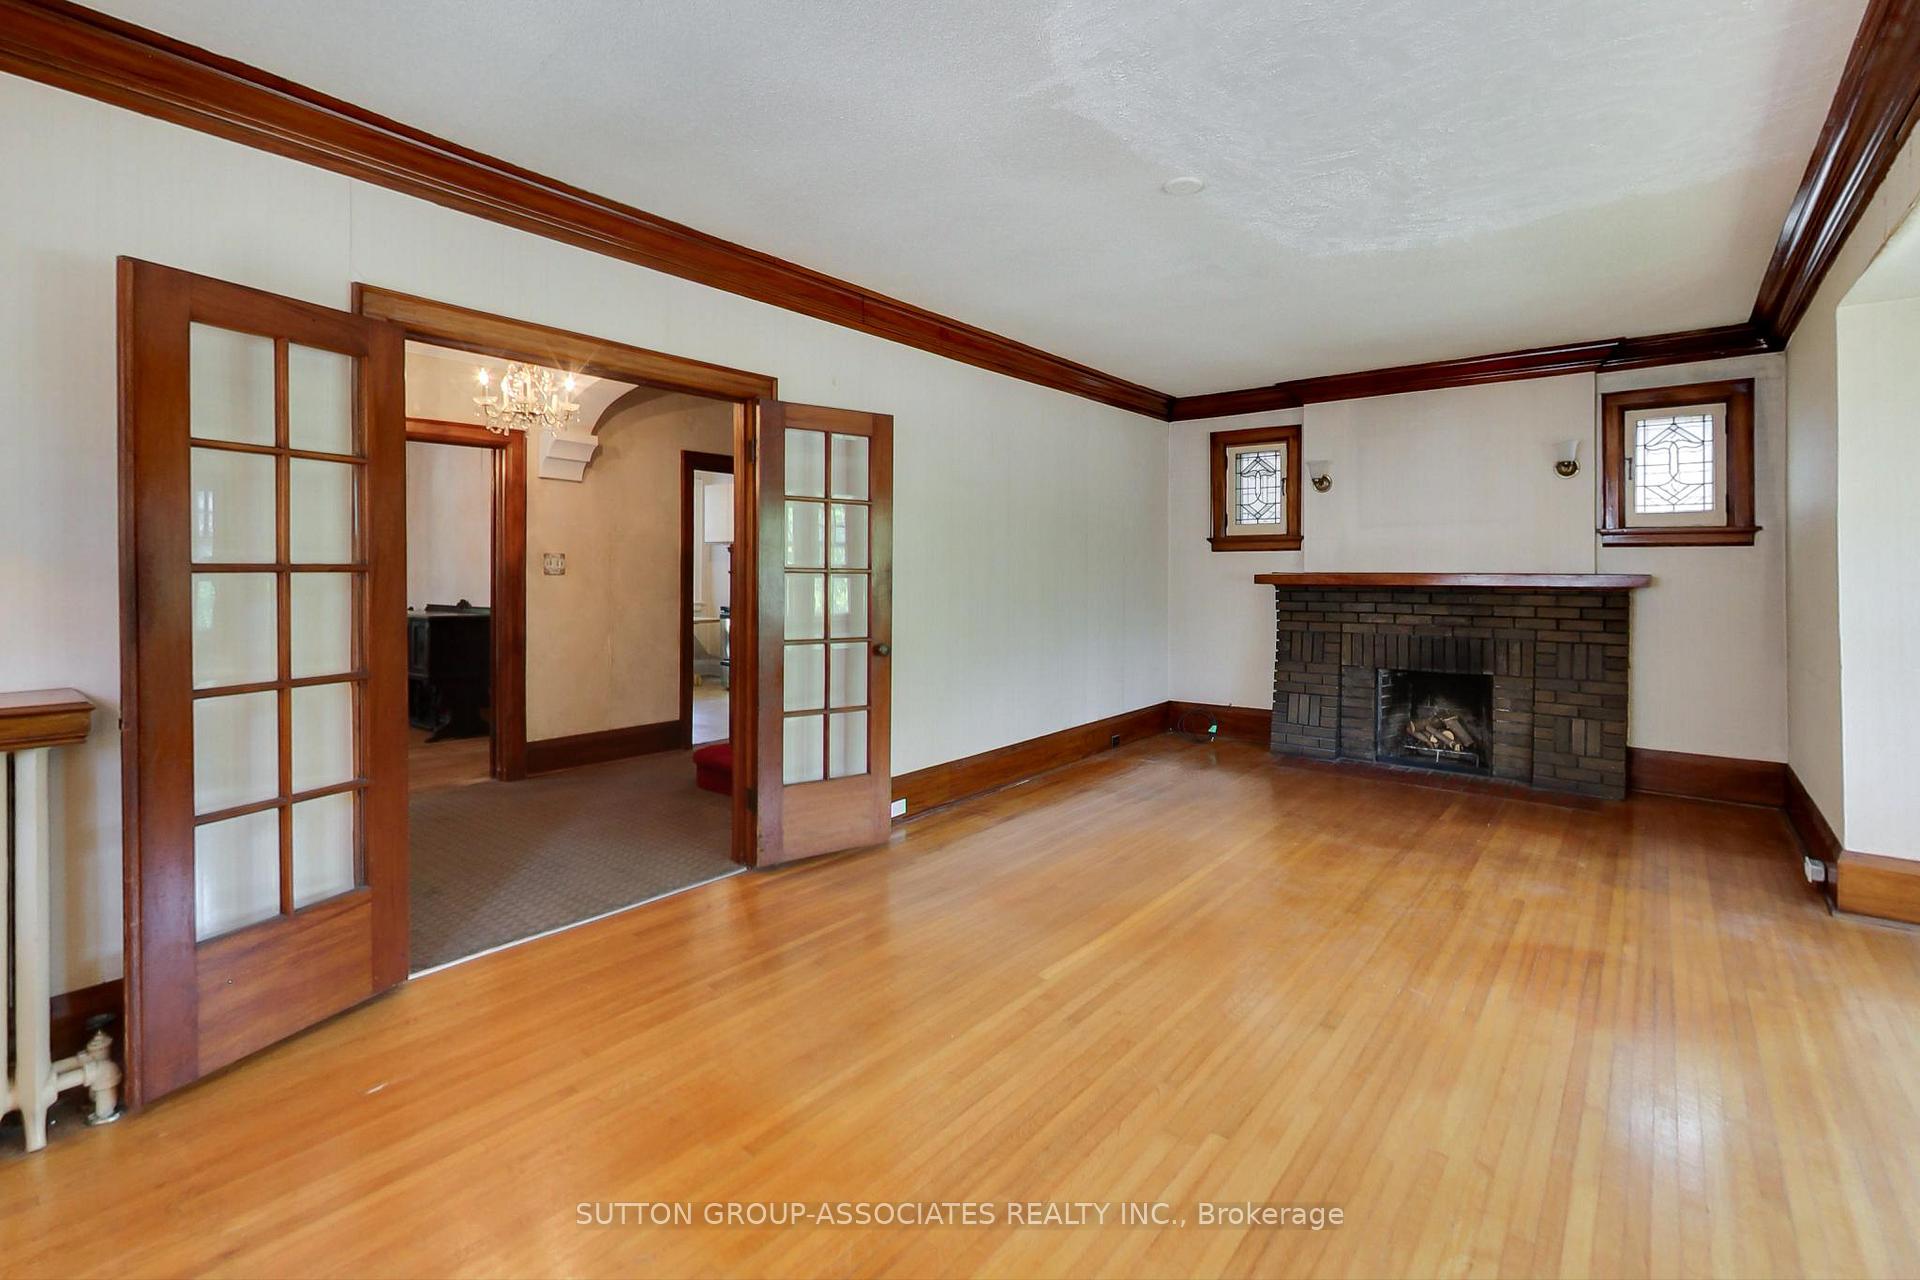 See all 34 photos
Property history
Facts and features
- BasementPart finished
- Water, sewerMunicipal
- Lot shapeRectangular
- HeatingWater
- Hardwood floors
- Fireplace
The homeDetached, 2-storey, 1,500–2,000 sq ft
- Type: Detached
- Style: 2-storey
- Living space: 1,500–2,000 sq ft
- Basement: Partially finished
InsideFireplace Yes, Hardwood, Rooms above ground 8
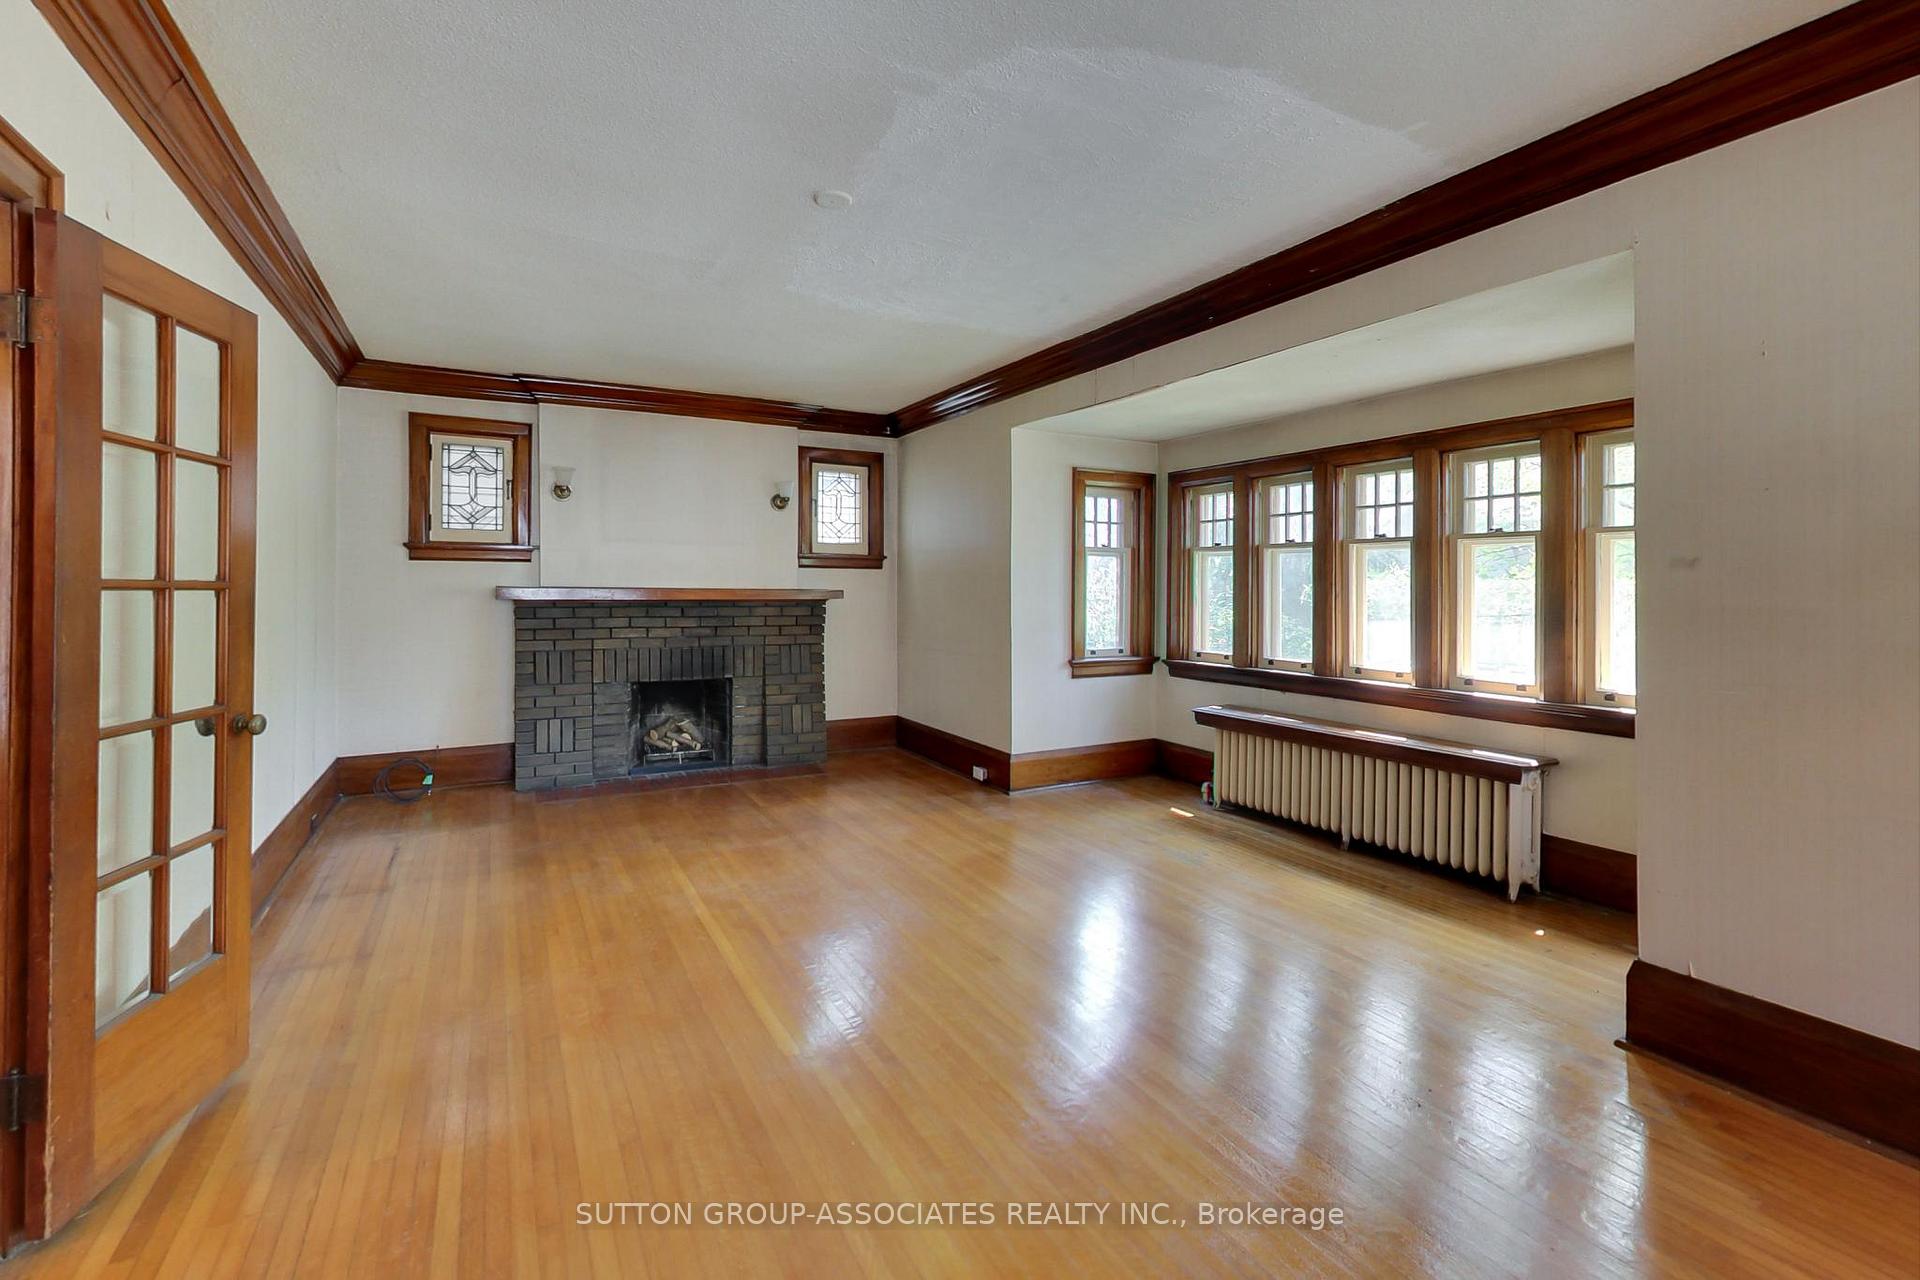
- Fireplace: Yes
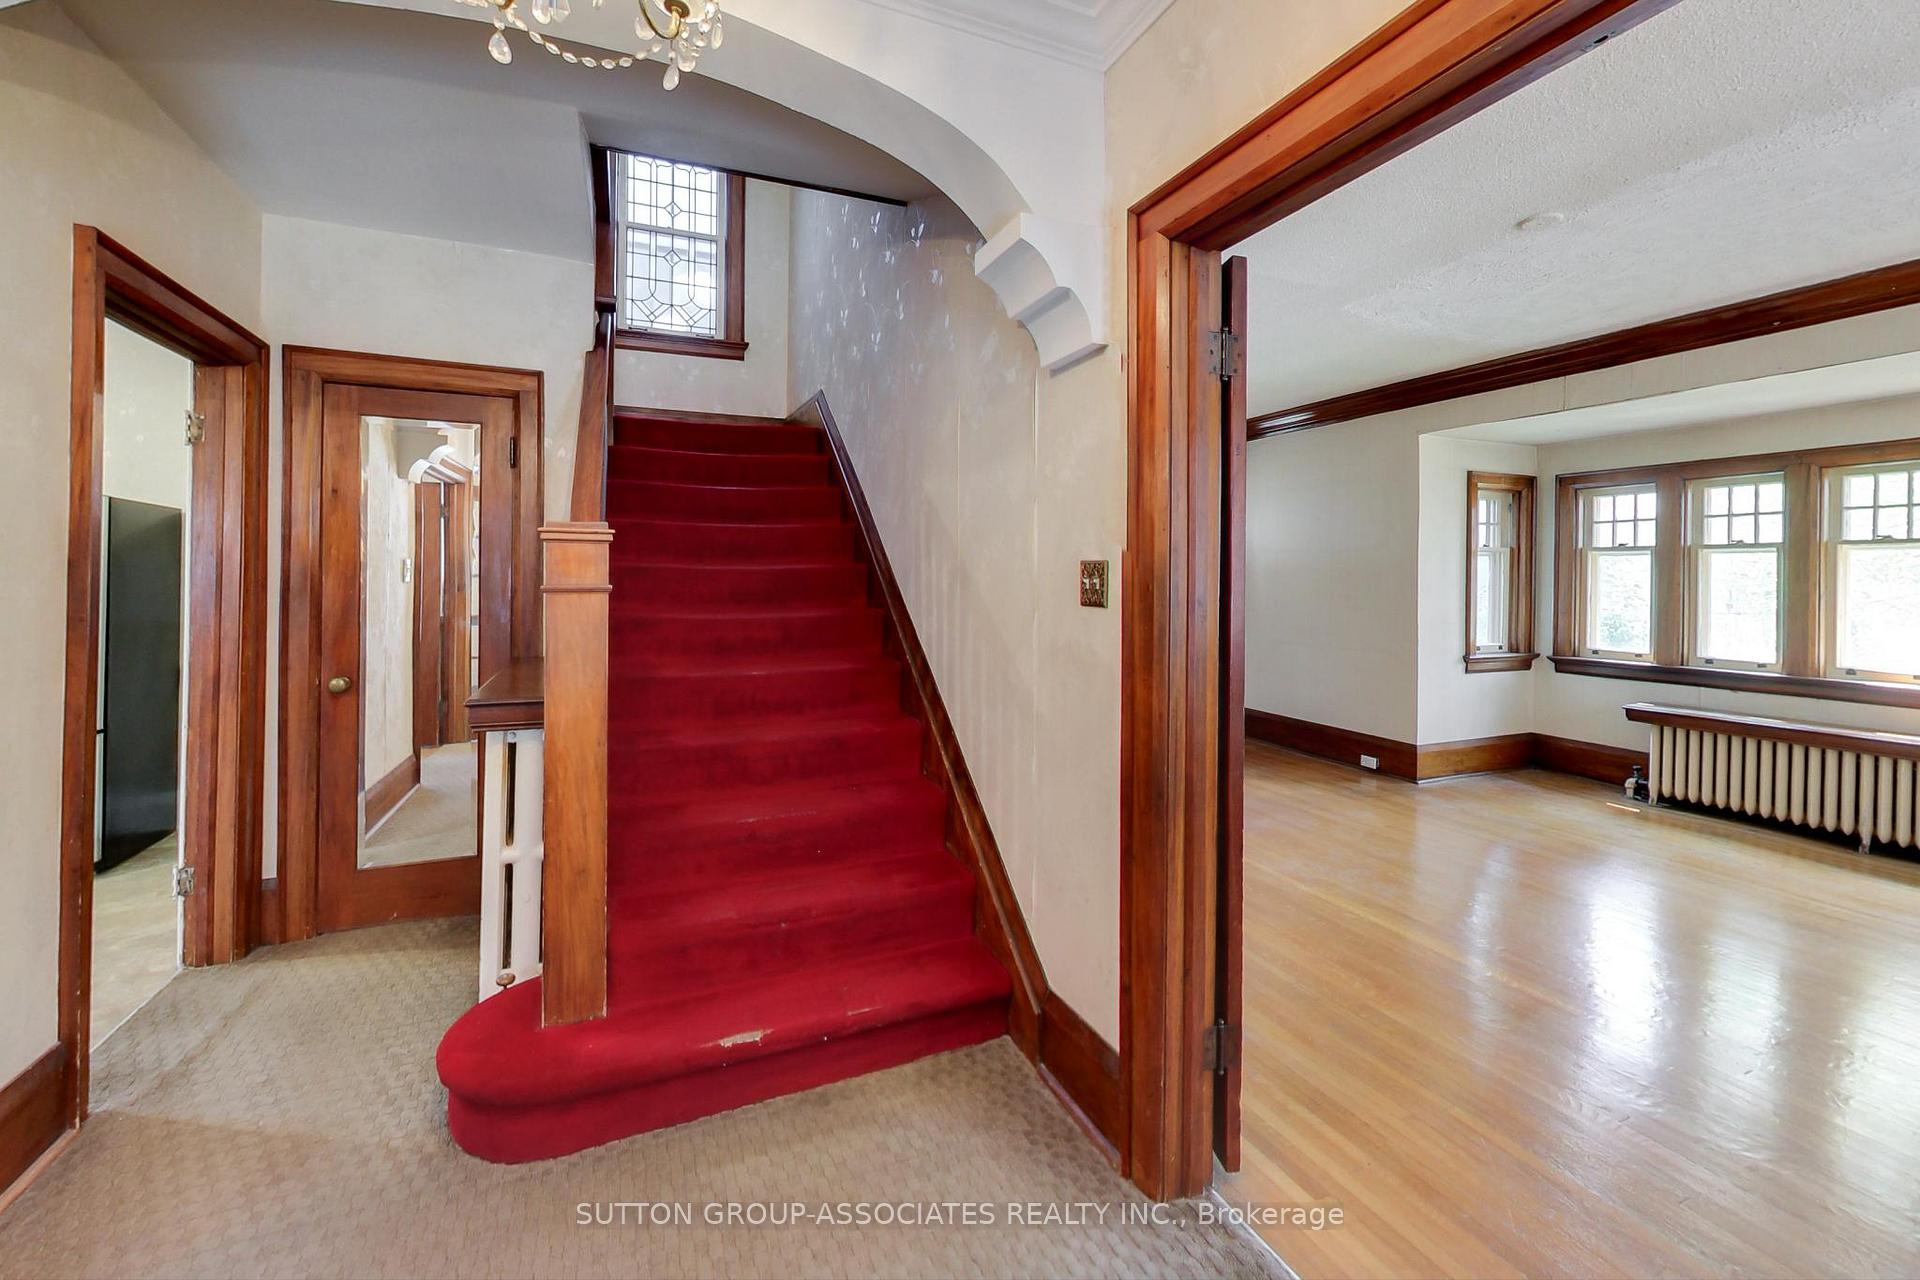
- Flooring: Hardwood
- Rooms above ground: 8
- Rooms in the basement: 3
- Bedrooms: 4 + 2 in the basement
- Bathrooms: 2
- Kitchens: 1
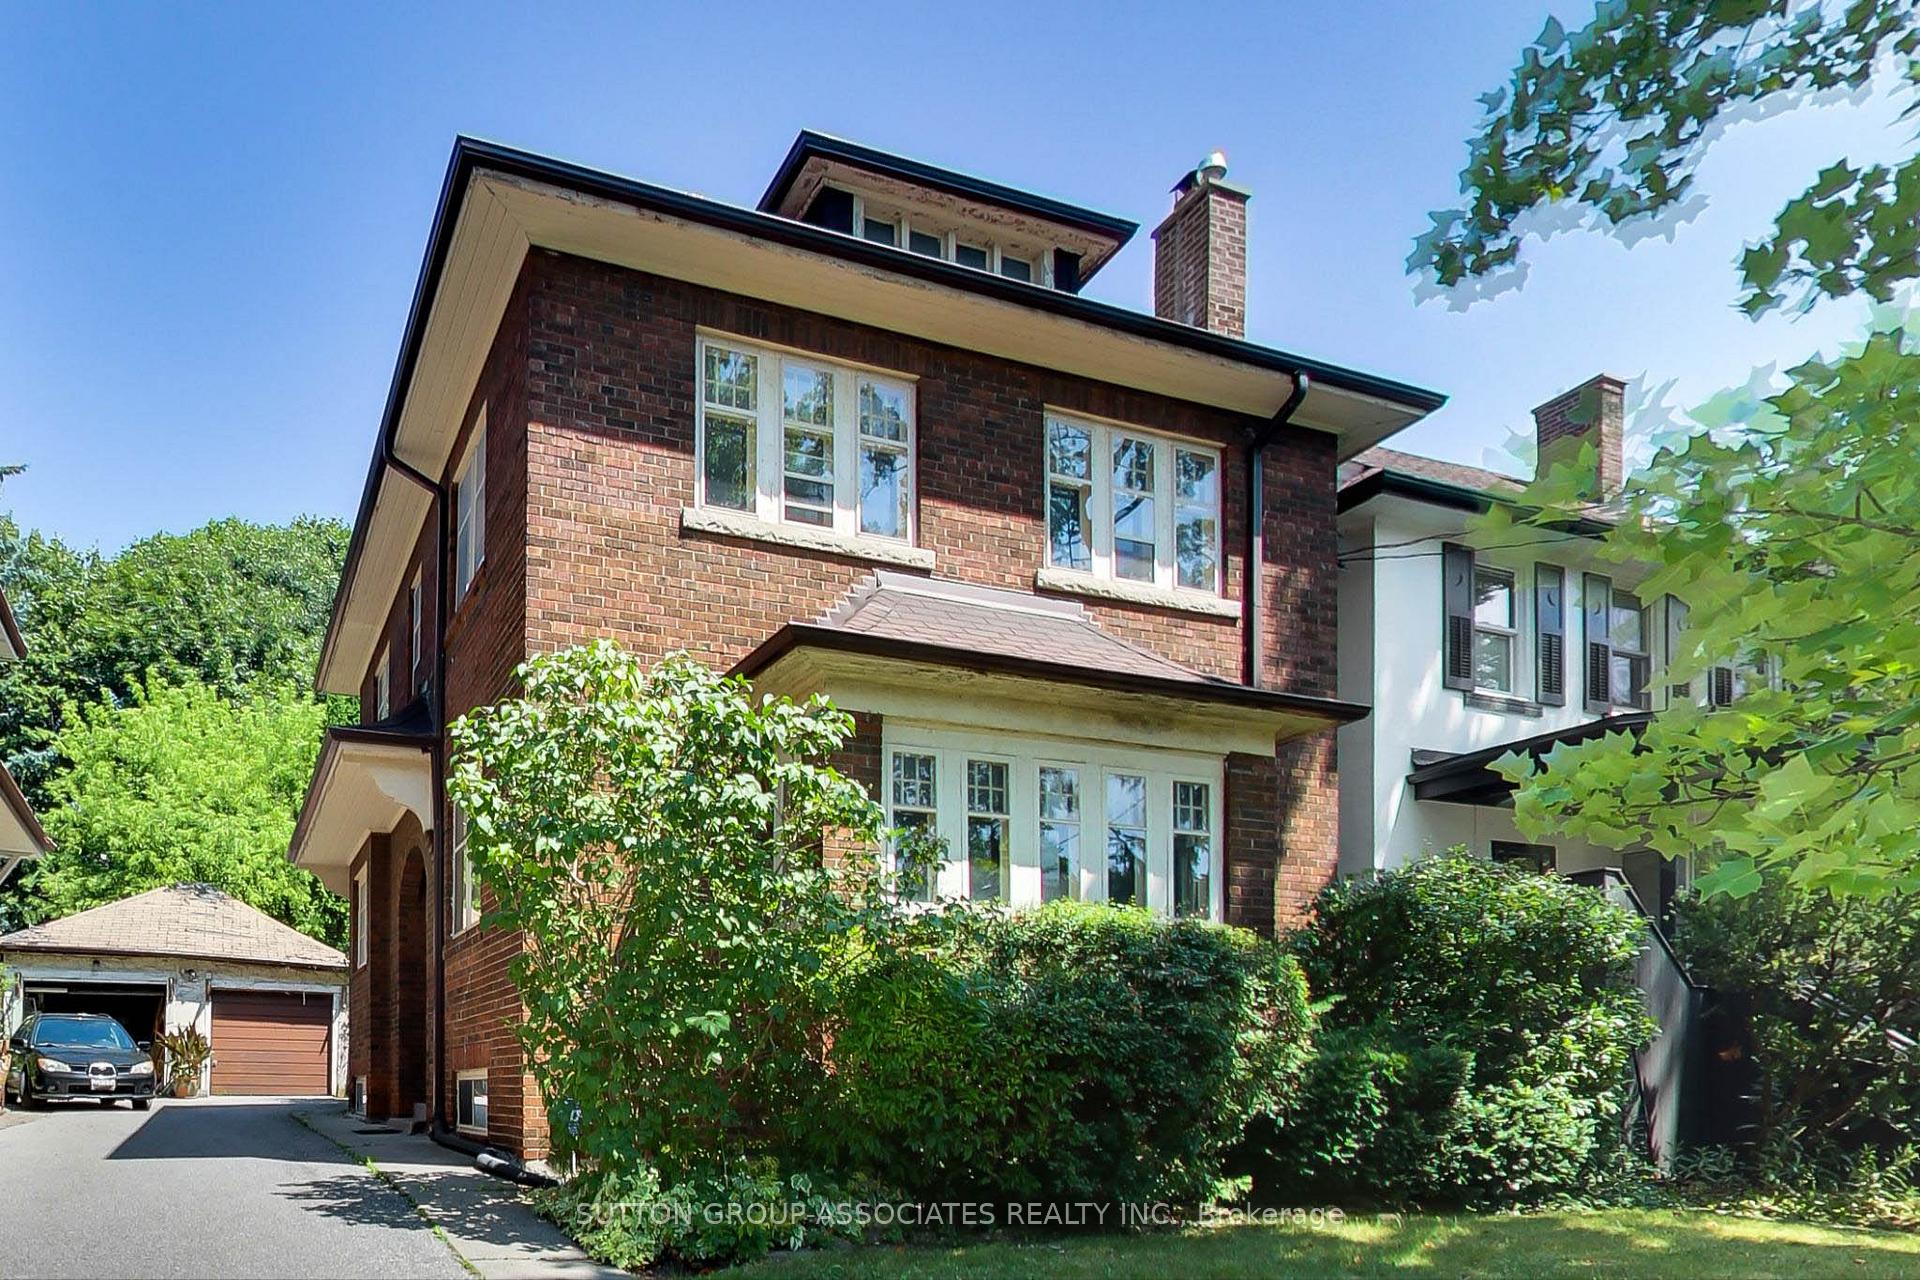
Outside and lotBrick, Asphalt shingle, Foundation Not applicable
- Exterior: Brick
- Roof: Asphalt shingle
- Foundation: Not applicable
- Size: 35 × 134 ft
- Shape: Rectangular
Parking1 Garage, Attached, Mutual
- Spaces: 1 Garage
- Garage: Attached
- Driveway: Mutual
Heating, water and powerWater, gas, Municipal water, Municipal sewer
- Heating: Water, gas
- Water: Municipal water
- Sewer: Municipal sewer
Costs and taxesTaxes $9,833 a year, HST included in the price, Hot water tank rented by enercare at $36.69 monthly
- Taxes, 2025: $9,833 a year
- HST: HST included in the price
- Rental items: Hot water tank rented by enercare at $36.69 monthly
Included in the saleFridge, stove, hood fan, microwave, light fixtures, wall sconces, ceiling fans, washer, dryer
- Included: Fridge, stove, hood fan, microwave, light fixtures, wall sconces, ceiling fans, washer, dryer
NearbyPublic transit, rec./commun.centre, school, park, library
- Close to: Public transit, rec./commun.centre, school, park, library
Listing detailsC12407037, Sold, Sep 16, 2025
- MLS® number: C12407037
- Status: Sold
- Listed on: Sep 16, 2025
- Days on market: 14
- Updated: Sep 30, 2025
- Possession: Flexible
- Occupied by: Vacant
- Listing brokerage: SUTTON GROUP-ASSOCIATES REALTY INC.
About this home
64 Burnside Drive, Toronto (Wychwood), ON M6G 2M8
Homes of this caliber don't come up for sale often on Wychwood's most coveted, traffic-free street. Nestled on a pool size lot encircled by trees that touch the sky, this versatile center hall home is packed with possibilities. You can tailor the design to your taste, renovate the current space, add to the back of the house, add a third floor, or build the home of your dreams. The possibilities are endless with this exceptional property surrounded by beautiful, cohesive architecture ensuring your investment will be a solid one. It boasts a rich palate with massive living and dining rooms and the back opens up to an endless backyard vista. A 16-foot-wide driveway offers parking for up to three cars, though you likely wont need to use a car often in this highly walkable location. With the subway, Loblaws, and daily essentials just steps away, this location makes city living exceptionally convenient. Explore the shops and restaurants along St. Clair West or nearby Forest Hill Village, stroll or jog through the peaceful enclave of Wychwood Park or visit the iconic Casa Loma minutes away. Families will value the proximity to highly rated Hillcrest Public School and some of the country's most prestigious private schools - St Mike's, De Lasalle, BSS and UCC.
Ask about this home
A HOMEH agent will answer your questions about this home.
Around this home
Daily convenience, out of 100, from the distances below
Schools nearby
School rating, out of 10.
Helpful calculators
Your HOMEH agent

"I would see it this week."