

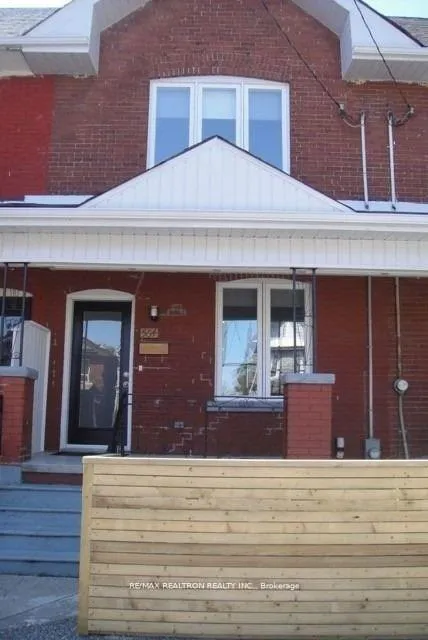
Lower, 564 Delaware Avenue N
Freehold Townhouse Rented
1/6Lower, 564 Delaware Avenue N
Freehold Townhouse Rented
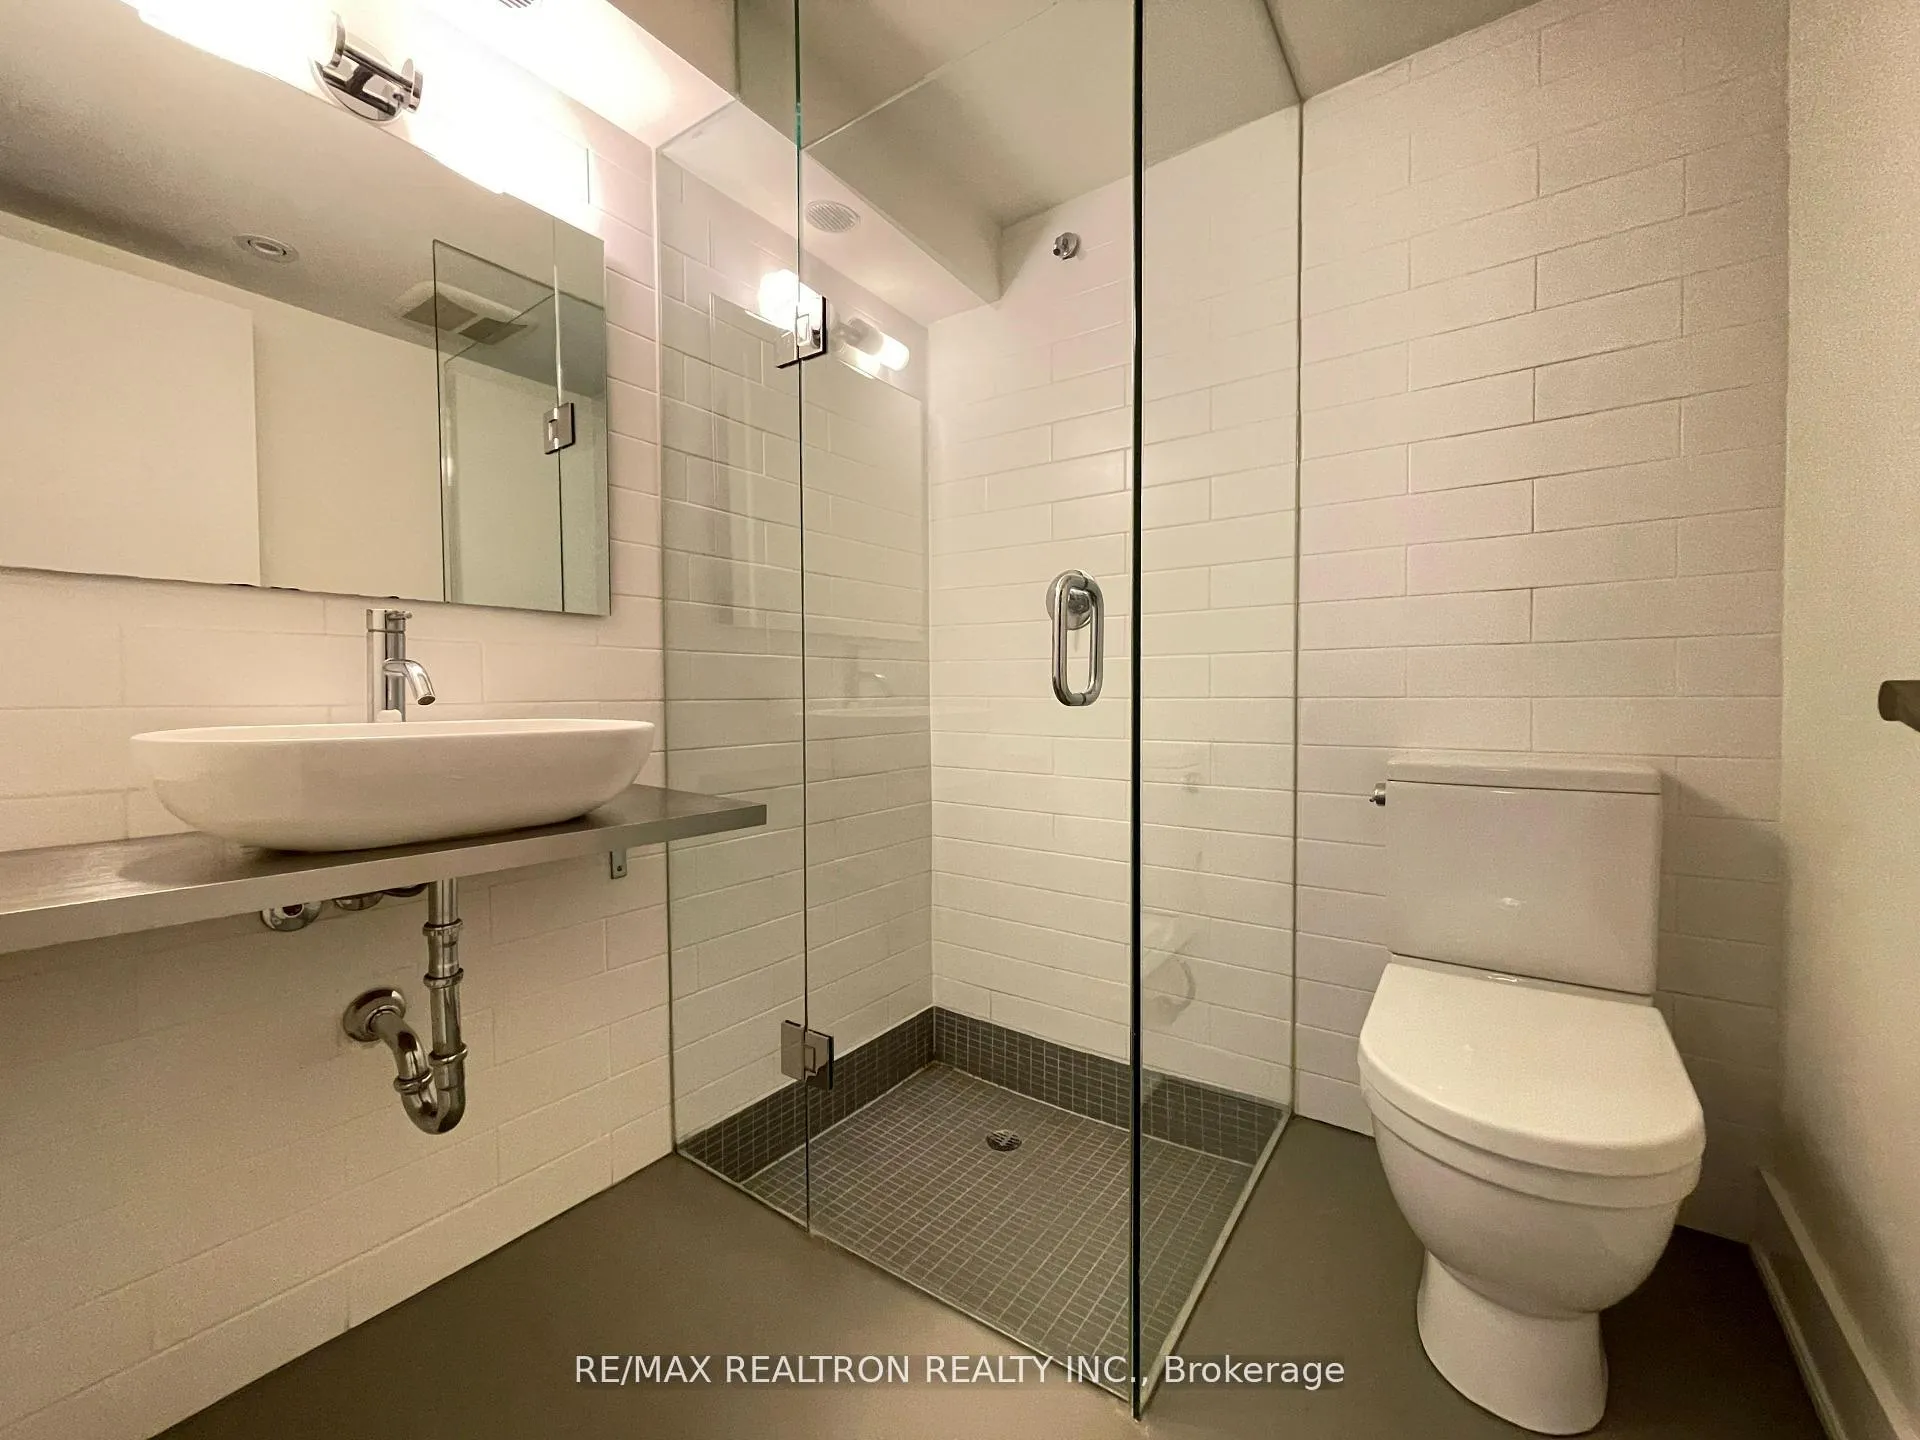 See all 6 photos
0 Bedrooms
1 Bathroom
0 Garage
1.5K–2K sq.ft
Basement
— Unit
Property history
Facts and features
- BasementFinished
- Lot size15 × 125 ft
- Lease term12 months
- FurnishedUnfurnished
What stands out
- Central air
The homeFreehold Townhouse, 2-storey, 1,500–2,000 sq ft
- Type: Freehold Townhouse
- Style: 2-storey
- Living space: 1,500–2,000 sq ft
- Basement: Finished
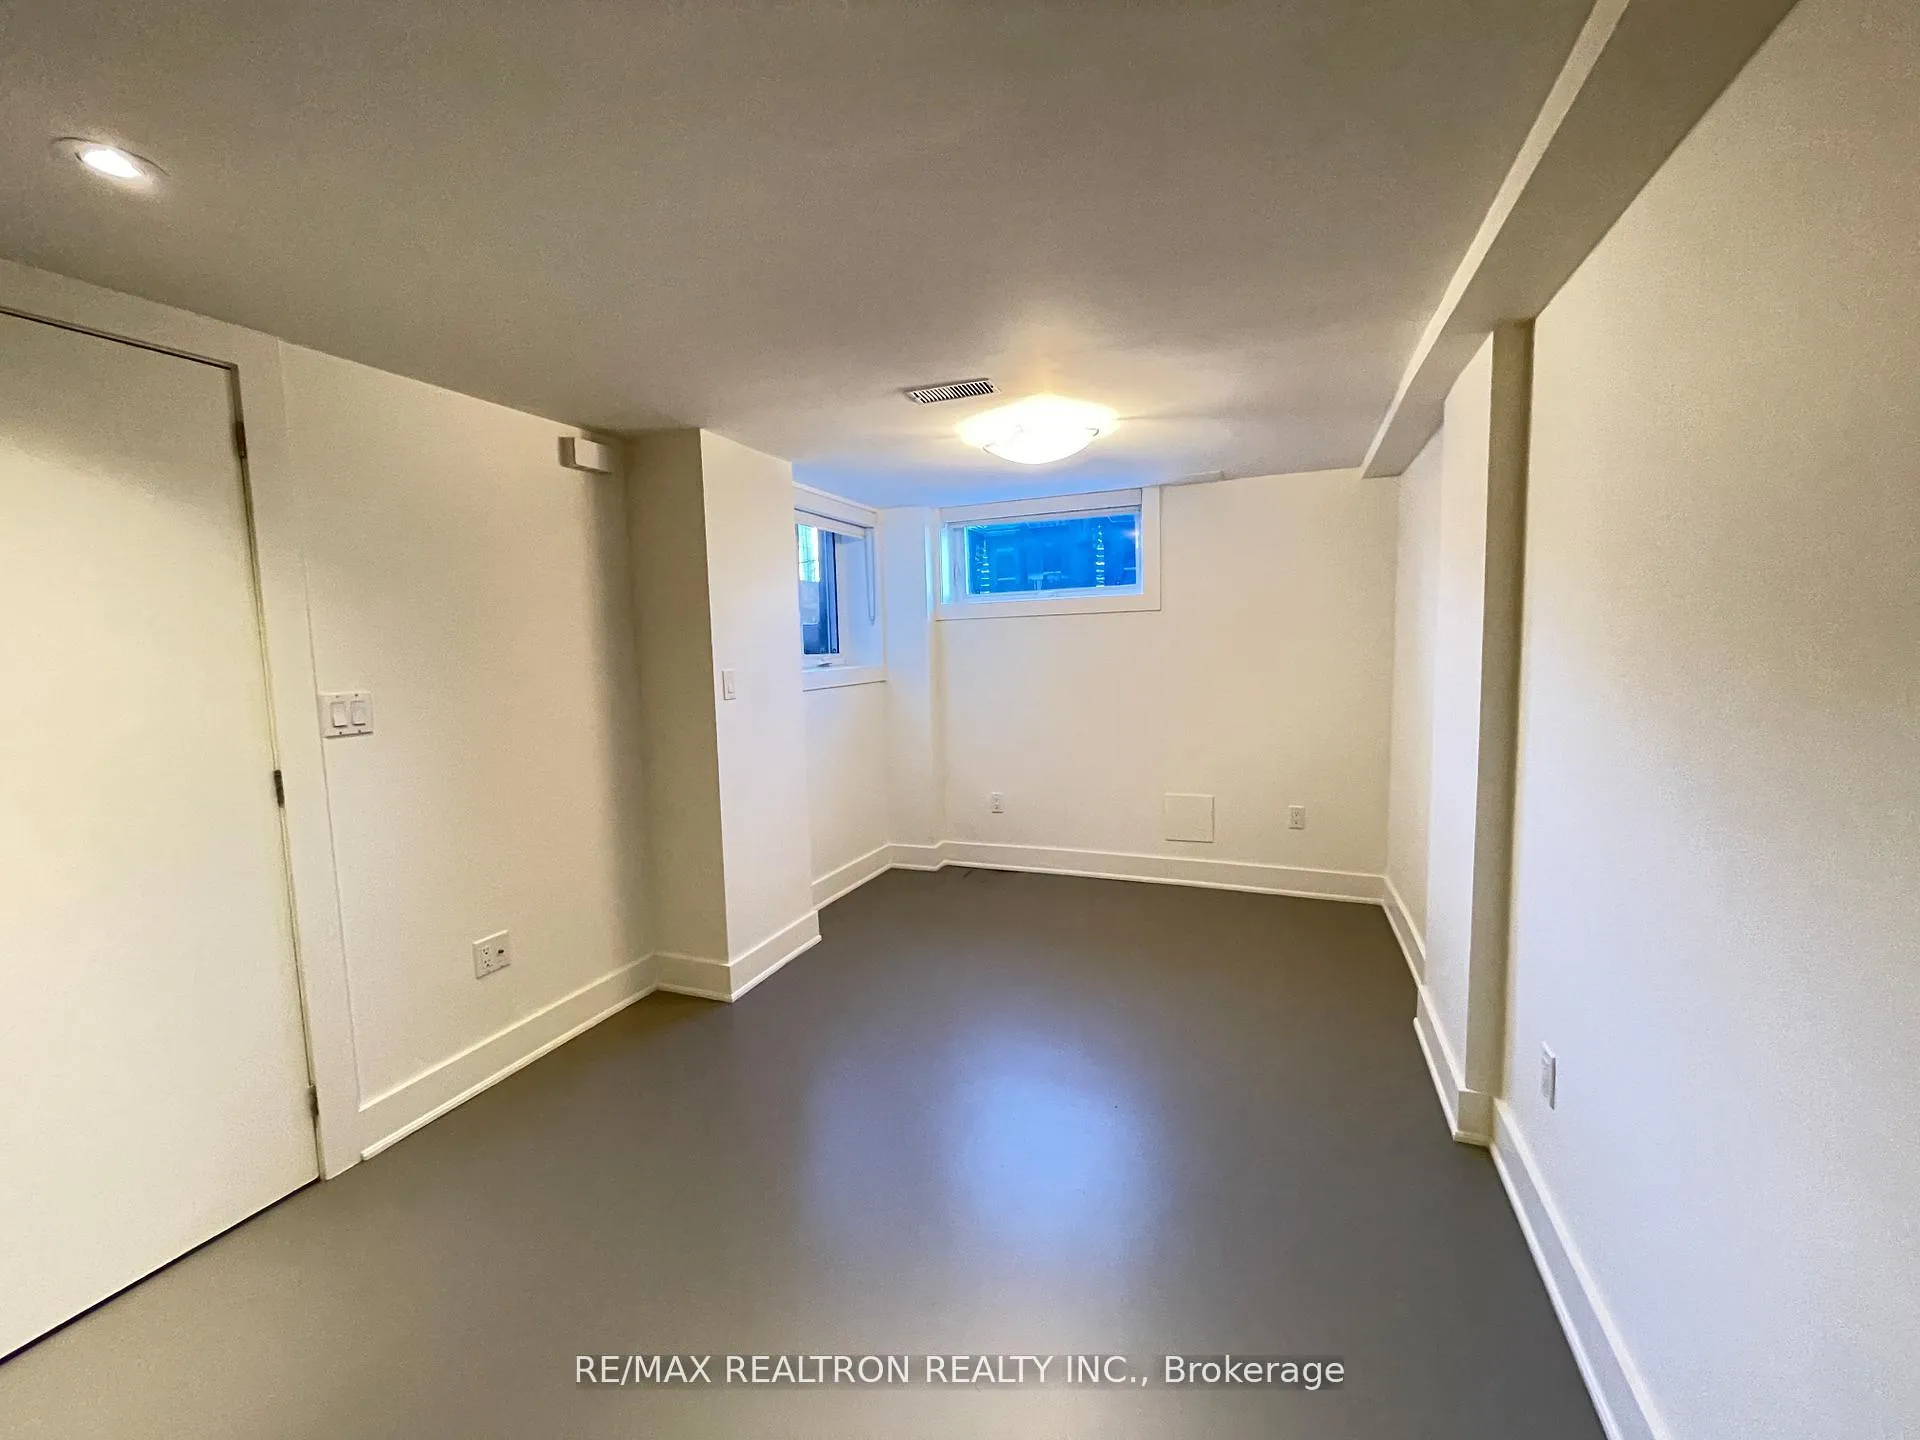
InsideConcrete, Heated, Shared, lower level, Carpet free
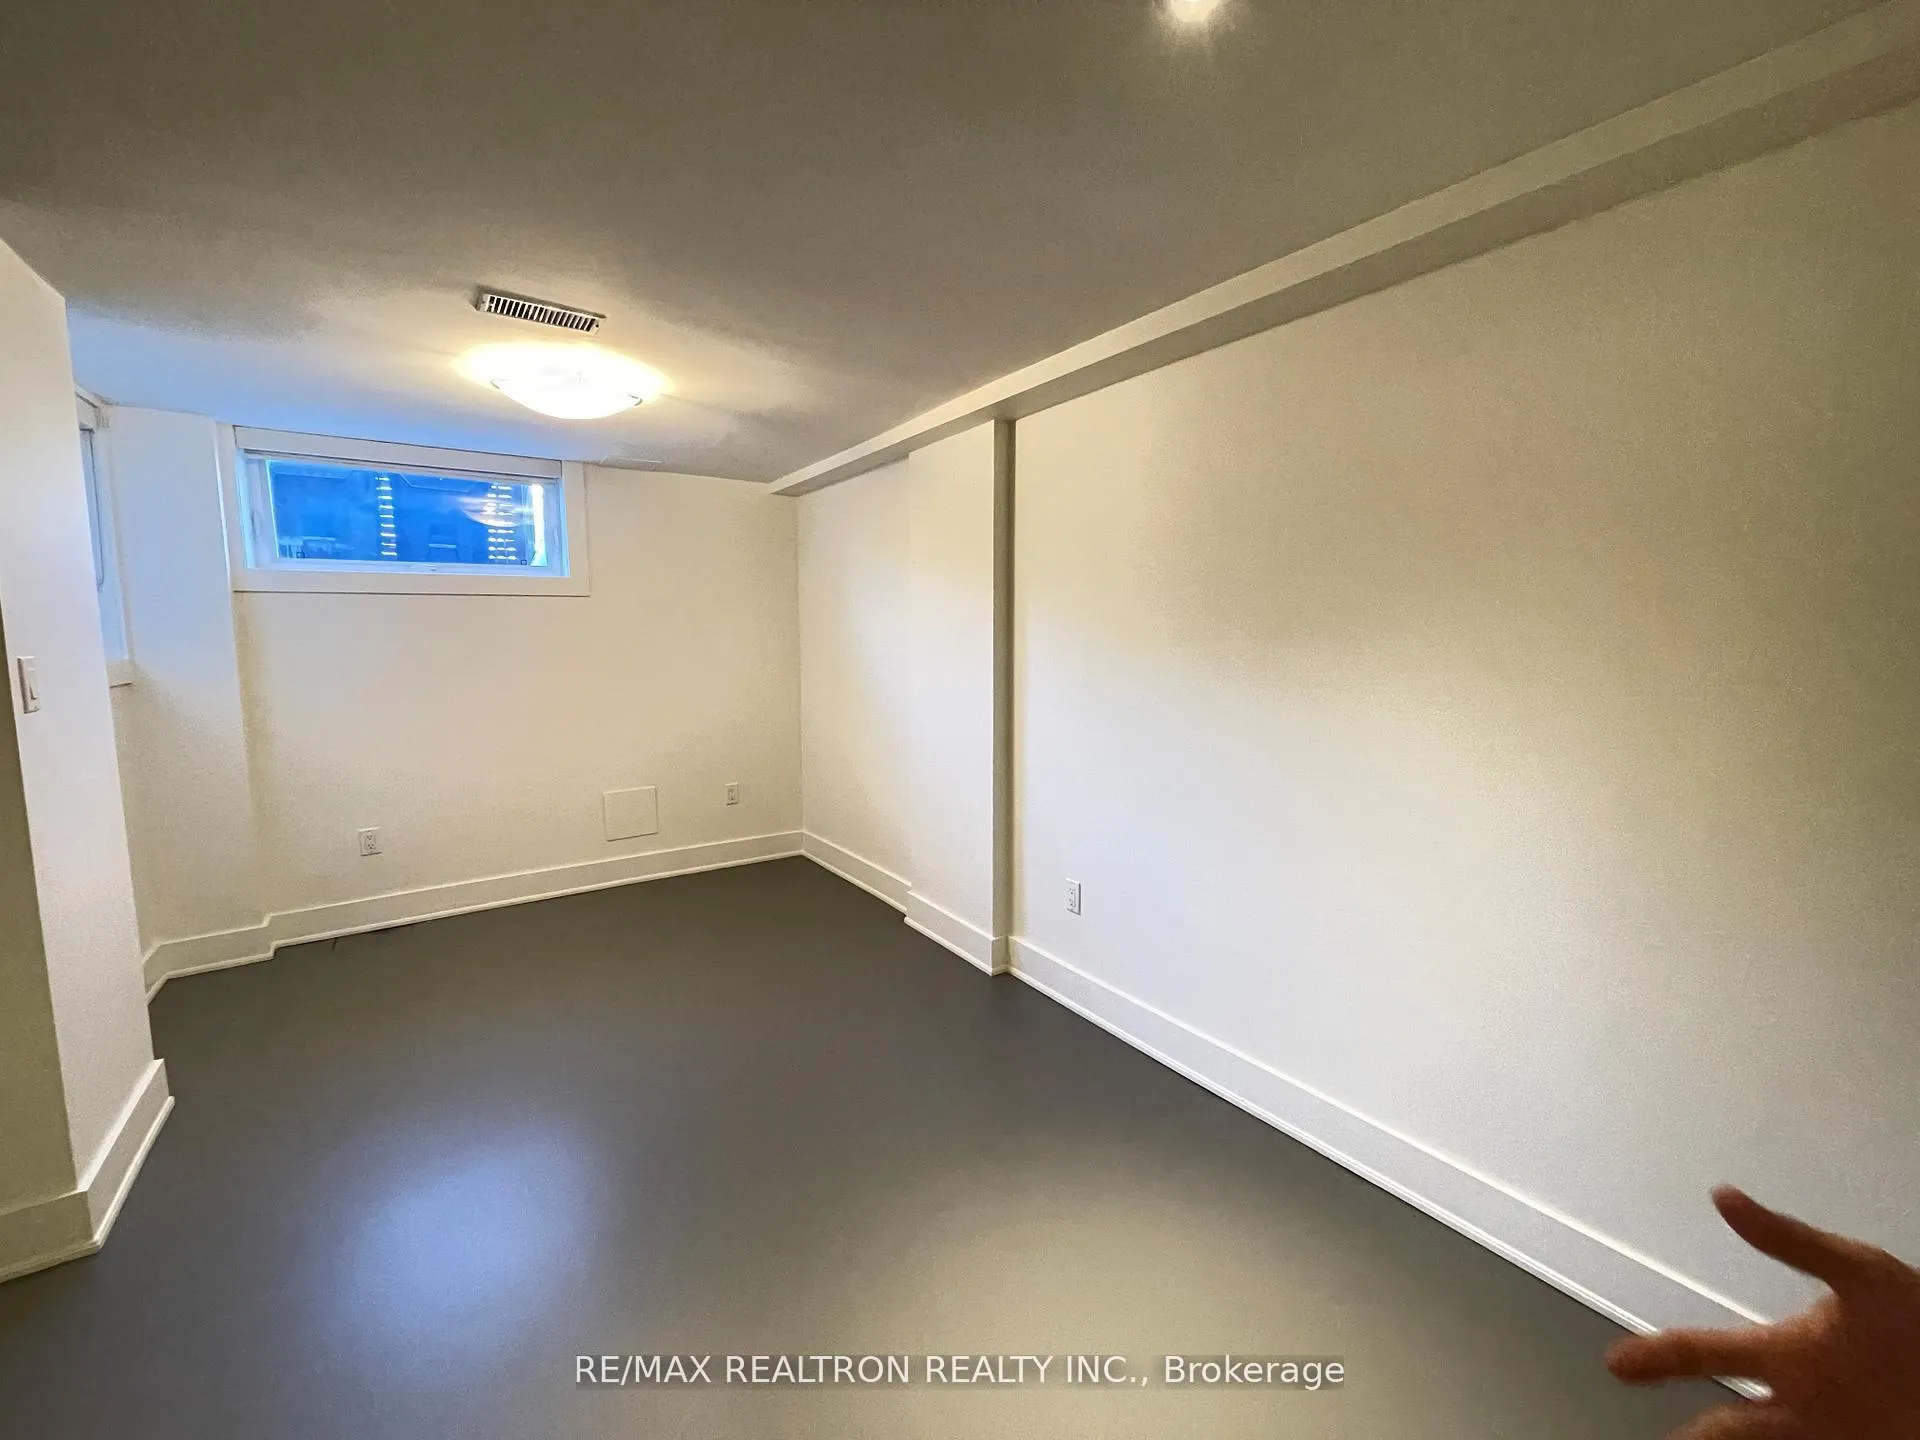
- Flooring: Concrete, Heated
- Laundry: Shared, lower level
- Features: Carpet free
- Rooms above ground: 1
- Bathrooms: 1
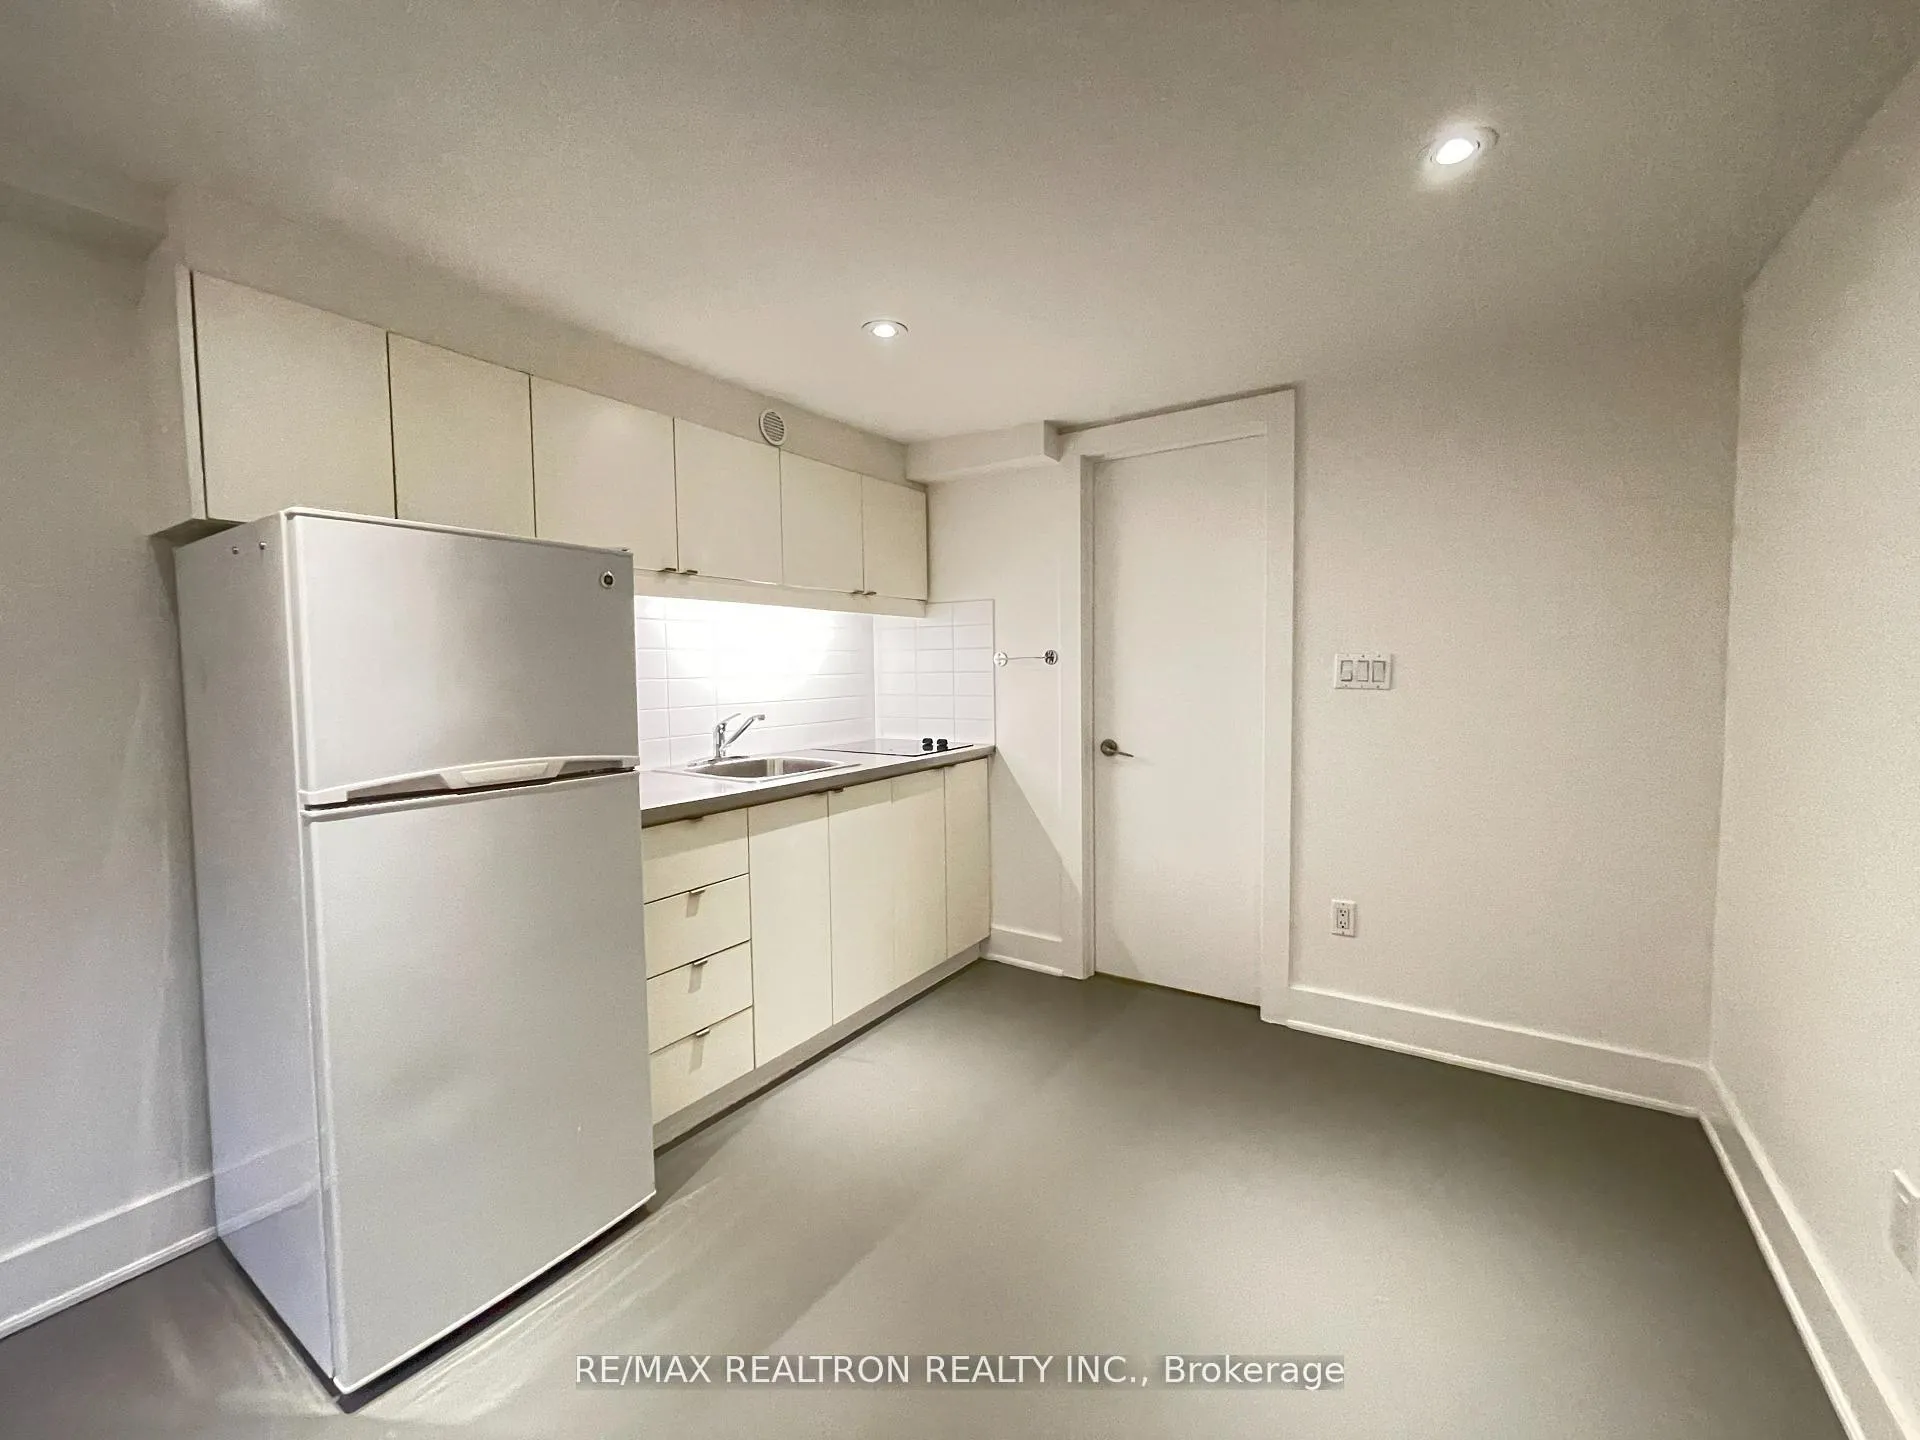
- Kitchens: 1
Outside and lotBrick, Shingles, Concrete
Outside
- Exterior: Brick
- Roof: Shingles
- Foundation: Concrete
- Size: 14.83 × 125 ft
Heating, water and powerForced air, gas, Central air, Municipal water
- Heating: Forced air, gas
- Cooling: Central air
- Water: Municipal water
- Sewer: Municipal sewer
Rent and termsRent $1,195 a month, Basement, Unfurnished
- Rent: $1,195 a month
- Space for rent: Basement
- Furnished: Unfurnished
- Lease: 12 months
- Paid: Monthly
- Rent includes: Common elements, heat, hydro, water
- Deposit: Required
- Credit check: Required
- Employment letter: Required
- Rental application: Required
- References: Required
IncludedAll utilities included.
- Included: All utilities included.
Listing detailsC12585650, Rented, Nov 28, 2025
- MLS® number: C12585650
- Status: Rented
- Listed on: Nov 28, 2025
- Days on market: 35
- Updated: Jan 2, 2026
- Possession: 2026-01-01 / 30-59 days
- Occupied by: Tenant
- Listing brokerage: RE/MAX REALTRON REALTY INC.
About this home
Lower, 564 Delaware Avenue N, Toronto (Wychwood), ON M6H 2V2
Carpet Free
Welcome To This Modern Lower Level Studio Located In The Trendy Davenport Neighbourhood. Exposed Concrete Floors With Radiant Heat Throughout. Separate Entrance And Shared Laundry. Perfect Location Close To Shops, Cafes, Parks, Restaurants And TTC. This Apartment Is Perfect For A Single Working Professional Looking For An Updated, Clean Affordable Option In A Trendy Neighbourhood. Available Starting Jan 1, 2026
Read more
Ask about this home
A HOMEH agent will answer your questions about this home.
Ask a question
Around this home
Davenport & Dovercourt
Errands
Parks
Schools
Daily convenience, out of 100, from the distances below
ParkGeary Avenue Parkette · 15 within 1 km4 min walk235 m
GroceryGaucho Pie Co.4 min walk227 m
SchoolUchenna Academy5 min walk290 m
PharmacySone's Pharmacy10 min walk624 m
Cafés & foodLittle Free Library · 15 within 1 km2 min walk132 m
Gym & rec centreDuPont Local 24/7 Fitness6 min walk364 m
LibraryToronto Public Library - Davenport7 min walk428 m
WalkDriveStraight-line distance, open map data
Grocery0.2 km
Park0.2 km
Coffee0.2 km
Dining0.2 km
Gym0.4 km
Schools nearby
School rating, out of 10.
Uchenna Academysecondary · Private · 0.3 km
—
St Bruno/St. Raymond Catholic Schoolelementary · Catholic · 0.5 km
5.5/10Fair
Winona Drive Senior Public Schoolelementary · Public · 0.5 km
—
Contact agent
Helpful calculators
Rent vs buy
Affordability
Mortgage
Down payment
Stress test
CMHC insurance
Your HOMEH agent

NimaHOMEH agent · Toronto
"I would see it this week."
Ask Nima