

Unit 102, 26 Balmoral Avenue
Unit 102, 26 Balmoral Avenue
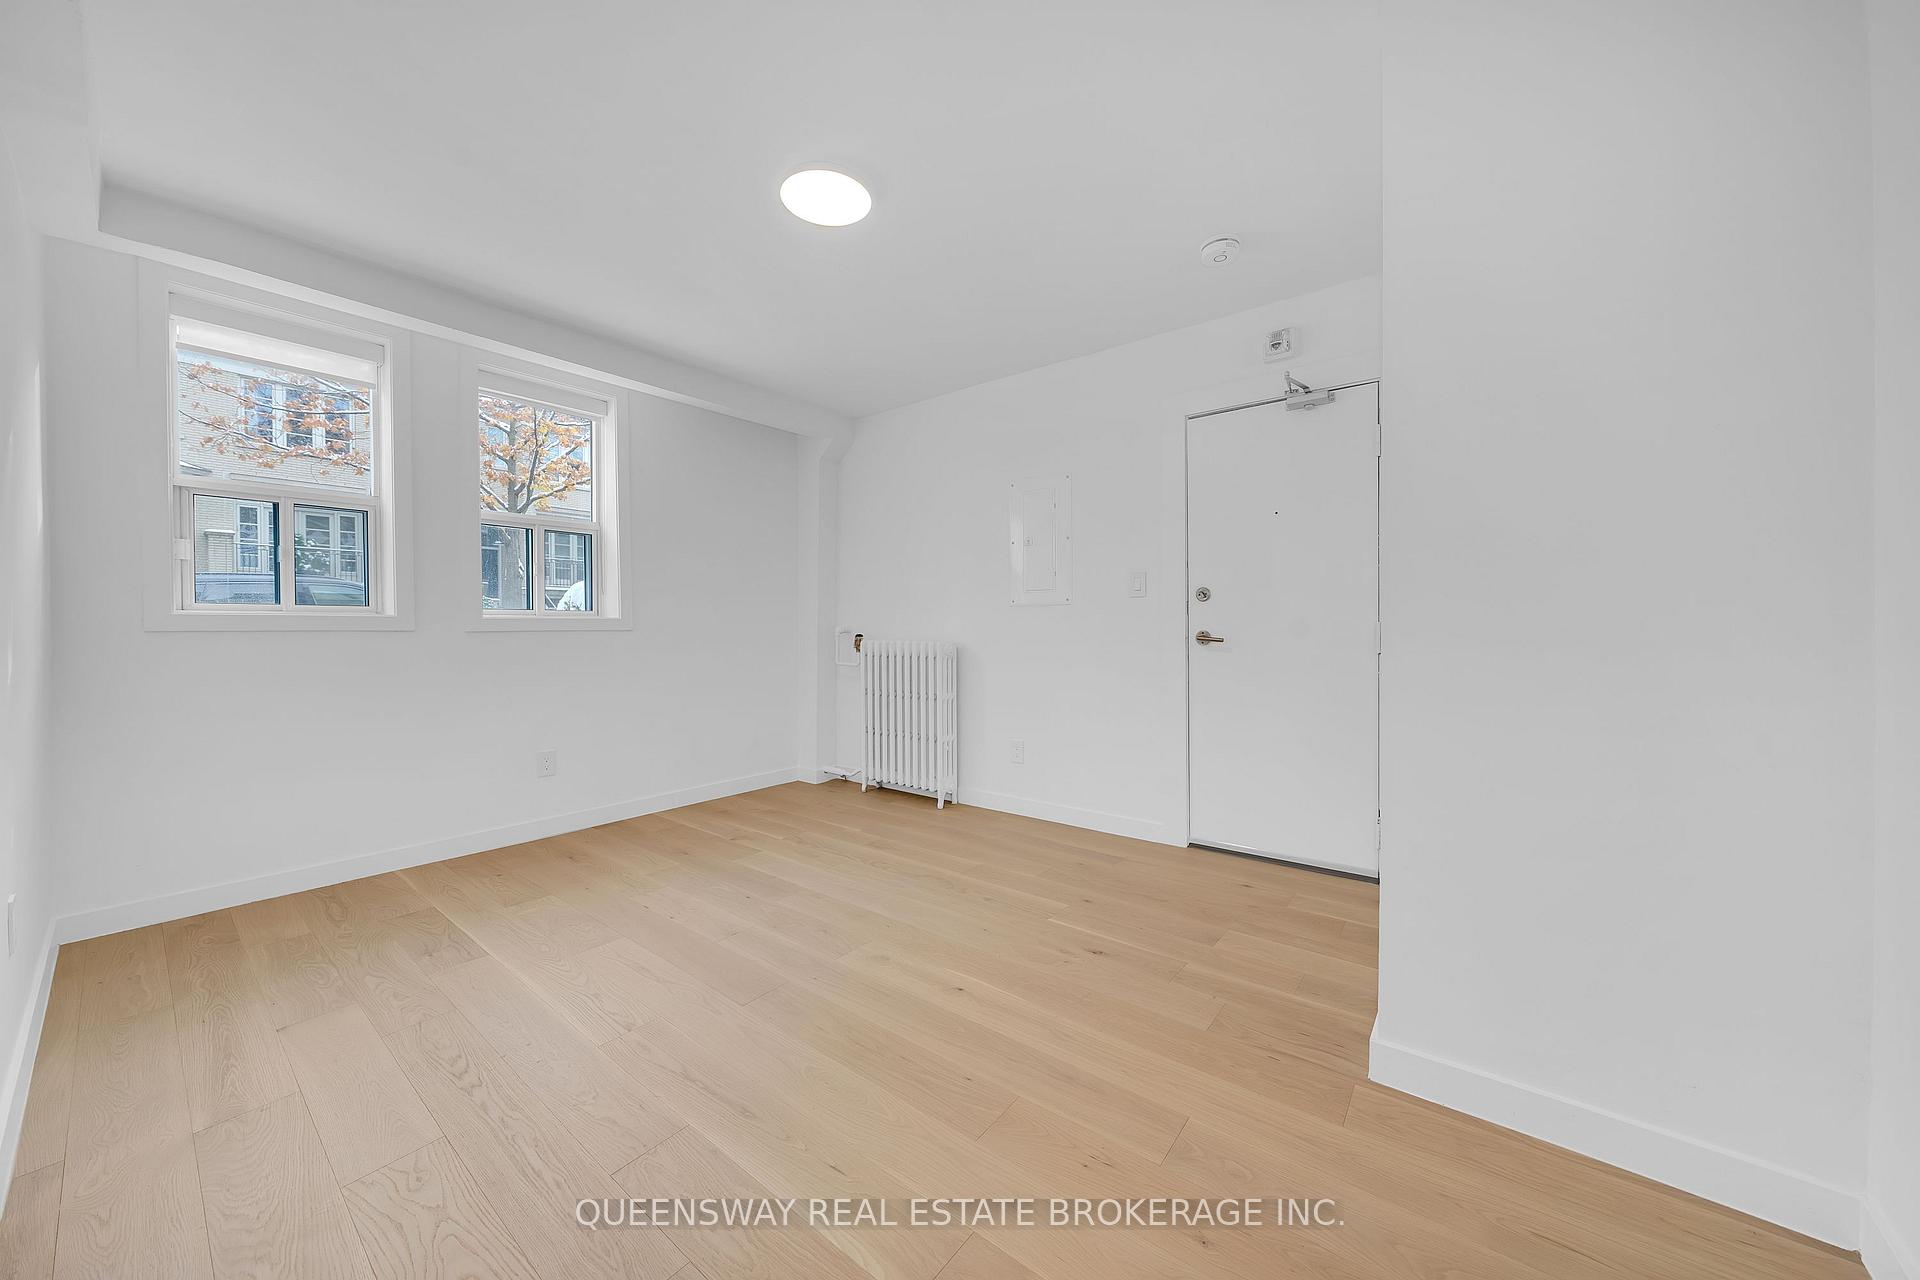 See all 12 photos
Property history
Facts and features
- BasementNone
- Lease term12 months
- FurnishedUnfurnished
- Age of home51–99 years
The homeMultiplex, Apartment, Age 51–99 years
- Type: Multiplex
- Style: Apartment
- Age: 51–99 years
- Living space: Under 700 sq ft
- Basement: None
- View: City
- Waterfront: None
InsideCoin operated, main level, Built-in oven, carpet free, intercom, separate heating controls, separate hydro meter, storage, Smoke detector, monitored, other
- Laundry: Coin operated, main level
- Features: Built-in oven, carpet free, intercom, separate heating controls, separate hydro meter, storage
- Security: Smoke detector, monitored, other
- Rooms above ground: 3
- Bathrooms: 1
- Kitchens: 1
- Family room: Yes
Outside and lotBrick, Unknown, Poured concrete
- Exterior: Brick
- Roof: Unknown
- Foundation: Poured concrete
- Features: Patio
Heating, water and powerRadiant, other, Municipal water, Municipal sewer
- Heating: Radiant, other
- Water: Municipal water
- Sewer: Municipal sewer
- Natural gas: Yes
- Hydro: No
- Cable: Available
- Telephone: Available
Rent and termsRent $1,475 a month, Entire property, Unfurnished
- Rent: $1,475 a month
- Space for rent: Entire property
- Furnished: Unfurnished
- Lease: 12 months
- Paid: Monthly
- Rent includes: Building maintenance, common elements, grounds maintenance, heat, snow removal, water, water heater
- Deposit: Required
- Credit check: Required
- Employment letter: Required
- Rental application: Required
- References: Required
IncludedStainless steel fridge, s/ s stove, built-in microwave with hood vent, and all window coverings. use of the courtyard patio is available for tenant use., Hydro utility
- Included: Stainless steel fridge, s/ s stove, built-in microwave with hood vent, and all window coverings. use of the courtyard patio is available for tenant use.
- Not included: Hydro utility
NearbyHospital, park, library, place of worship, public transit, school
- Close to: Hospital, park, library, place of worship, public transit, school
Listing detailsC12535272, Rented, Nov 11, 2025
- MLS® number: C12535272
- Status: Rented
- Listed on: Nov 11, 2025
- Days on market: 18
- Updated: Nov 29, 2025
- Possession: 2025-11-11 / Immediate
- Occupied by: Vacant
- Listing brokerage: QUEENSWAY REAL ESTATE BROKERAGE INC.
About this home
Unit 102, 26 Balmoral Avenue, Toronto (Yonge-St. Clair), ON M4V 1J4
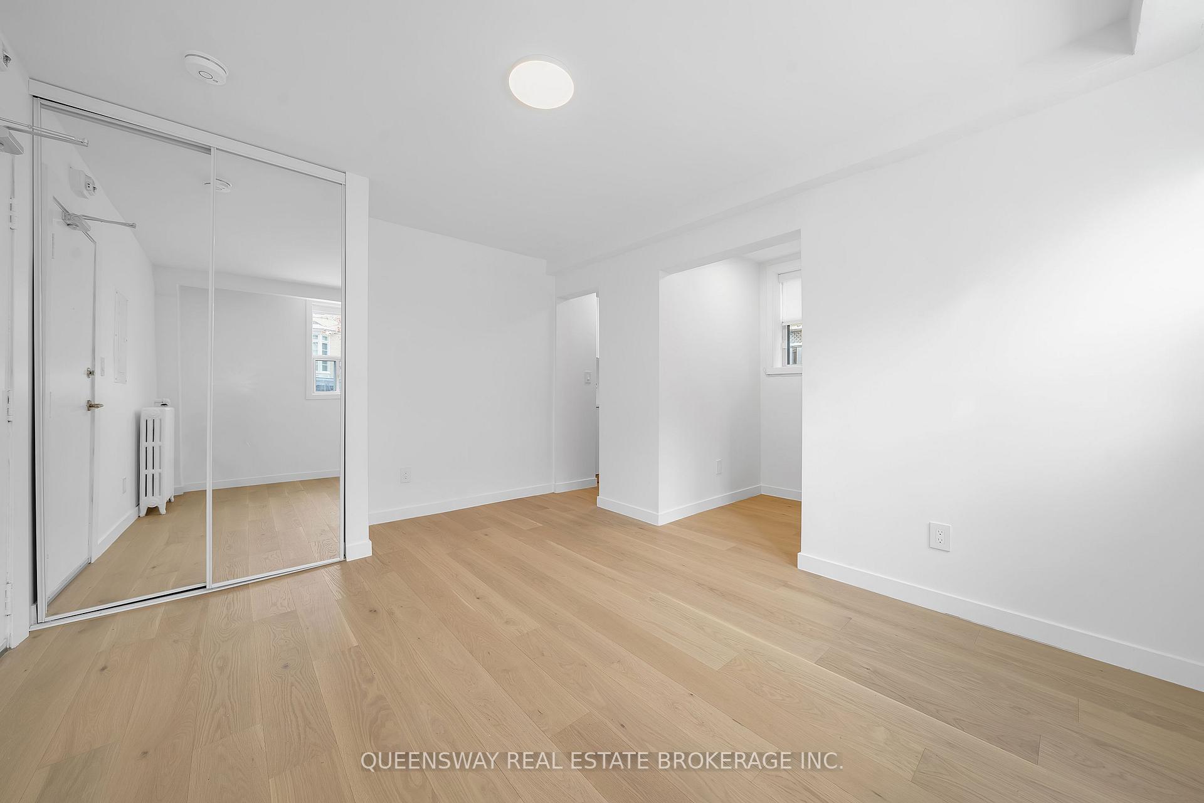
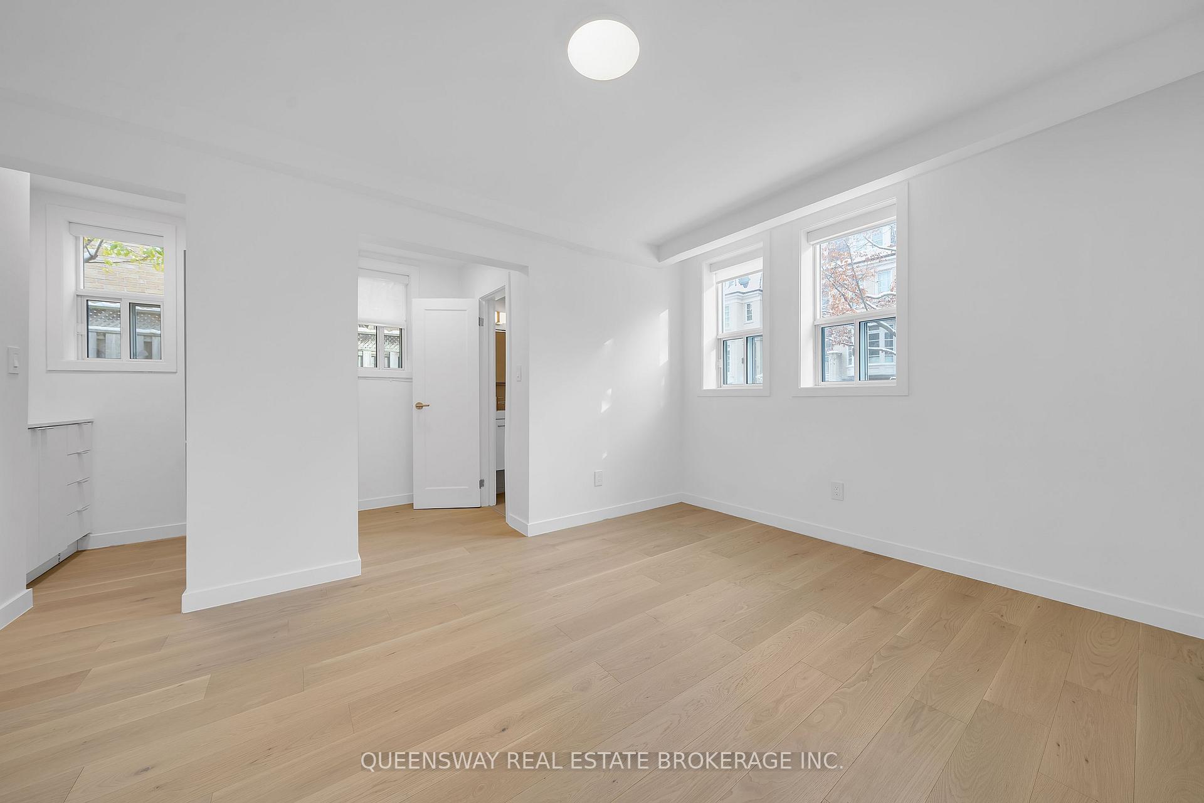
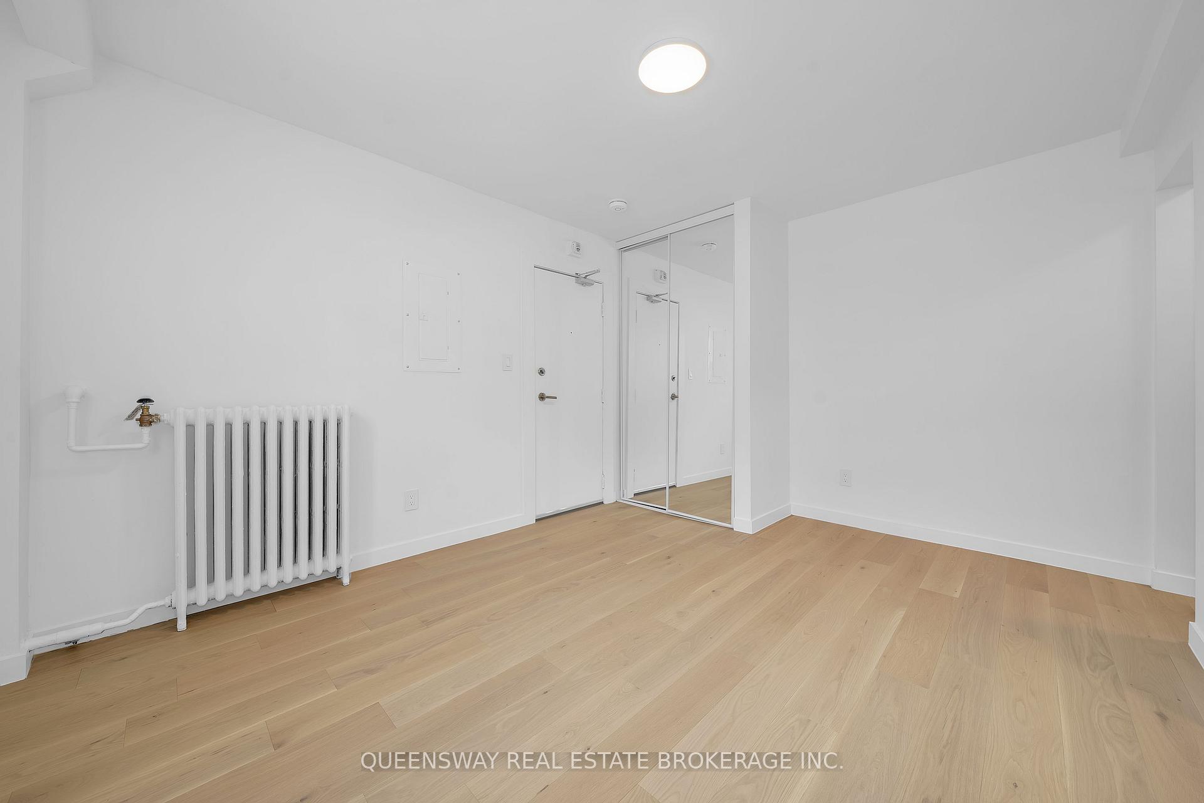
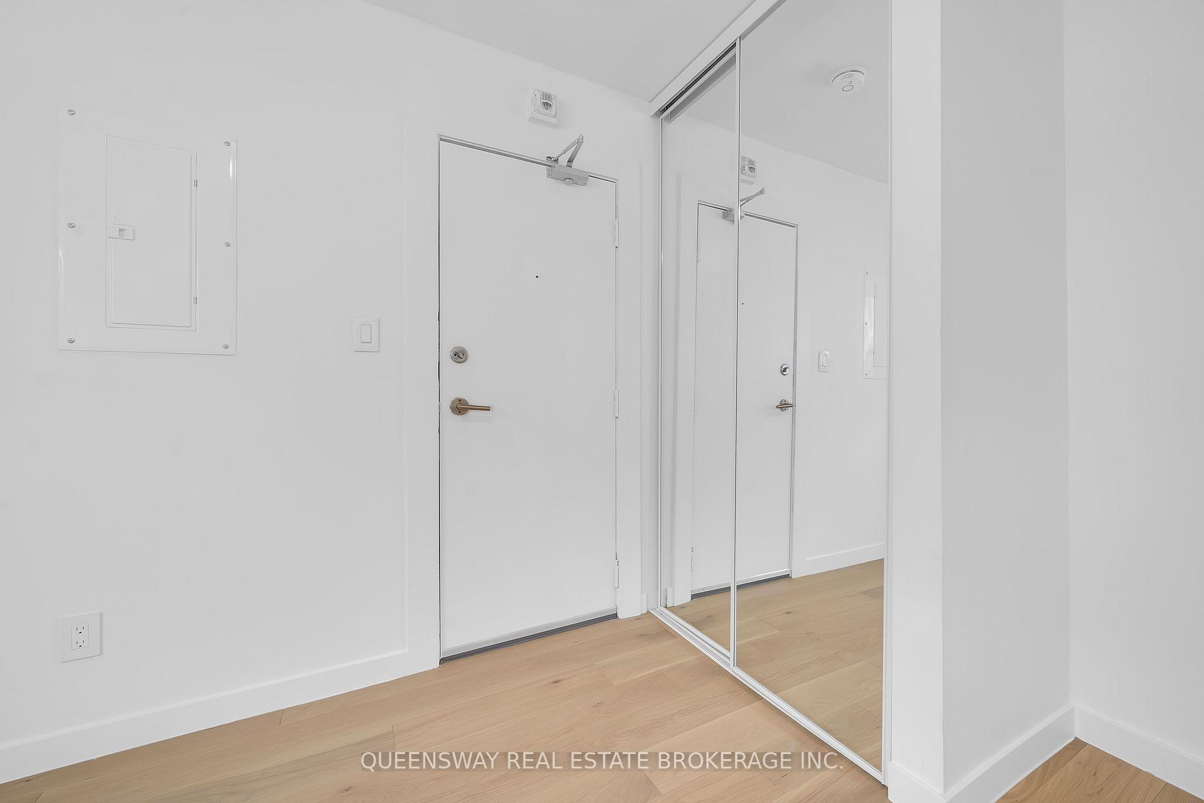
Experience modern city living in this fully renovated, never-lived-in bachelor apartment located in the heart of Midtown Toronto. Offering approximately 235 sq. ft. of efficiently designed living space, this suite delivers exceptional value just steps from Yonge Street in the highly sought-after Yonge & St. Clair neighbourhood. The apartment features a brand-new kitchen with stainless steel appliances (fridge, stove, built-in microwave with hood vent) and a window, a bright open living area with two windows, and a newly renovated 3-piece bathroom finished with contemporary fixtures and a window. Thoughtful design details and optimized layout make this compact space ideal for comfortable city living, with a closet and a pocket area possible for an office. Residents have access to a shared laundry room, and water and heat are included in the lawful rent. Perfectly positioned within walking distance to boutique shops, major retailers, fine dining, grocery stores, and parks-with direct subway access property combines modern comfort with unmatched convenience. Limited-time incentive: enjoy a $200 monthly rent discount from months two through seven, providing $1,200 in total savings. A rare opportunity to lease a fully renovated bachelor suite in one of Toronto's most desirable urban communities at a very affordable price.
Ask about this home
A HOMEH agent will answer your questions about this home.
Around this home
Daily convenience, out of 100, from the distances below
Schools nearby
School rating, out of 10.
Helpful calculators
Your HOMEH agent

"I would see it this week."