

97 Walker Avenue
97 Walker Avenue
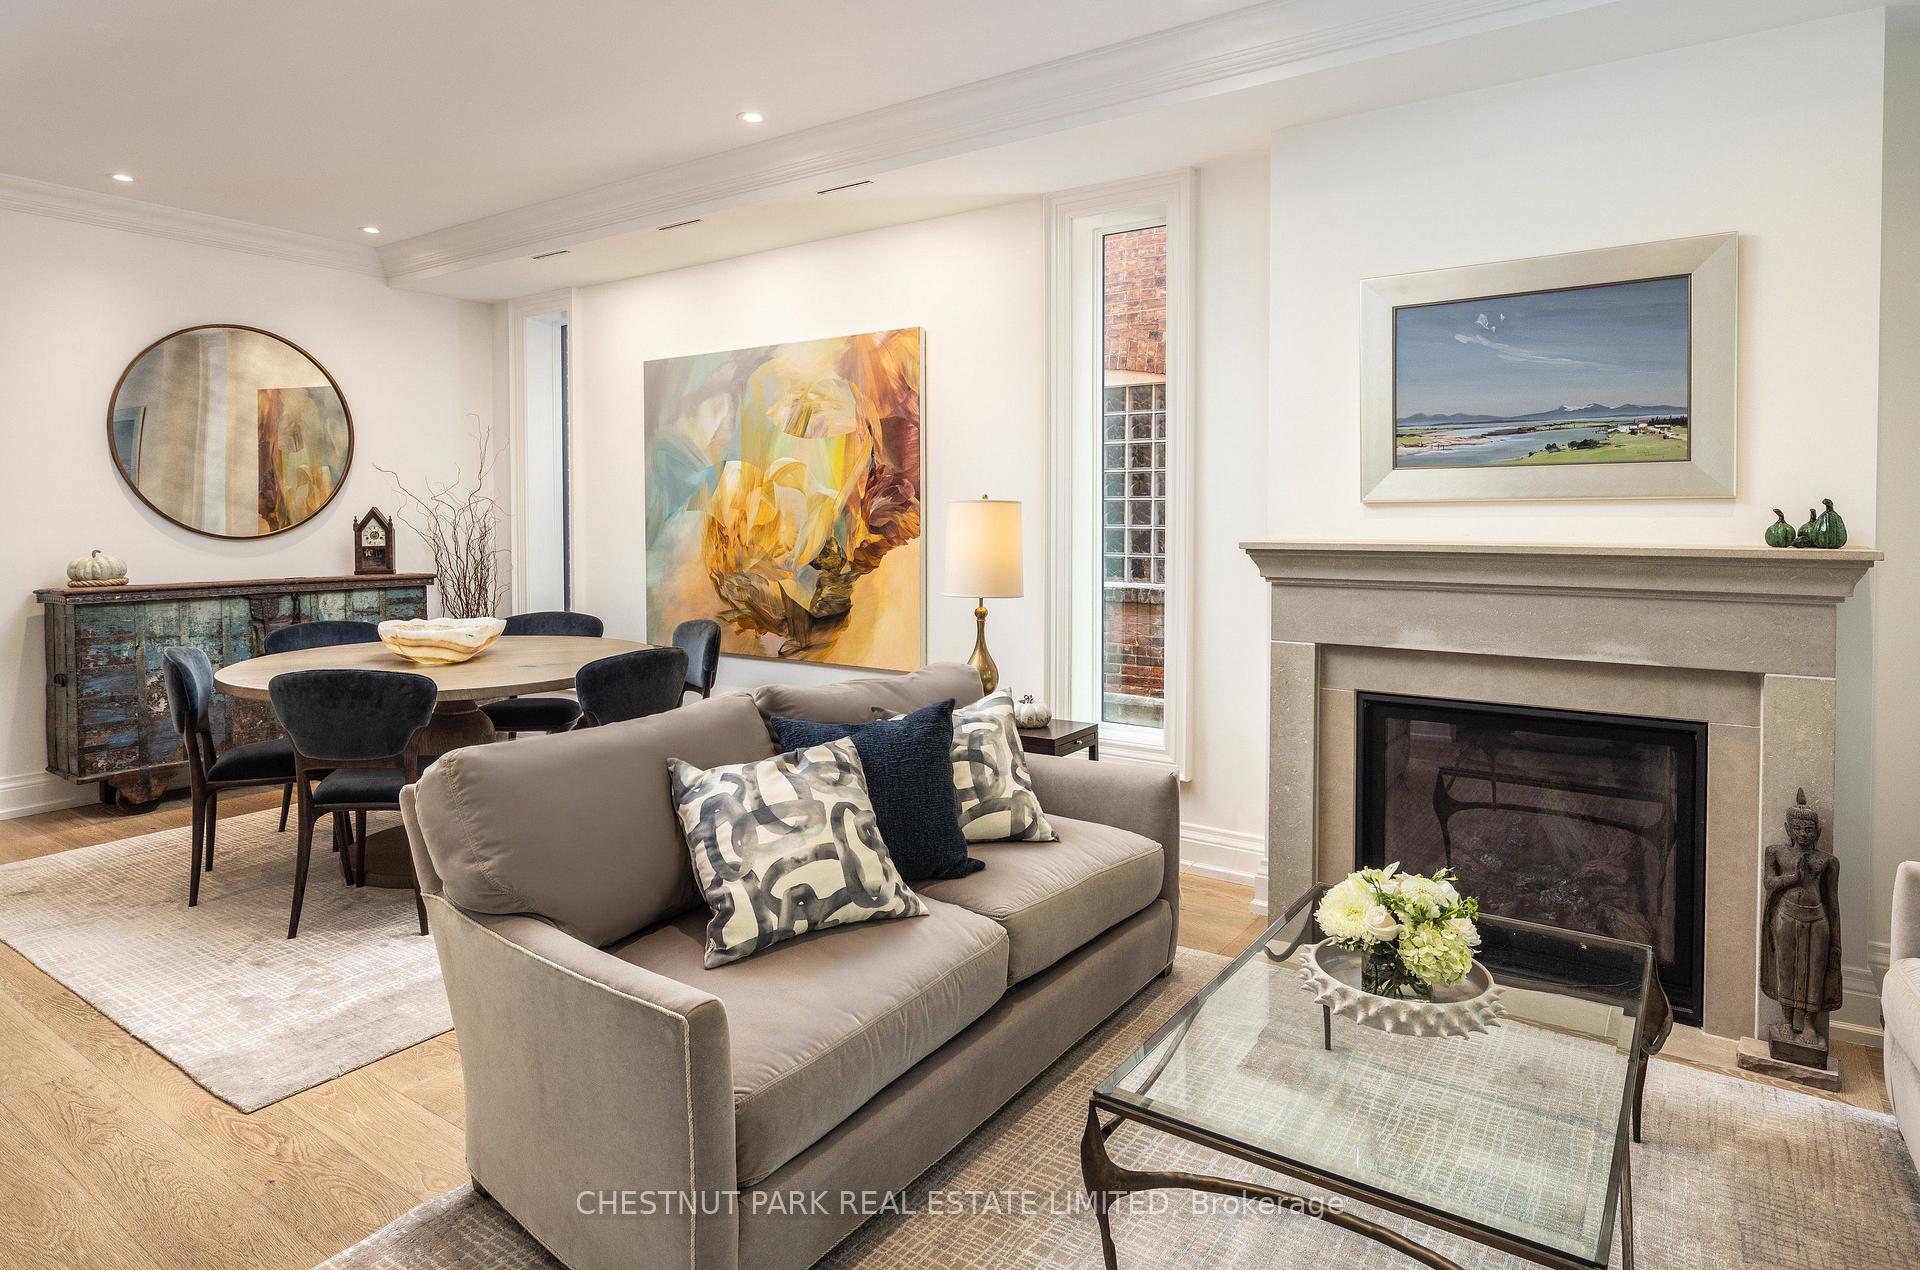 See all 39 photos
Property history
Facts and features
- BasementFinished
- Water, sewerMunicipal
- HeatingForced air
- CoolingCentral air
- Hardwood floors
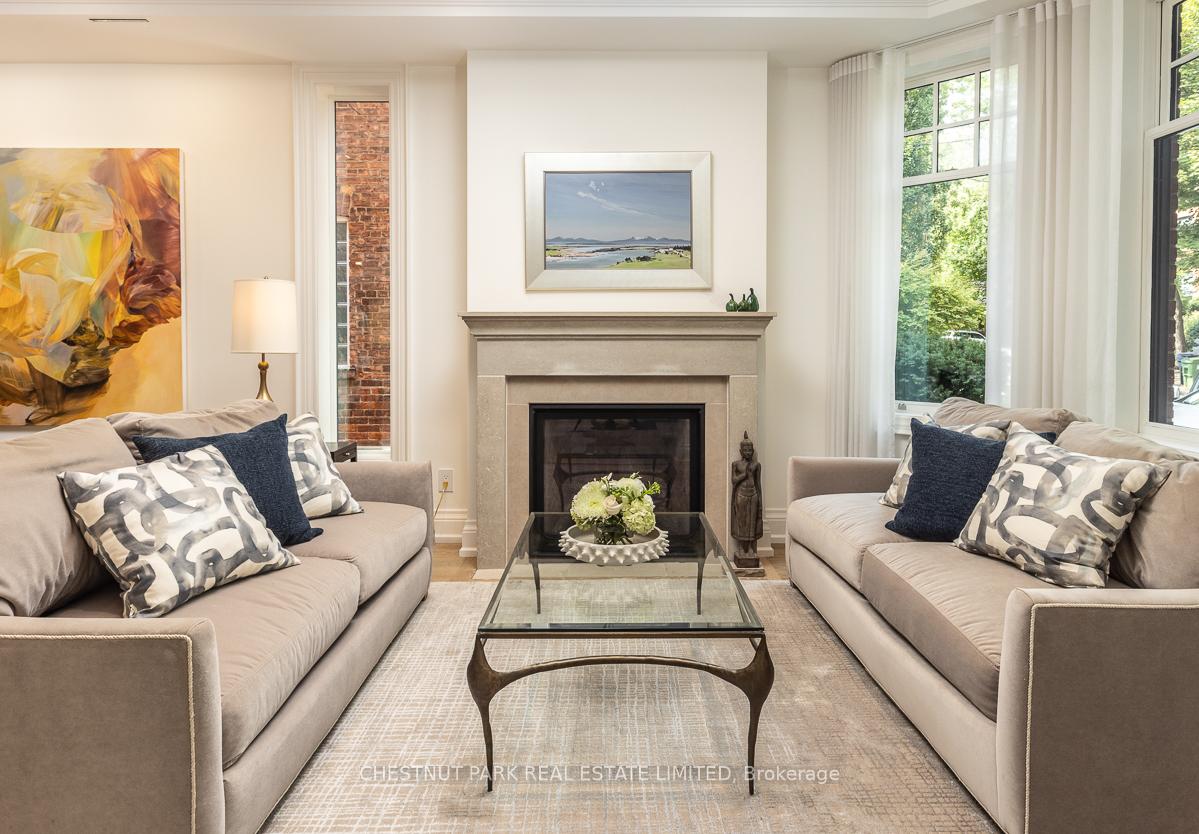
- Fireplace
- Central air
The homeSemi-Detached, 3-storey, 2,500–3,000 sq ft
- Type: Semi-Detached
- Style: 3-storey
- Living space: 2,500–3,000 sq ft
- Basement: Finished
InsideFireplace Yes, Hardwood, Heated, Lower level
- Fireplace: Yes
- Flooring: Hardwood, Heated
- Laundry: Lower level
- Features: Bar fridge, built-in oven, central vacuum, erv/hrv, garburator, sewage pump, water heater, workbench
- Rooms above ground: 10
- Rooms in the basement: 2
- Bedrooms: 4 + 1 in the basement
- Bathrooms: 5
- Kitchens: 1
- Family room: Yes
Outside and lotBrick, Asphalt shingle, Stone
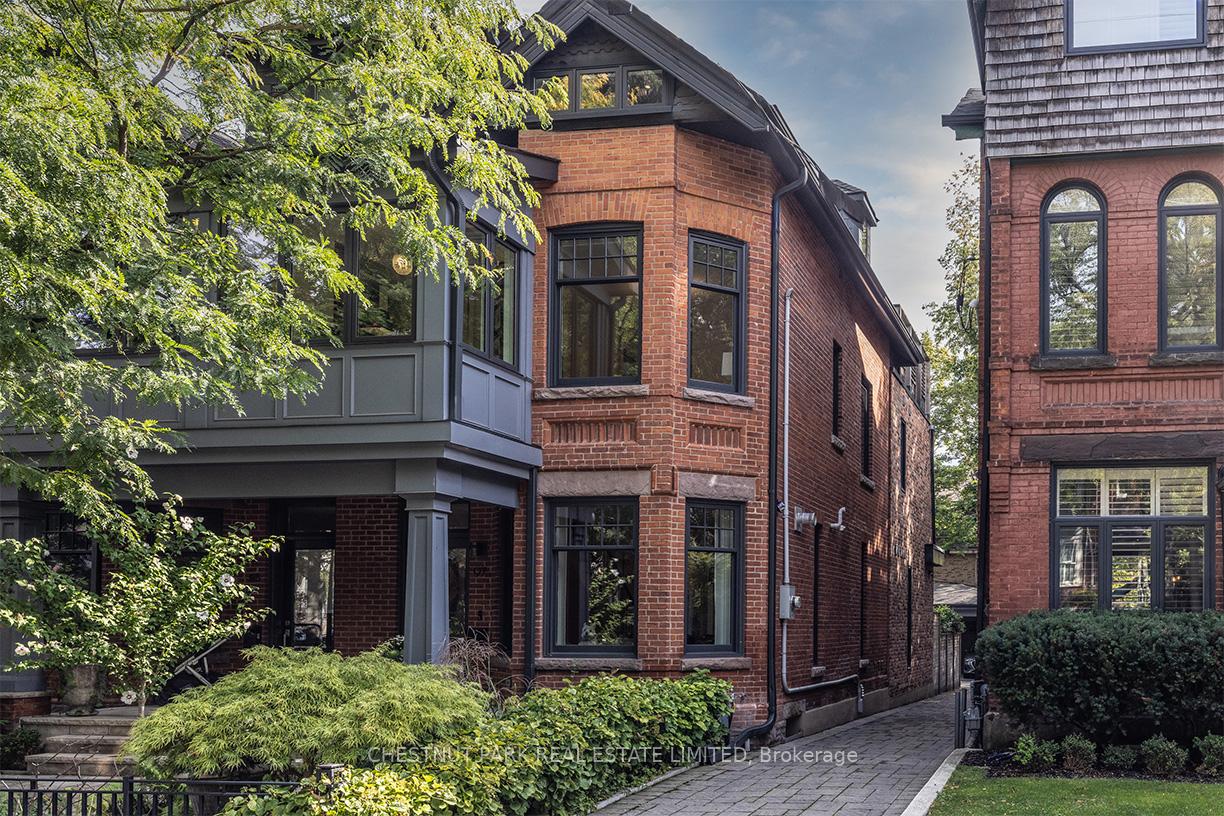
- Exterior: Brick
- Roof: Asphalt shingle
- Foundation: Stone
- Size: 27.25 × 138 ft
- Zoning: Residential
Parking2 Garage, Detached, Private
- Spaces: 2 Garage
- Garage: Detached
- Driveway: Private
Heating, water and powerForced air, gas, Central air, Municipal water
- Heating: Forced air, gas
- Cooling: Central air
- Water: Municipal water
- Sewer: Municipal sewer
Costs and taxesTaxes $18,533 a year, HST included in the price, Rental items None.
- Taxes, 2025: $18,533 a year
- HST: HST included in the price
- Rental items: None.
Included in the sale2 fridges, 1 bar fridge, 1 miele induction cooktop, 2 miele wall ovens, 1 miele steam oven, 1 trash compactor, 1 miele dishwasher, wine cellar, irrigation system, rough in for fire pit in yard, water feature in yard, gas quick connect bbq hook up, built in speakers in ground floor and primary, built in speakers outside ground floor and 3rd floor deck, extra wide carport with built in locked up storage, safe, in floor heating in primary bathroom and basement, cedar closet, wine cellar, motorized drapery, lutron smart wired to give phone access to hvac, lighting and drapery., Ceiling light fixture in primary walk in closet.
- Included: 2 fridges, 1 bar fridge, 1 miele induction cooktop, 2 miele wall ovens, 1 miele steam oven, 1 trash compactor, 1 miele dishwasher, wine cellar, irrigation system, rough in for fire pit in yard, water feature in yard, gas quick connect bbq hook up, built in speakers in ground floor and primary, built in speakers outside ground floor and 3rd floor deck, extra wide carport with built in locked up storage, safe, in floor heating in primary bathroom and basement, cedar closet, wine cellar, motorized drapery, lutron smart wired to give phone access to hvac, lighting and drapery.
- Not included: Ceiling light fixture in primary walk in closet.
Listing detailsC12434631, Sold, Sep 30, 2025
- MLS® number: C12434631
- Status: Sold
- Listed on: Sep 30, 2025
- Days on market: 7
- Updated: Oct 7, 2025
- Possession: 2026-01-15 / Flexible
- Occupied by: Owner
- Listing brokerage: CHESTNUT PARK REAL ESTATE LIMITED
About this home
97 Walker Avenue, Toronto (Yonge-St. Clair), ON M4V 1G3
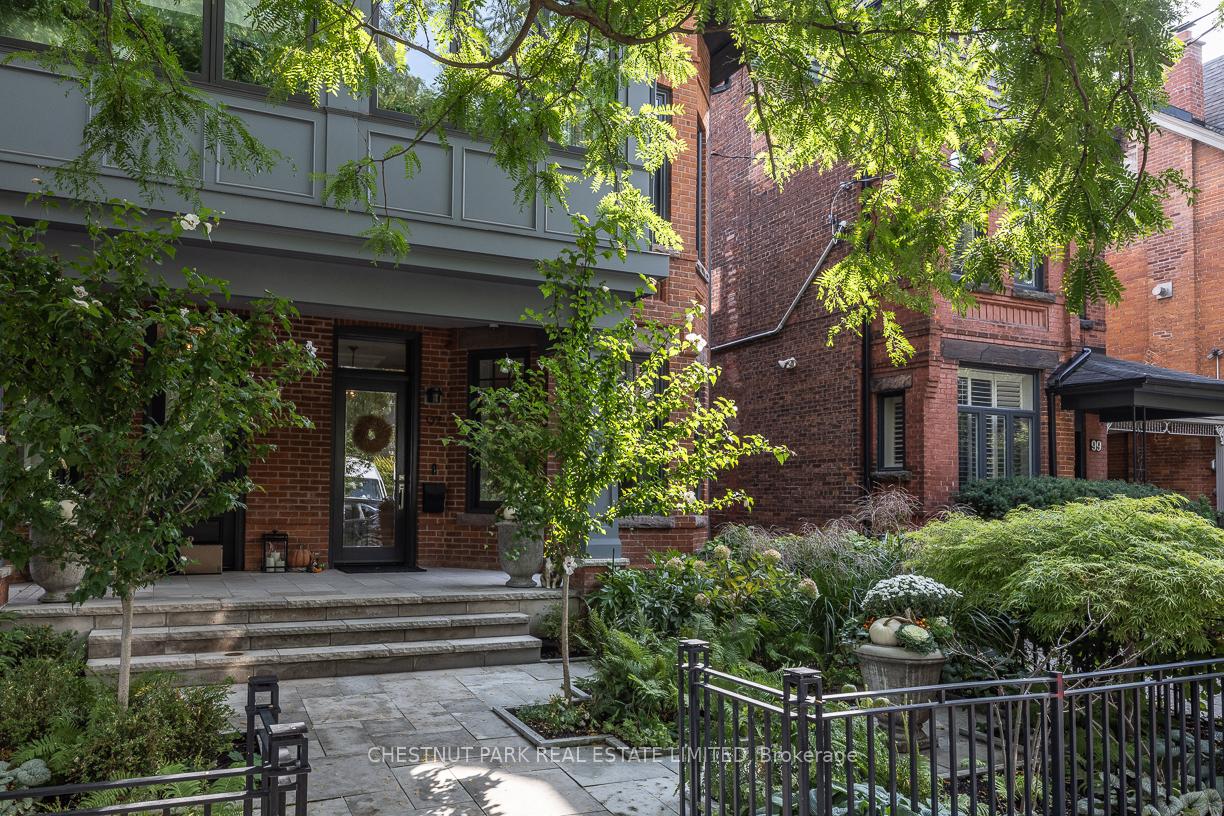
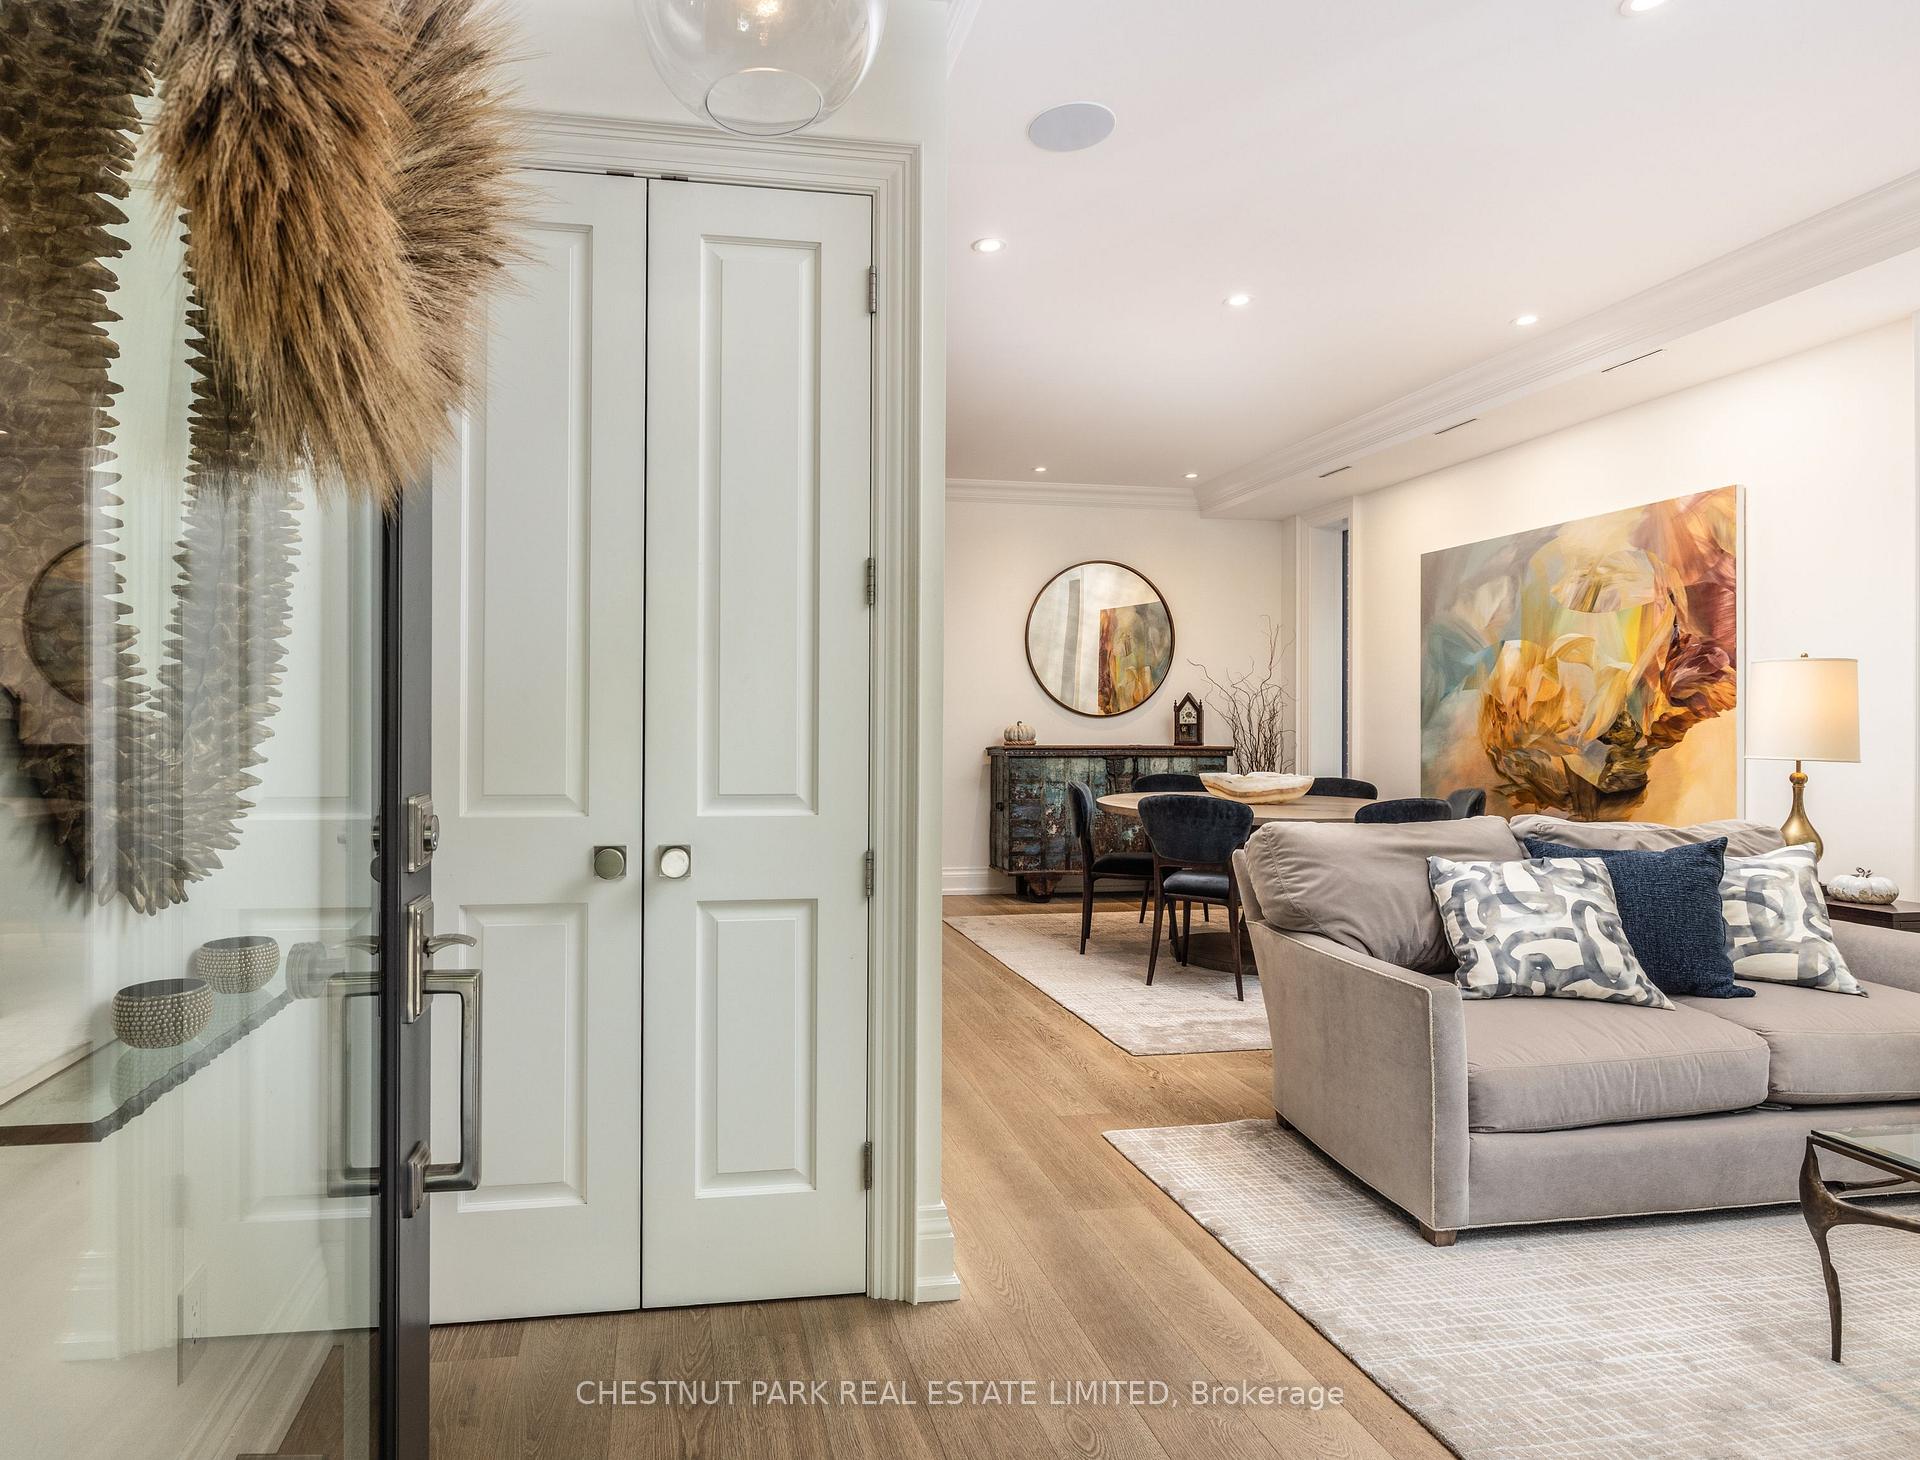
This beautifully executed back-to-the-brick renovation blends timeless elegance with modern luxury in the heart of Summerhill. The home boasts soaring high ceilings and exquisite custom millwork throughout, creating a sense of scale and craftsmanship rarely found. Offering 4+1 spacious bedrooms, 5 luxurious baths, and 2 home offices, the layout is thoughtfully designed for both family living and entertaining. A chef-inspired kitchen, sun-filled large family room, and principal rooms flow seamlessly, while the lower level provides versatility with a guest suite, gym, or home theatre. Off the third-floor bedroom is a large private deck with built-in planter boxes and irrigation. Completing this exceptional property is a beautifully landscaped south-facing garden and a large, separate two-car garage with additional storage. Sophisticated finishes from top to bottom. This home is located in the coveted Cottingham school district and close to the city's finest private schools. Don't miss this rare opportunity to own a Summerhill masterpiece, meticulously redone to the highest standards.
Ask about this home
A HOMEH agent will answer your questions about this home.
Around this home
Daily convenience, out of 100, from the distances below
Schools nearby
School rating, out of 10.
Helpful calculators
Your HOMEH agent

"I would see it this week."