

Unit 2, 2203A Danforth Avenue
Store W Apt/Office For Rent
1/13Unit 2, 2203A Danforth Avenue
Store W Apt/Office For Rent
 See all 13 photos
2 Bedrooms
1 Bathroom
0 Garage
700–1.1K sq.ft
Entire Home
Available Now
Facts and features
- BasementNone
- Lease term12 months
- FurnishedUnfurnished
- Age of home51–99 years
What stands out
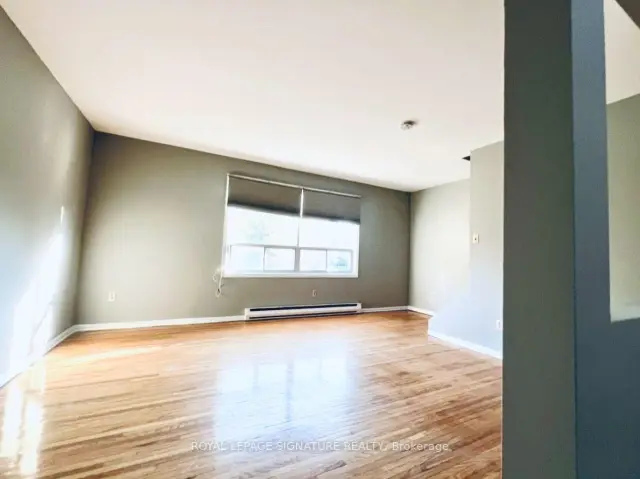
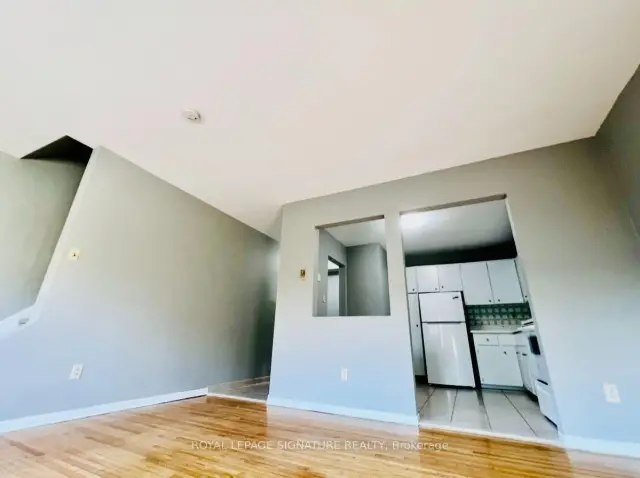
- Hardwood floors
The homeStore W Apt/Office, 3-storey, Age 51–99 years
- TypeStore W Apt/Office
- Style3-storey
- Age51–99 years
- Living space700–1,100 sq ft
- BasementNone
InsideCeramic, Hardwood, In area, Separate hydro meter, water heater, water meter
- FlooringCeramic, Hardwood
- LaundryIn area
- FeaturesSeparate hydro meter, water heater, water meter
- SecurityCarbon monoxide detectors, smoke detector
- Rooms above ground5
- Bedrooms2
- Bathrooms1
- Kitchens1
- Family roomYes
Outside and lotBrick, Asphalt rolled, Concrete block
- ExteriorBrick
- RoofAsphalt rolled
- FoundationConcrete block
Parking1 Parking, Private
- Spaces1 Parking
- DrivewayPrivate
Heating, water and powerRadiant, electric, Municipal water, Municipal sewer
- HeatingRadiant, electric
- WaterMunicipal water
- SewerMunicipal sewer
- Natural gasAvailable
- HydroAvailable
- CableAvailable
- TelephoneAvailable
Rent and termsRent $2,200 a month, Entire property, Unfurnished
- Rent$2,200 a month
- Space for rentEntire property
- FurnishedUnfurnished
- Lease12 months
- PaidMonthly
- Rent includesParking
- DepositRequired
- Credit checkRequired
- Employment letterRequired
- Rental applicationRequired
- ReferencesRequired
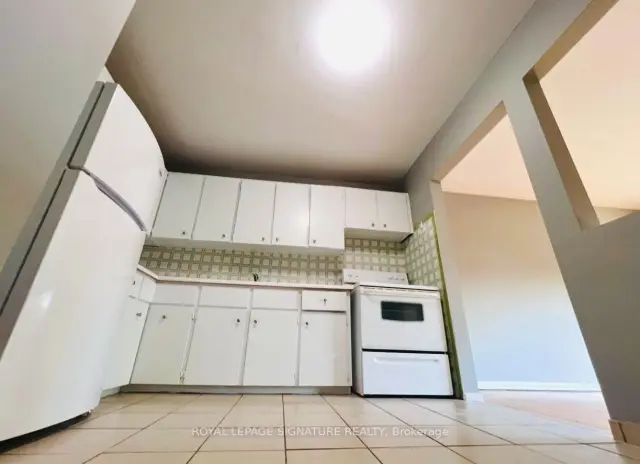
IncludedFridge, stove, microwave, window coverings & elfs.
- IncludedFridge, stove, microwave, window coverings & elfs.
NearbyPublic transit, park, school
- Close toPublic transit, park, school
Listing detailsE14190090, For Rent, Nov 17, 2026
- MLS® numberE14190090
- StatusFor Rent
- Listed onNov 17, 2026
- Days on market3
- UpdatedNov 18, 2026
- PossessionImmediate
- Occupied byVacant
- Listing brokerageROYAL LEPAGE SIGNATURE REALTY
About this home
Unit 2, 2203A Danforth Avenue, Toronto (East End-Danforth), ON M4C 1K4
Separate Hydro MeterWater HeaterWater MeterPublic TransitParkSchool
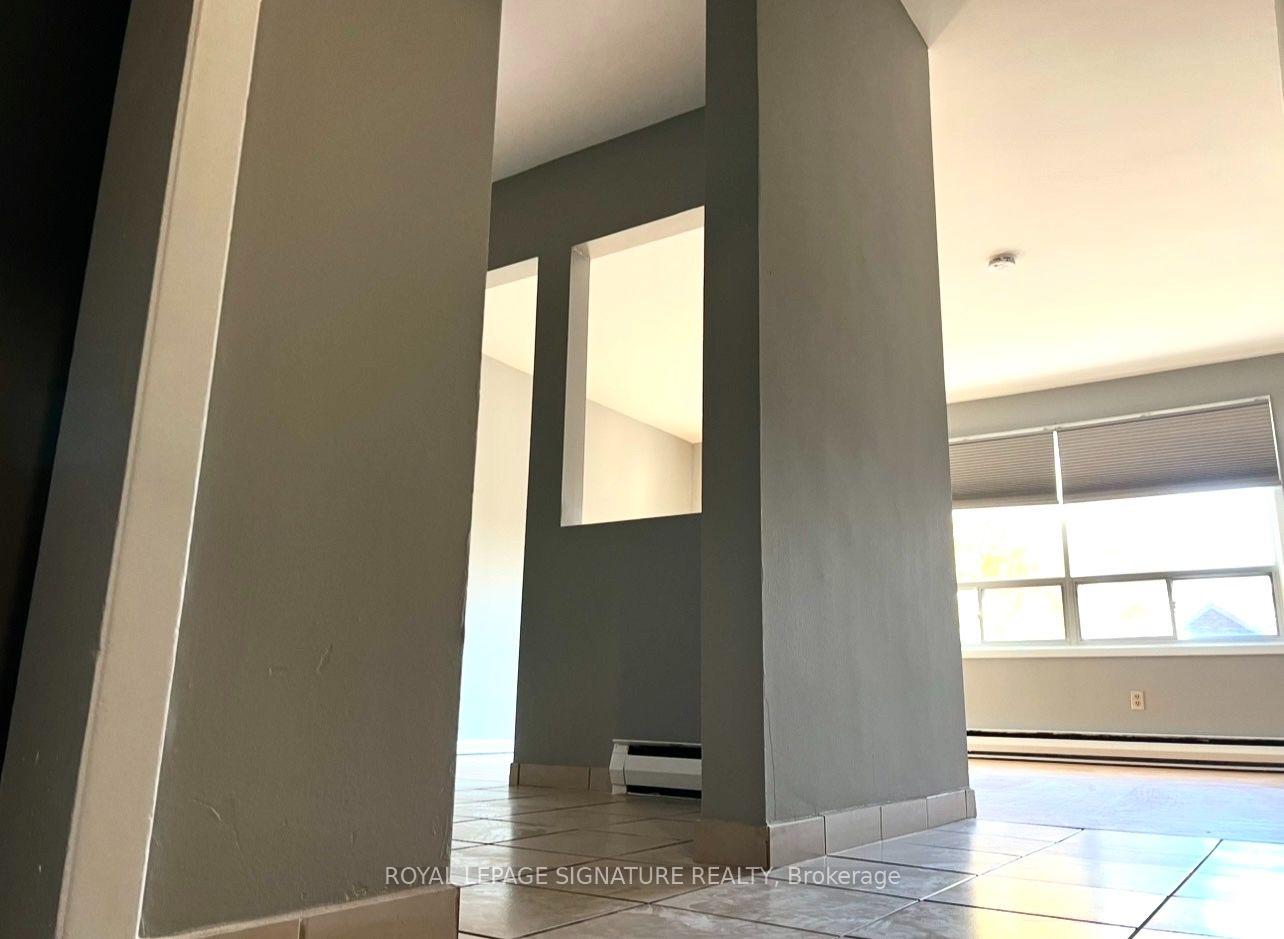
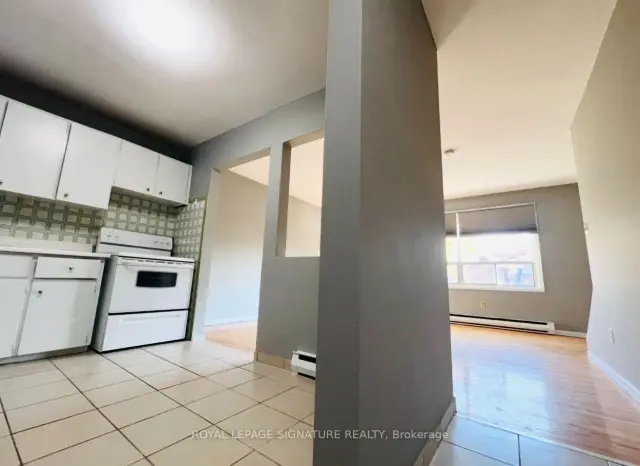
Bright, Spacious 2 Bdrm, 2-Storey Apartment With Parking Located On The Danforth. The Large Bedrooms Offer A Great Template To Live Comfortably While Maintaining A Separate Living Space With A Large, Bright, And Logical Floor Plate Separated By A Staircase!! This Two-Level Unit Will Not Disappoint You!!
Read more
Book a viewing
Fri20Nov
Sat21Nov
Sun22Nov
Mon23Nov
Tue24Nov
Wed25Nov
Thu26Nov
Pick A Time
Around this home
Danforth & Woodbine
Errands
Transit
Parks
Schools
Daily convenience, out of 100, from the distances below
ParkOakcrest Parkette · 15 within 1 km5 min walk317 m
GroceryPetro-Canada2 min walk152 m
SchoolGledhill Junior Public School3 min walk180 m
Train stationWoodbine3 min walk214 m
PharmacyNew Era Pharmacy1 min walk66 m
Cafés & foodBudapest Hungarian Restaurant · 15 within 1 km1 min walk8 m
Gym & rec centreTerry Fox Recreation Centre3 min walk200 m
LibraryToronto Public Library - Main Street15 min walk900 m
WalkDriveStraight-line distance, open map data
Grocery0.2 km
Park0.3 km
Coffee0.0 km
Dining0.0 km
Gym0.3 km
Woodbine0.2 km
Schools nearby
School rating, out of 10.
Gledhill Junior Public Schoolelementary · Public · 0.2 km
—
St Brigid Catholic Schoolelementary · Catholic · 0.5 km
5.5/10Fair
Earl Beatty Junior and Senior Public Schoolelementary · Public · 0.9 km
6.1/10Fair
Contact agent
Helpful calculators
Rent vs buy
Affordability
Mortgage
Down payment
Stress test
CMHC insurance

Your HOMEH agent
KimHOMEH agent · Toronto
"I would see it this week."
Ask Kim