

221 Beverley Street
221 Beverley Street
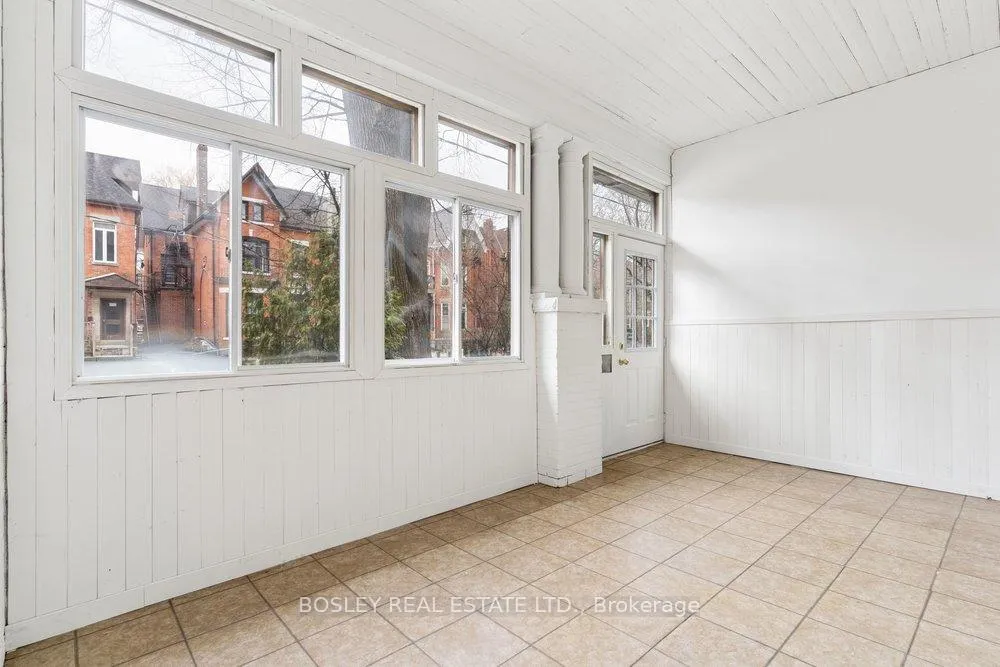 See all 38 photos
Property history
Facts and features
- BasementUnfinished
- Water, sewerMunicipal
- HeatingForced air
- Type of homeFreehold Townhouse
- 3 kitchens
- Hardwood floors
The homeFreehold Townhouse, 2 1/2 storey, 2,500–3,000 sq ft
- Type: Freehold Townhouse
- Style: 2 1/2 storey
- Living space: 2,500–3,000 sq ft
- Basement: Unfinished
InsideHardwood, Water heater, water meter, Rooms above ground 11
- Flooring: Hardwood
- Features: Water heater, water meter
- Rooms above ground: 11
- Bedrooms: 4
- Bathrooms: 4
- Kitchens: 3
Outside and lotBrick, Asphalt shingle, membrane, Stone, unknown
- Exterior: Brick
- Roof: Asphalt shingle, membrane
- Foundation: Stone, unknown
- Size: 18.67 × 120 ft
Parking2 Parking, Lane
- Spaces: 2 Parking
- Driveway: Lane
Heating, water and powerForced air, gas, Municipal water, Municipal sewer
- Heating: Forced air, gas
- Water: Municipal water
- Sewer: Municipal sewer
Costs and taxesTaxes $8,710 a year, HST included in the price, Gas hot water heater
- Taxes, 2025: $8,710 a year
- HST: HST included in the price
- Rental items: Gas hot water heater
Included in the saleGas furnace, all light fixtures.
- Included: Gas furnace, all light fixtures.
Listing detailsC13000004, Sold, Apr 14, 2026
- MLS® number: C13000004
- Status: Sold
- Listed on: Apr 14, 2026
- Days on market: 9
- Updated: Apr 23, 2026
- Possession: Flexible
- Occupied by: Vacant
- Listing brokerage: BOSLEY REAL ESTATE LTD.
About this home
221 Beverley Street, Toronto (Kensington-Chinatown), ON M5T 1Z4
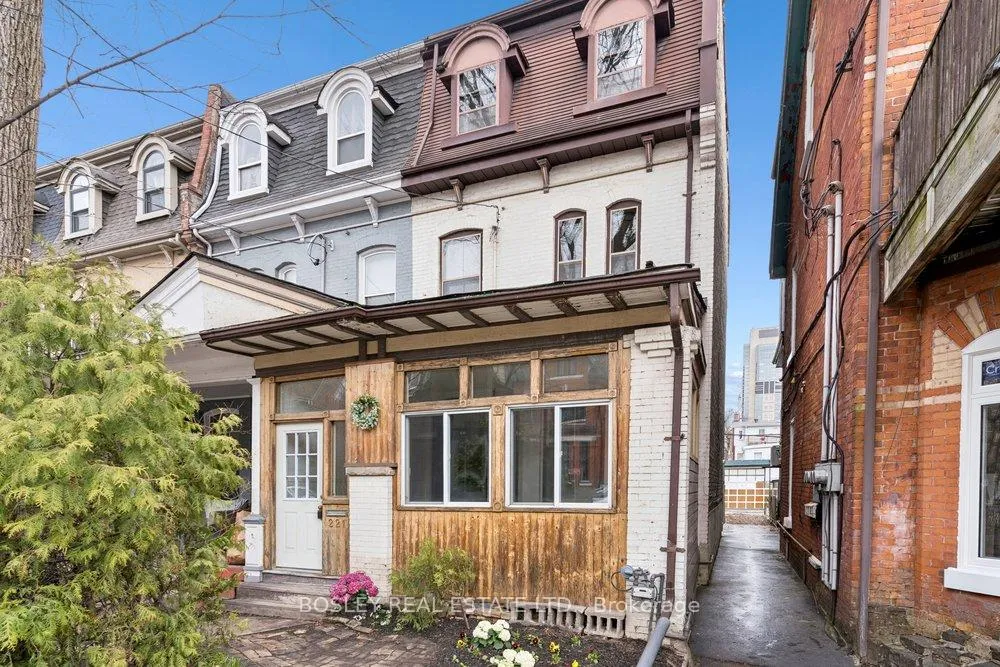
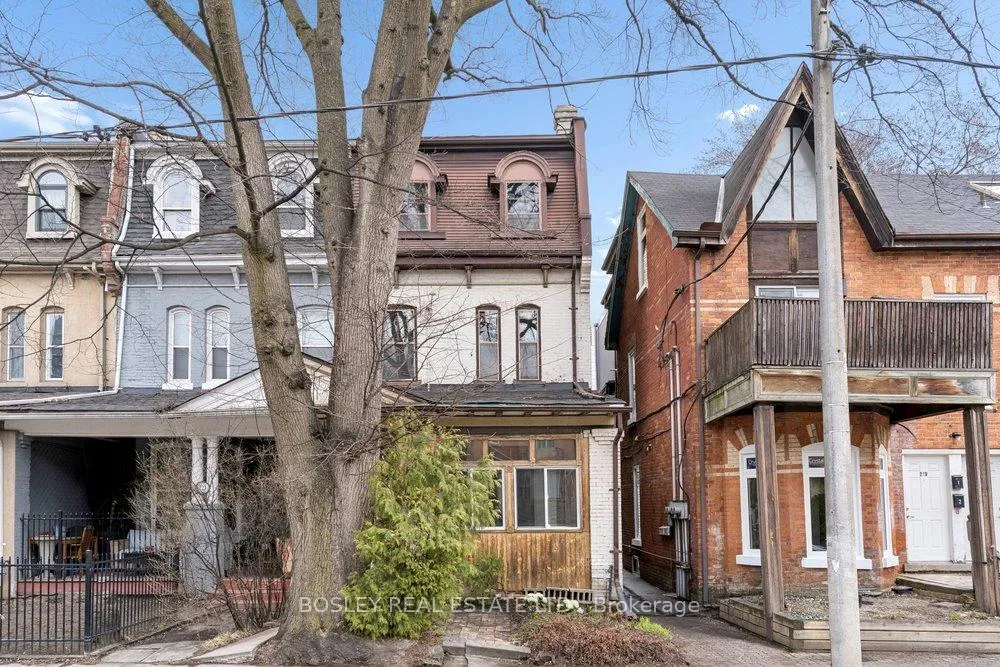
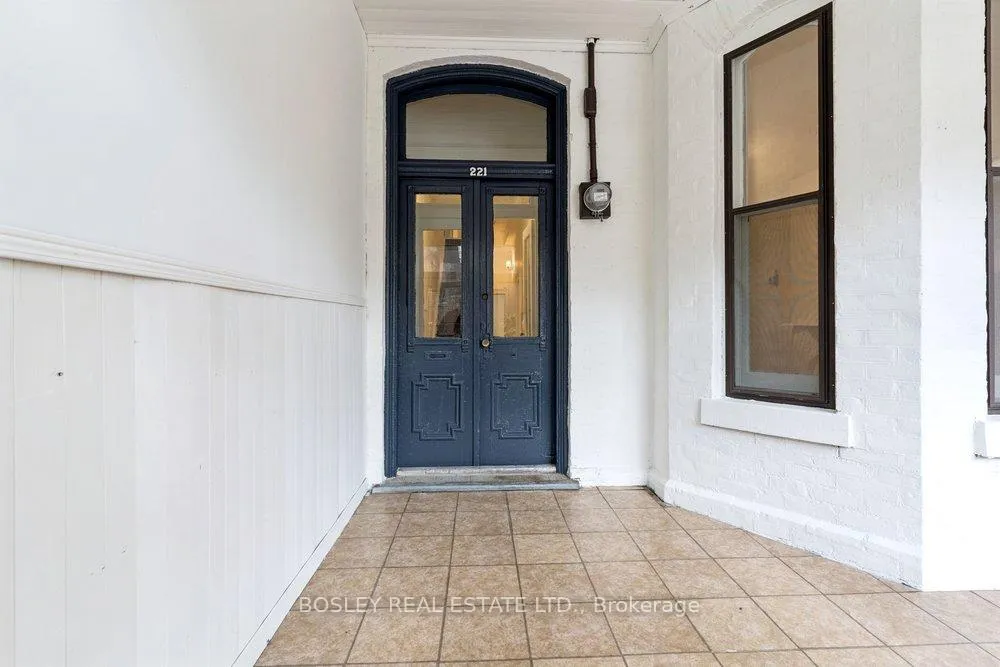
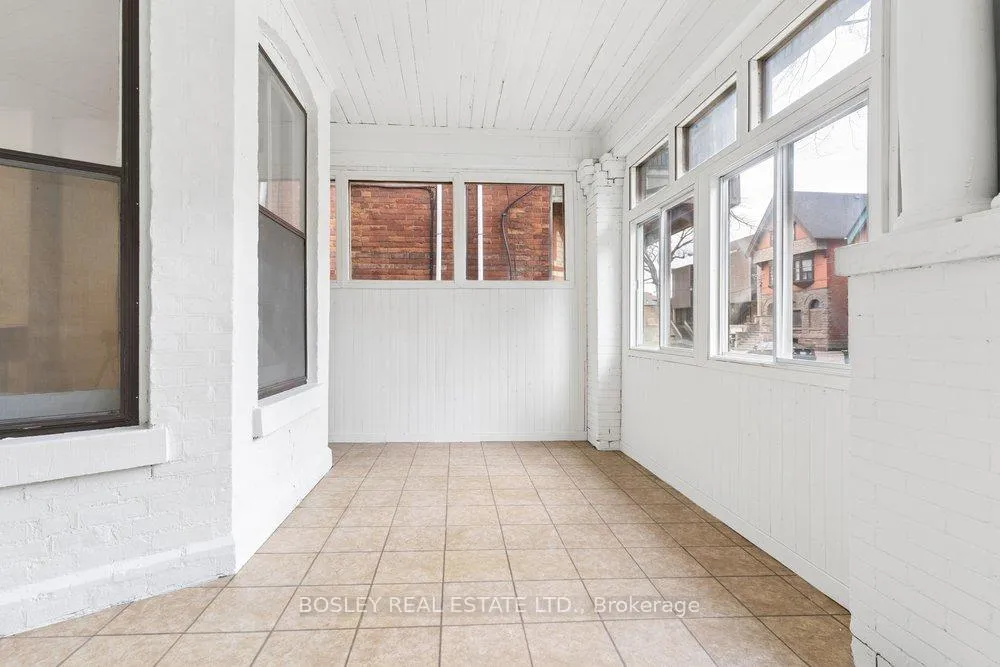
Attention Builders And Savvy Investors. This Is The Kind Of Opportunity That Doesn't Come Around Often. Large (Over 2,500 Sq Ft Above Grade), Solid Brick, End-Of-Row Victorian (Circa 1895) Held In The Same Family For Nearly 40 Years And Now Ready For Its Next Chapter. Set On An 18.67' X 120' Lot (From MPAC), This Is All About Scale, Presence, And Upside. Step Inside And You Immediately Feel It: 10-Foot Ceilings On All Three Levels, Oversized Windows, Generous Proportions, And A Footprint That Gives You Multiple Options. Renovate It Back To The Grand Victorian Single-Family Home It Once Was - Or Reconfigure It And Create An Income Property. Or Take It Further - The Deep Lot Opens The Door To Expansion, Multiple Units, And A Potential Laneway Suite (See Development Reports Attached). Location Is Exactly Where You Want It - Walk Score Of 100 - Steps To Kensington Market, Queen West, The AGO, Grange Park, U Of T, Major Hospitals, And Transit. A Compelling Project For Builders, Investors And Visionaries.
Ask about this home
A HOMEH agent will answer your questions about this home.
Around this home
Daily convenience, out of 100, from the distances below
Schools nearby
School rating, out of 10.
Helpful calculators
Your HOMEH agent

"Priced 11% under the Hestimate. I would see it this week."