

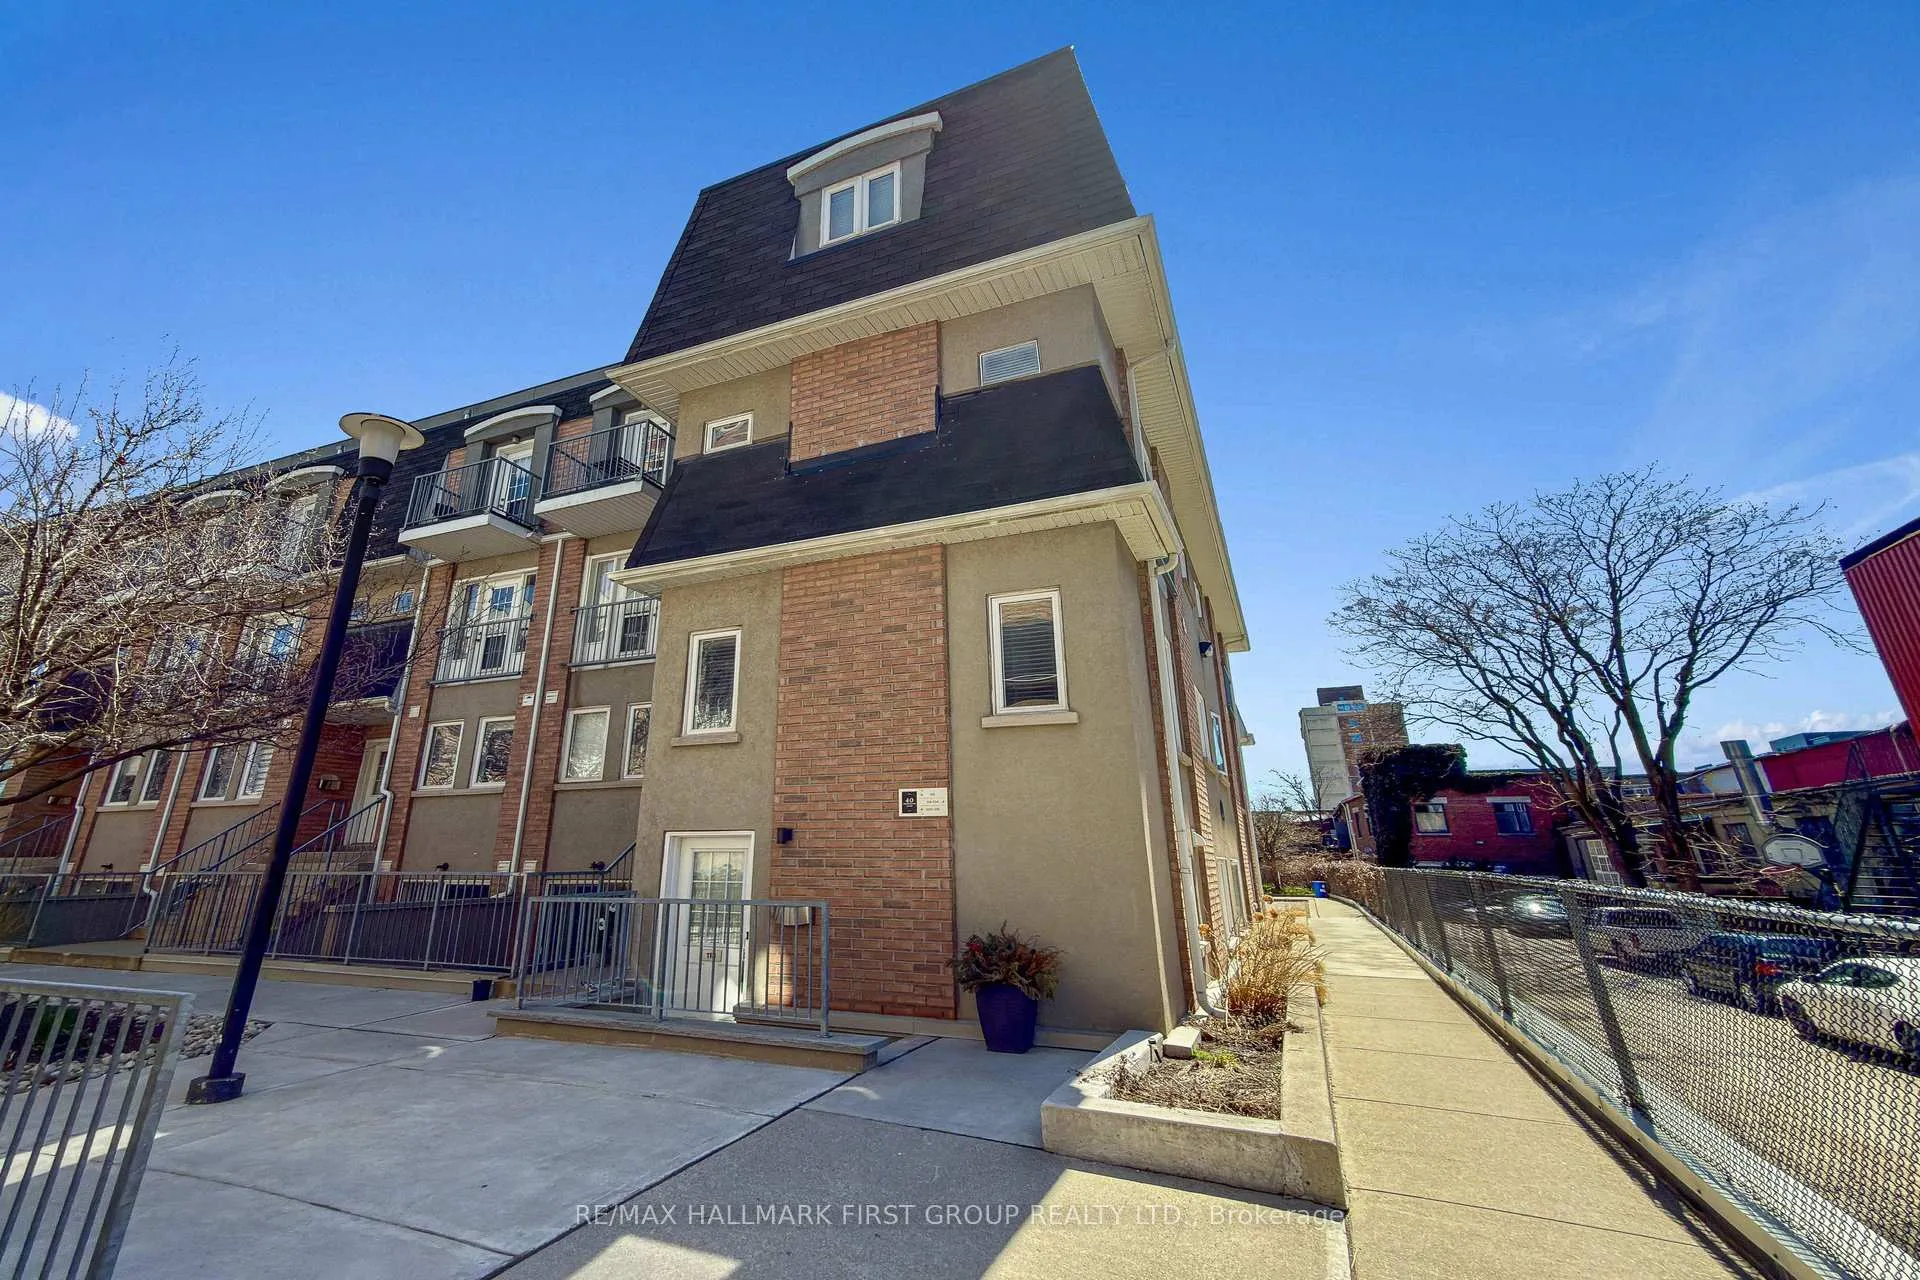
Unit 113, 40 Merchant Lane
Unit 113, 40 Merchant Lane
 See all 24 photos
Facts and features
- BasementNone
- Age of home16–30 years
- ExposureNorth west
- LaundryIn-suite
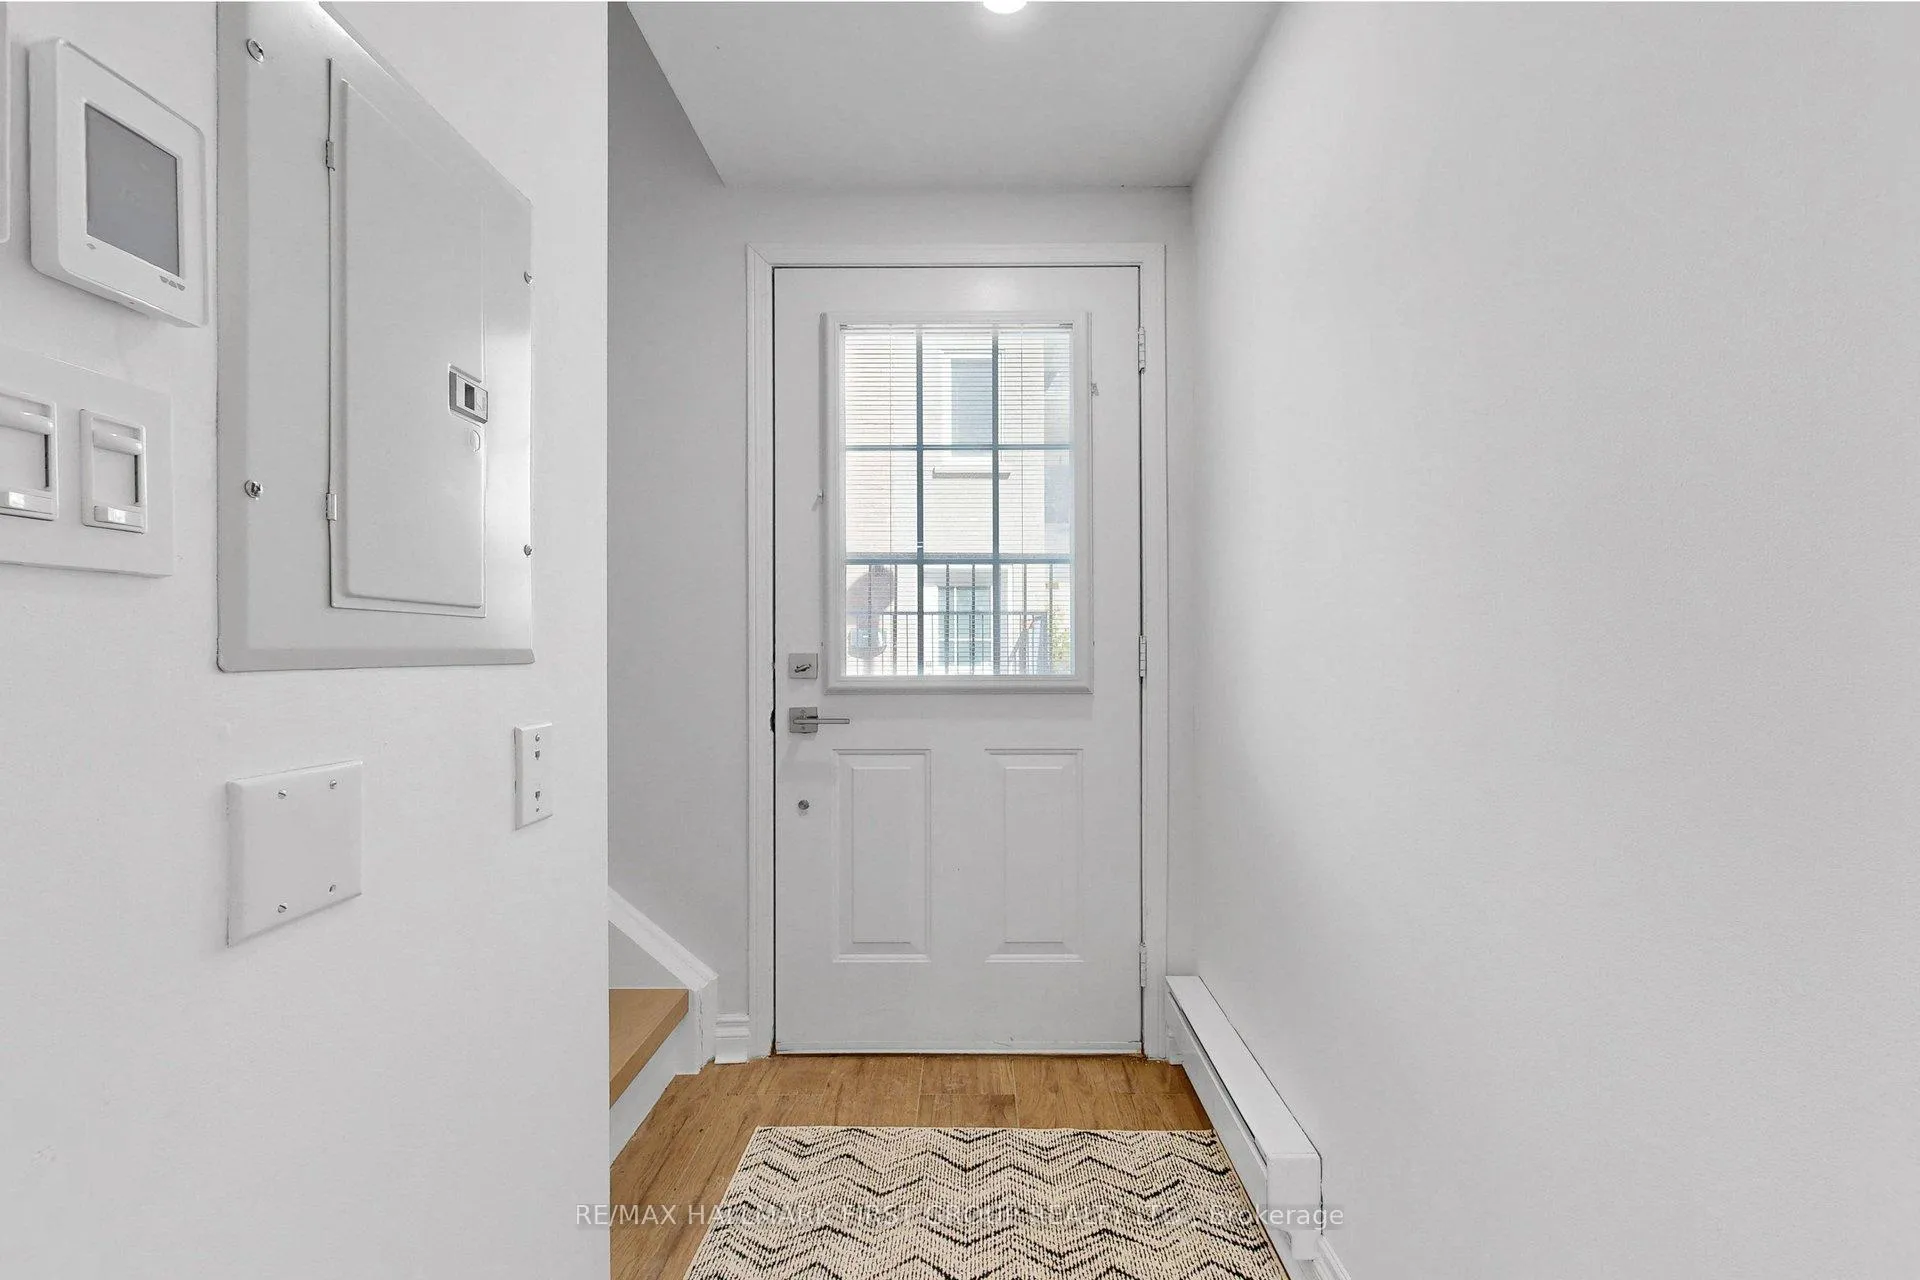
- Hardwood floors
- Central air
- Rooftop deck/garden
The homeCondo Townhouse, Multi-level, Age 16–30 years
- Type: Condo Townhouse
- Style: Multi-level
- Age: 16–30 years
- Living space: 1,200–1,399 sq ft
- Basement: None
- Exposure: North West
InsideHeated, Hardwood, In-suite laundry, upper level, Auto garage door remote, carpet free, separate heating controls, storage
- Flooring: Heated, Hardwood
- Laundry: In-suite laundry, upper level
- Features: Auto garage door remote, carpet free, separate heating controls, storage
- Security: Carbon monoxide detectors, smoke detector
- Rooms above ground: 5
- Bedrooms: 2 + 1 in the basement
- Bathrooms: 2
- Kitchens: 1
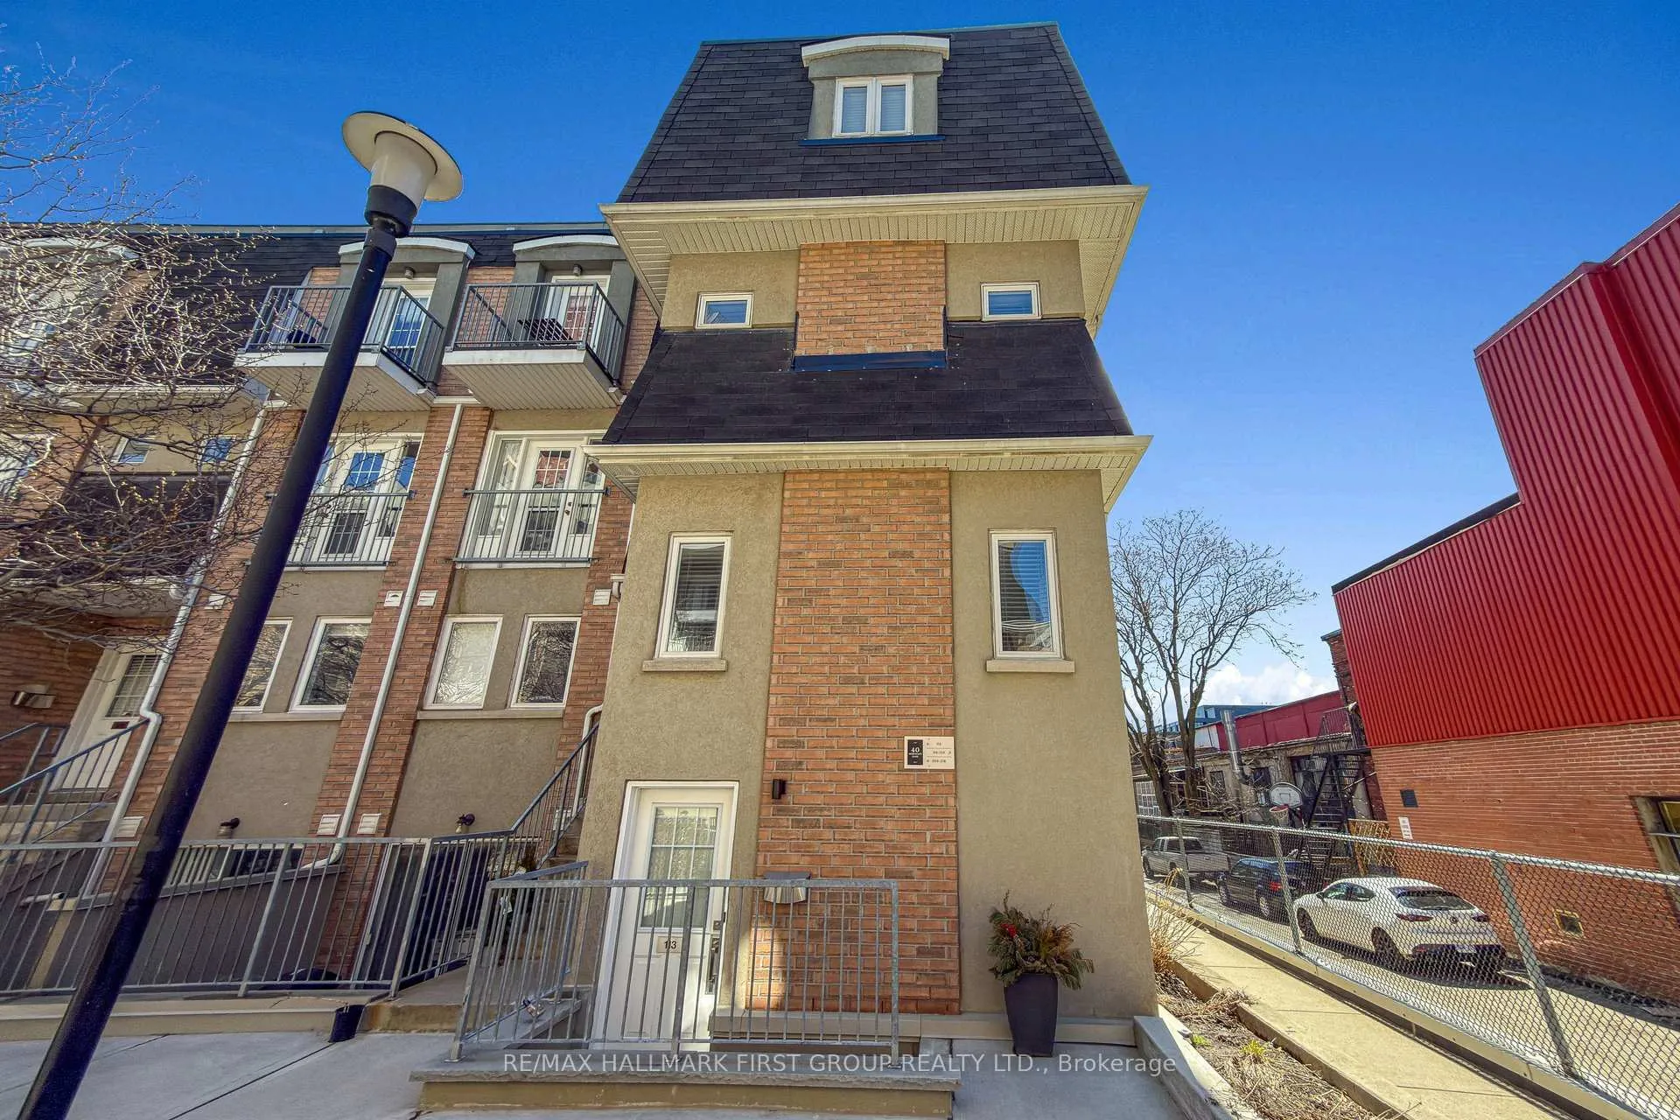
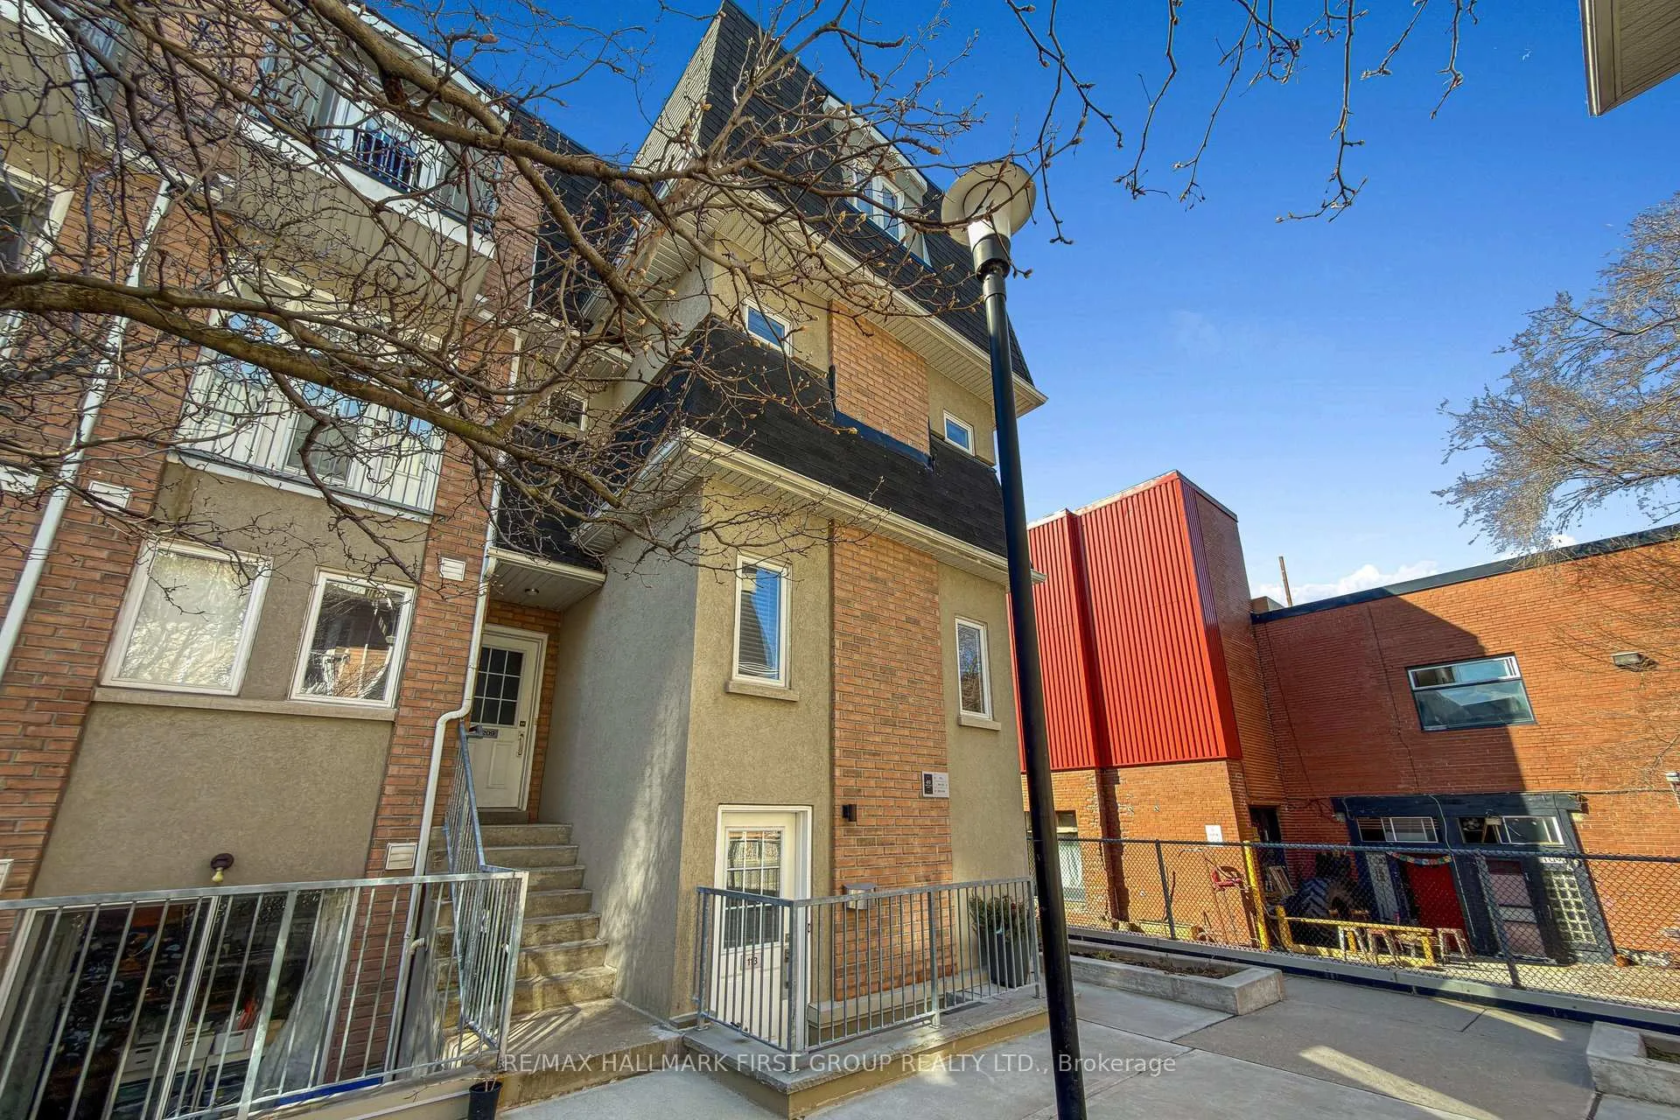
OutsideBrick, stucco (plaster), Terrace, Deck, privacy, recreational area
- Exterior: Brick, stucco (plaster)
- Balcony: Terrace
- Features: Deck, privacy, recreational area
Parking and locker1 Parking, Underground, Parking type Owned
- Spaces: 1 Parking
- Garage: Underground
- Parking type: Owned
- Spot: 68
- Locker: Exclusive
- Locker number: 158
- Locker level: A
BuildingbeBloor Townhomes, Storeys 2, Units 96
- Name: beBloor Townhomes
- Storeys: 2
- Units: 96
- Registered: 2005
- Condo corporation: 1657
- Amenities: Bbqs allowed, playground, rooftop deck/garden, visitor parking
- Pets: Allowed
Heating, water and powerRadiant, gas, Central air
- Heating: Radiant, gas
- Cooling: Central air
Costs and taxesTaxes $3,703 a year, Condo fee $709 a month, Water included, common elements included, building insurance included, parking included
- Taxes, 2025: $3,703 a year
- Condo fee: $709 a month
- Fee includes: Water included, common elements included, building insurance included, parking included
- HST: HST included in the price
- Rental items: N/a
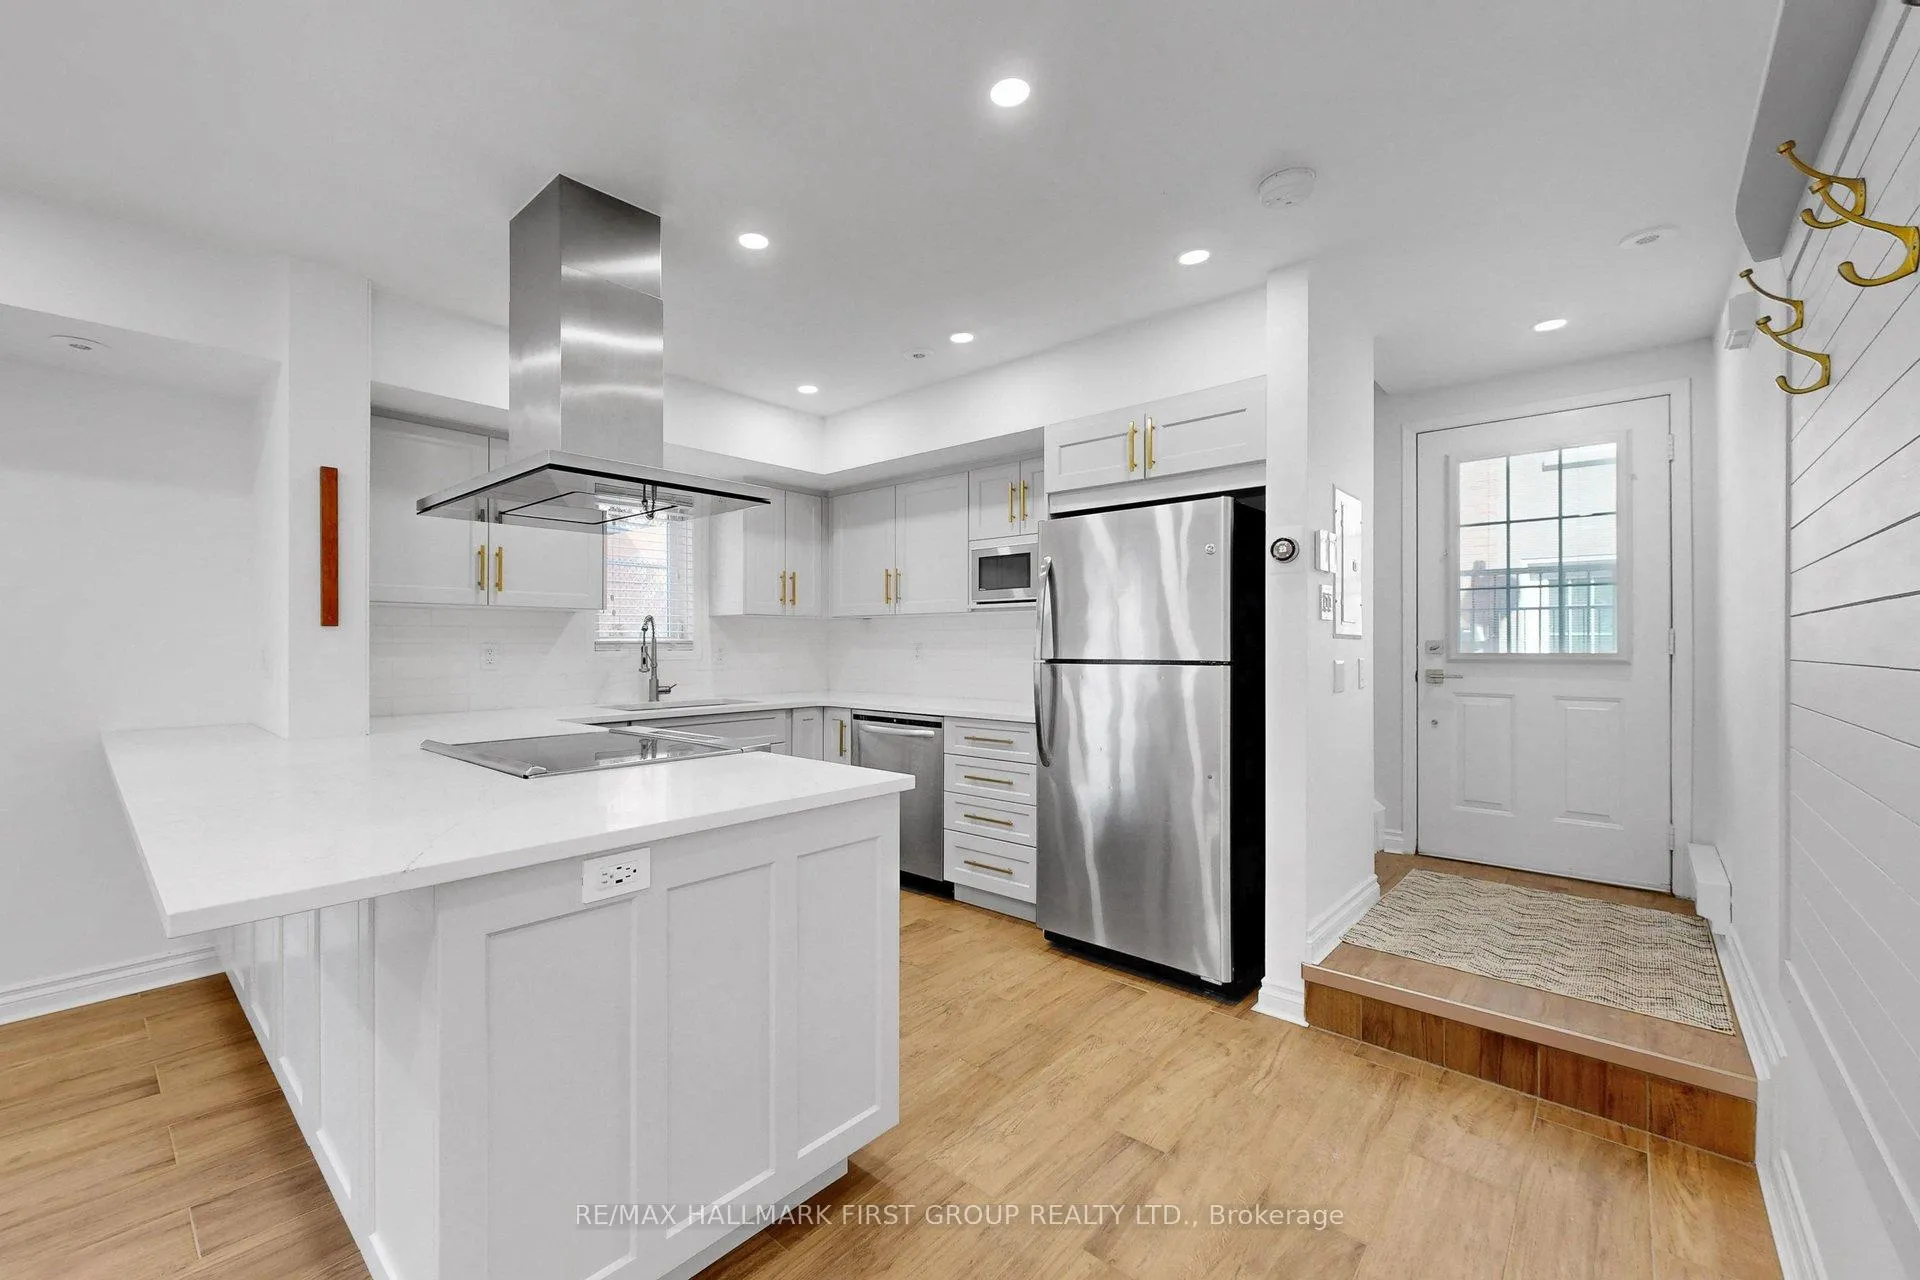
Included in the saleExisting: ge fridge, built-in ge dishwasher, panasonic microwave, kitchenaid convection oven/conduction stovetop and above-range jennair hood exhaust/light (2021). stacked washer & dryer (2022). nest thermostat, bathroom mirrors, custom air conditioner cover and built-in coat rack, light fixtures, window coverings., N/a
- Included: Existing: ge fridge, built-in ge dishwasher, panasonic microwave, kitchenaid convection oven/conduction stovetop and above-range jennair hood exhaust/light (2021). stacked washer & dryer (2022). nest thermostat, bathroom mirrors, custom air conditioner cover and built-in coat rack, light fixtures, window coverings.
- Not included: N/a
NearbyPark, place of worship, public transit, rec./commun.centre, school, school bus route
- Close to: Park, place of worship, public transit, rec./commun.centre, school, school bus route
Listing detailsC12999856, Sold, Apr 15, 2026
- MLS® number: C12999856
- Status: Sold
- Listed on: Apr 15, 2026
- Days on market: 15
- Updated: Apr 30, 2026
- Possession: 2026-05-01 / Immediate
- Occupied by: Vacant
- Listing brokerage: RE/MAX HALLMARK FIRST GROUP REALTY LTD.
About this home
Unit 113, 40 Merchant Lane, Toronto (Dufferin Grove), ON M6P 4J6
Welcome to this bright, renovated end-unit townhome in the heart of Dufferin Grove-where urban energy meets neighbourhood charm. Spanning multiple levels, this sun-filled residence offers a thoughtfully designed open-concept living, dining, and kitchen space (2021), complete with stainless steel appliances, quartz countertops, heated floors, soaring ceilings, and expansive west-facing windows. New hardwood flooring runs throughout three levels, while west exposure windows and two Juliette balconies bring in natural light and a touch of character. The flexible layout includes 2+ bedrooms, two dedicated office spaces, two bathrooms, and generous storage-ideal for modern living and working from home. Step outside to your private rooftop terrace, featuring a BBQ gas line and panoramic west, south, and north views-perfect for entertaining or unwinding. Underground parking and a storage locker add everyday convenience. Set in one of Toronto's most sought-after pockets, you're just moments from Roncesvalles, The Junction, and High Park. Walk to local favourites like Stedfast Brewing Co. and Spaccio West, with Dundas West and Lansdowne subway stations, the UP Express, GO Transit, and bike paths all within easy reach. Pet-friendly and community-oriented, with access to visitor parking, playgrounds, and a dog run-this is elevated city living with a true neighbourhood feel.
Ask about this home
A HOMEH agent will answer your questions about this home.
Know more about beBloor Townhomes
Condo building · 2-50 Merchant Lane
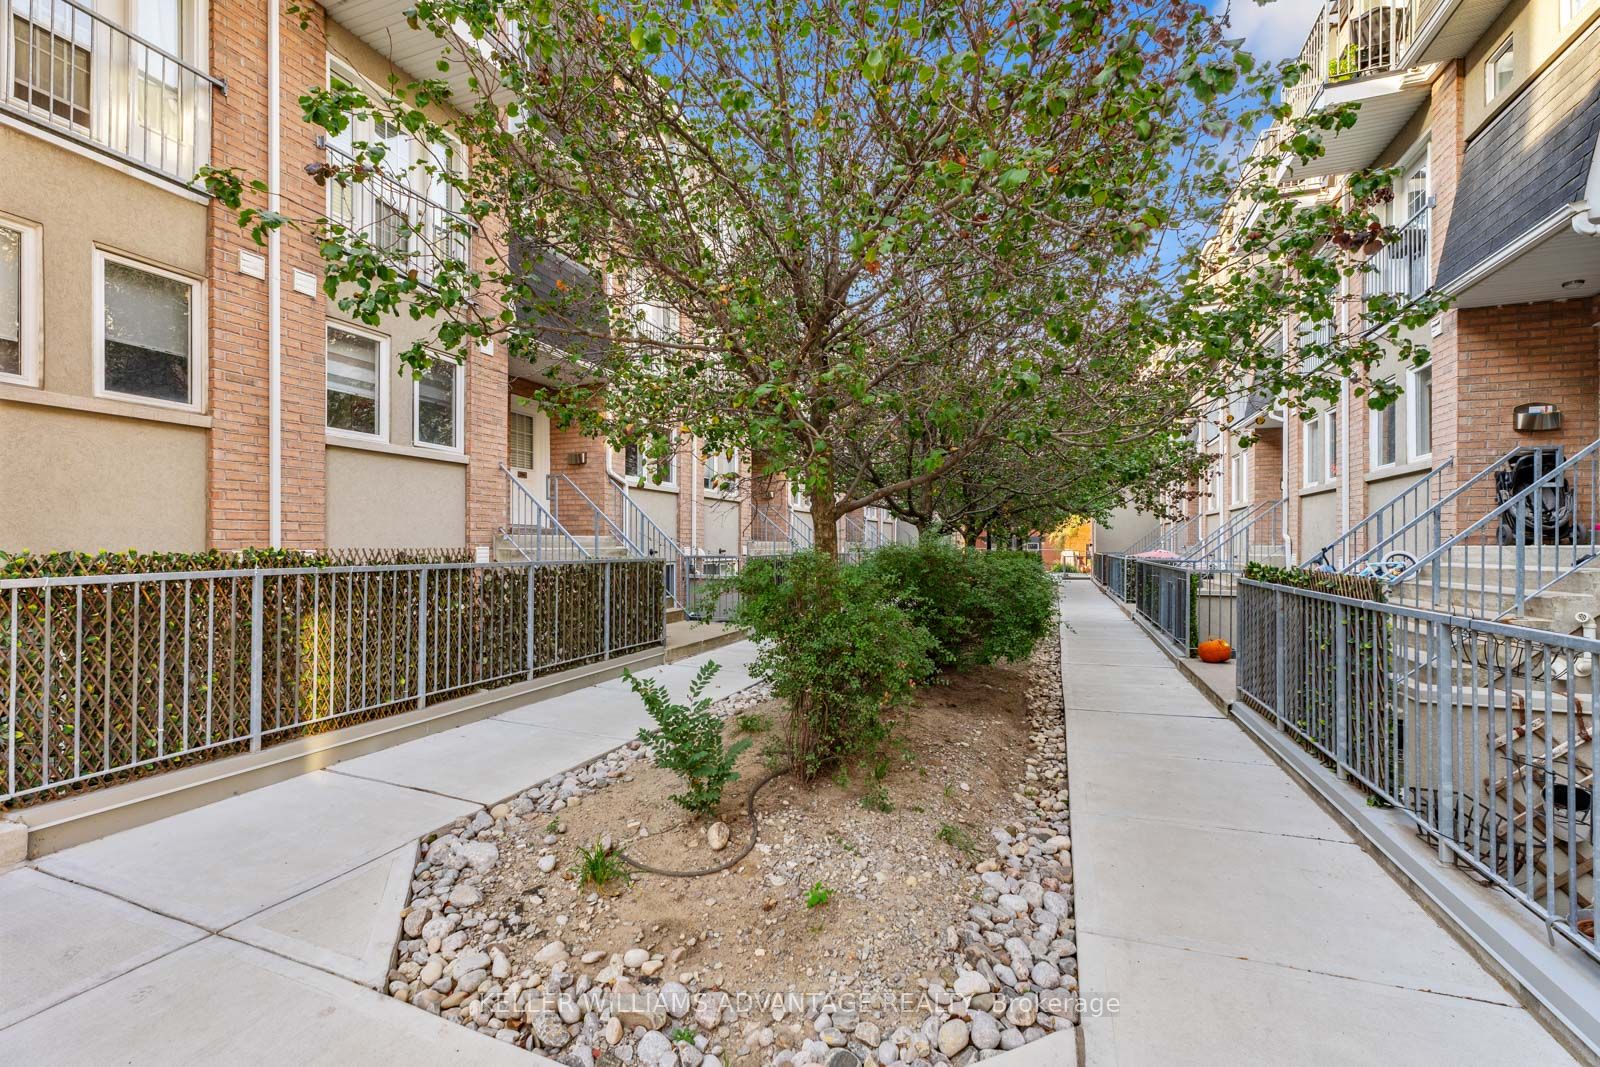
beBloor Townhomes is a 2-storey condo with 96 suites, built in 2005 by Lorbeth Development Corporation. Right now 1 for sale is on the market here.
- 2storeys
- 96suites
- $687/sq ft
- 2005built
No similar units for sale in beBloor Townhomes right now.
Around this home
Daily convenience, out of 100, from the distances below
Schools nearby
School rating, out of 10.
Helpful calculators
Your HOMEH agent

"Priced 1% over the Hestimate. I would see it this week."