
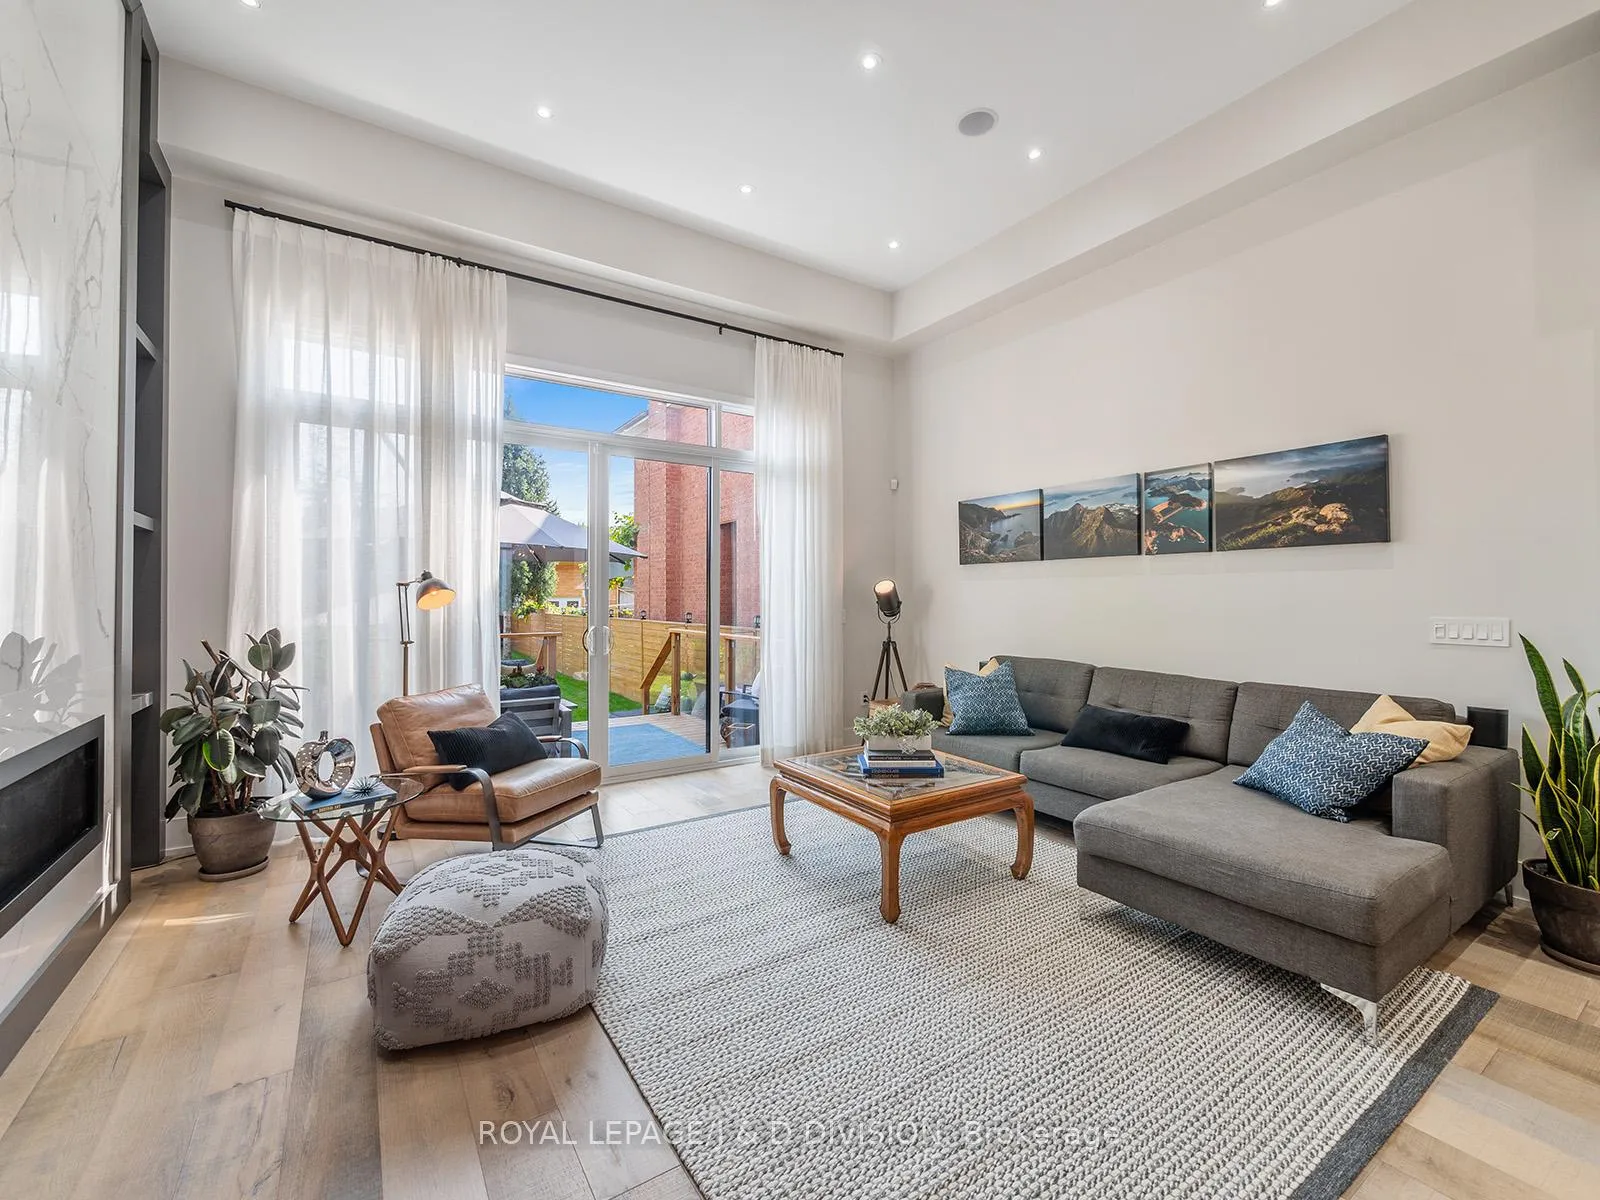
 See all 48 photos
Property history

This home has sold. It is no longer available.
Property not available for sale or for rent.
Ask about this home
A HOMEH agent will answer your questions about this home.Ask HOMEH
About this home
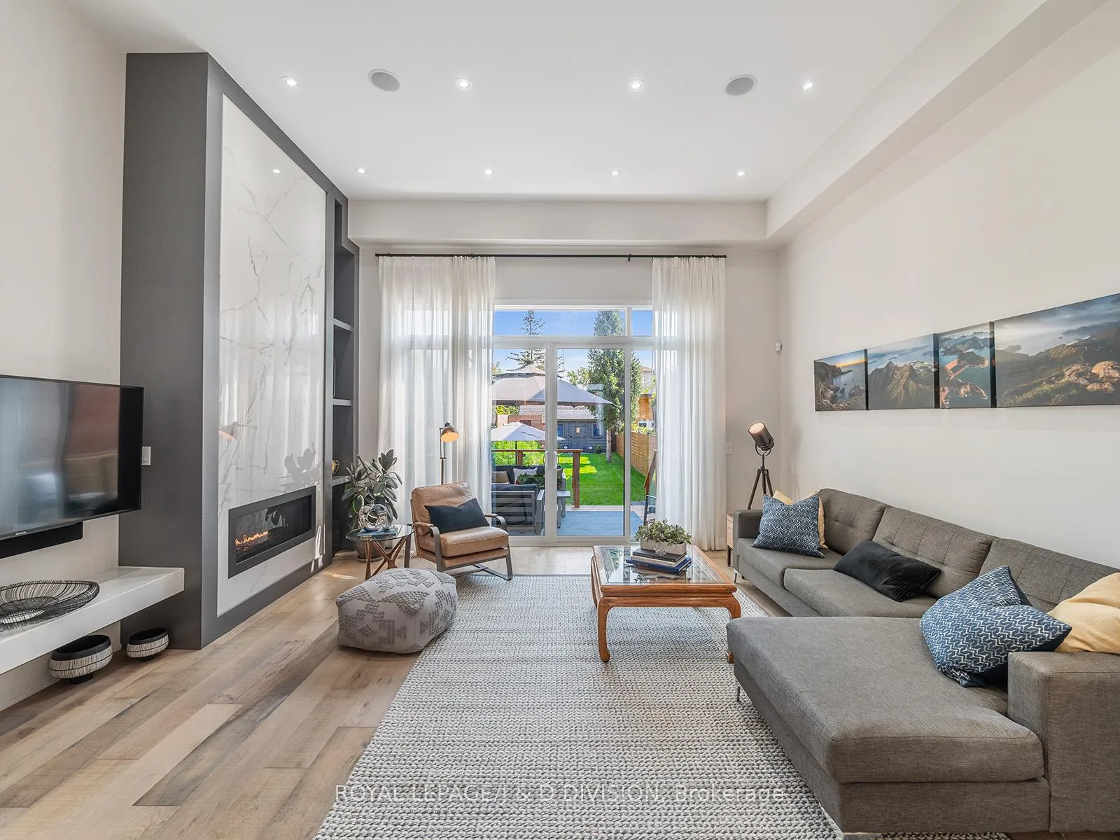
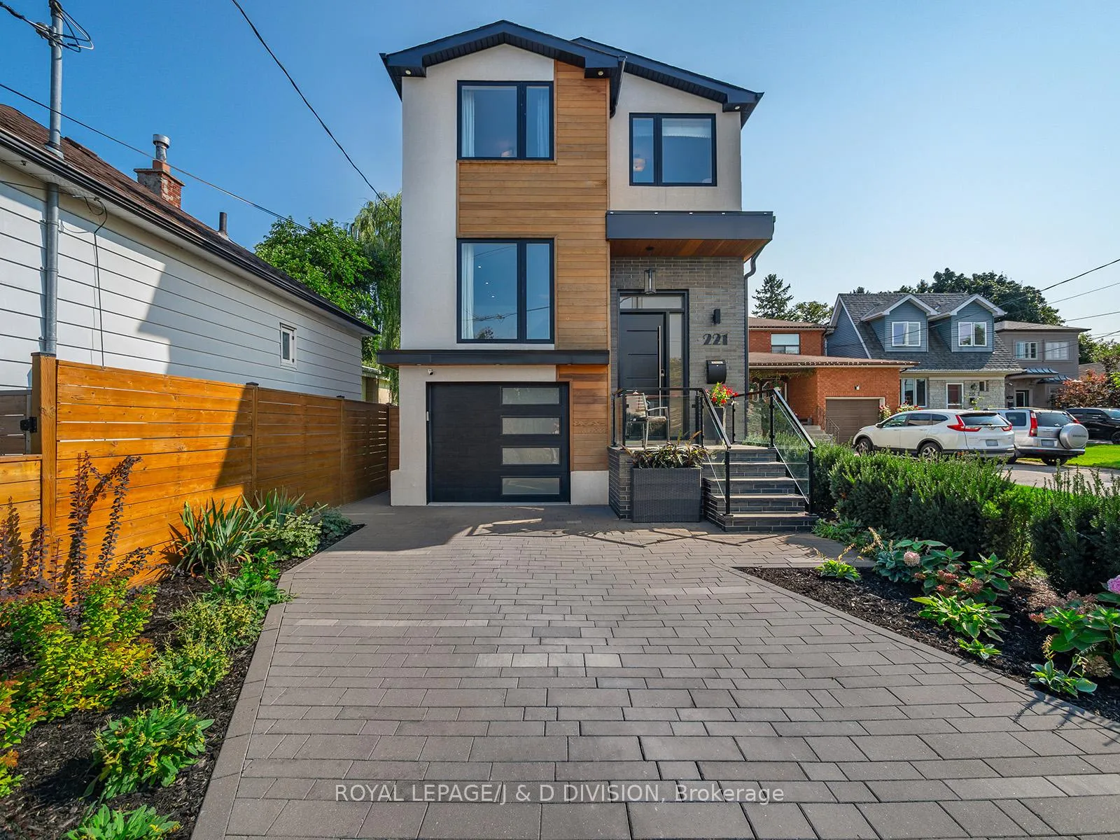
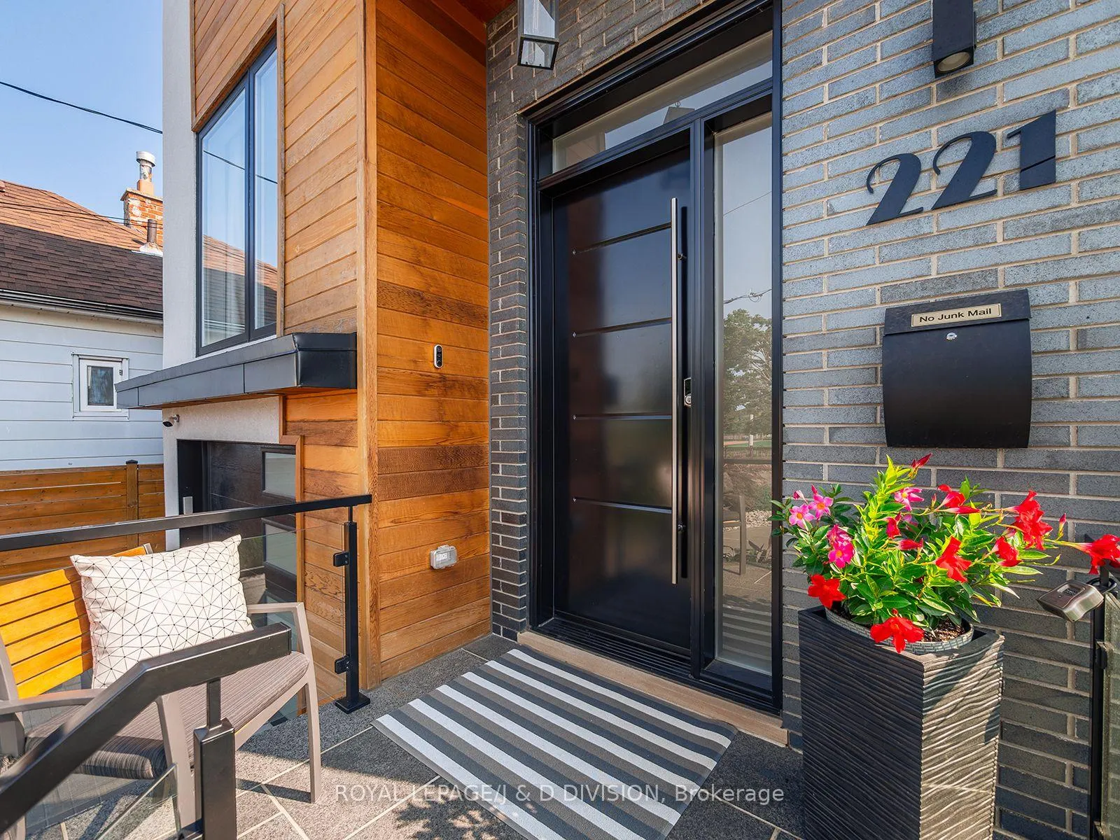
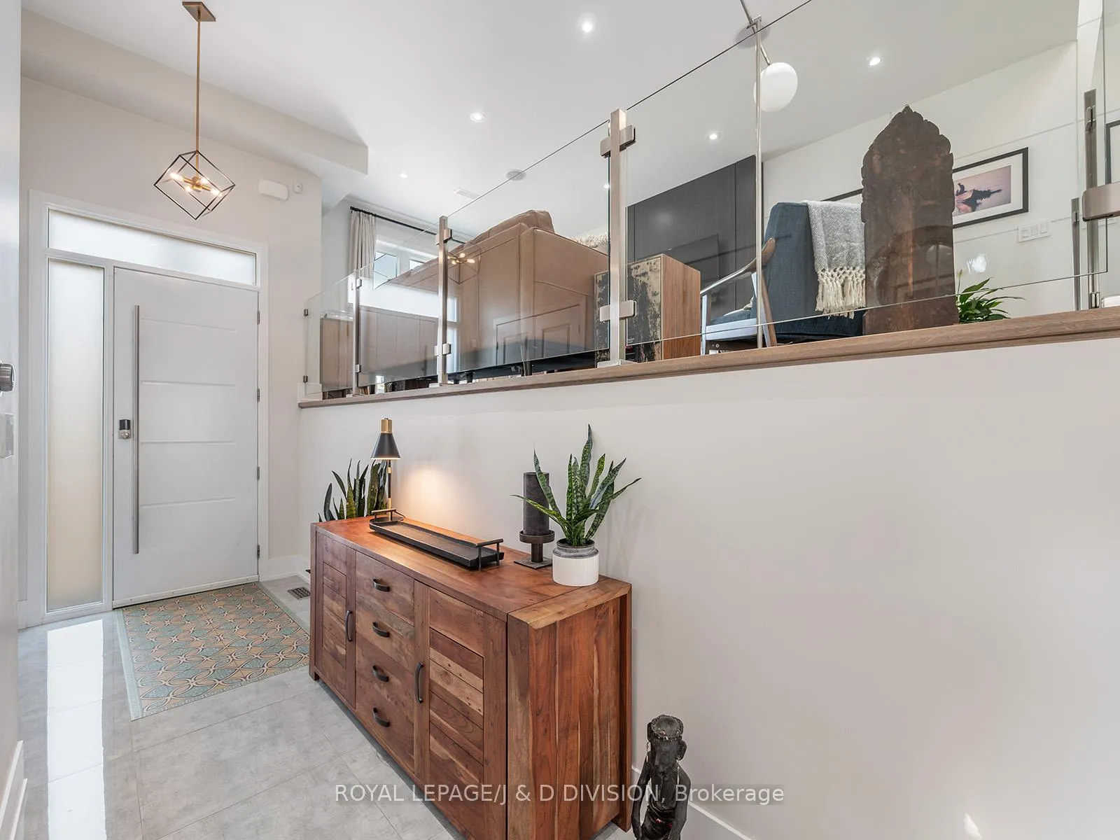
Built in 2019, this custom-designed architectural residence offers modern luxury and exceptional outdoor living on one of East York's most desirable pockets, steps from Taylor Creek trails and Stan Wadlow Park with easy access to the Beaches. Set on a rare 60-foot-facing lot, the home is filled with natural light through expansive windows and thoughtfully proportioned living spaces. Clean architectural lines, elevated ceilings, and warm contemporary finishes create a refined yet highly functional environment. Designed for everyday living and effortless entertaining, the main floor features a seamless open-concept layout connecting the kitchen, dining, and living areas, alongside a custom cabinetry wall with integrated pantry storage. A dedicated office and discreet powder room add flexibility. At the heart of the home, the chef-inspired kitchen pairs form and function with sleek cabinetry, premium appliances, generous prep space, and integrated storage. The living room centers around a striking floor-to-ceiling fireplace feature wall and opens directly to a private backyard retreat with landscaped gardens and a deep usable lawn. Upstairs, the primary suite offers custom storage and a spa-inspired ensuite with oversized glass shower and soaking tub. Two additional bedrooms, a skylit family bath, and second-floor laundry complete the level. The fully finished lower level extends the home's versatility with a recreation space, additional bedroom, full bathroom, and flexible area for guests, office, or fitness. Throughout the home are custom millwork, integrated lighting, premium finishes, built-in speakers, smart-home features, and abundant storage. Minutes from Taylor Creek trails, Stan Wadlow Park, East York Arena, TTC, and Main subway station, this home offers an exceptional balance of outdoor lifestyle and connected city convenience.
Facts & features
Ask about this home
A HOMEH agent will answer your questions about this home.
Rooms
12 rooms · 4 bathrooms
- Kitchen20′ × 7′8″154 sq.ft.
- Family room18′5″ × 10′8″196 sq.ft.
- Living room17′5″ × 13′5″234 sq.ft.
- Dining room13′4″ × 7′11″105 sq.ft.
- Bedroom 312′ × 9′4″112 sq.ft.
- Bedroom 218′4″ × 9′3″170 sq.ft.
- Primary bedroom18′5″ × 11′3″207 sq.ft.
- Laundry7′11″ × 5′3″42 sq.ft.
- Media room17′6″ × 14′3″249 sq.ft.
- Office12′6″ × 7′87 sq.ft.
- Bedroom 411′11″ × 8′11″106 sq.ft.
- Mud room9′11″ × 7′4″73 sq.ft.
Around this home
Schools nearby
School rating, out of 10.
Listing details
Helpful tools
Your HOMEH agent
"I would see it this week."
Ask HOMEH about this home
Price, neighbourhood, monthly cost. Ask anything.
HOMEH Intelligent Agent is an AI, not a licensed representative. Check anything important with your agent.