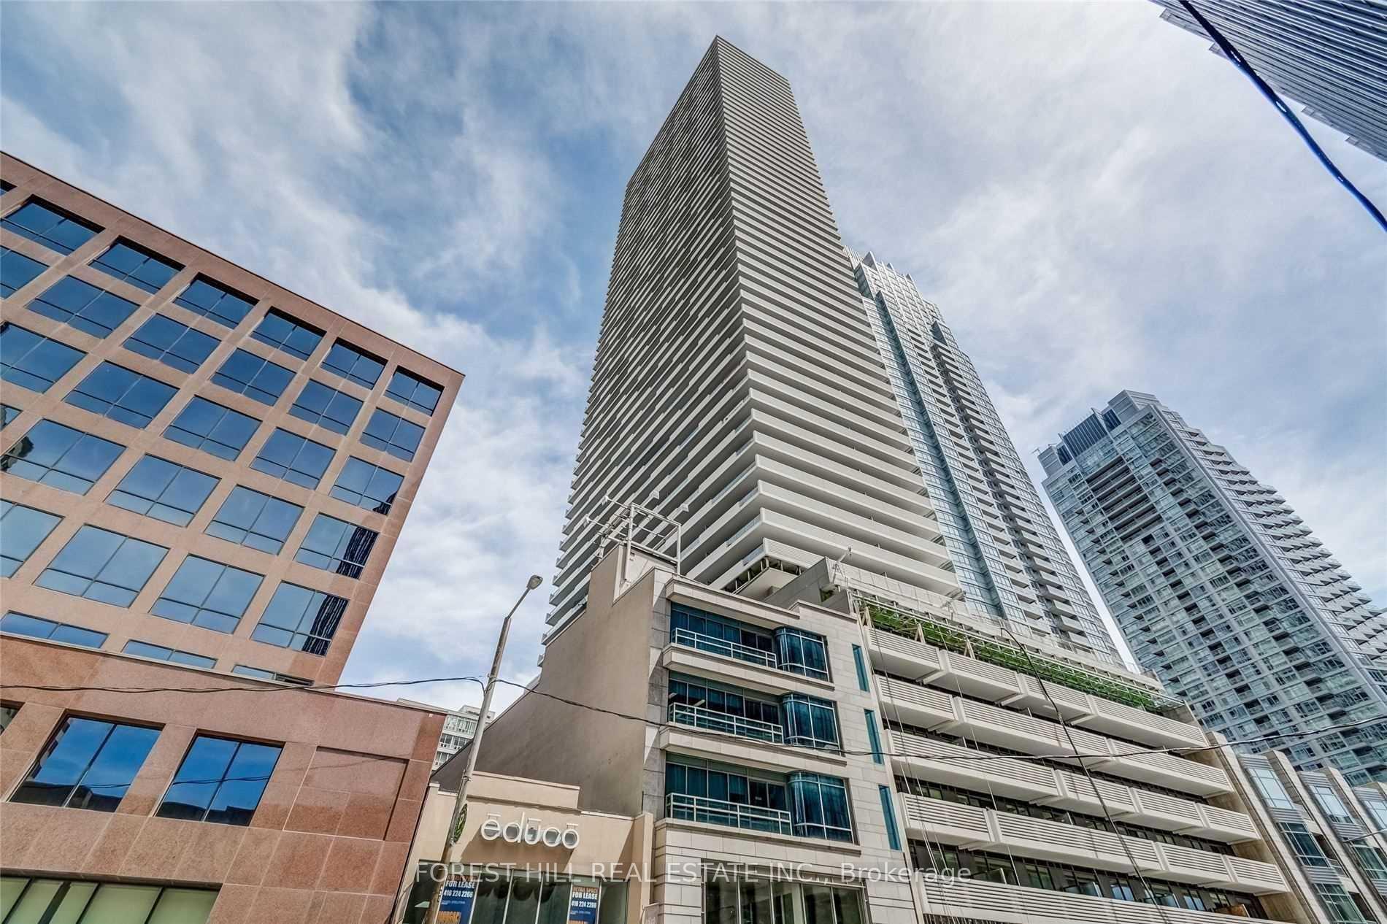
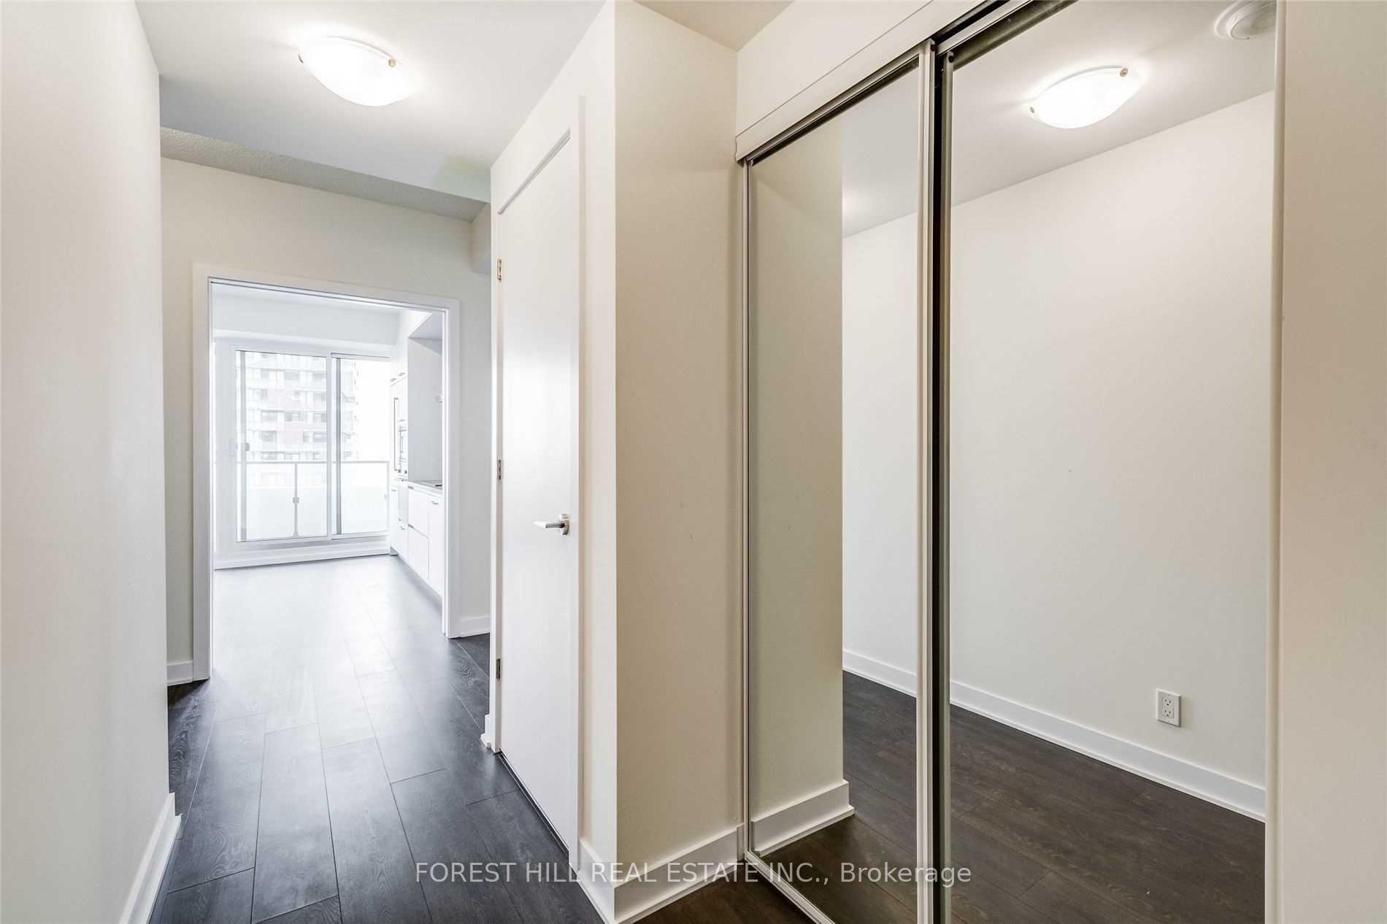
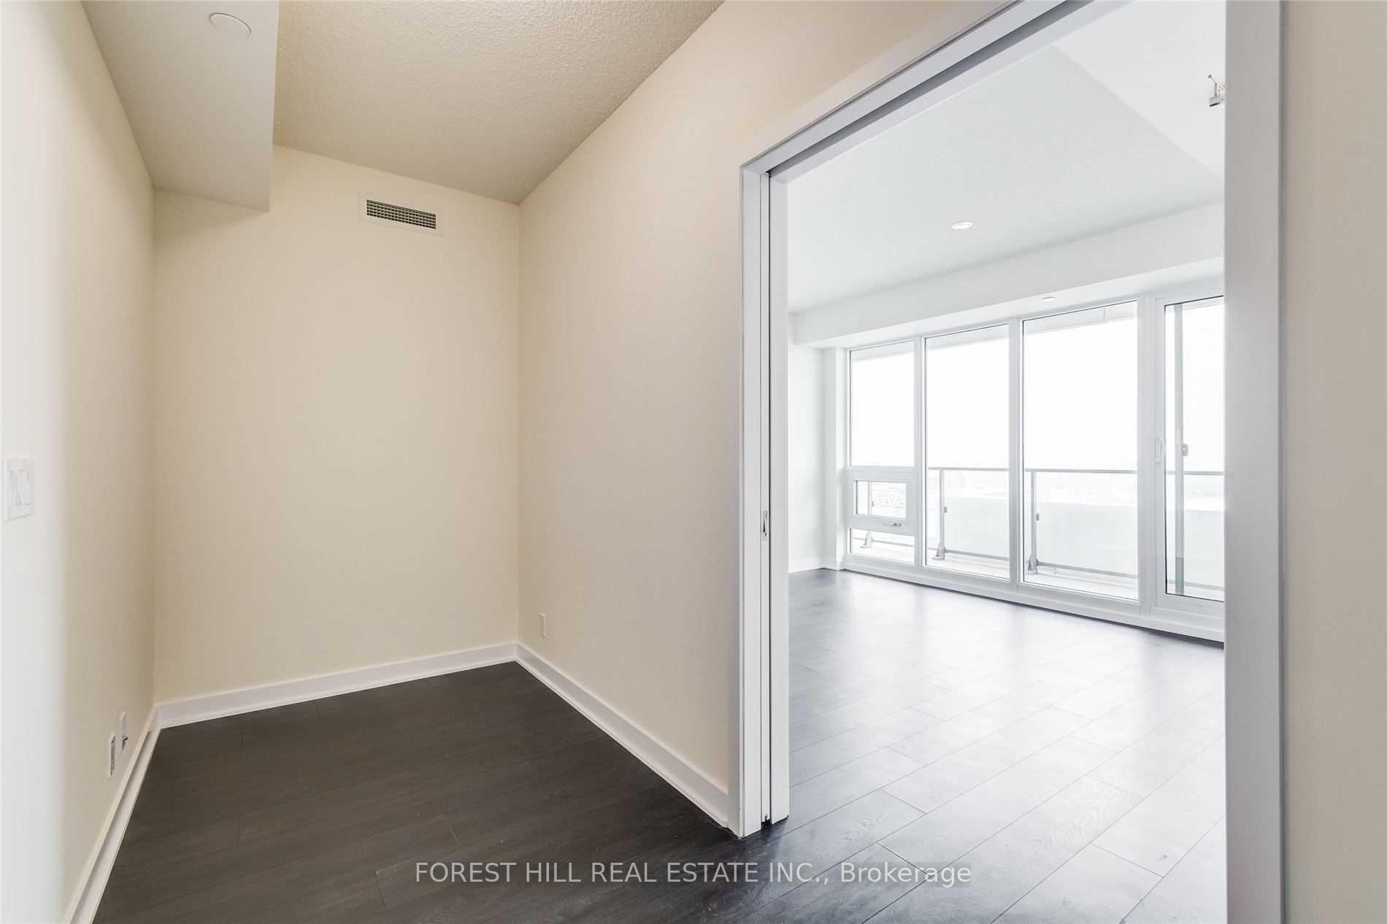
5 Year New Luxury Condo Unit At The Heart Of Vibrant Yonge/Eglinton With A Walk Score Of 95! Open Concept Layout! Floor To Ceiling Windows. Fabulous Amenities Include 24 Hr Concierge, Fitness Centre, Spa, Outdoor Lounge Area With Bbq. Steps To Subway, Shopping, Restaurants & Starbucks In Building. Locker $50/Month. Valet parking available for $250/mo. * Please Note: Den is a Nook.
Read more
Public TransitConciergeGymMedia RoomParty Room/Meeting Room
Facts & features
TypeCondo Apartment
StyleApartment
Built0-5
Size600~699 Sq.Ft.
HeatingForced air, gas
CoolingCentral air
Book a viewing
Wed28Oct
Thu29Oct
Fri30Oct
Sat31Oct
Sun1Nov
Pick a time
Rooms
5 rooms · 1 bathroom
Main floor5 rooms
Kitchen16′11″ × 12′2″206 sq.ft.
Dining room16′11″ × 12′2″206 sq.ft.
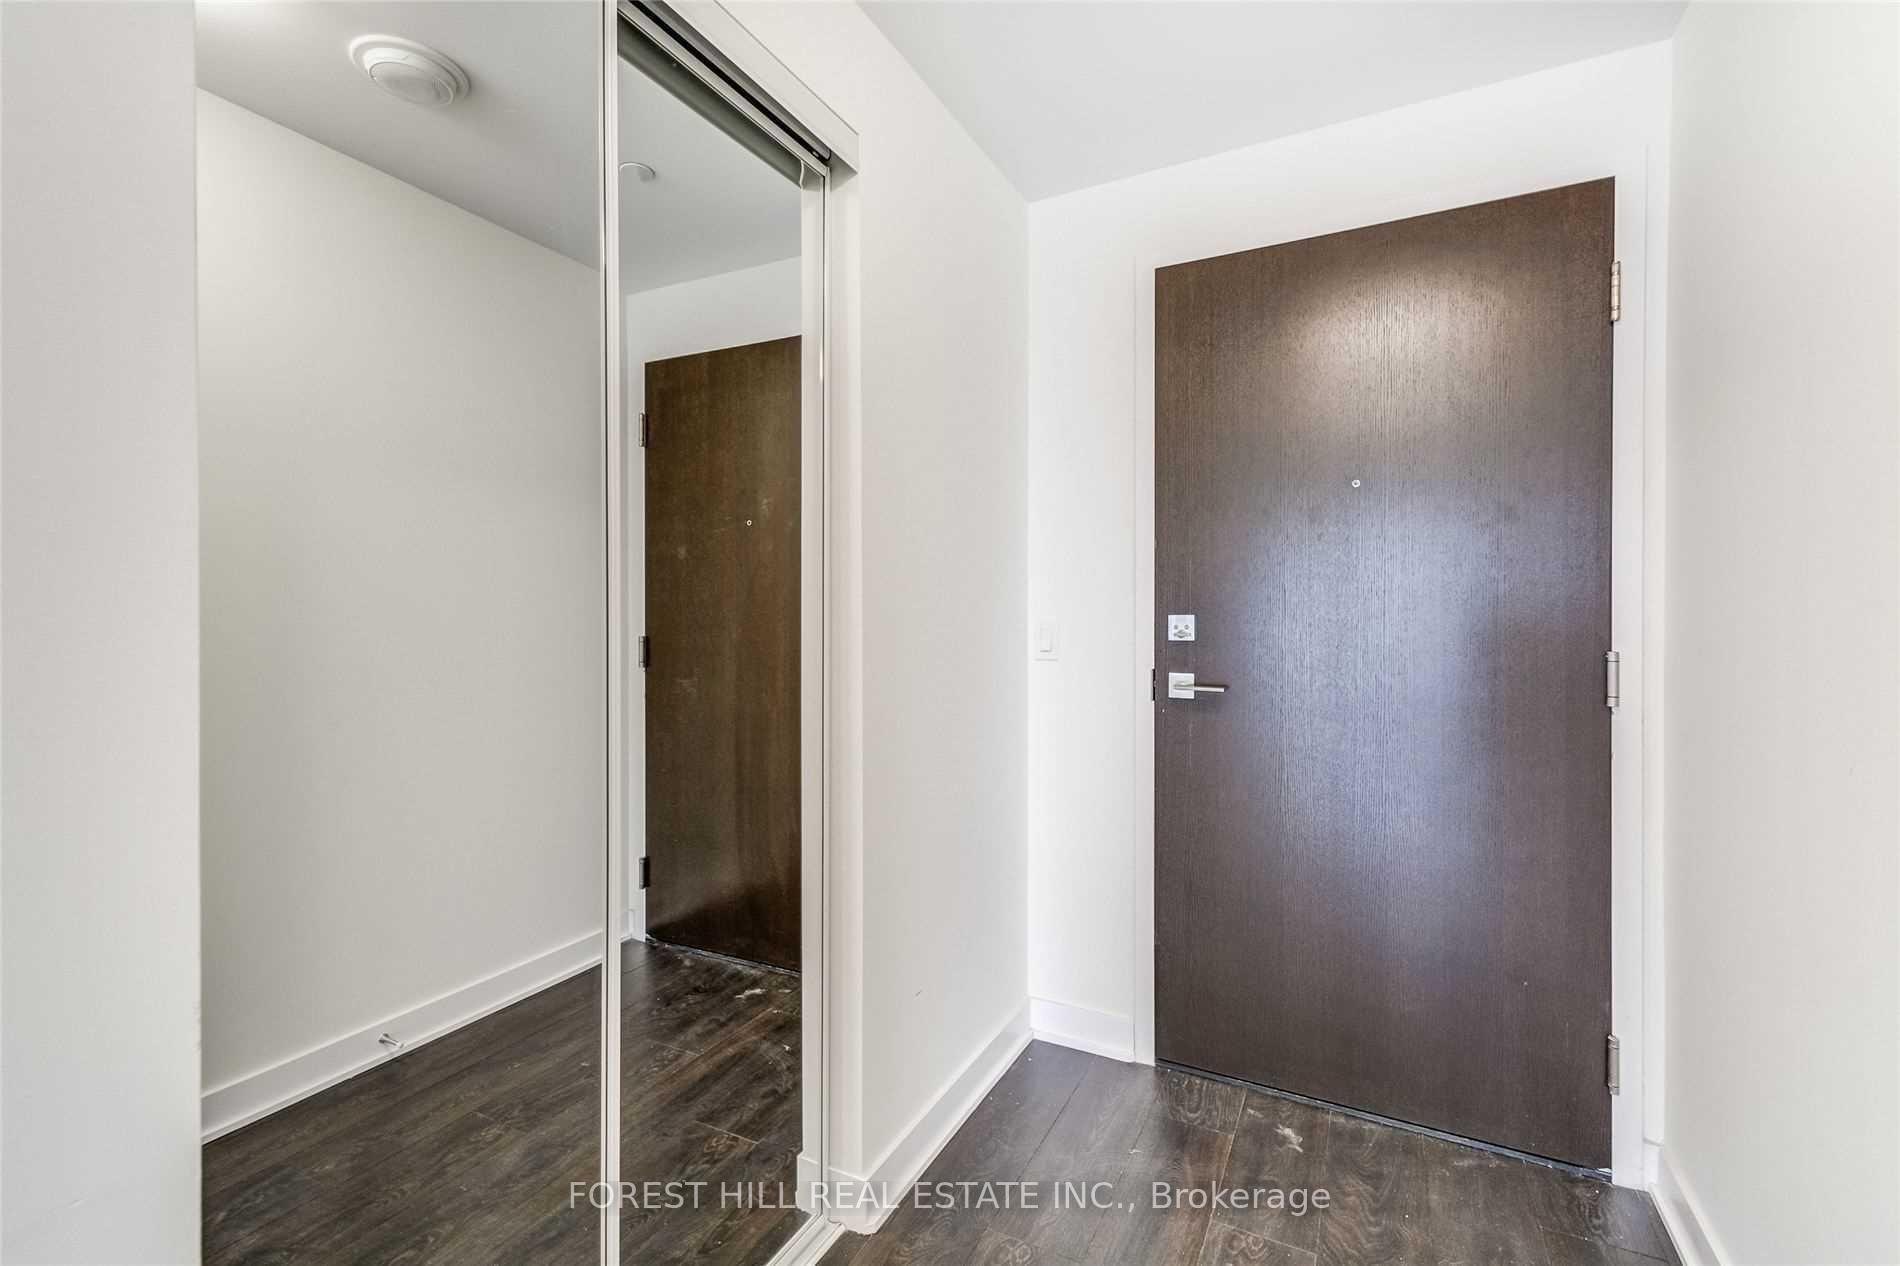
Foyer—
Primary bedroom13′9″ × 5′1″69 sq.ft.
Living room16′11″ × 12′2″206 sq.ft.
Bathrooms1
4-pc
Around this home
Yonge & Eglinton
9Walking
Schools nearby
School rating, out of 10.
North Torontosecondary · Public · 0.4 km
8.4/10
St Monicaelementary · Private · 0.5 km
6.5/10
Northernsecondary · Public · 0.8 km
8.2/10
Listing details
MLS® numberC13756844
Listed onSep 8, 2026
Days on market8
UpdatedSep 16, 2026
Listing brokerageFOREST HILL REAL ESTATE INC.
Possession2026-11-01 / 30-59 days
Helpful tools
Mortgage calculator
Closing costs
Land transfer tax
Buyer guide
Your HOMEH agent
NimaHOMEH agent · Toronto
"I would see it this week."
Ask Nima
Ask HOMEH about this home
Price, neighbourhood, monthly cost. Ask anything.
HOMEH Intelligent Agent is an AI, not a licensed representative. Check anything important with your agent.

 See all 26 photos
