

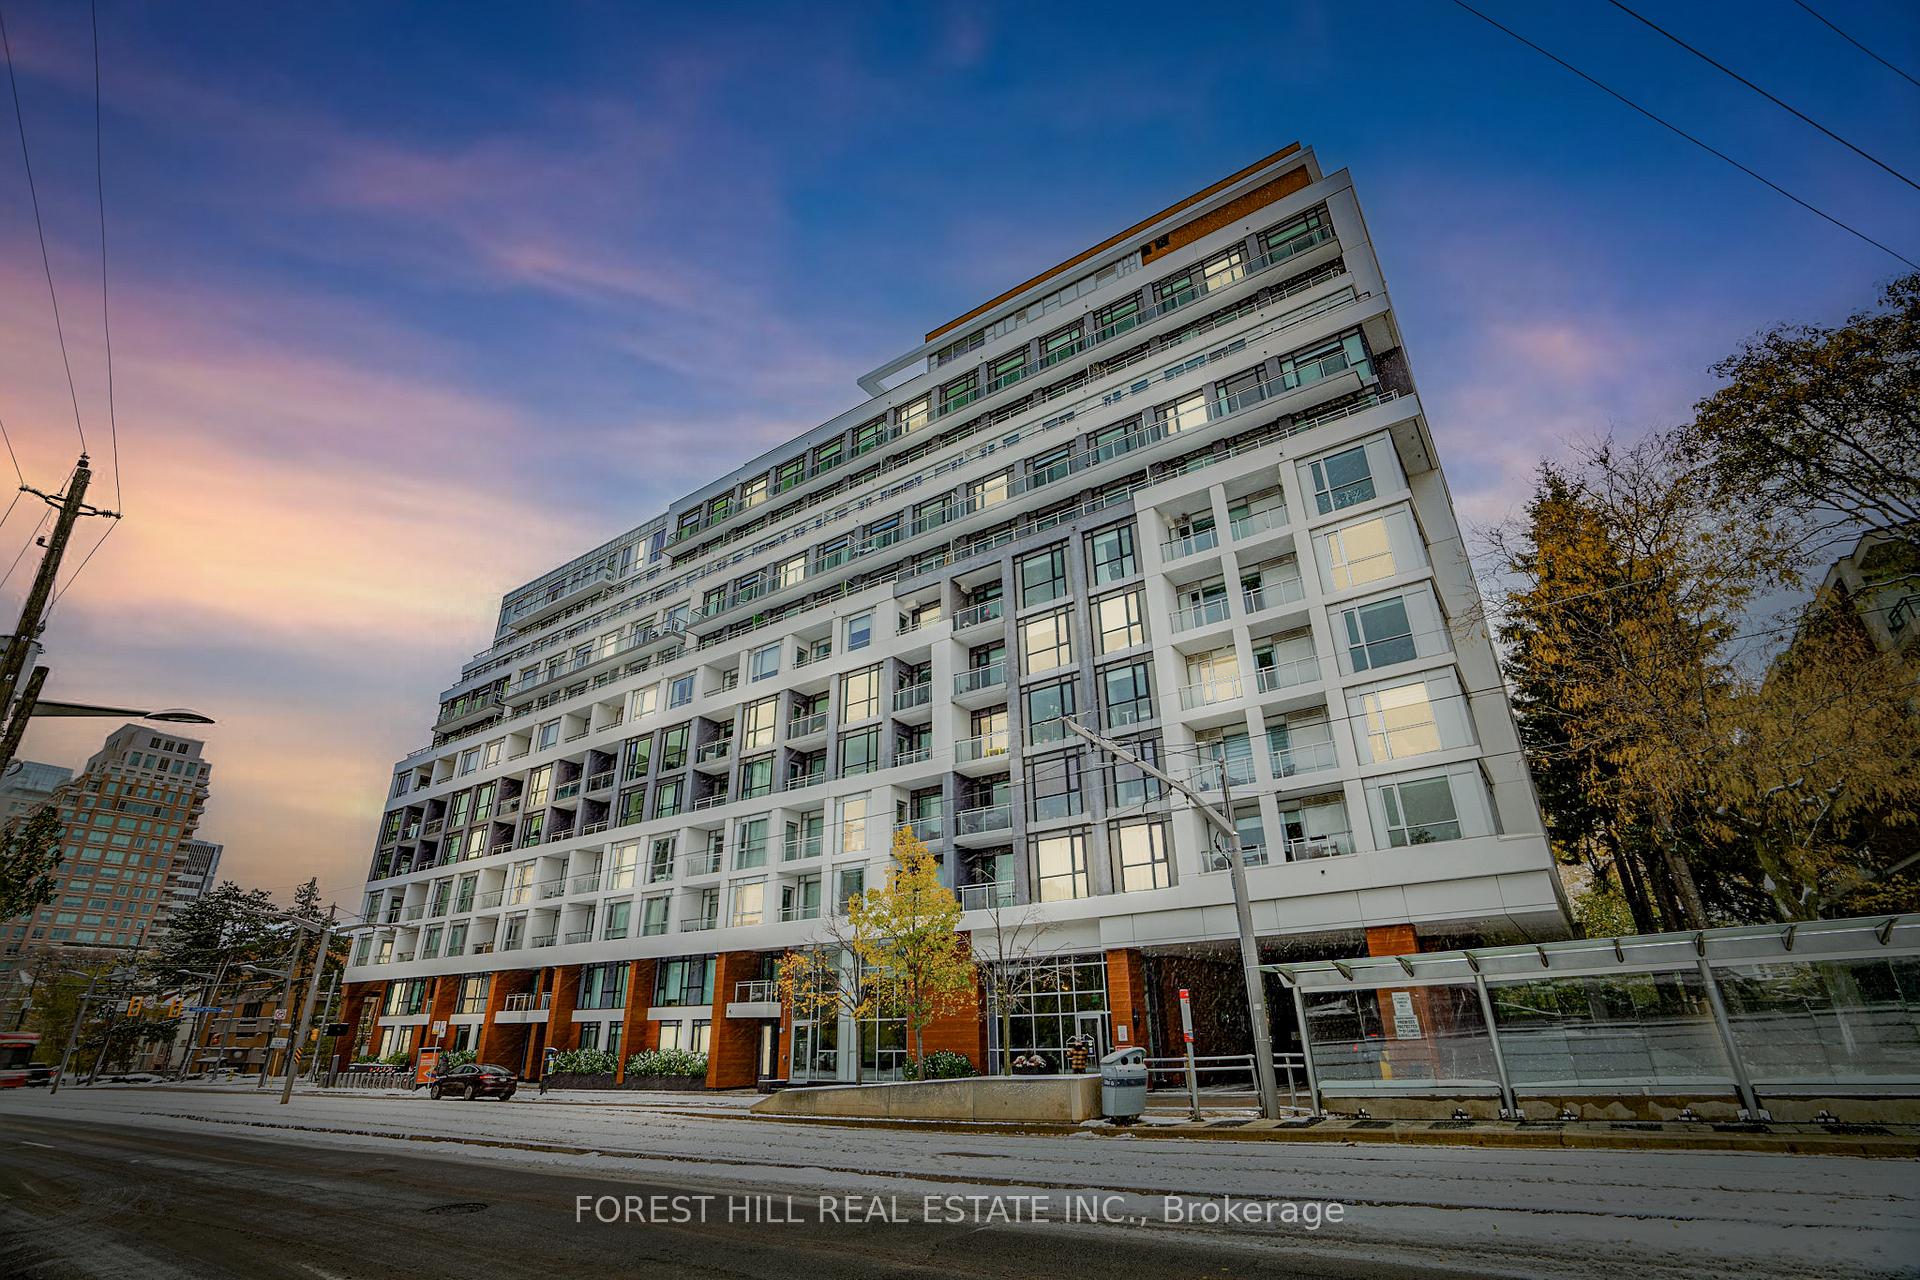
Unit 912, 223 St Clair Avenue W
Unit 912, 223 St Clair Avenue W
 See all 34 photos
Property history
Facts and features
- ExposureEast
- LaundryIn-suite
- LockerNone
- BalconyTerrace
- Central air
- Concierge
- Exercise room
- Gym
- Party room/meeting room
- Rooftop deck/garden
The homeCondo Apartment, Apartment, 0–499 sq ft
- TypeCondo Apartment
- StyleApartment
- Living space0–499 sq ft
- BasementNone
- ExposureEast
- ViewSkyline
InsideCeramic, In-suite laundry, main level, Rooms above ground 5
- FlooringCeramic
- LaundryIn-suite laundry, main level
- Rooms above ground5
- Bedrooms1
- Bathrooms1
- Kitchens1
OutsideConcrete, stone, Terrace
- ExteriorConcrete, stone
- BalconyTerrace
Parking and lockerUnderground, Parking type None, Locker None
- GarageUnderground
- Parking typeNone
- LockerNone
BuildingZigg condos, Storeys 11, Units 166
- NameZigg condos
- Storeys11
- Units166
- Registered2018
- Condo corporation2686
- AmenitiesConcierge, exercise room, gym, party room/meeting room, rooftop deck/garden, visitor parking
- PetsAllowed
Heating, water and powerForced air, gas, Central air
- HeatingForced air, gas
- CoolingCentral air
Rent and termsRent $2,250 a month, Entire property, Unfurnished
- Rent$2,250 a month
- Space for rentEntire property
- FurnishedUnfurnished
- Lease12 months
- PaidMonthly
- Rent includesBuilding insurance, central air conditioning, common elements, heat
- DepositRequired
- Credit checkRequired
- Employment letterRequired
- Rental applicationRequired
- ReferencesRequired
IncludedAll existing stainless steel appliances, fridge, stove, microwave/hood fan, dishwasher, washer & dryer, all existing window coverings & internet included.
- IncludedAll existing stainless steel appliances, fridge, stove, microwave/hood fan, dishwasher, washer & dryer, all existing window coverings & internet included.
Listing detailsC12546284, Rented, Nov 14, 2025
- MLS® numberC12546284
- StatusRented
- Listed onNov 14, 2025
- Days on market17
- UpdatedDec 1, 2025
- PossessionImmediate
- Occupied byOwner
- Listing brokerageFOREST HILL REAL ESTATE INC.
About this home
Unit 912, 223 St Clair Avenue W, Toronto (Casa Loma), ON M4V 0A5
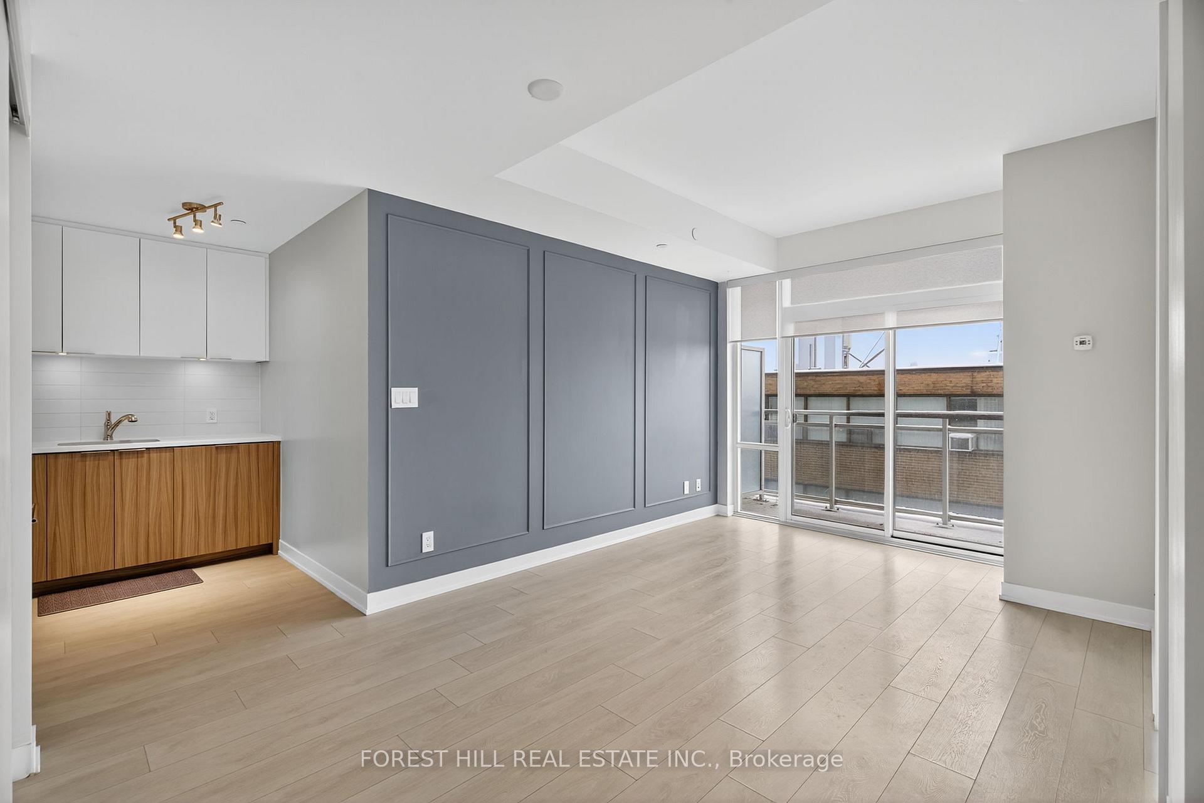
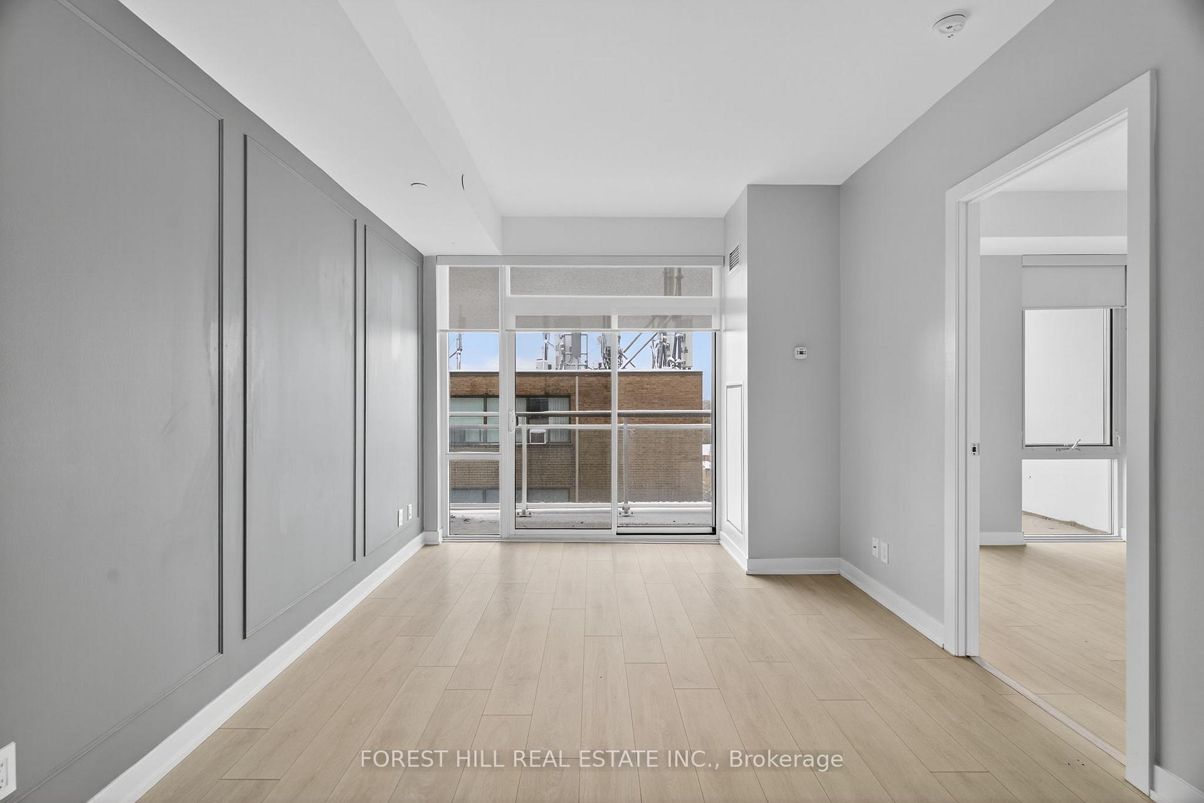
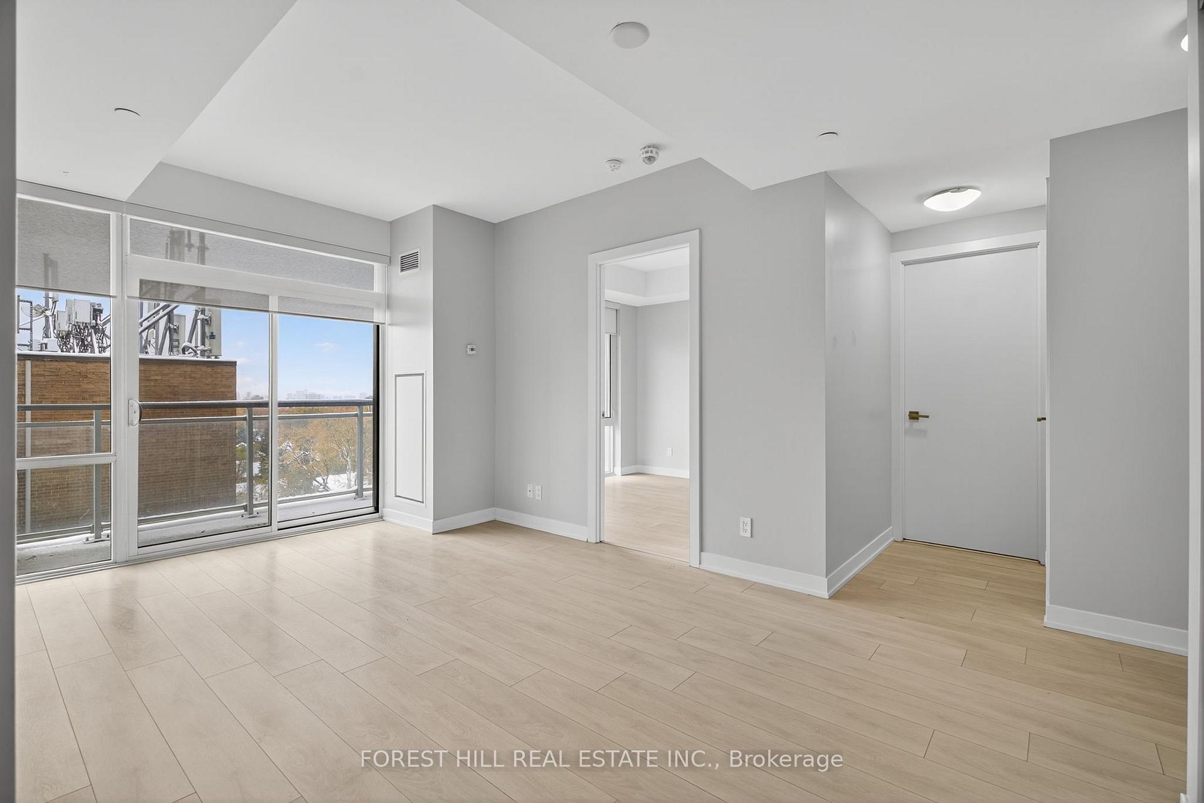
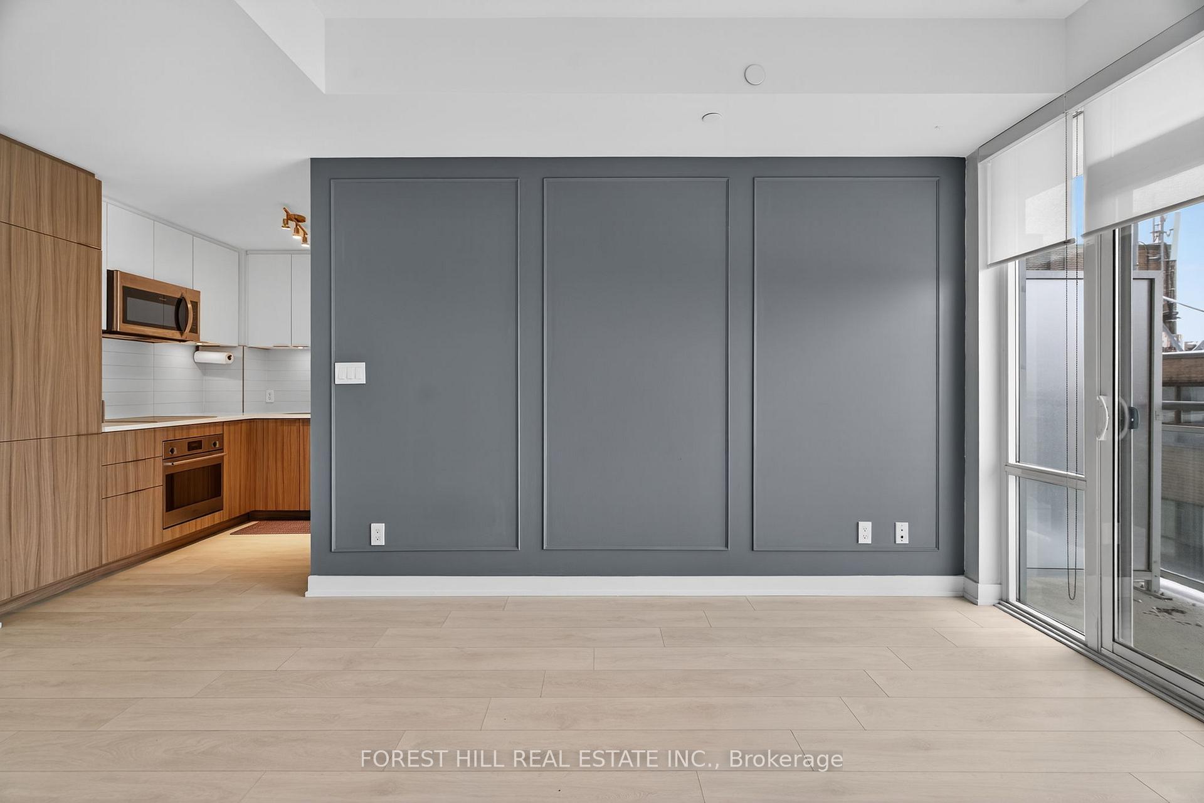
Welcome To 223 St. Clair Ave W., Suite 912 At The Highly Coveted Zigg Condos - A Bright, Airy, And Stylish 1 Bedroom, 1 Bathroom Residence In The Heart Of Midtown Toronto. Thoughtfully Designed And Impeccably Maintained, This Suite Offers Nearly 500 Sq. Ft. Of Modern Living Space, Perfect For A Single Young Professional Or A Dynamic Couple Looking To Elevate Their Lifestyle. Step Inside To Discover Soaring 9' Ft Ceilings, Laminate Floors Throughout, And Floor-To-Ceiling Windows That Drench The Space In Natural Light. The Sleek, Two-Tone Kitchen Features Abundant Storage, Subway-Tile Backsplash, Undermount Sink, Built-In Stainless Steel Appliances, Under-Cabinet Lighting, And Contemporary Finishes-Ideal For Cooking Or Entertaining In Style. The Open-Concept Living Area Showcases Elegant Wainscotting With An Accent Wall, Leading Onto A Large Balcony With Sweeping City Views, Perfect For Morning Coffee Or Unwinding After Work. The Spacious Bedroom Is Bright And Modern, Complete With Custom-Fitted Blinds And A Double Closet For Ample Storage. A Chic 4-Piece Bathroom And Ensuite Laundry Add Convenience And Comfort. Residents Enjoy State-Of-The-Art Amenities, Including A Fully Equipped Gym, Sophisticated Party Room With TVs, 2 x Kitchens, Bar-Style Lounge, Front Concierge, And Visitor Parking. Known As One Of The Best-Managed Buildings In The City, Zigg Condos Offers Unparalleled Ease, Style, And Community. Don't Miss This Opportunity Where Midtown Living Meets Modern Luxury.
Ask about this home
A HOMEH agent will answer your questions about this home.
Know more about Zigg Condos
Condo building · 223 St Clair Avenue W
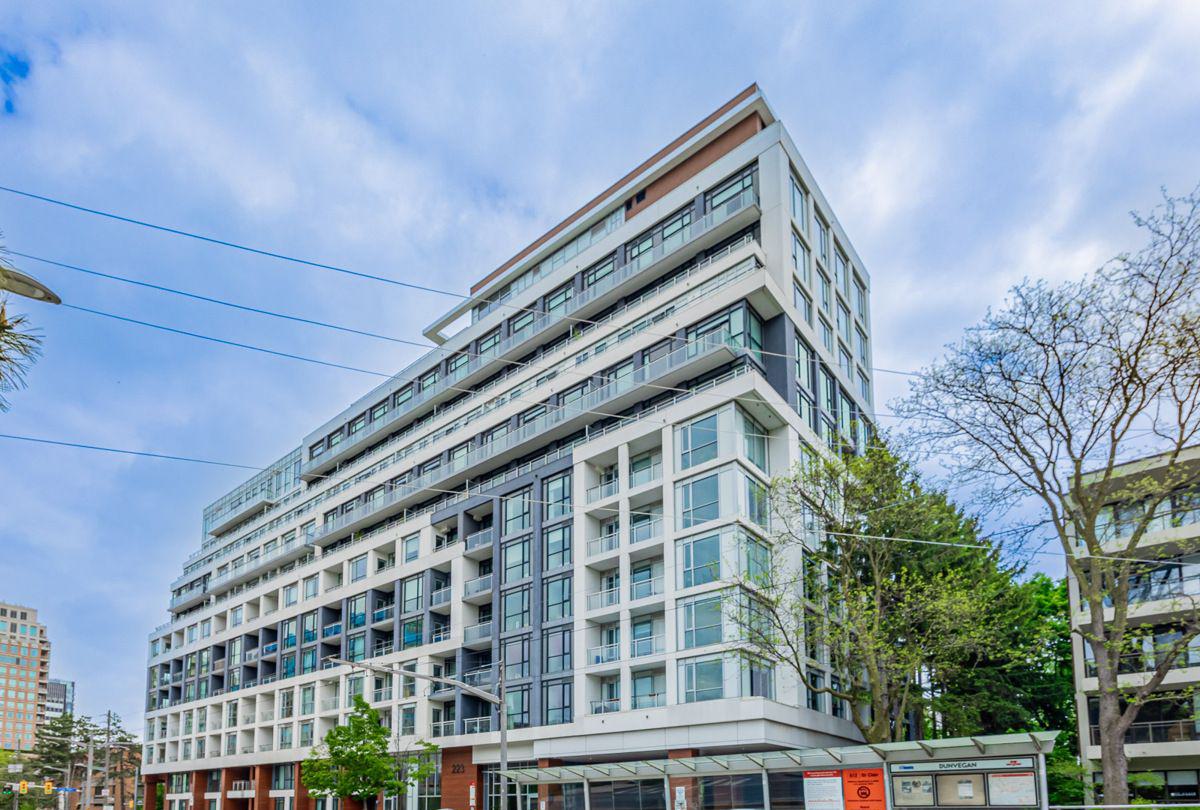
Zigg Condos is an 11-storey condo with 166 suites, built in 2018 by Madison Group. Right now 2 for sale and 3 for rent are on the market here.
- 11storeys
- 166suites
- $940/sq ft
- 2018built
No similar units for rent in Zigg Condos right now.
Around this home
Daily convenience, out of 100, from the distances below
Schools nearby
School rating, out of 10.
Helpful calculators
Your HOMEH agent

"I would see it this week."