
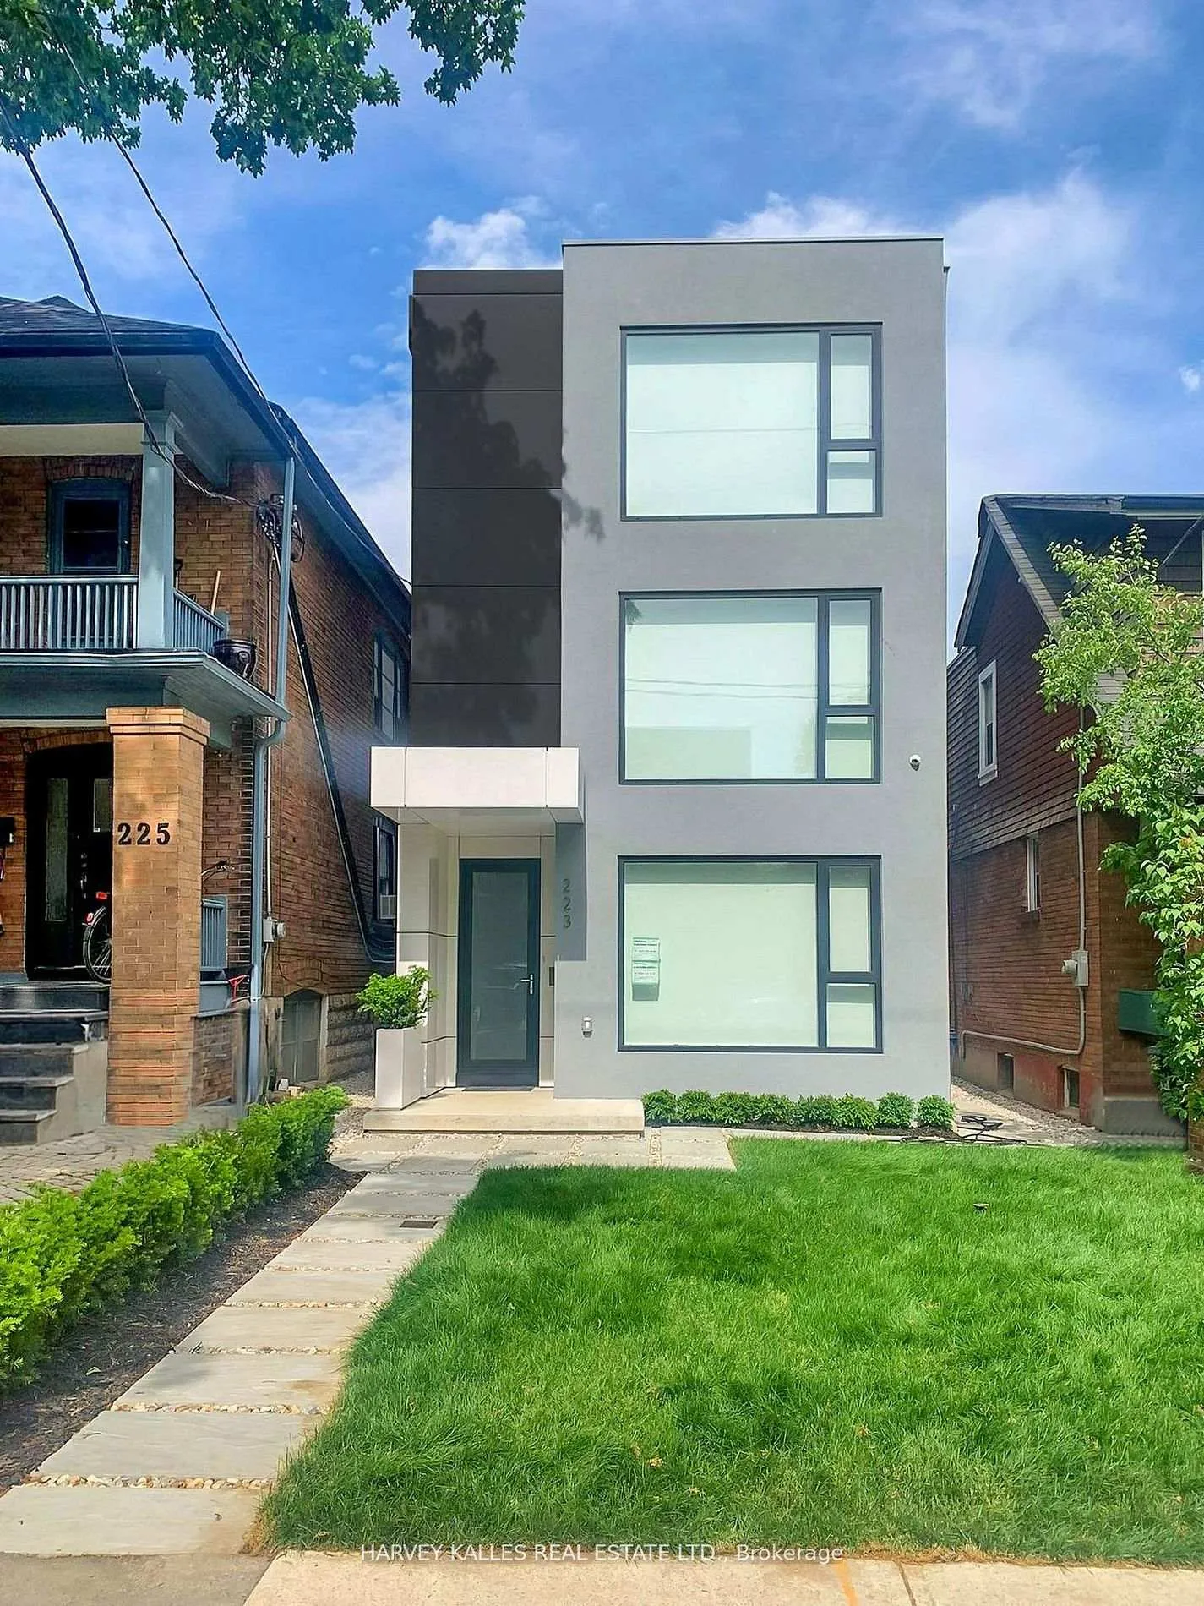
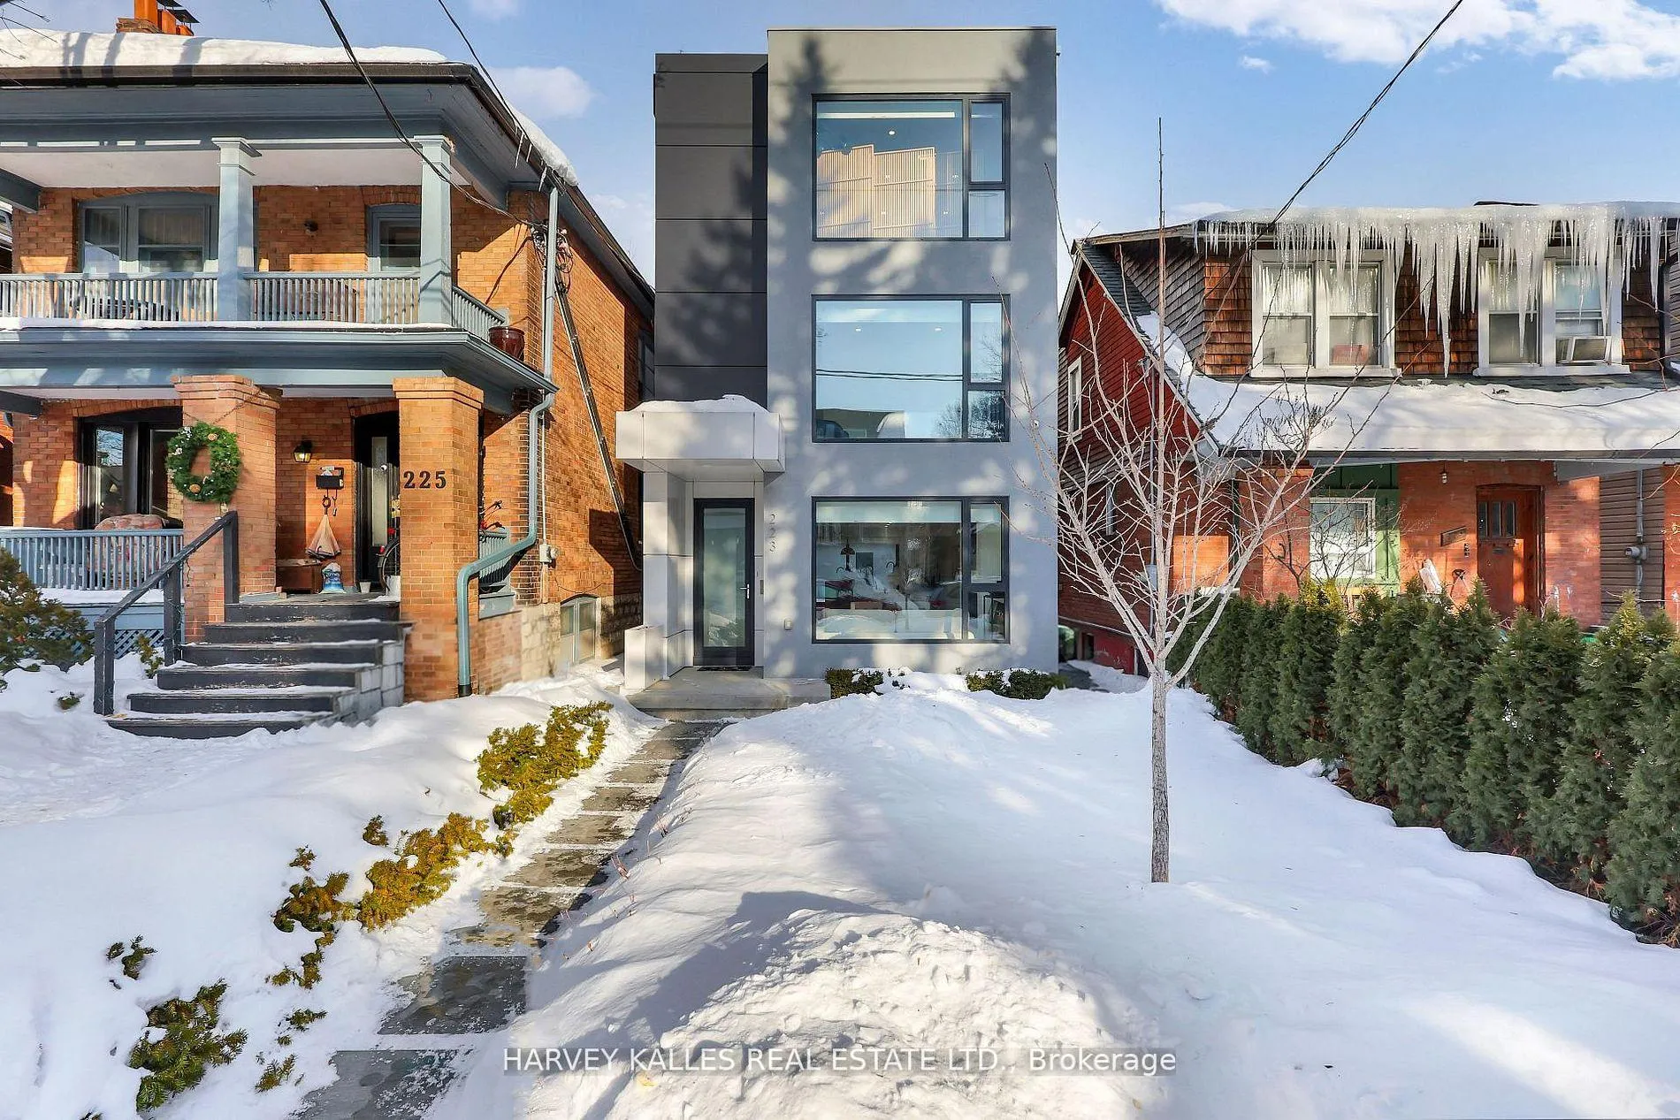
Front of 223 Wychwood Avenue
223 Wychwood AvenueToronto (Humewood-Cedarvale)
Sold
1/40
Ontario Real Estate › Toronto › Humewood-Cedarvale
Front of 223 Wychwood Avenue
223 Wychwood AvenueToronto (Humewood-Cedarvale)
Sold
See all 40 photos
DetachedMLS C13051772
Sold for:Sold Jul 31, 2026
4 Bedrooms
5 Bathrooms
2 Garage
3K~3.5K Sq.Ft.
25.03 x 130.17 ft Lot
$15,119 Tax/yr

Property history

1 saleSign in to see sold prices

This home has sold. It is no longer available.

Property not available for sale or for rent.

See similar homes for saleFree Home EvaluationHow Much Is My Home Worth?Sell with HOMEHHOMEH One: full-service selling for a 1% listing fee. The buyer's agent commission is separate.

Contact agent

Leave your name and number. A HOMEH agent calls you back.

Ask about this home

A HOMEH agent will answer your questions about this home.
Ask a question

Ask HOMEH

Ask about this home

About this home

223 Wychwood Avenue, Toronto

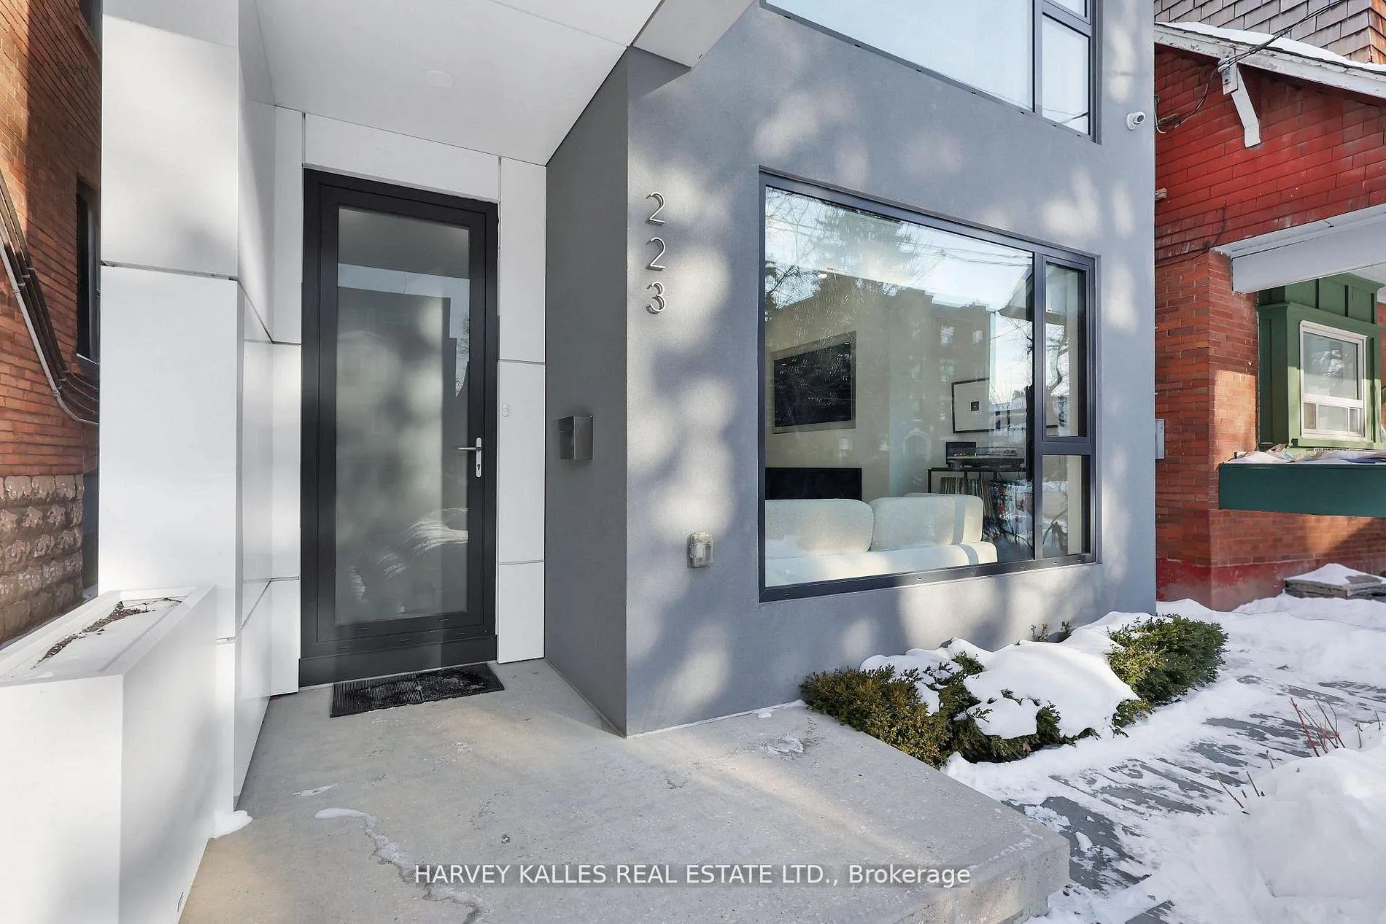
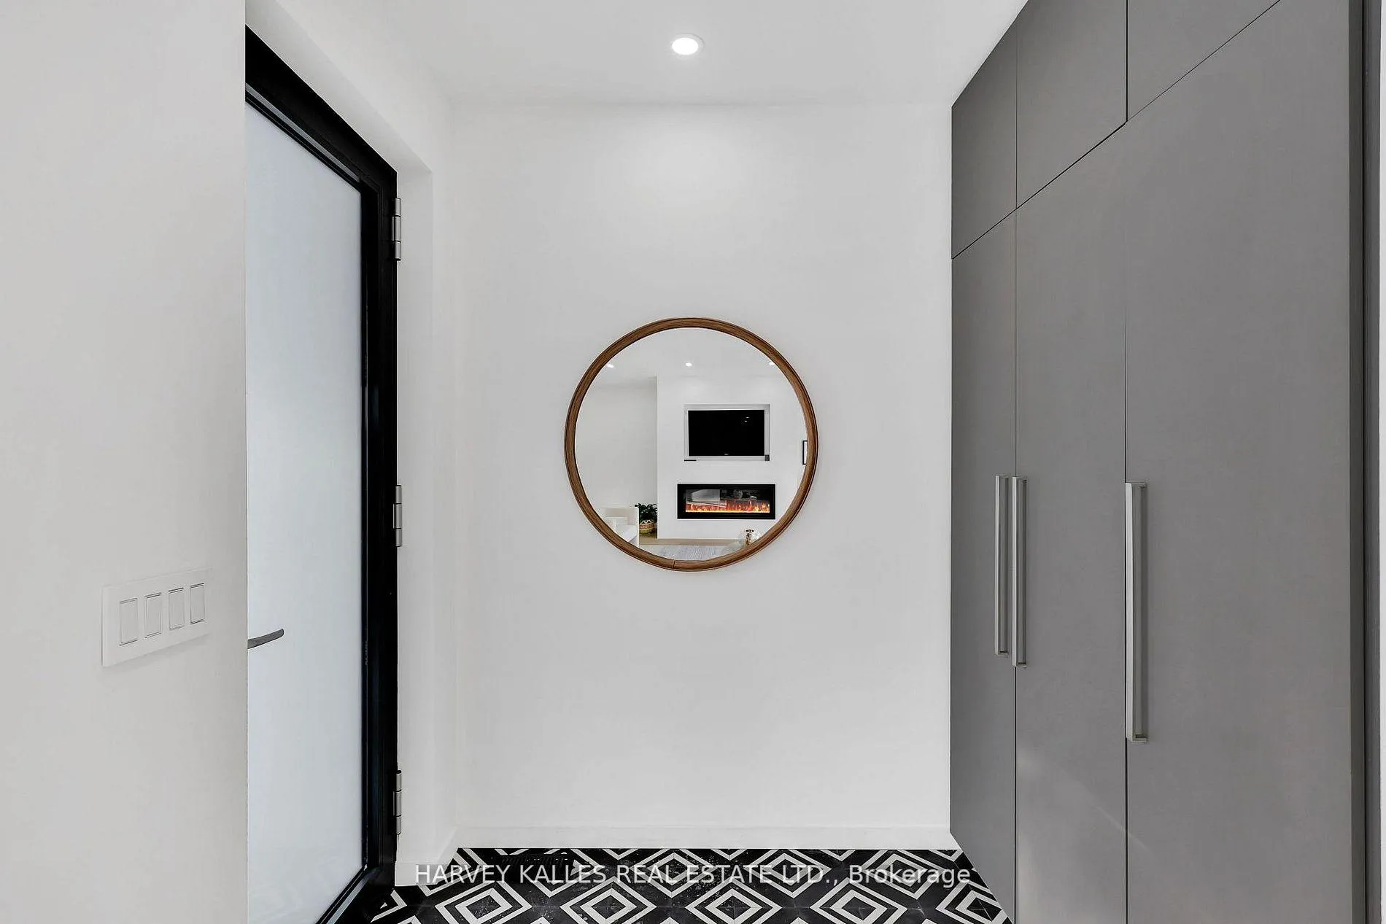
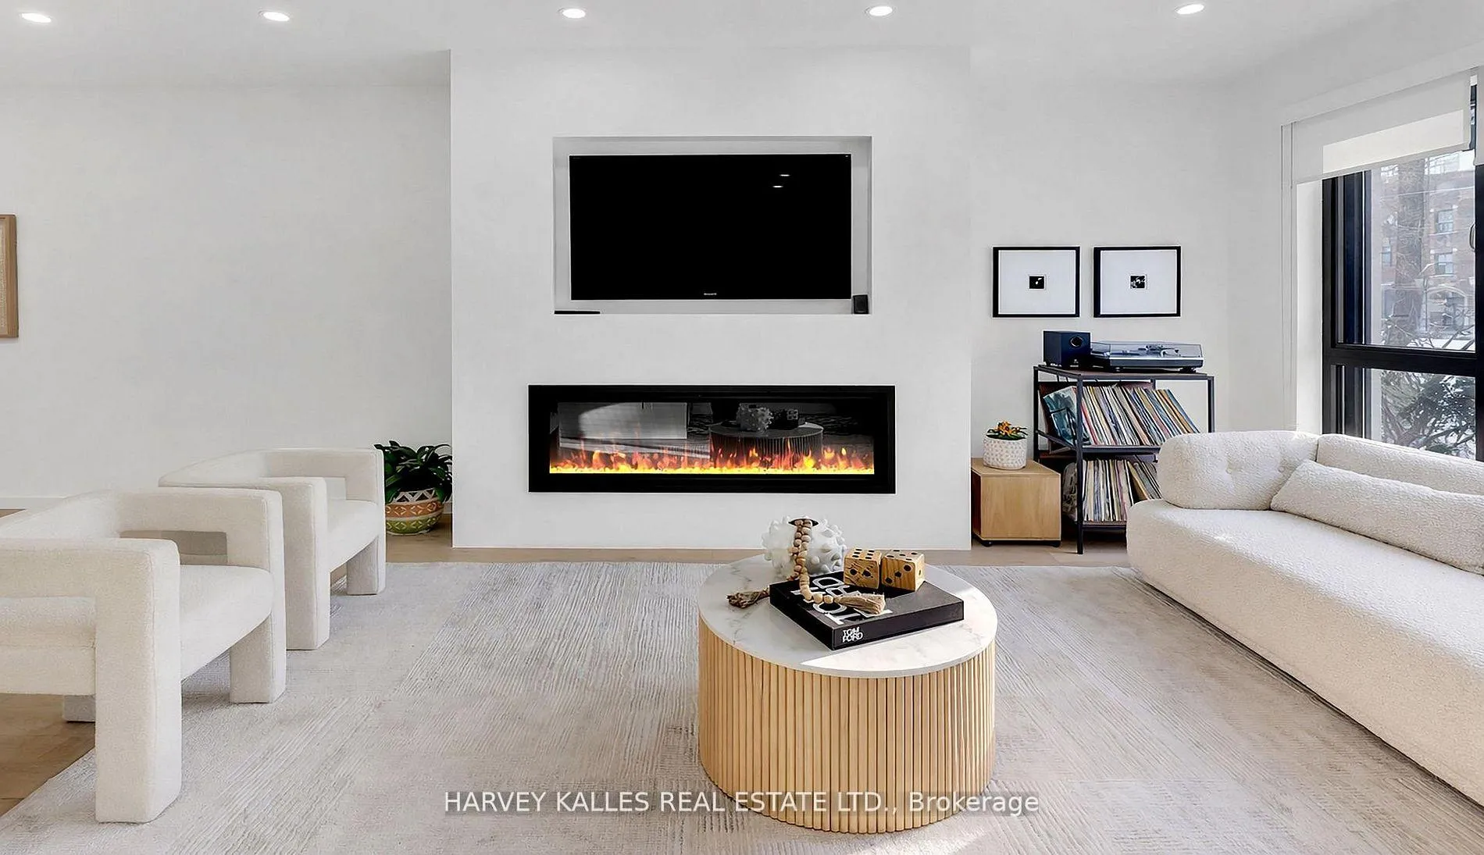
Newly built and meticulously realized, 223 Wychwood Avenue rises across four finished levels and approximately 4,000 square feet of living space that feels both grand and deeply considered. Every material was chosen with care. Every proportion was deliberate. The result isa home that speaks quietly but carries serious weight -modern in its architecture, warm in its execution, and built to a standard that reveals itself slowly, in the details. Four bedrooms. Five bathrooms. Soaring ceilings and wide-plank oak underfoot, heated to take the edge off a January morning. Custom millwork lines the interiors with a sense of craft that flat-pack will never replicate. Storage has been designed into the bones of this home - not as an afterthought, but as architecture. The kitchen is the anchor. Bespoke cabinetry, premium surfaces, and a generous island that will host everything from Tuesday homework sessions to Saturday night dinners. It is, without exaggeration, a room you'll want to be in. The primary suite sits apart - a genuine retreat with a spa-calibre ensuite that makes the morning feel unhurried, even when it isn't. Step outside and the fully enclosed backyard offers something increasingly rare in this city: real privacy. Mature, quiet, and generous enough to actually use - for evening drinks, kids, or simply sitting still for a moment. Parking for four vehicles between the detached two-car garage and driveway. And a detail worth noting: roughed-in plumbing above the garage opens the door to a future rental suite or in-law apartment - the kind of optionality that's nearly impossible to find in this neighbourhood. You're in the Humewood school district. Steps from St. Clair Village - its restaurants, independent shops, green space, and the streetcar line that connects you to everything without needing the car you now have room to park. This is not a spec home dressed up for the listing photos. This is architecture with conviction, built for the way people actually live.

Auto Garage Door RemoteBuilt-In OvenCentral VacuumSump PumpLandscapedPatio

Facts & features

TypeDetached
Style3-storey
Built0-5
Size3K~3.5K Sq.Ft.
Lot25.03 x 130.17 ft
Tax$15,119 (2025)
HeatingForced air, gas
CoolingCentral air
BasementFinished
Parking2 drive
WaterMunicipal
FireplaceYes, natural gas

Ask about this home

A HOMEH agent will answer your questions about this home.

Ask a question

Rooms

11 rooms · 5 bathrooms
Main floor5 rooms
  • Foyer5′4″ × 8′6″46 sq.ft.
  • Powder room5′ × 4′11″24 sq.ft.
  • Dining room17′5″ × 20′1″349 sq.ft.
  • Living room12′ × 17′10″214 sq.ft.
  • Kitchen17′5″ × 15′1″262 sq.ft.
Second floor3 rooms
  • Bedroom 39′7″ × 11′1″106 sq.ft.
  • Bedroom 217′5″ × 17′4″301 sq.ft.
  • Bedroom 417′5″ × 14′3″248 sq.ft.
Third floor1 room
  • Primary bedroom17′5″ × 52′9″917 sq.ft.
Basement2 rooms
  • Recreation16′1″ × 31′498 sq.ft.
  • Laundry5′8″ × 6′34 sq.ft.
Bathrooms5
5-pcThird4-pcSecond4-pcSecond2-pcMain1-pcBasement
Thinking of selling your home?See what your home is worth today.

Around this home

ST. CLAIR & WYCHWOOD CRESCENT
10Walking

Schools nearby

School rating, out of 10.

Humewoodelementary · Public · 0.4 km
6.8/10
St Alphonsuselementary · Private · 0.7 km
4.9/10
Holy Rosaryelementary · Private · 0.8 km
8.7/10

Listing details

MLS® numberC13051772
Listed onApr 28, 2026
Days on market94
UpdatedJul 31, 2026
Listing brokerageHARVEY KALLES REAL ESTATE LTD.
PossessionFlexible

Helpful tools

Mortgage calculator
Closing costs
Land transfer tax
Buyer guide

Your HOMEH agent

NimaHOMEH agent · Toronto

"I would see it this week."

Ask Nima

Ask HOMEH about this home

Price, neighbourhood, monthly cost. Ask anything.

HOMEH Intelligent Agent is an AI, not a licensed representative. Check anything important with your agent.

© 2026 HOMEH Inc., Brokerage · RECO Registration #6000380 · 505 Highway 7 East, Units 308 & 309, Thornhill, ON L3T 7T1 · Listing data courtesy of the MLS® System of the listing brokerage, deemed reliable but not guaranteed.

Disclaimers and terms

HOMEH is operated by HOMEH Inc., a licensed Ontario real estate brokerage regulated by the Real Estate Council of Ontario (RECO) under the Trust in Real Estate Services Act, 2002 (TRESA). Under TRESA, consumers are entitled to the RECO Information Guide before entering into a representation agreement. Broker of Record Licence #5034208. Toronto Regional Real Estate Board Member #20004000.

Cashback Rebate. Paid by HOMEH Inc., Brokerage from the commission it receives, on closing, to eligible buyers who came to HOMEH as HOMEH leads. Subject to the buyer representation agreement, lender approval and legal limits; amounts vary with price, commission received and transaction type. Not a government incentive, tax credit or refund. Full terms and conditions apply.

Mortgage. Payment figures are estimates for illustration only, not an offer to lend; all financing is on approved credit (OAC). HOMEH Inc., Brokerage is not a mortgage broker, agent or lender; mortgage products and advice come from independent professionals licensed by the Financial Services Regulatory Authority of Ontario (FSRA).

HOMEH Estimate. Worked out with automated tools from recent nearby sales of similar homes. For information only, not an appraisal.

Accuracy. Listings, market data, photos, school, transit and neighbourhood information come from sources believed reliable, including the MLS® System and the Toronto Regional Real Estate Board (TRREB), but are not warranted accurate, current or complete. MLS® listing data is copyright TRREB. It must only be used by consumers with a bona fide interest in the purchase, sale or lease of real estate, and not for any commercial purpose.

Programs. Programs, incentives and benefits on this website are privately administered, may change or end without notice, and imply no government authority, endorsement or affiliation.

Not intended to solicit clients currently under contract with another brokerage.

The trademarks REALTOR®, REALTORS® and the REALTOR® logo are controlled by The Canadian Real Estate Association (CREA) and identify real estate professionals who are members of CREA. The trademarks MLS®, Multiple Listing Service® and the associated logos are owned by CREA and identify the quality of services provided by real estate professionals who are members of CREA. Used under licence.
