

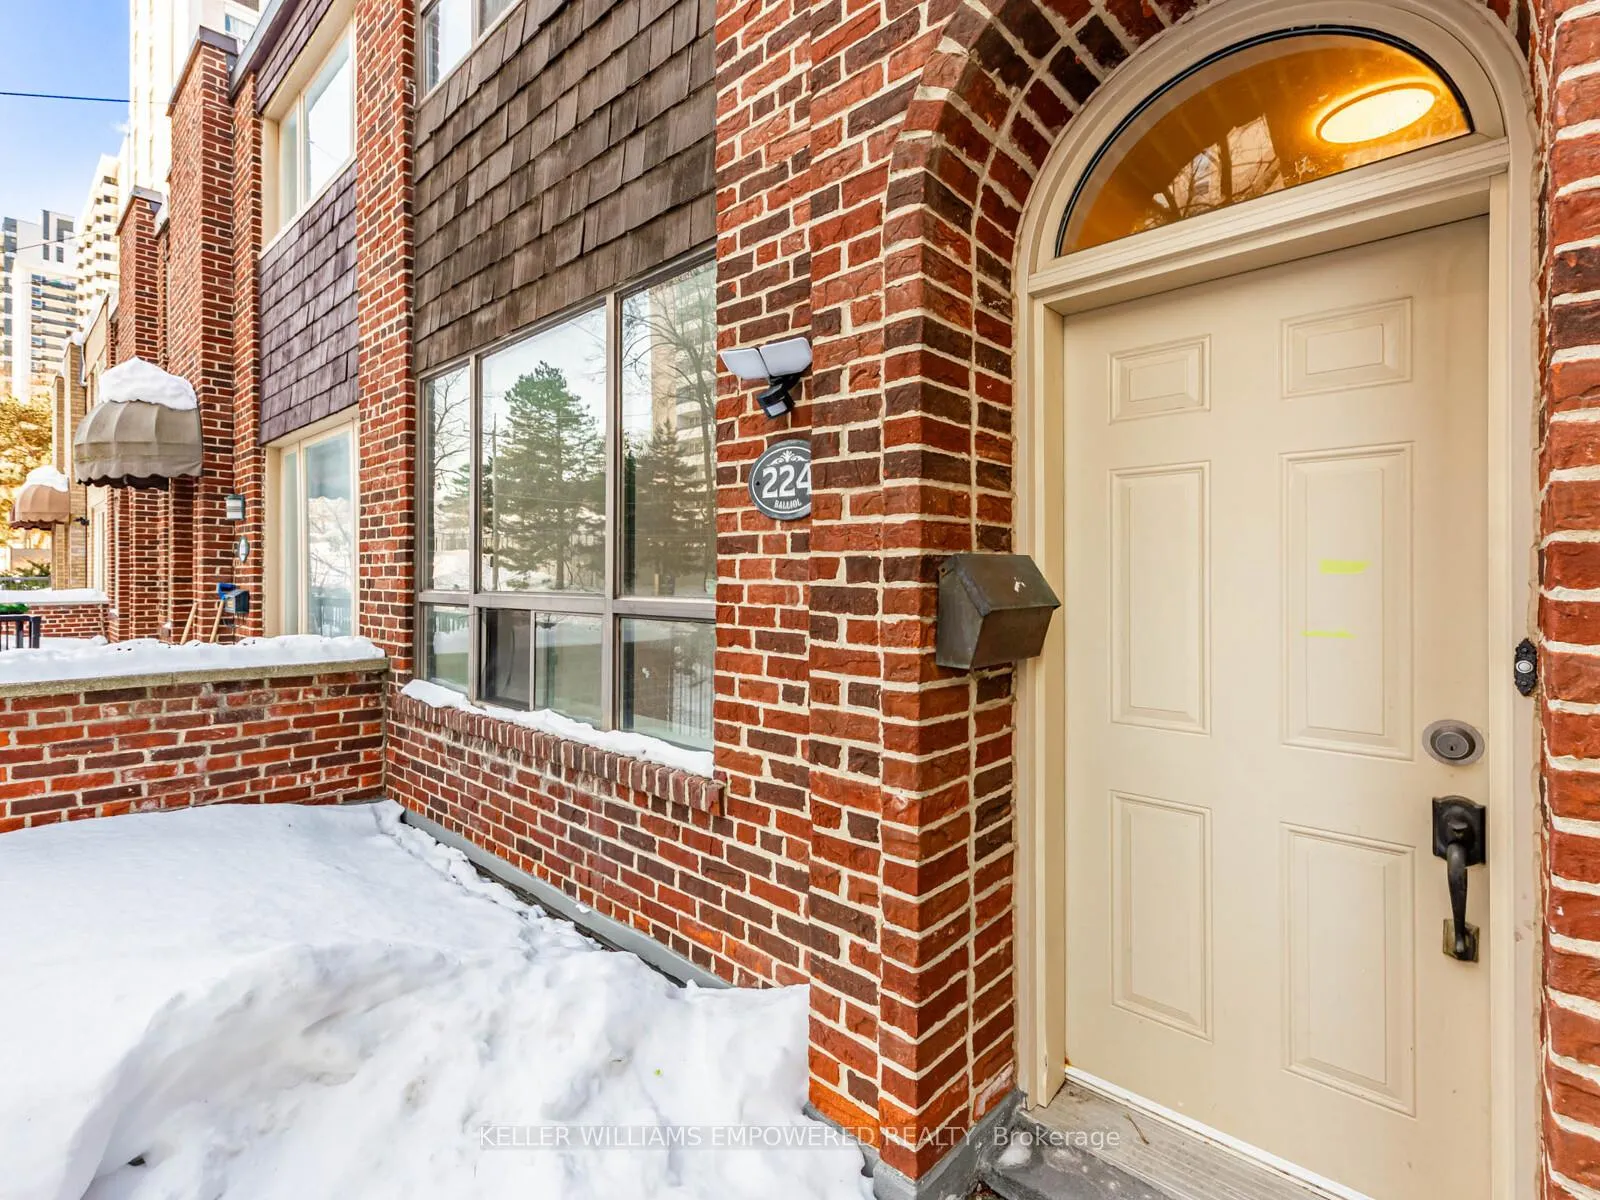
224 Balliol Street
224 Balliol Street
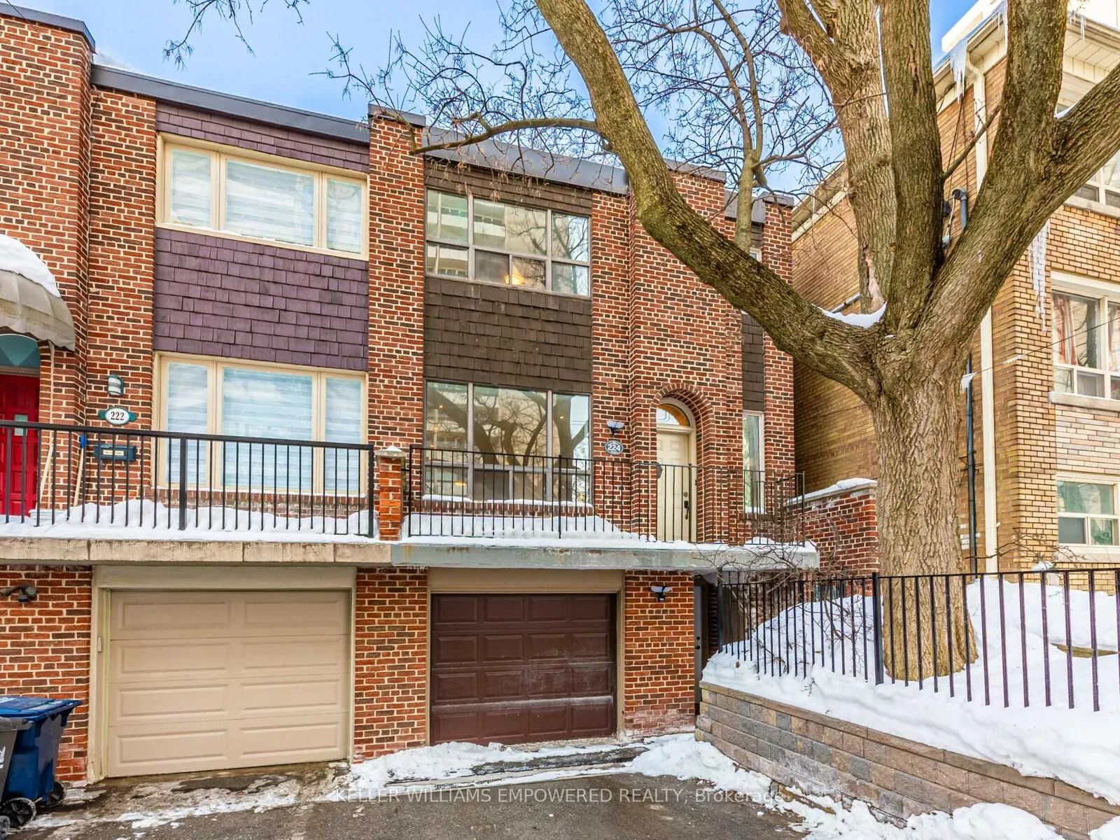
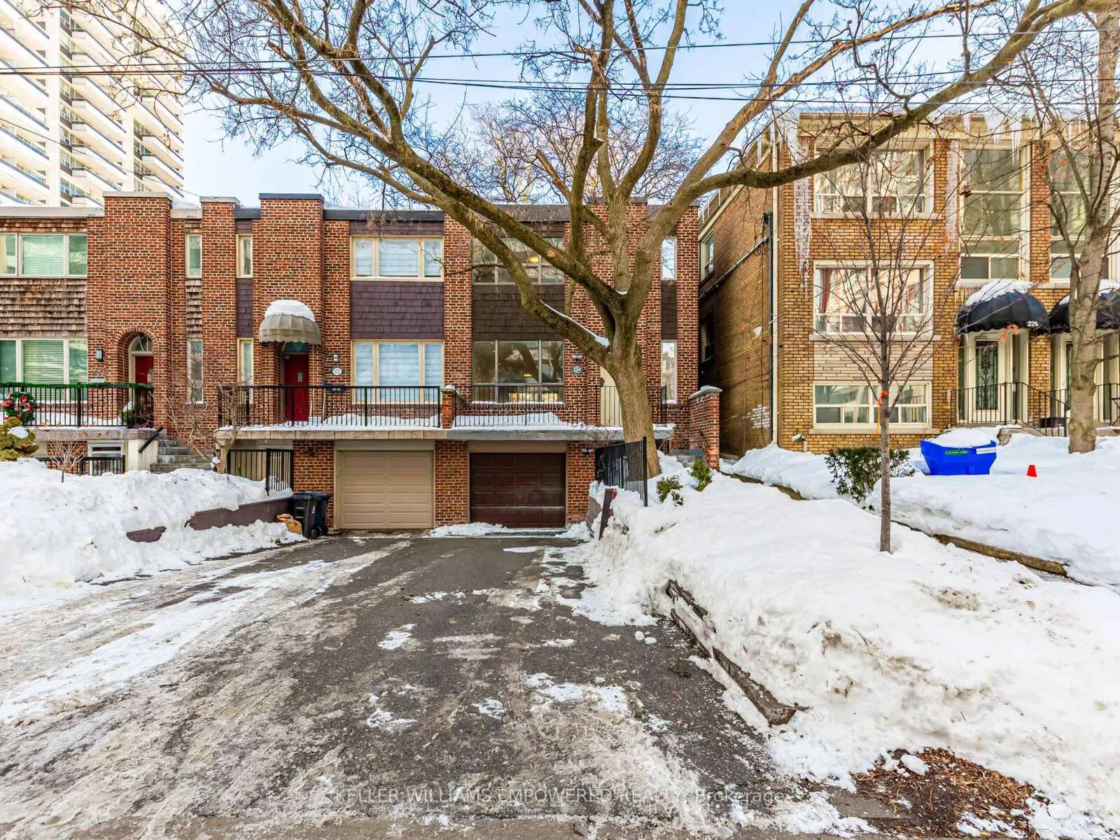
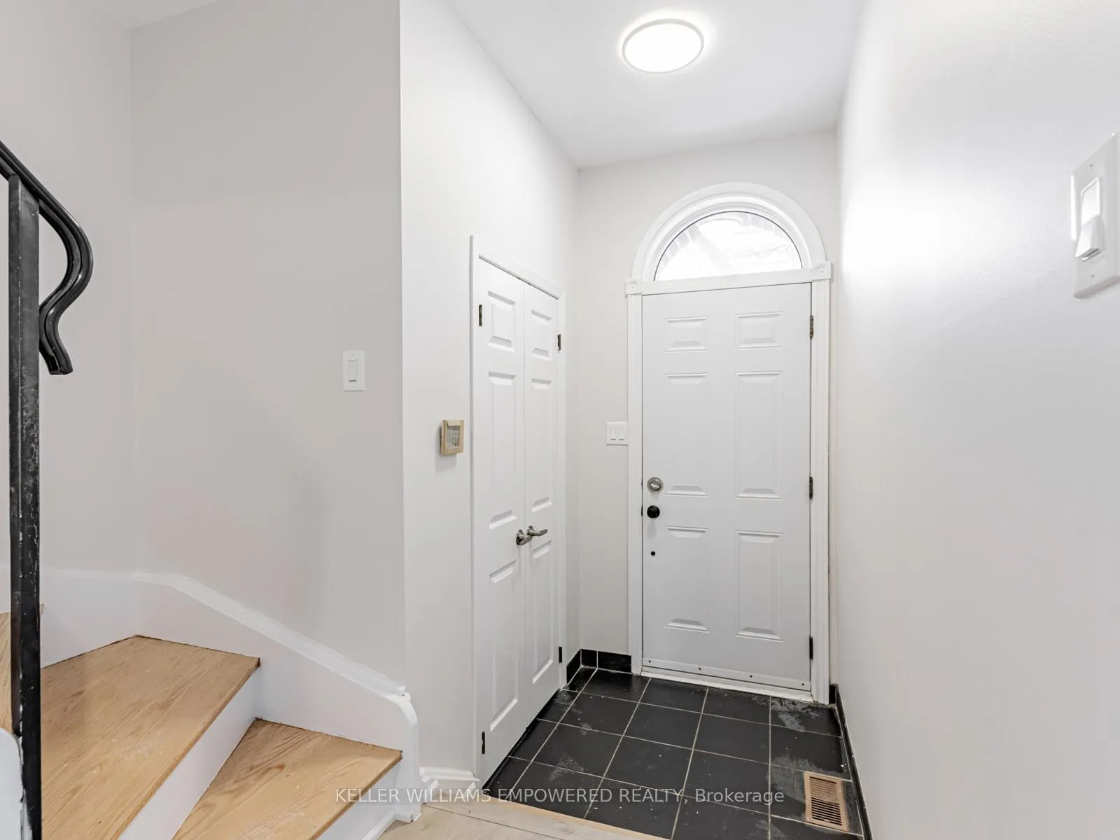
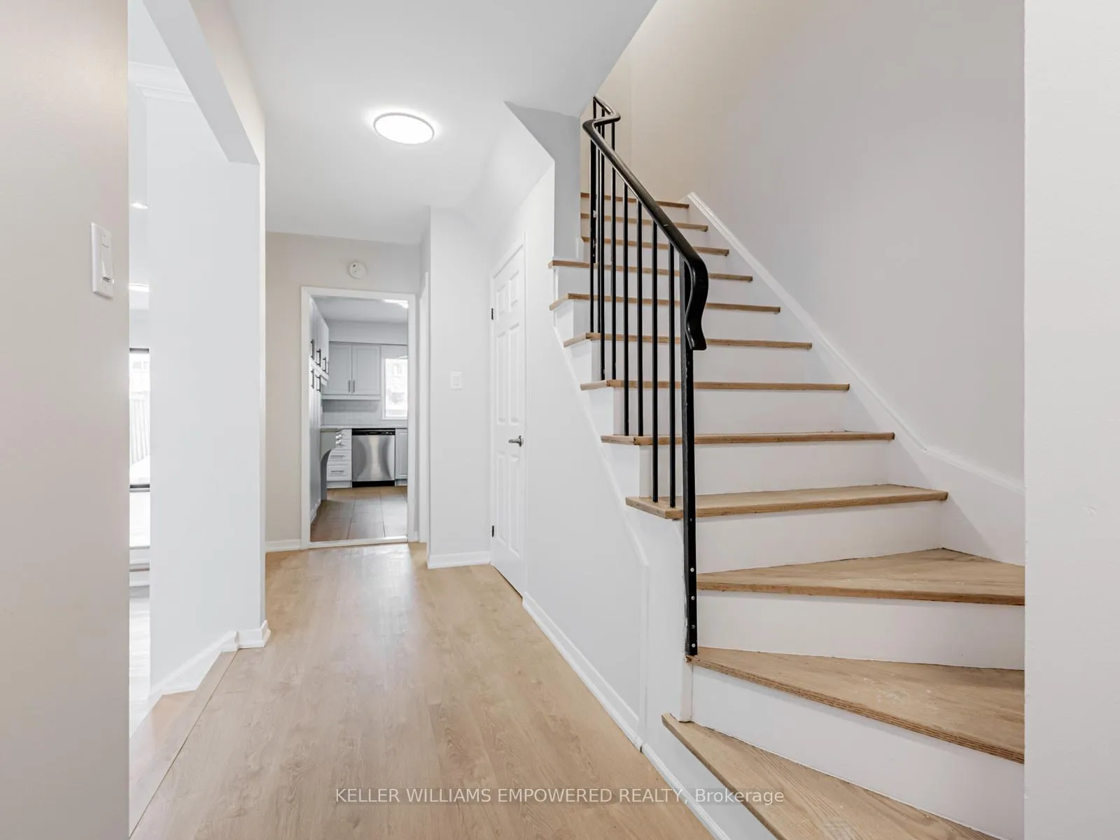 See all 31 photos
Property history
Facts and features
- BasementPart finished
- Lot size21 × 103 ft
- Lease term12 months
- FurnishedUnfurnished
- Fireplace
- Central air
The homeFreehold Townhouse, 2-storey, Age 51–99 years
- TypeFreehold Townhouse
- Style2-storey
- Age51–99 years
- Living space1,500–2,000 sq ft
- BasementPartially finished
- ViewCity
InsideFireplace Yes, wood, In basement, lower level, Separate hydro meter, water meter, carpet free
- FireplaceYes, wood
- LaundryIn basement, lower level
- FeaturesSeparate hydro meter, water meter, carpet free
- SecuritySmoke detector
- Rooms above ground6
- Rooms in the basement1
- Bedrooms3
- Bathrooms3
- Kitchens1
- Family roomYes
Outside and lotBrick, Flat, Concrete block
- ExteriorBrick
- RoofFlat
- FoundationConcrete block
- FeaturesPorch
- Size21.39 × 103.15 ft
- ShapeRectangular
Parking1 Garage, Built-in, Tandem
- Spaces1 Garage
- GarageBuilt-in
- DrivewayTandem
Heating, water and powerForced air, gas, Central air, Municipal water
- HeatingForced air, gas
- CoolingCentral air
- WaterMunicipal water
- SewerMunicipal sewer
- CableAvailable
- TelephoneAvailable
Rent and termsRent $4,800 a month, Entire property, Unfurnished
- Rent$4,800 a month
- Space for rentEntire property
- FurnishedUnfurnished
- Lease12 months
- PaidMonthly
- Rent includesCentral air conditioning, parking
- DepositRequired
- Credit checkRequired
- Employment letterRequired
- Rental applicationRequired
- ReferencesRequired
IncludedAppliances: s/s refrigerator, stove and dishwasher; parking, Utilities, internet and tenant's insurance are the tenants responsibility.
- IncludedAppliances: s/s refrigerator, stove and dishwasher; parking
- Not includedUtilities, internet and tenant's insurance are the tenants responsibility.
NearbyLibrary, park, place of worship, rec./commun.centre, school
- Close toLibrary, park, place of worship, rec./commun.centre, school
Listing detailsC12776246, Rented, Feb 9, 2026
- MLS® numberC12776246
- StatusRented
- Listed onFeb 9, 2026
- Days on market15
- UpdatedFeb 24, 2026
- Possession2026-02-15 / Flexible
- Occupied byVacant
- Listing brokerageKELLER WILLIAMS EMPOWERED REALTY
About this home
224 Balliol Street, Toronto (Mount Pleasant West), ON M4S 1C5
Welcome to 224 Balliol Street! This spacious townhouse is fully renovated and boast a rare and large private backyard! Nestled in the heart of Mount Pleasant West, this beautifully designed 3-bedroom, 2.5-bathroom townhome offers the perfect blend of modern comfort and urban convenience. Featuring a private garage and a second separate entrance to the lower level, this home is ideal for families or professionals looking for flexible living space. Step inside to a bright and airy main floor, where the bright living and dining areas seamlessly connect. The stylish kitchen is equipped with stainless steel appliances, quartz countertops, and ample cabinetry. From the dining room, walk out to your generous private backyard, a rare find in the city, perfect for outdoor dining, entertaining, or simply unwinding. Upstairs, you'll find three large bedrooms, including a primary suite with a walk-in closet and ensuite bath. The finished lower level, with its own private entrance, offers endless possibilities for use as a home office, recreation room, or guest suite. Located in a top-rated school district and just minutes from parks, shops, restaurants, and transit, this home offers the best of Midtown Toronto living. Don't miss out on this rare gem, schedule your private showing today!
Ask about this home
A HOMEH agent will answer your questions about this home.
Around this home
Daily convenience, out of 100, from the distances below
Schools nearby
School rating, out of 10.
Helpful calculators
Your HOMEH agent

"I would see it this week."