

Unit 1302, 224 King Street W
Unit 1302, 224 King Street W
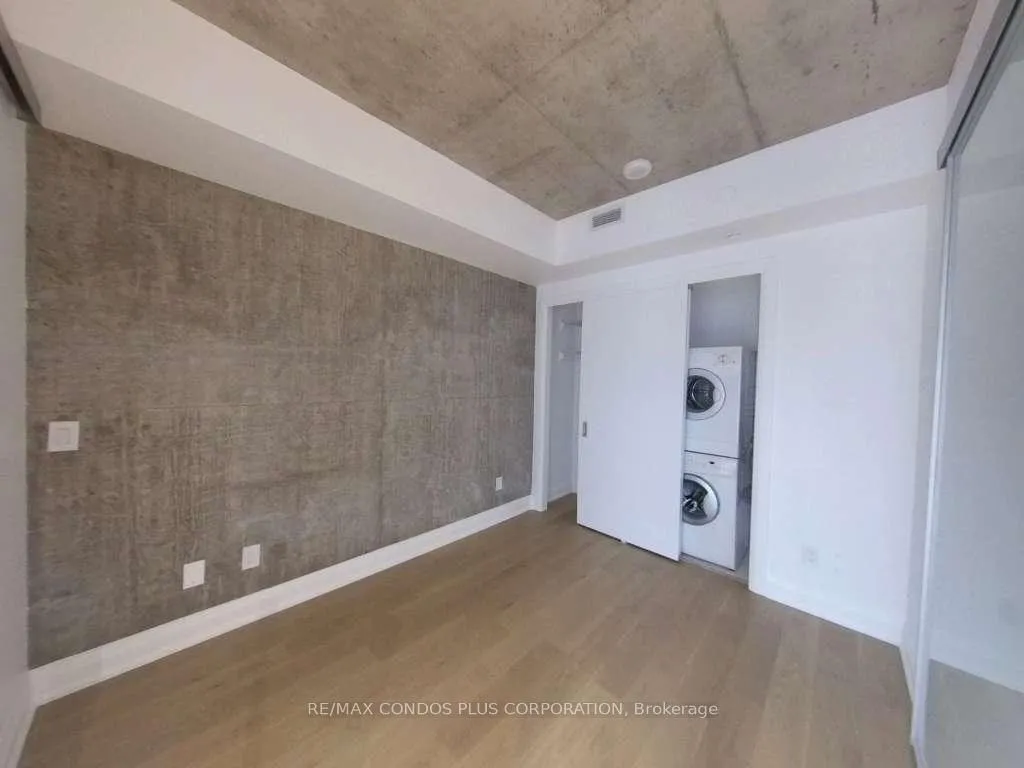 See all 9 photos
Property history
Facts and features
- ExposureNorth
- LaundryIn-suite
- LockerNone
- BalconyOpen
- Hardwood floors
- Central air
- Concierge
- Exercise room
- Outdoor pool
- Party room/meeting room
The homeCondo Apartment, Apartment, 0–499 sq ft
- Type: Condo Apartment
- Style: Apartment
- Living space: 0–499 sq ft
- Basement: None
- Exposure: North
InsideHardwood, In-suite laundry, main level, Built-in oven, carpet free, countertop range
- Flooring: Hardwood
- Laundry: In-suite laundry, main level
- Features: Built-in oven, carpet free, countertop range
- Security: Concierge/security, security system
- Elevator: Yes
- Rooms above ground: 1
- Bedrooms: 1
- Bathrooms: 1
- Kitchens: 1
OutsideConcrete, other, Open
- Exterior: Concrete, other
- Balcony: Open
Parking and lockerUnderground, Parking type None, Underground
- Garage: Underground
- Parking type: None
- Driveway: Underground
- Locker: None
BuildingTheatre park, Storeys 47, Units 234
- Name: Theatre park
- Storeys: 47
- Units: 234
- Registered: 2015
- Condo corporation: 2489
- Amenities: Bbqs allowed, concierge, exercise room, outdoor pool, party room/meeting room
- Pets: Not allowed
Heating, water and powerFan coil, electric, Central air
- Heating: Fan coil, electric
- Cooling: Central air
Rent and termsRent $2,300 a month, Entire property, Unfurnished
- Rent: $2,300 a month
- Space for rent: Entire property
- Furnished: Unfurnished
- Lease: 12 months
- Paid: Monthly
- Rent includes: Building insurance, common elements, water
- Deposit: Required
- Credit check: Required
- Employment letter: Required
- Rental application: Required
- References: Required
- Rental items: Heat pump.
IncludedStainless steel (ss) fridge, ss built-in oven, ss built-in gas cooktop, and ss built-in dishwasher. stacked washer/dryer. all electrical light fixtures. all window coverings., Not included None.
- Included: Stainless steel (ss) fridge, ss built-in oven, ss built-in gas cooktop, and ss built-in dishwasher. stacked washer/dryer. all electrical light fixtures. all window coverings.
- Not included: None.
NearbyHospital, library, park, public transit, rec./commun.centre
- Close to: Hospital, library, park, public transit, rec./commun.centre
Listing detailsC12870762, Rented, Mar 11, 2026
- MLS® number: C12870762
- Status: Rented
- Listed on: Mar 11, 2026
- Days on market: 22
- Updated: Apr 2, 2026
- Possession: 2026-04-01 / 30-59 days
- Occupied by: Tenant
- Listing brokerage: RE/MAX CONDOS PLUS CORPORATION
About this home
Unit 1302, 224 King Street W, Toronto (Waterfront Communities), ON M5H 0A6
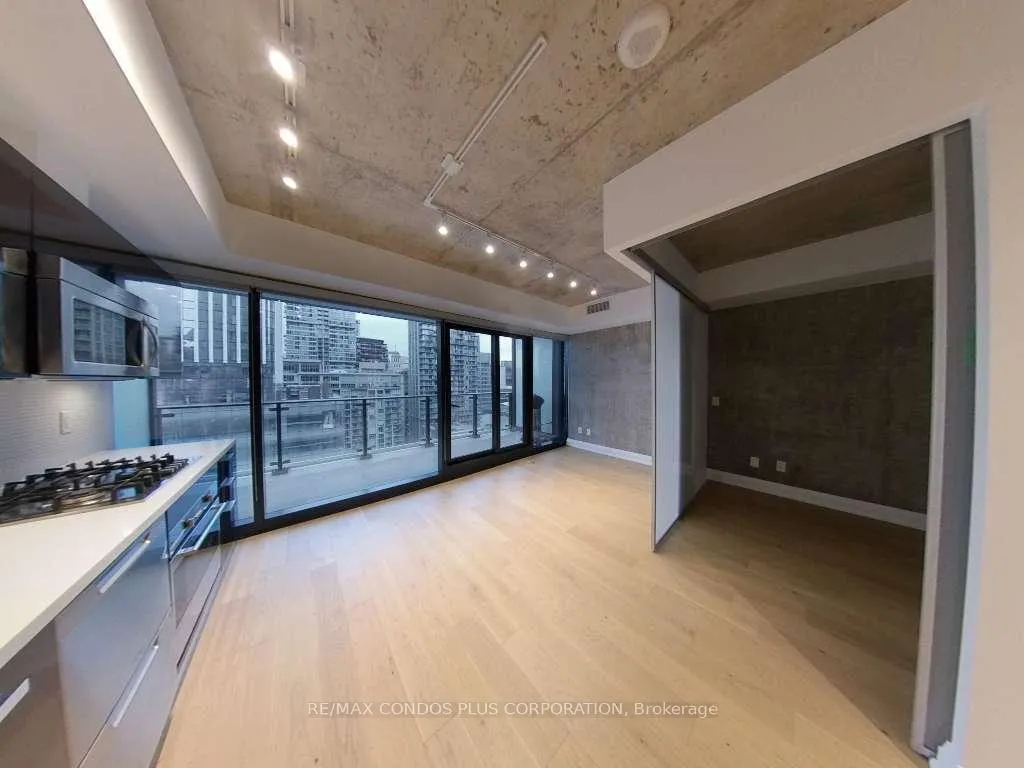
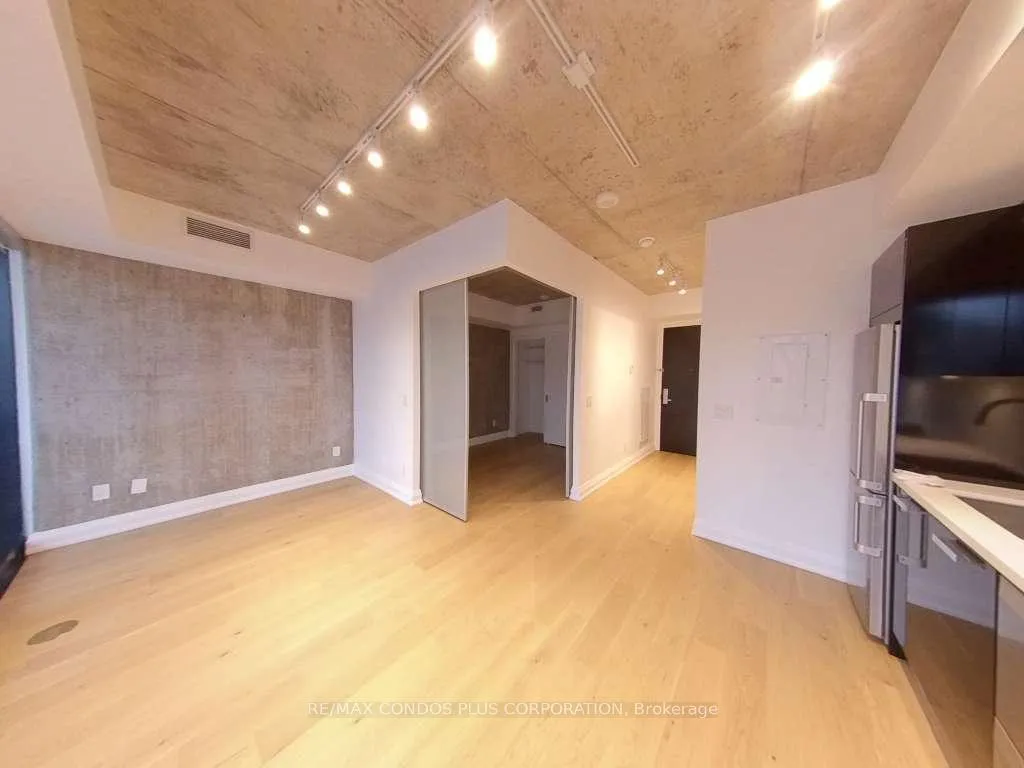
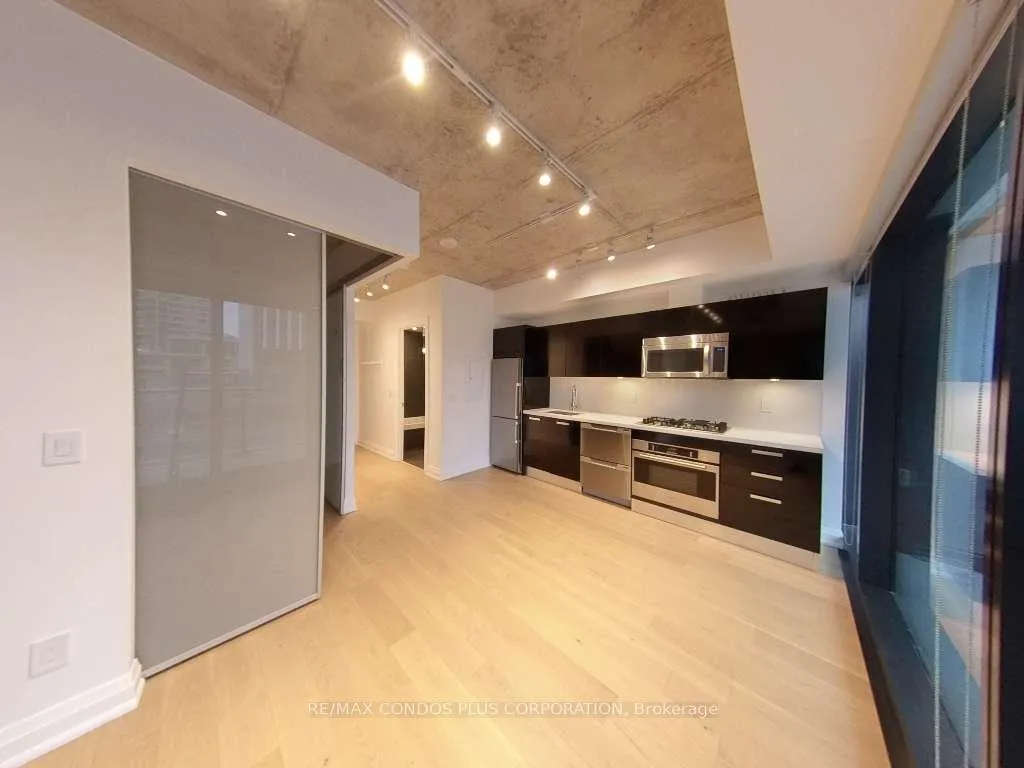
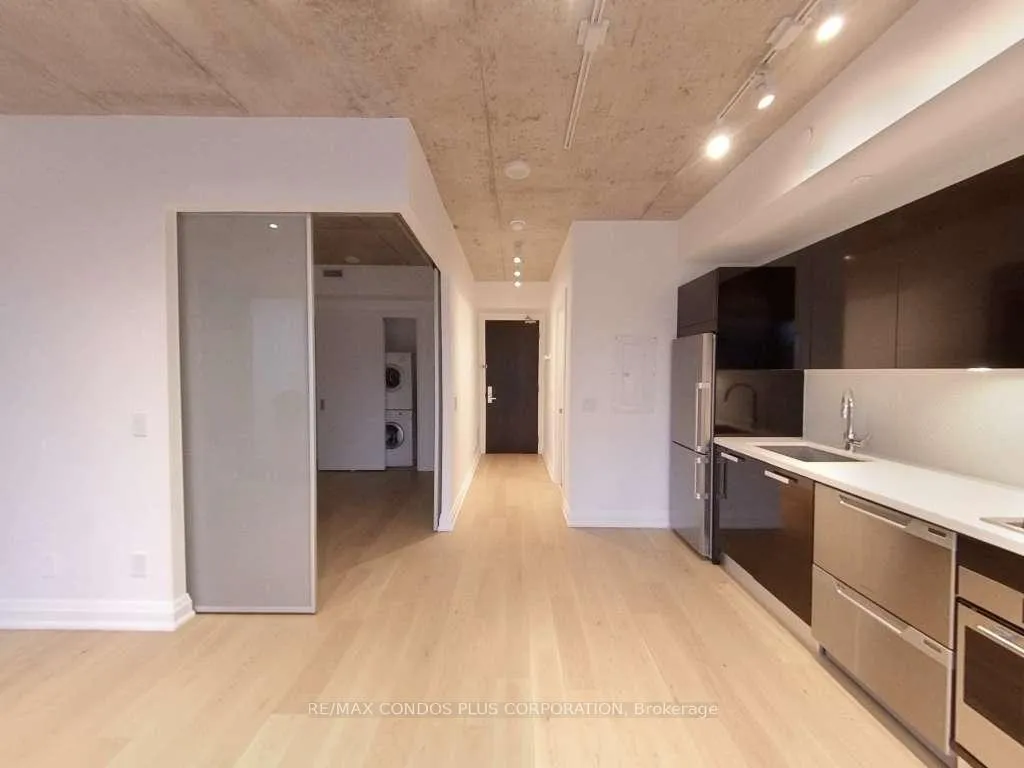
Theater Park Condos in the heart of Downtown Toronto! Bright and modern 1-bedroom featuring north city views, 450 sf of interior living space, huge 132 sf balcony with lots of space for lounging & dining, and functional open concept floor plan. Stylish and modern interior with hardwood floors throughout, 9 ft exposed concrete ceilings, & floor-to-ceiling windows. Well-appointed kitchen includes euro-style cabinets, quartz counters, & SS appliances, including gas cooktop. Spacious primary bedroom with sliding glass doors. Walking distance to everything, including countless restaurants, cafes, bars, shopping, & public transit. Steps to Theatre Row, Roy Thompson Hall, Rogers Centre, and Union Station. Wonderful building amenities: concierge, fitness centre, outdoor pool and lounge, and party room.
Ask about this home
A HOMEH agent will answer your questions about this home.
Know more about Theatre Park
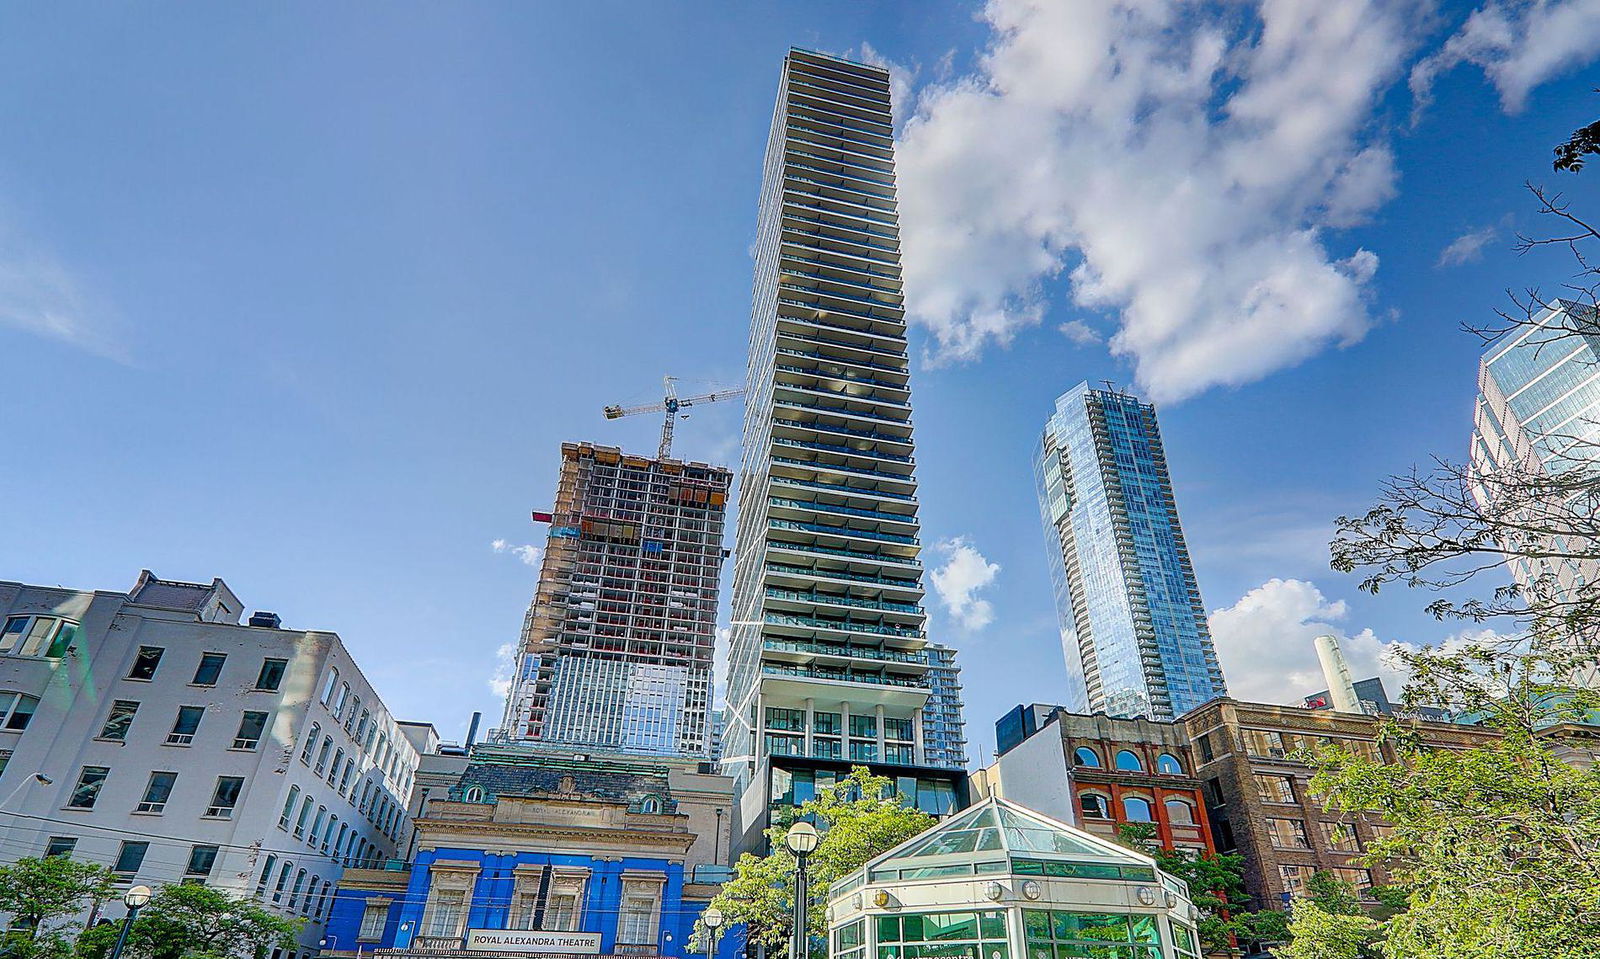
Condo building · 224 King Street W
Theatre Park is a 47-storey condo with 234 suites, built in 2015 by Lamb Development Corp. Right now 2 for sale and 4 for rent are on the market here.
- 47storeys
- 234suites
- $1,034/sq ft
- 2015built
No similar units for rent in Theatre Park right now.
Around this home
Daily convenience, out of 100, from the distances below
Schools nearby
School rating, out of 10.
Helpful calculators
Your HOMEH agent

"I would see it this week."