

Unit 702, 455 Wellington Street W
Unit 702, 455 Wellington Street W
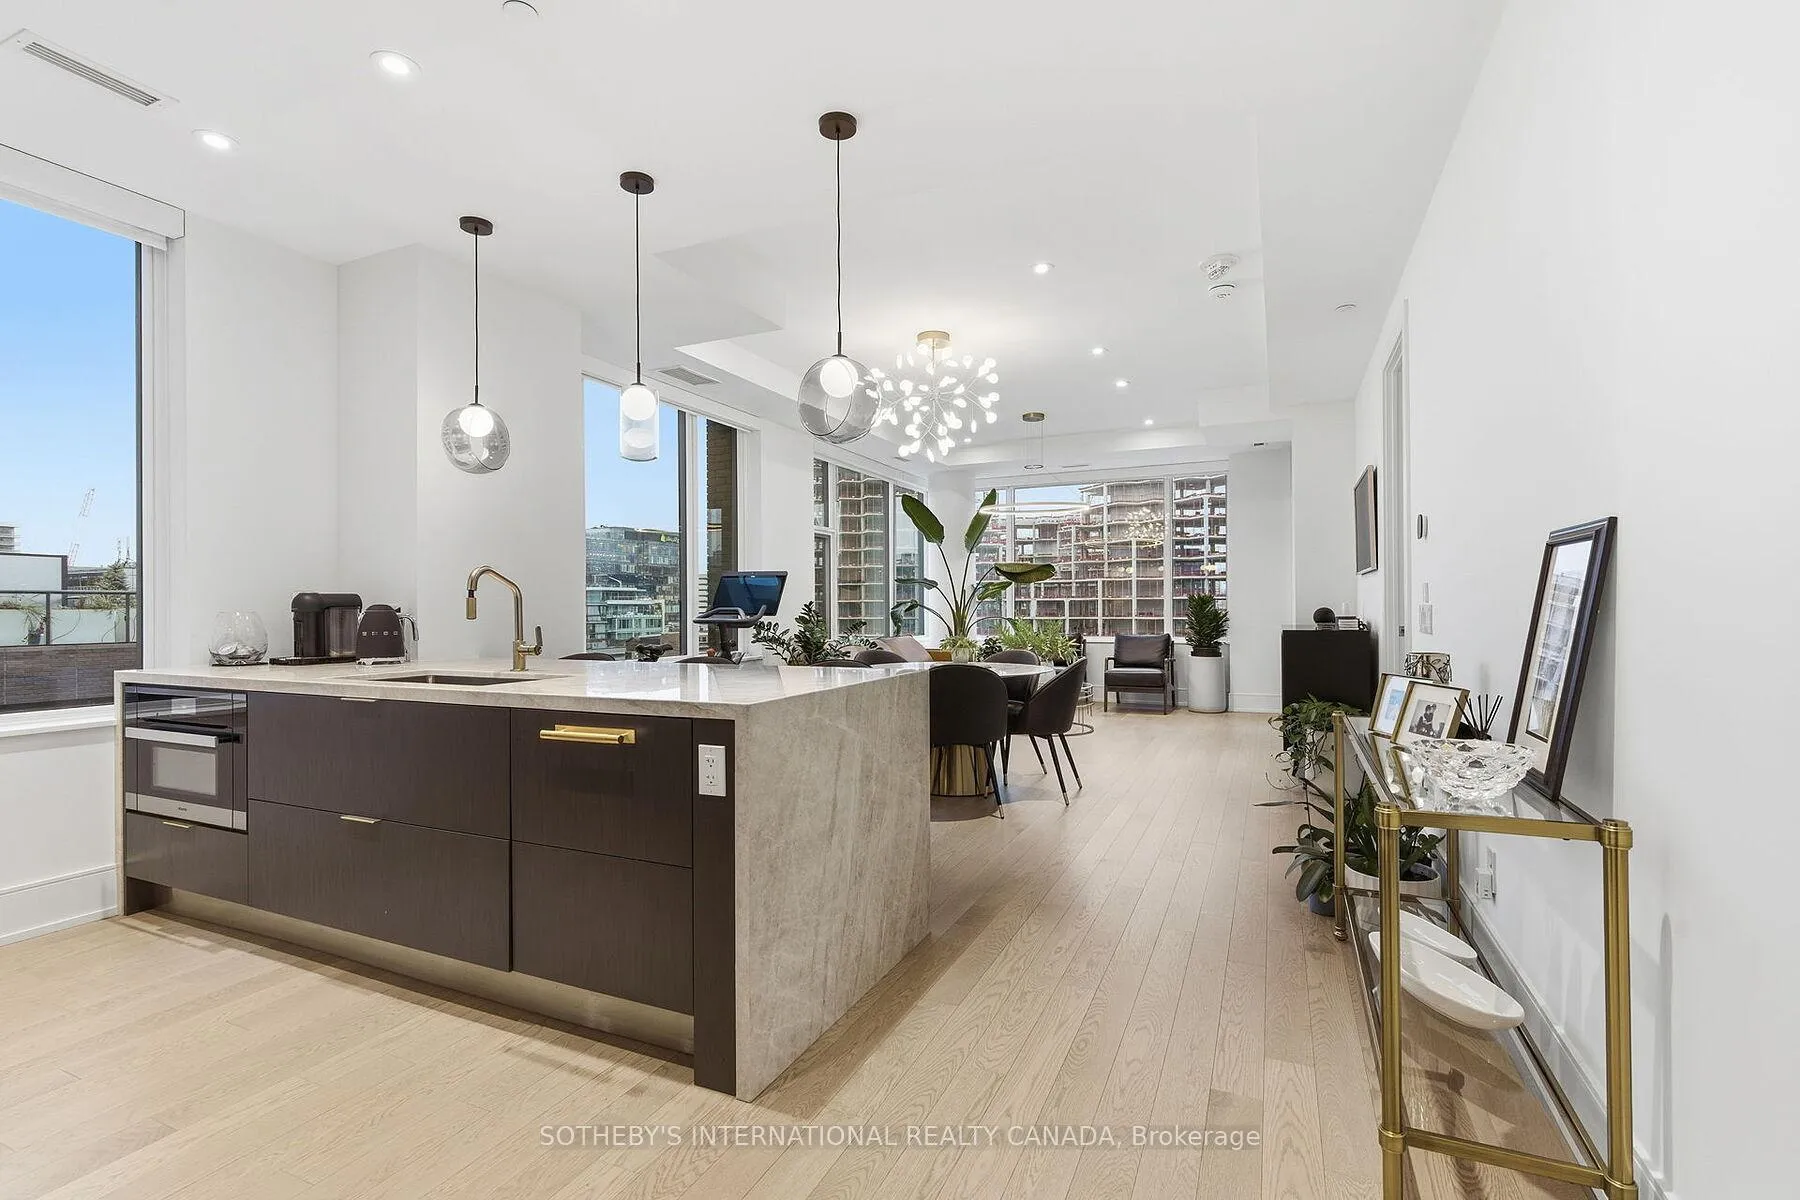 See all 50 photos
Property history
Facts and features
- ExposureNorth west
- LaundryIn-suite laundry, room
- LockerOwned
- BalconyOpen
- Hardwood floors
- Central air
- Gym
- Outdoor pool
- Party room/meeting room
- Rooftop deck/garden
The homeCondo Apartment, Apartment, Age 0–5 years
- Type: Condo Apartment
- Style: Apartment
- Age: 0–5 years
- Living space: 1,400–1,599 sq ft
- Basement: None
- Exposure: North West
- View: City
InsideHardwood, In-suite laundry, laundry room, main level, Carpet free, countertop range, erv/hrv, primary bedroom - main floor, ventilation system
- Flooring: Hardwood
- Laundry: In-suite laundry, laundry room, main level
- Features: Carpet free, countertop range, erv/hrv, primary bedroom - main floor, ventilation system
- Security: Carbon monoxide detectors, monitored, concierge/security, smoke detector
- Rooms above ground: 5
- Rooms in the basement: 1
- Bedrooms: 2 + 1 in the basement
- Bathrooms: 3
- Kitchens: 1
OutsideBrick, concrete, Open, Controlled entry, patio
- Exterior: Brick, concrete
- Balcony: Open
- Features: Controlled entry, patio
Parking and locker1 Parking, Underground, Parking type Owned
- Spaces: 1 Parking
- Garage: Underground
- Parking type: Owned
- Driveway: Underground
- Spot: C87
- Locker: Owned
- Locker number: 37
- Locker level: P4
BuildingThe well, Registered 2022, Condo corporation 3062
- Name: The well
- Registered: 2022
- Condo corporation: 3062
- Amenities: Gym, outdoor pool, party room/meeting room, rooftop deck/garden, concierge, exercise room
- Pets: Allowed
Heating, water and powerForced air, gas, Central air
- Heating: Forced air, gas
- Cooling: Central air
Rent and termsRent $8,000 a month, Entire property, Furnished
- Rent: $8,000 a month
- Space for rent: Entire property
- Furnished: Furnished
- Lease: 12 months
- Paid: Monthly
- Rent includes: Building insurance, building maintenance, central air conditioning, common elements, grounds maintenance, exterior maintenance, high speed internet, parking, snow removal
- Deposit: Required
- Credit check: Required
- Employment letter: Required
- Rental application: Required
- References: Required
IncludedFurniture listed in schedule a attached. existing light fixtures, all existing window coverings. miele fridge, stove, oven, microwave, dishwasher. whirlpool washer and dryer. one [1] parking, one [1] locker, two [2] bike racks #54 & #56 available for tenant's use. rogers internet., Peloton bike, linens, plants and all items not listed in the schedule a.
- Included: Furniture listed in schedule a attached. existing light fixtures, all existing window coverings. miele fridge, stove, oven, microwave, dishwasher. whirlpool washer and dryer. one [1] parking, one [1] locker, two [2] bike racks #54 & #56 available for tenant's use. rogers internet.
- Not included: Peloton bike, linens, plants and all items not listed in the schedule a.
NearbyArts centre, library, place of worship, rec./commun.centre, public transit, park
- Close to: Arts centre, library, place of worship, rec./commun.centre, public transit, park
Listing detailsC12870492, Rented, Mar 11, 2026
- MLS® number: C12870492
- Status: Rented
- Listed on: Mar 11, 2026
- Days on market: 34
- Updated: Apr 14, 2026
- Possession: 2026-04-01 / Other
- Occupied by: Owner
- Listing brokerage: SOTHEBY'S INTERNATIONAL REALTY CANADA
About this home
Unit 702, 455 Wellington Street W, Toronto (Waterfront Communities), ON M5V 0V8
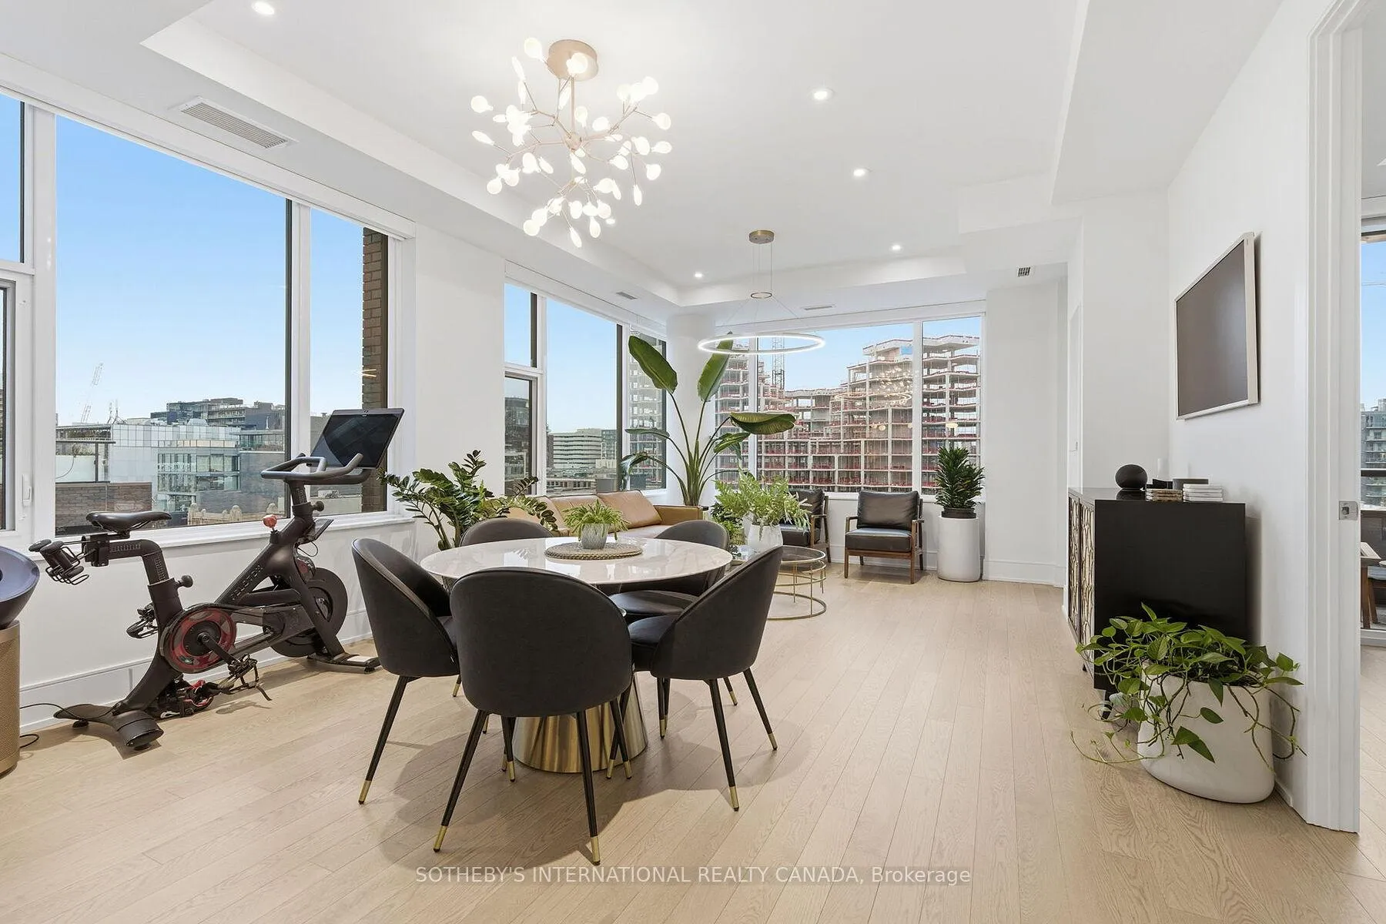
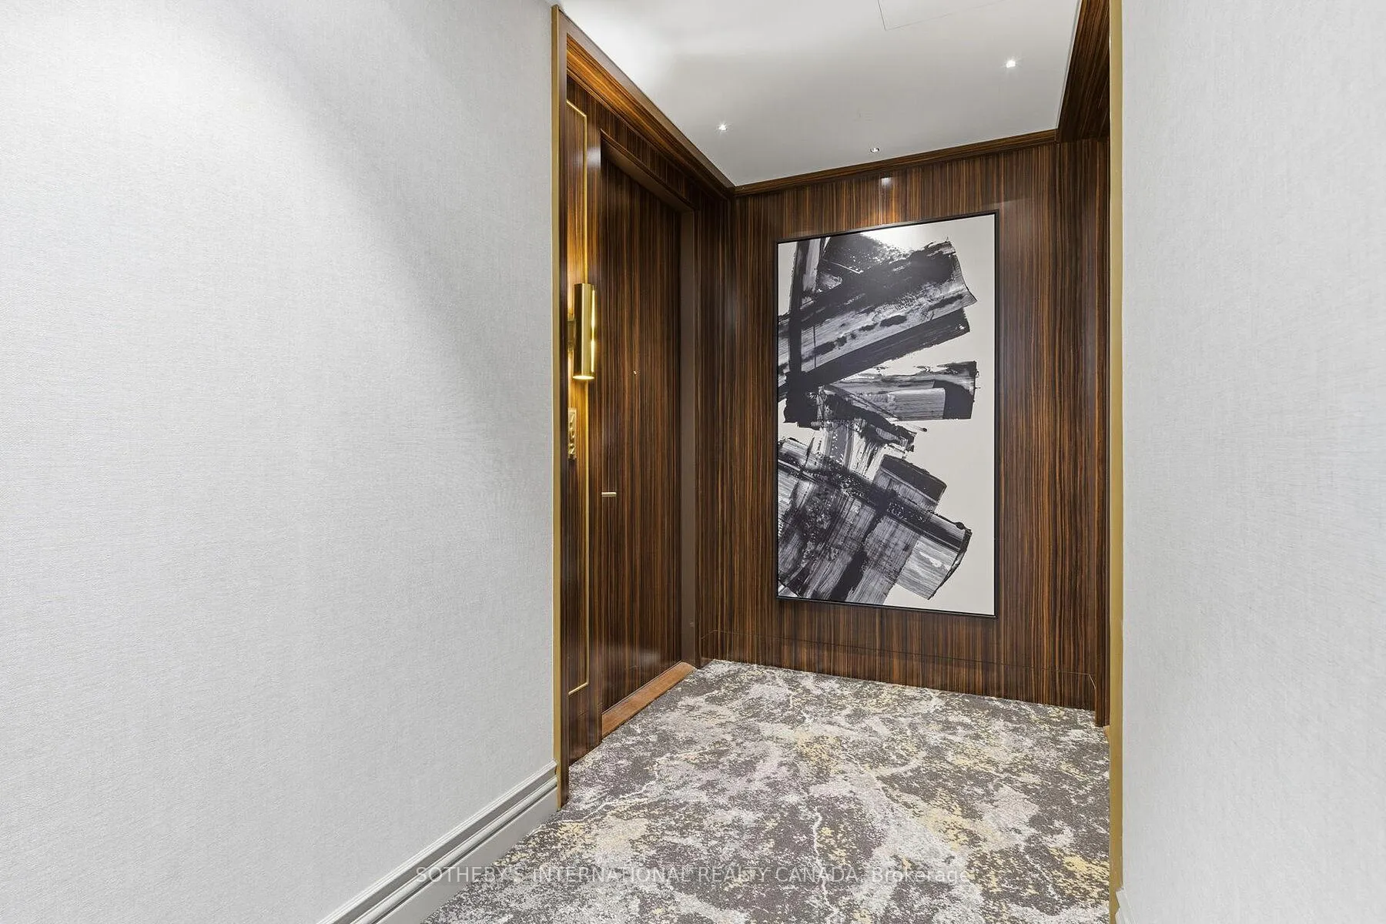
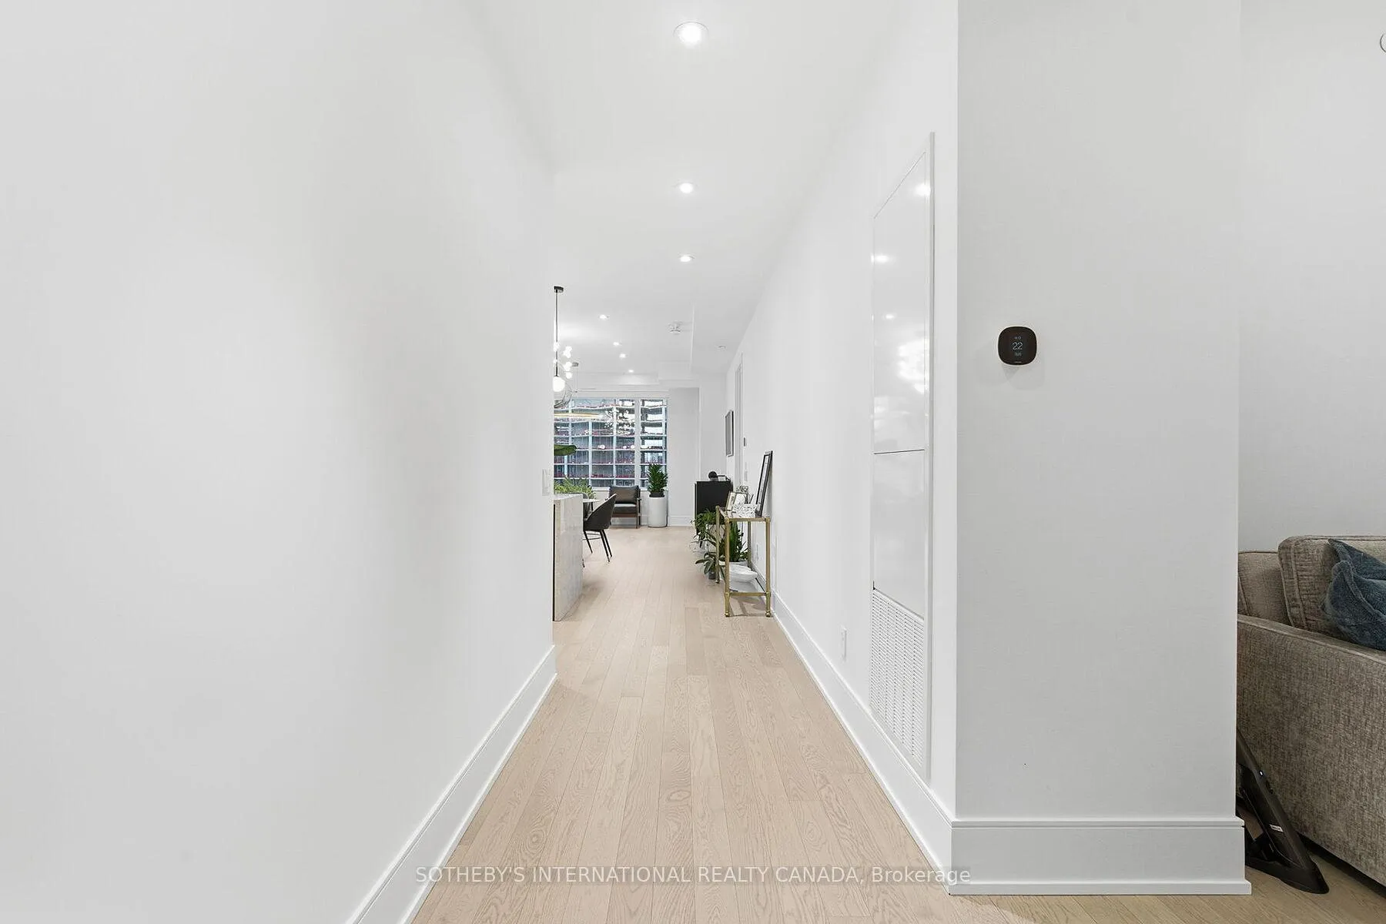
Welcome to The Well Signature Series, a 14-storey, 98-suite boutique residence by Tridel located on the quieter side of Wellington Street West overlooking the Grand Promenade below. This fully furnished luxury Northwest corner residence offers 1,468 sq. ft. of interior space plus a 62 sq. ft. balcony, featuring 10-foot smooth ceilings, expansive windows, and engineered hardwood flooring throughout. The open-concept layout includes 2 bedrooms plus a separate study and 2.5 bathrooms, with a rare split-bedroom design for privacy. The upgraded chef's kitchen is appointed with Miele appliances, including a 36" induction cooktop, wall oven, panelled refrigerator and dishwasher, quartzite Taj Mahal countertops and backsplash, brushed brass hardware, under-cabinet lighting, and a luxe gold-finish faucet. The primary suite features a walk-in closet and second large closet, custom built-ins, and a spa-inspired ensuite with marble flooring and heated floors. The second bedroom includes a walk-in closet and private four-piece ensuite. Custom motorized roller shades, curated lighting, and high-end furnishings complete this turnkey offering. Residents enjoy an elevated amenity collection including 24-hour concierge, state-of-the-art fitness facilities, entertainment and dining lounges, co-working spaces, and refined social areas. Outdoor amenities feature a landscaped terrace with open-air pool, loungers, and fireplace lounge. Bordering Front, Spadina, and Wellington, The Well is an extension of King West's energy and diversity. Living at The Well is a walker's paradise with a Walk Score of 99. Steps to transit including the Spadina streetcar, world-class dining, curated retail, entertainment venues, and waterfront trails, The Well delivers an unmatched urban lifestyle perfect for those seeking a luxury city retreat or executive residence.
Ask about this home
A HOMEH agent will answer your questions about this home.
Know more about The Well

Condo building · 470 Front Street W
The Well is a condo, built in 2022 by Tridel. Right now 16 for sale and 11 for rent are on the market here.
- $1,205/sq ft
- 2022built
No similar units for rent in The Well right now.
Around this home
Daily convenience, out of 100, from the distances below
Schools nearby
School rating, out of 10.
Helpful calculators
Your HOMEH agent

"I would see it this week."