

PH08, 705 King Street W
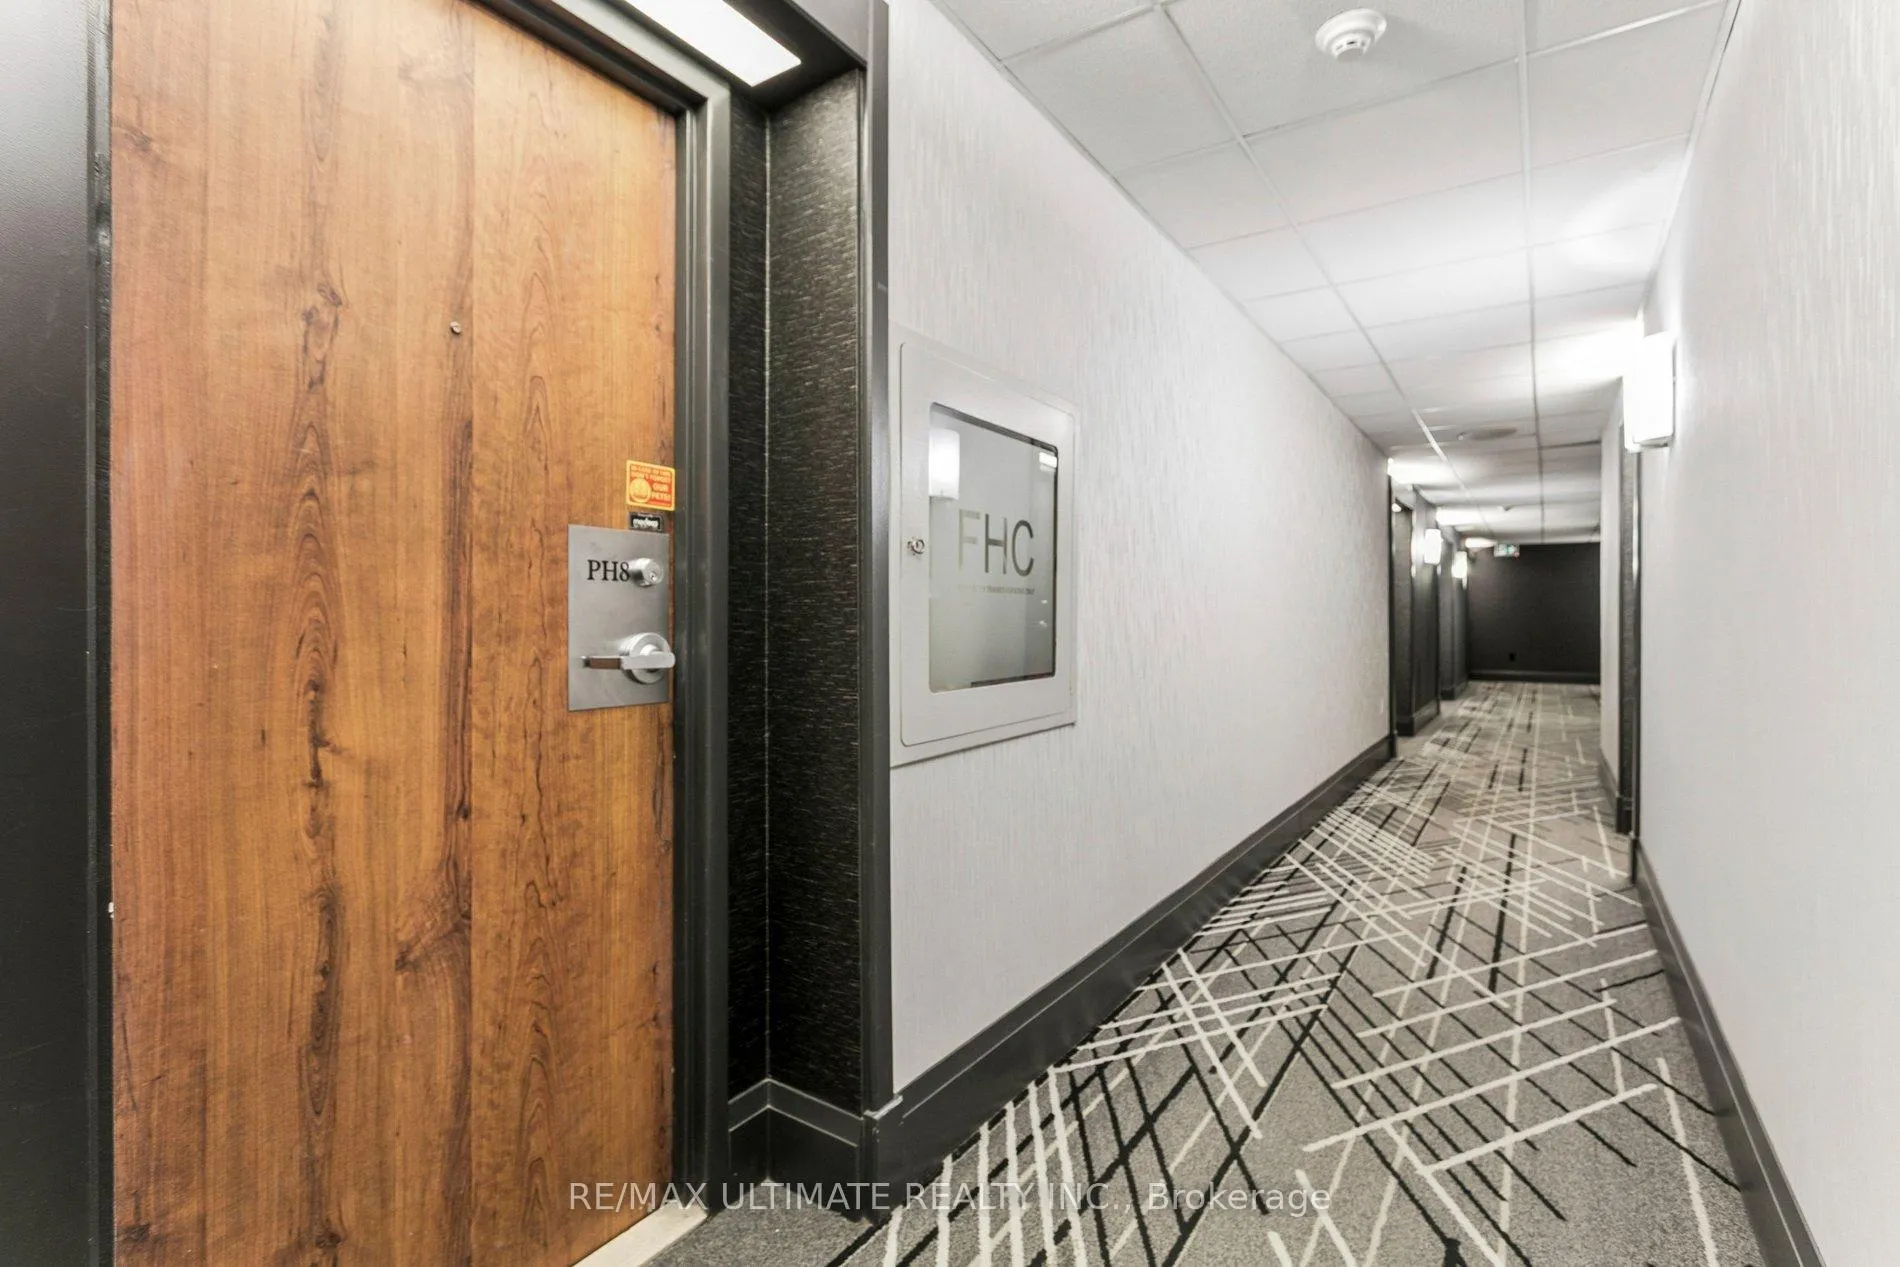
PH08, 705 King Street W
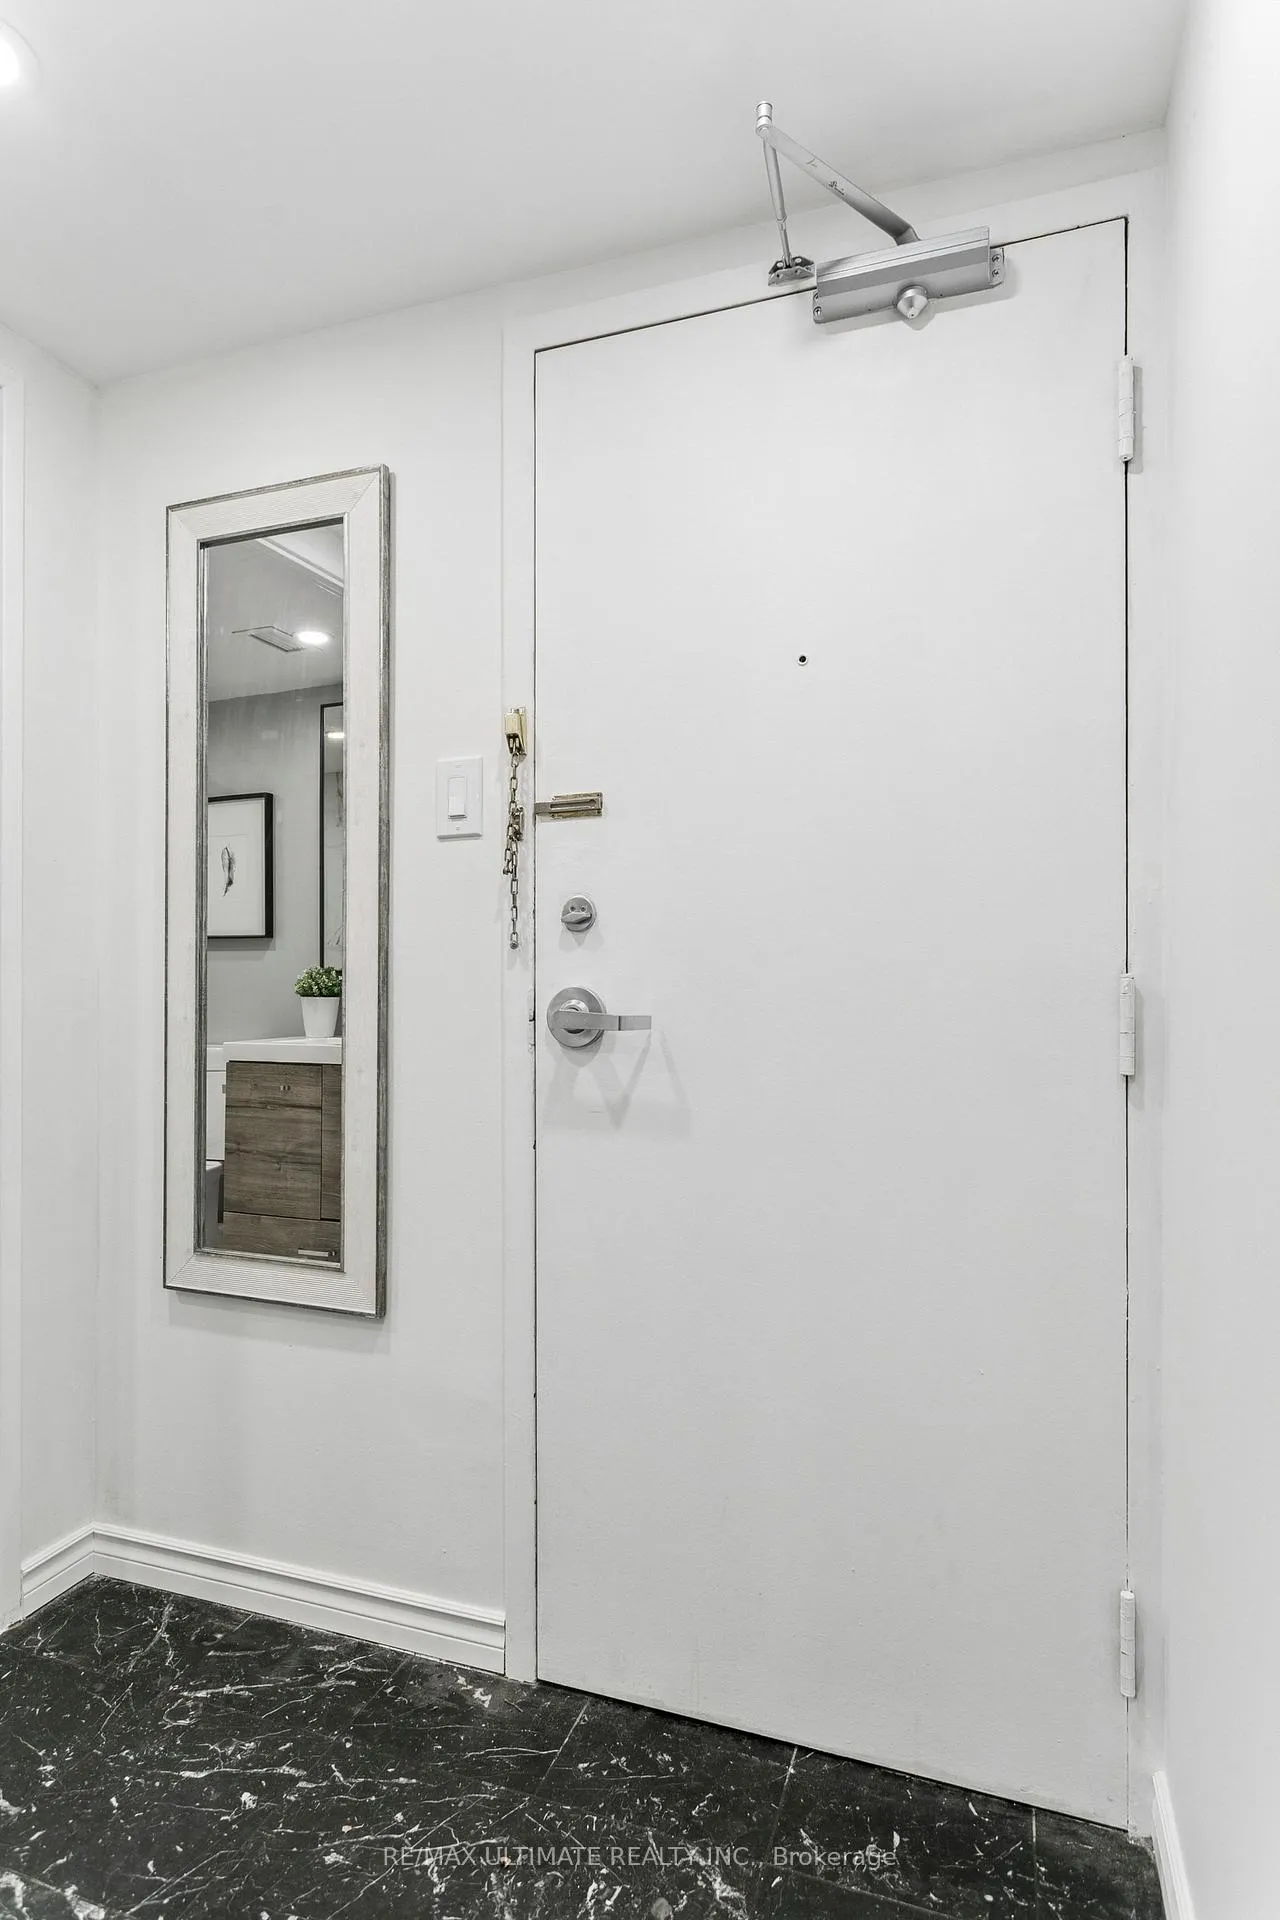 See all 26 photos
Property history
- $429,900ExpiredList: 2026-03-11|End: 2026-06-30|111 daysC12869706
Facts and features
- ExposureNorth
- LaundryCoin operated, in area, in hall, room, multiple locations
- LockerNone
- BalconyNone
- Fireplace
- Gym
- Outdoor pool
- Party room/meeting room
- Indoor pool
The homeCondo Apartment, Apartment, 500–599 sq ft
- TypeCondo Apartment
- StyleApartment
- Living space500–599 sq ft
- BasementNone
- ExposureNorth
- ViewClear
InsideFireplace Yes, natural gas, Vinyl, Marble, Window floor to ceiling, Coin operated, in area, in hall, laundry room, multiple locations, main level
- FireplaceYes, natural gas
- FlooringVinyl, Marble, Window floor to ceiling
- LaundryCoin operated, in area, in hall, laundry room, multiple locations, main level
- FeaturesCarpet free
- SecurityConcierge/security
- Rooms above ground6
- Bedrooms0 + 1 in the basement
- Bathrooms1
- Kitchens1
OutsideBrick, Balcony None
- ExteriorBrick
- BalconyNone
Parking and lockerParking type None, Underground, Locker None
- Parking typeNone
- DrivewayUnderground
- LockerNone
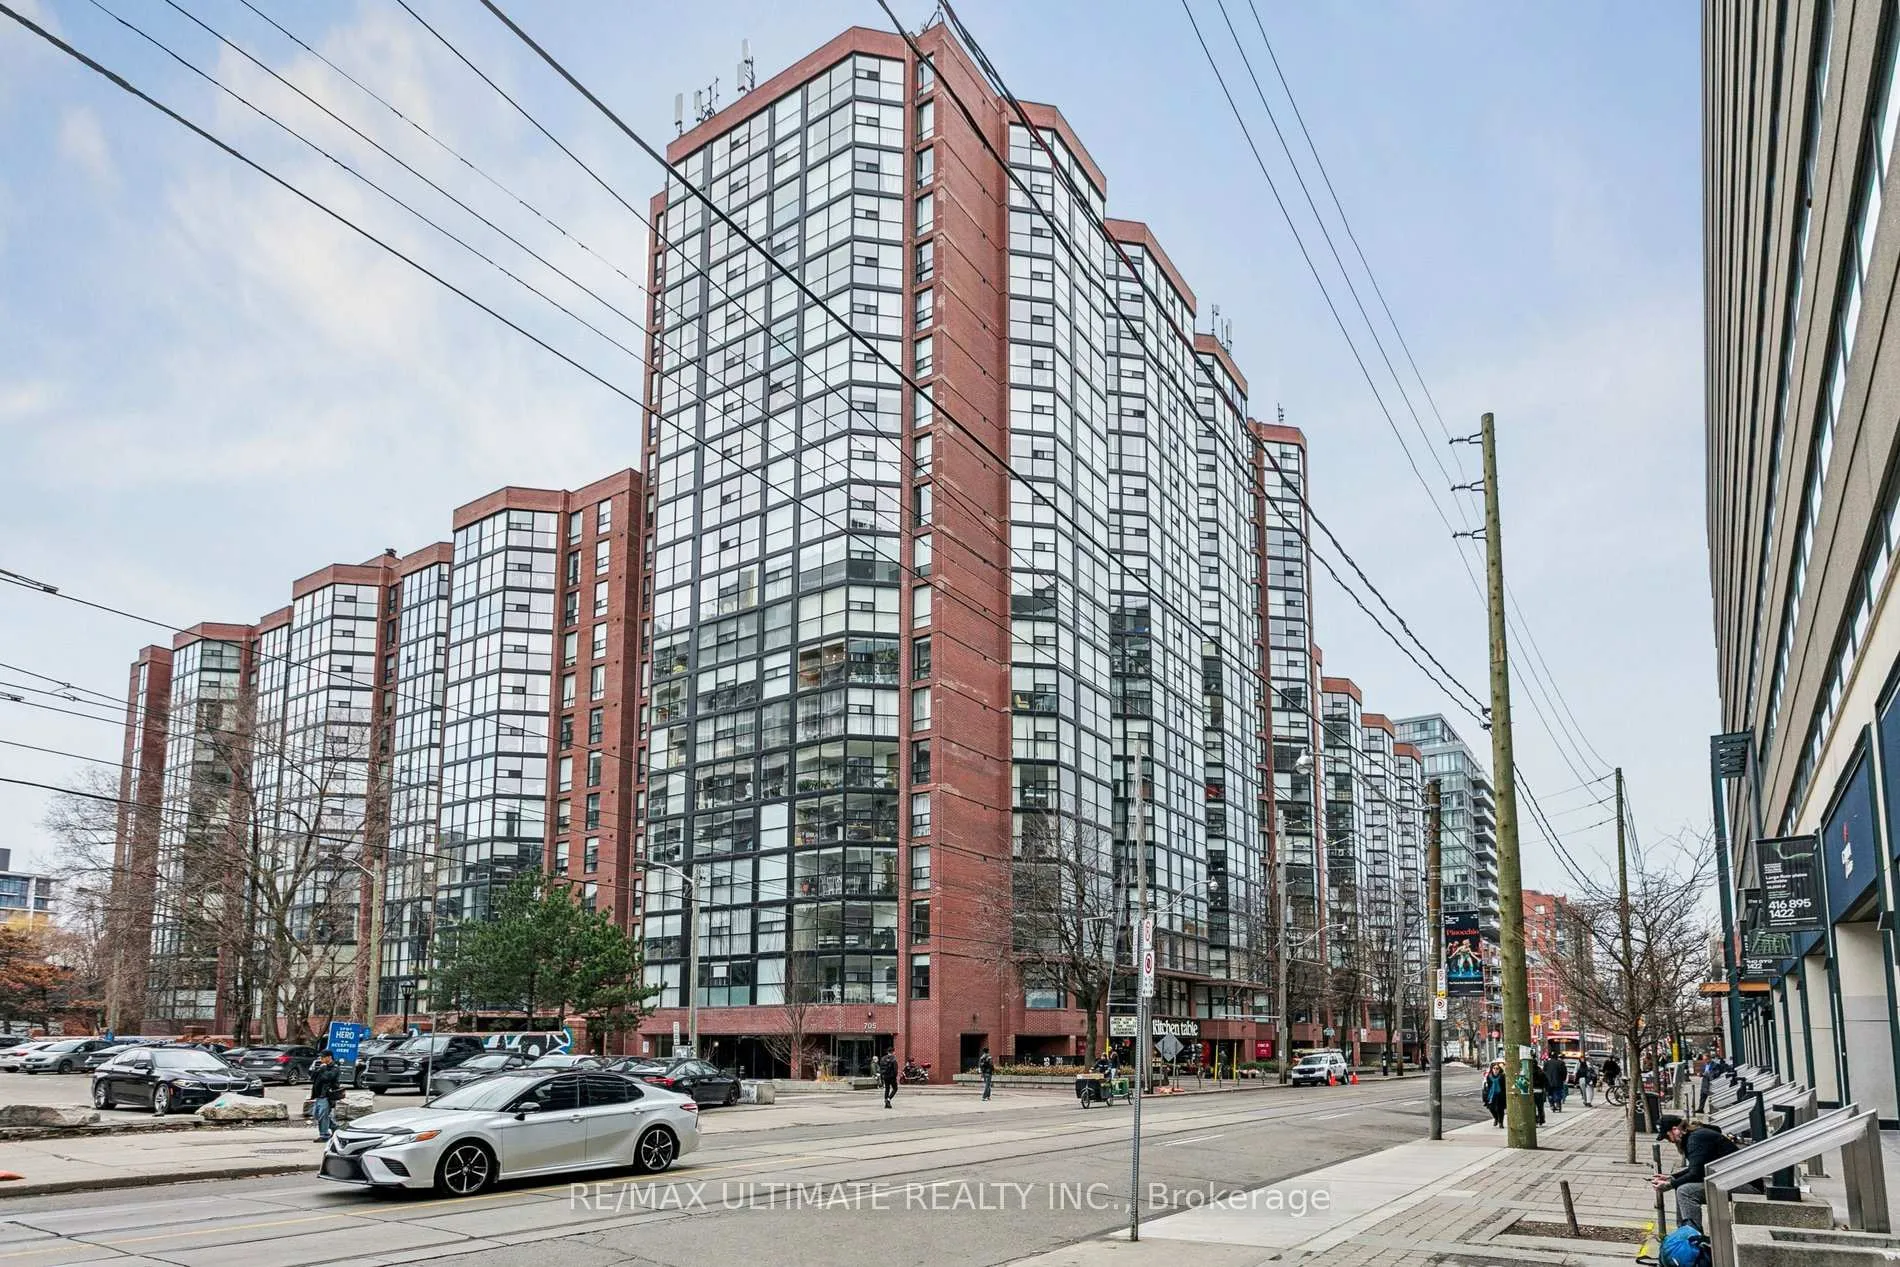
BuildingThe Summit II Condos, Storeys 20, Units 304
- NameThe Summit II Condos
- Storeys20
- Units304
- Registered1985
- Condo corporation674
- AmenitiesBike storage, gym, outdoor pool, party room/meeting room, visitor parking, indoor pool
- PetsAllowed
Heating, water and powerHeat pump, electric, Other
- HeatingHeat pump, electric
- CoolingOther
Costs and taxesTaxes $2,194 a year, Condo fee $442 a month, Heat included, water included, common elements included, building insurance included
- Taxes, 2025$2,194 a year
- Condo fee$442 a month
- Fee includesHeat included, water included, common elements included, building insurance included
- HSTNo HST
Included in the saleBrand new stainless steel (fridge, stove, b/i dishwasher), hoodfan, all electrical light fixtures, brand new electric window coverings. maintenance fees include: high speed internet, heat and water.
- IncludedBrand new stainless steel (fridge, stove, b/i dishwasher), hoodfan, all electrical light fixtures, brand new electric window coverings. maintenance fees include: high speed internet, heat and water.
NearbyLibrary, park, public transit, rec./commun.centre, school, clear view
- Close toLibrary, park, public transit, rec./commun.centre, school, clear view
Listing detailsC12869706, Expired, Mar 11, 2026
- MLS® numberC12869706
- StatusExpired
- Listed onMar 11, 2026
- Days on market111
- UpdatedJun 30, 2026
- PossessionFlexible
- Occupied byVacant
- Listing brokerageRE/MAX ULTIMATE REALTY INC.
About this home
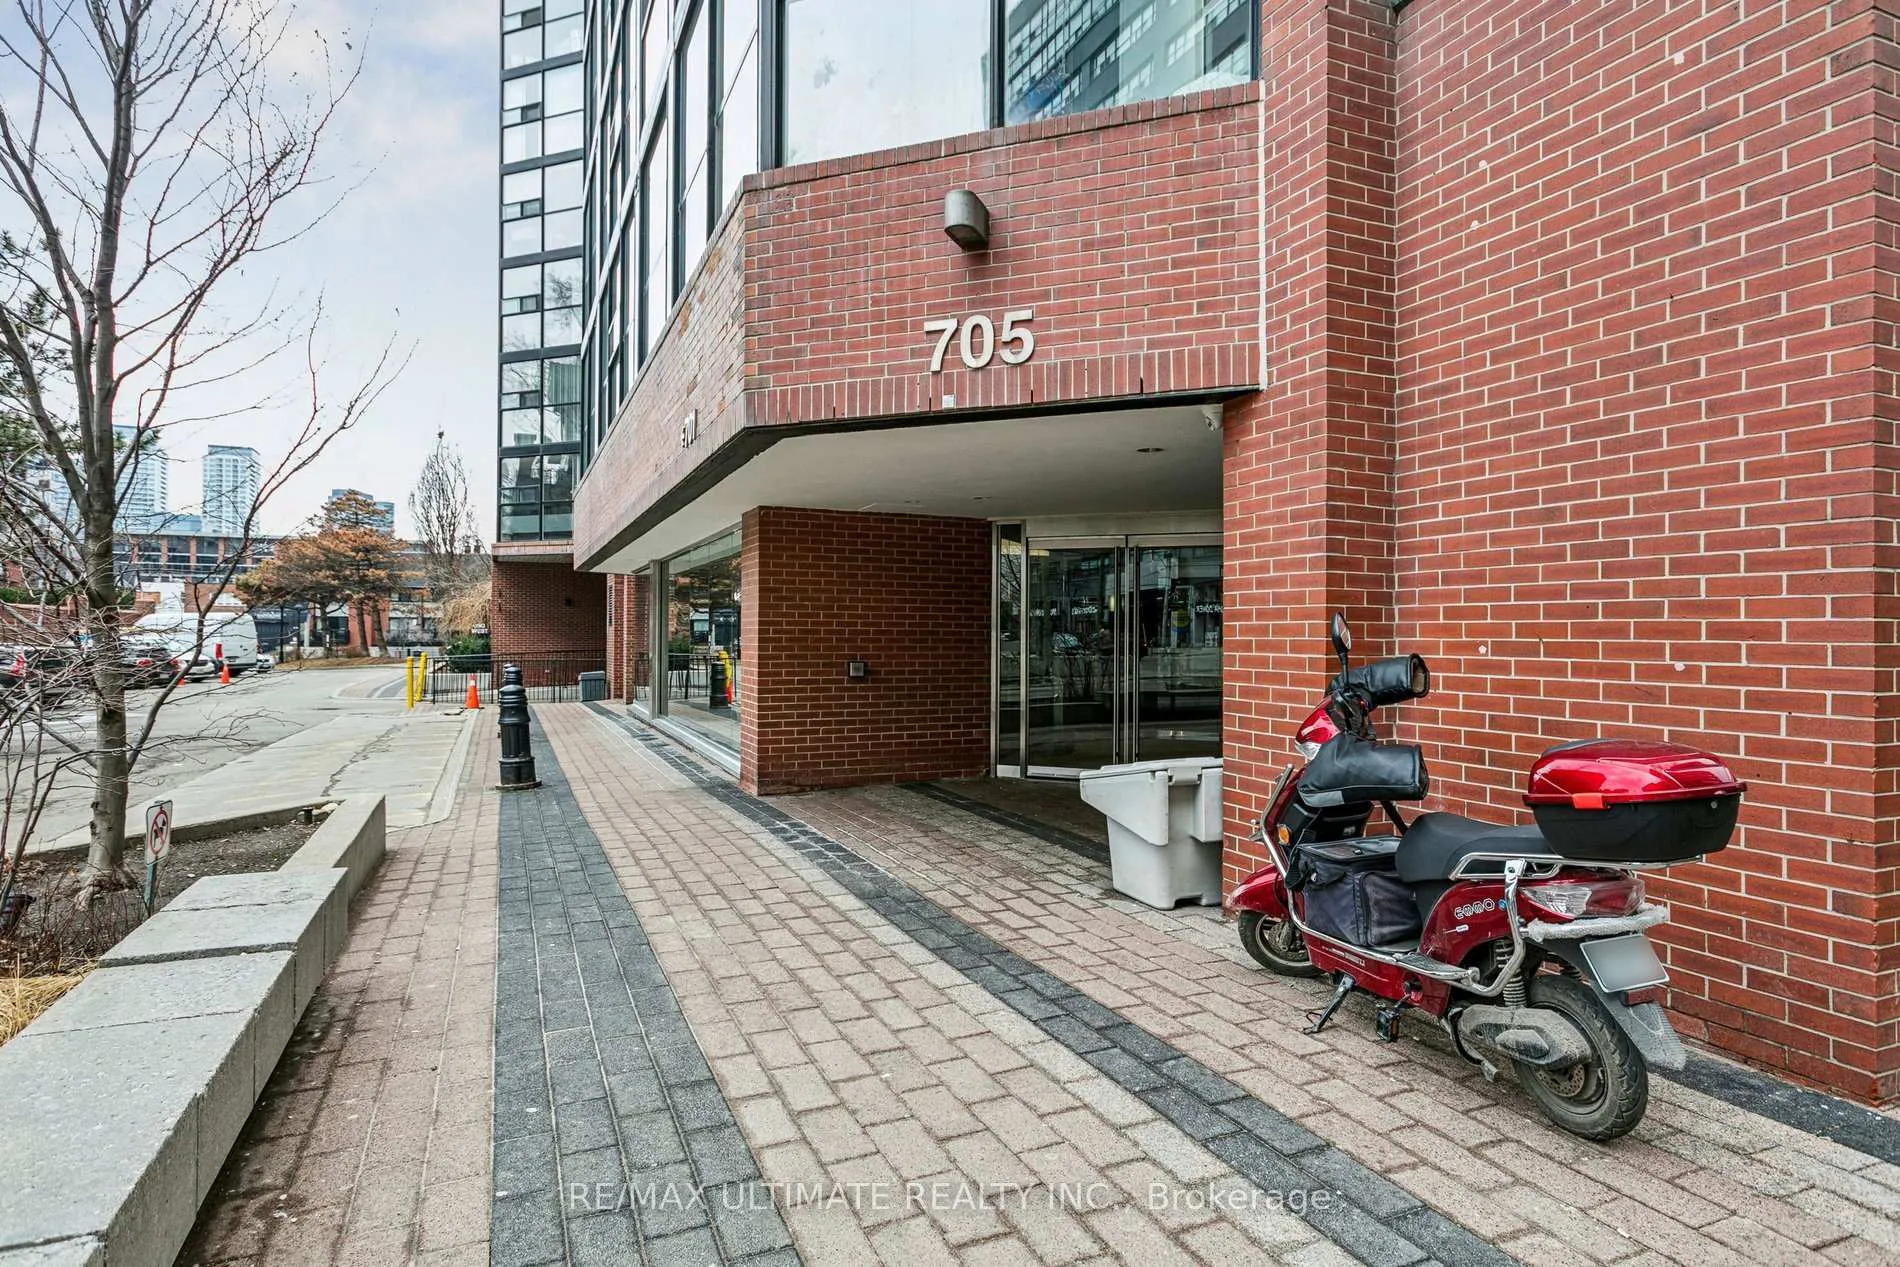
PH08, 705 King Street W, Toronto (Niagara), ON M5V 2W8
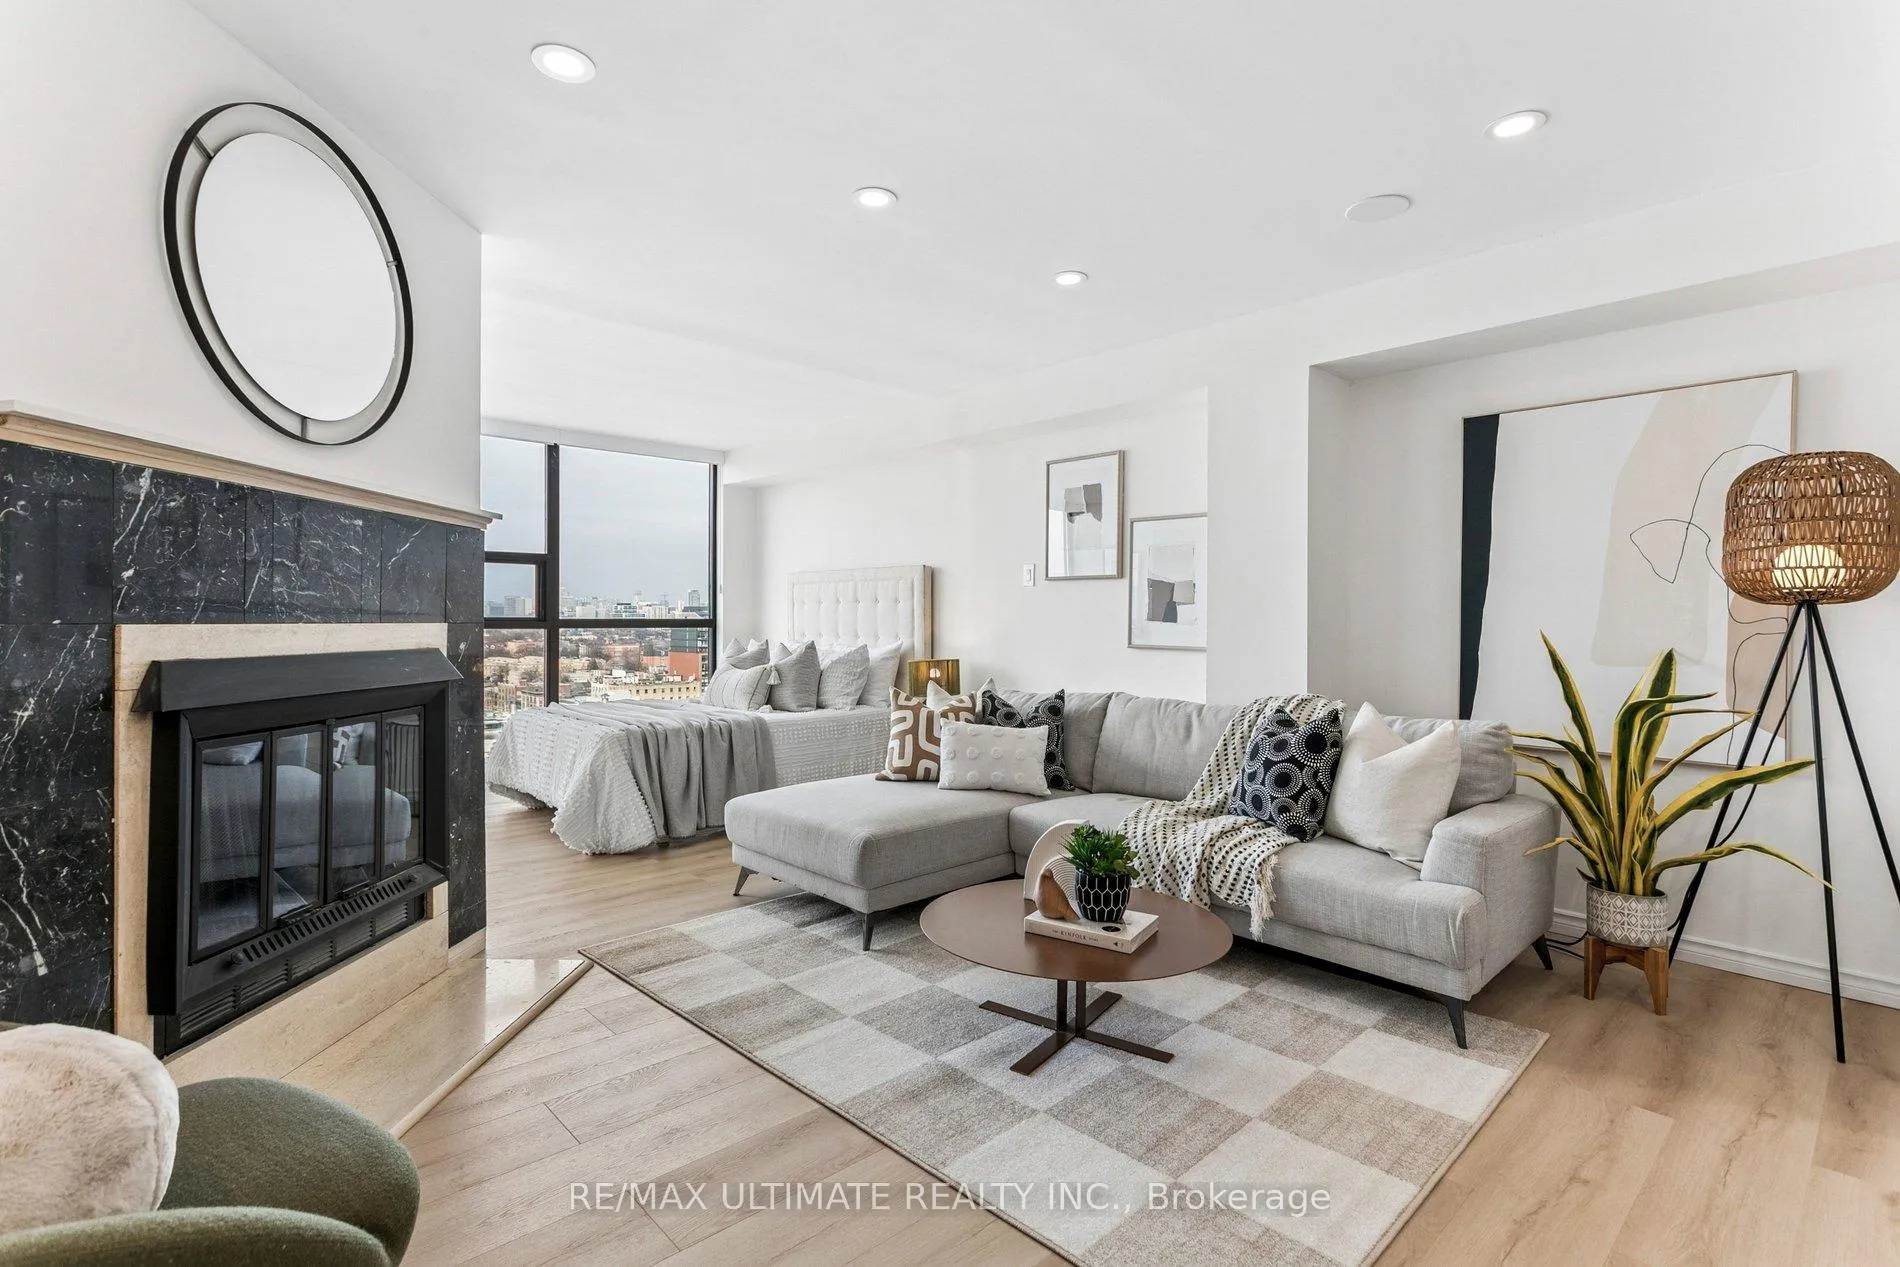
Experience elevated downtown living in this beautifully updated Penthouse-level junior 1-bedroom suite at 705 King St W, offering 531 sq ft of stylish, functional living space with clear, unobstructed city views. This bright and modern residence has been thoughtfully renovated with new vinyl flooring, smooth ceilings, pot lights, and elegant finishes throughout. The sleek kitchen features Corian countertops, chic high-gloss cabinetry, a new designer backsplash, and brand new stainless steel appliances, creating a contemporary space perfect for cooking and entertaining. The open-concept layout is enhanced by a cozy fireplace, adding warmth and character rarely found in condo living. The spacious bedroom area offers excellent functionality along with ample closet space, while the recently renovated bathroom provides a fresh, modern feel. New electric roller blinds allow for effortless privacy and light control while framing the spectacular city skyline. Located in the heart of King West, one of Toronto's most vibrant neighbourhoods, you are steps to renowned restaurants, cafés, boutique shopping, nightlife, and everyday conveniences. Enjoy easy access to the King streetcar, The Well, Stackt Market, Trinity Bellwoods Park, and Toronto's Financial and Entertainment Districts. Residents enjoy a full suite of building amenities including 24-hour concierge, fitness centre, party room, media room, rooftop terrace with BBQs, visitor parking, and guest suites. An exceptional opportunity to own a stylish penthouse suite in one of downtown's most sought-after communities.
Ask about this home
A HOMEH agent will answer your questions about this home.
Know more about The Summit II Condos
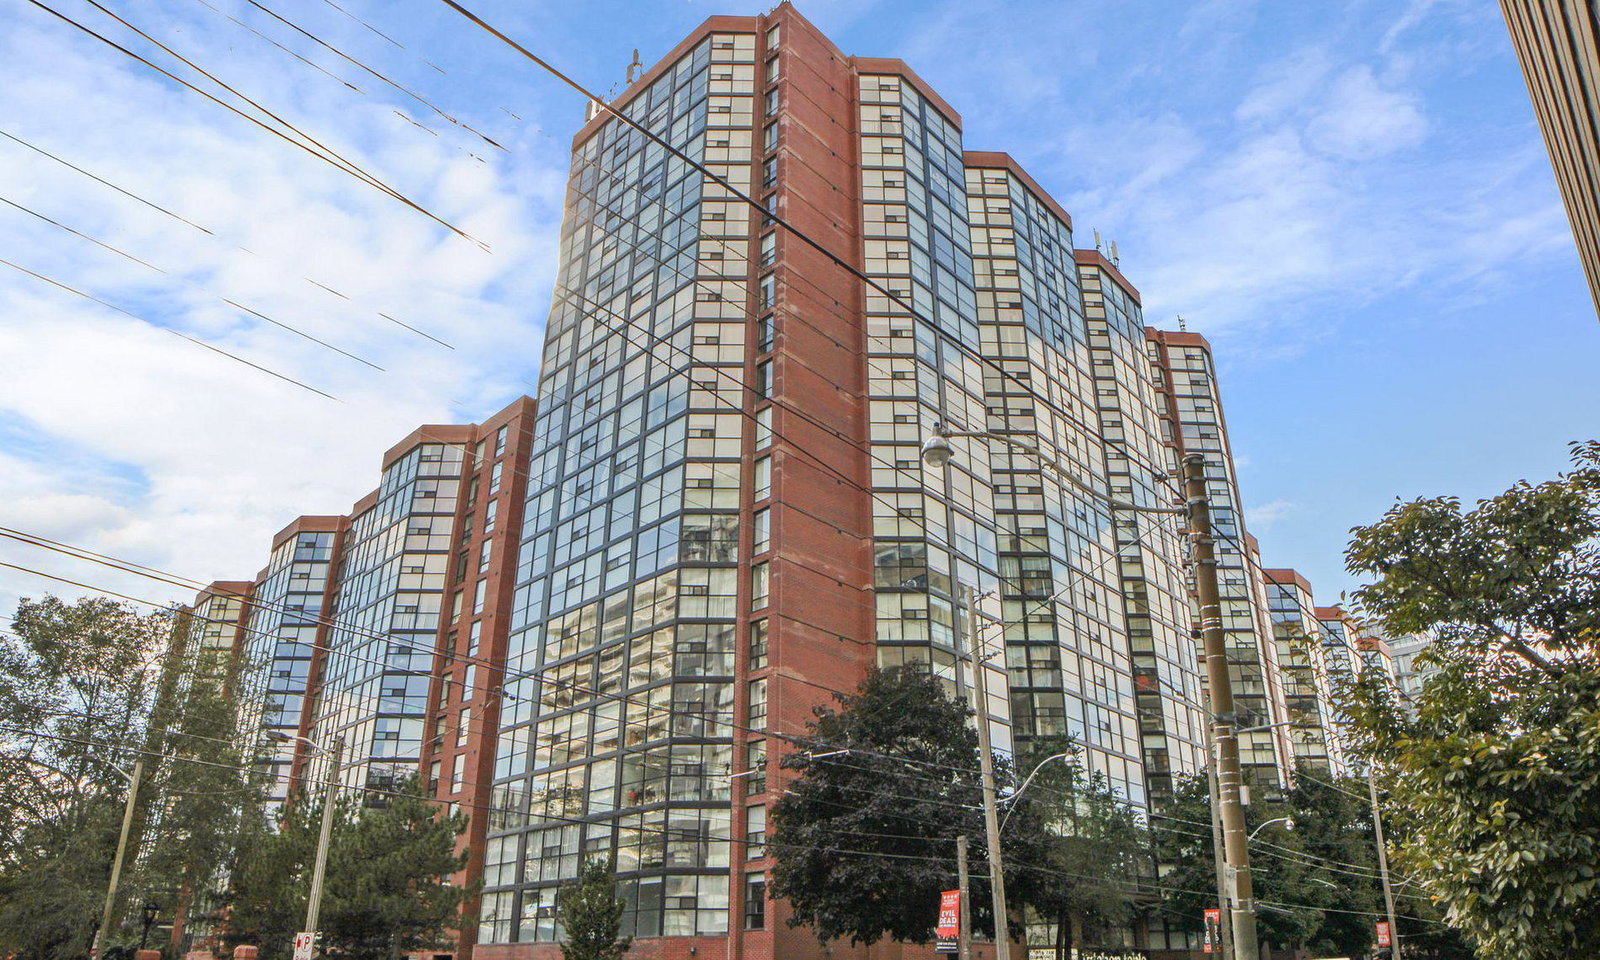
Condo building · 705 King Street W
The Summit II Condos is a 20-storey condo with 304 suites, built in 1985 by Toddglen. Right now 2 for sale are on the market here.
- 20storeys
- 304suites
- $667/sq ft
- 1985built
No similar units for sale in The Summit II Condos right now.
Around this home
Daily convenience, out of 100, from the distances below
Schools nearby
School rating, out of 10.
Helpful calculators
Your HOMEH agent

"I would see it this week."