

Unit 4004, 224 King Street W
Unit 4004, 224 King Street W
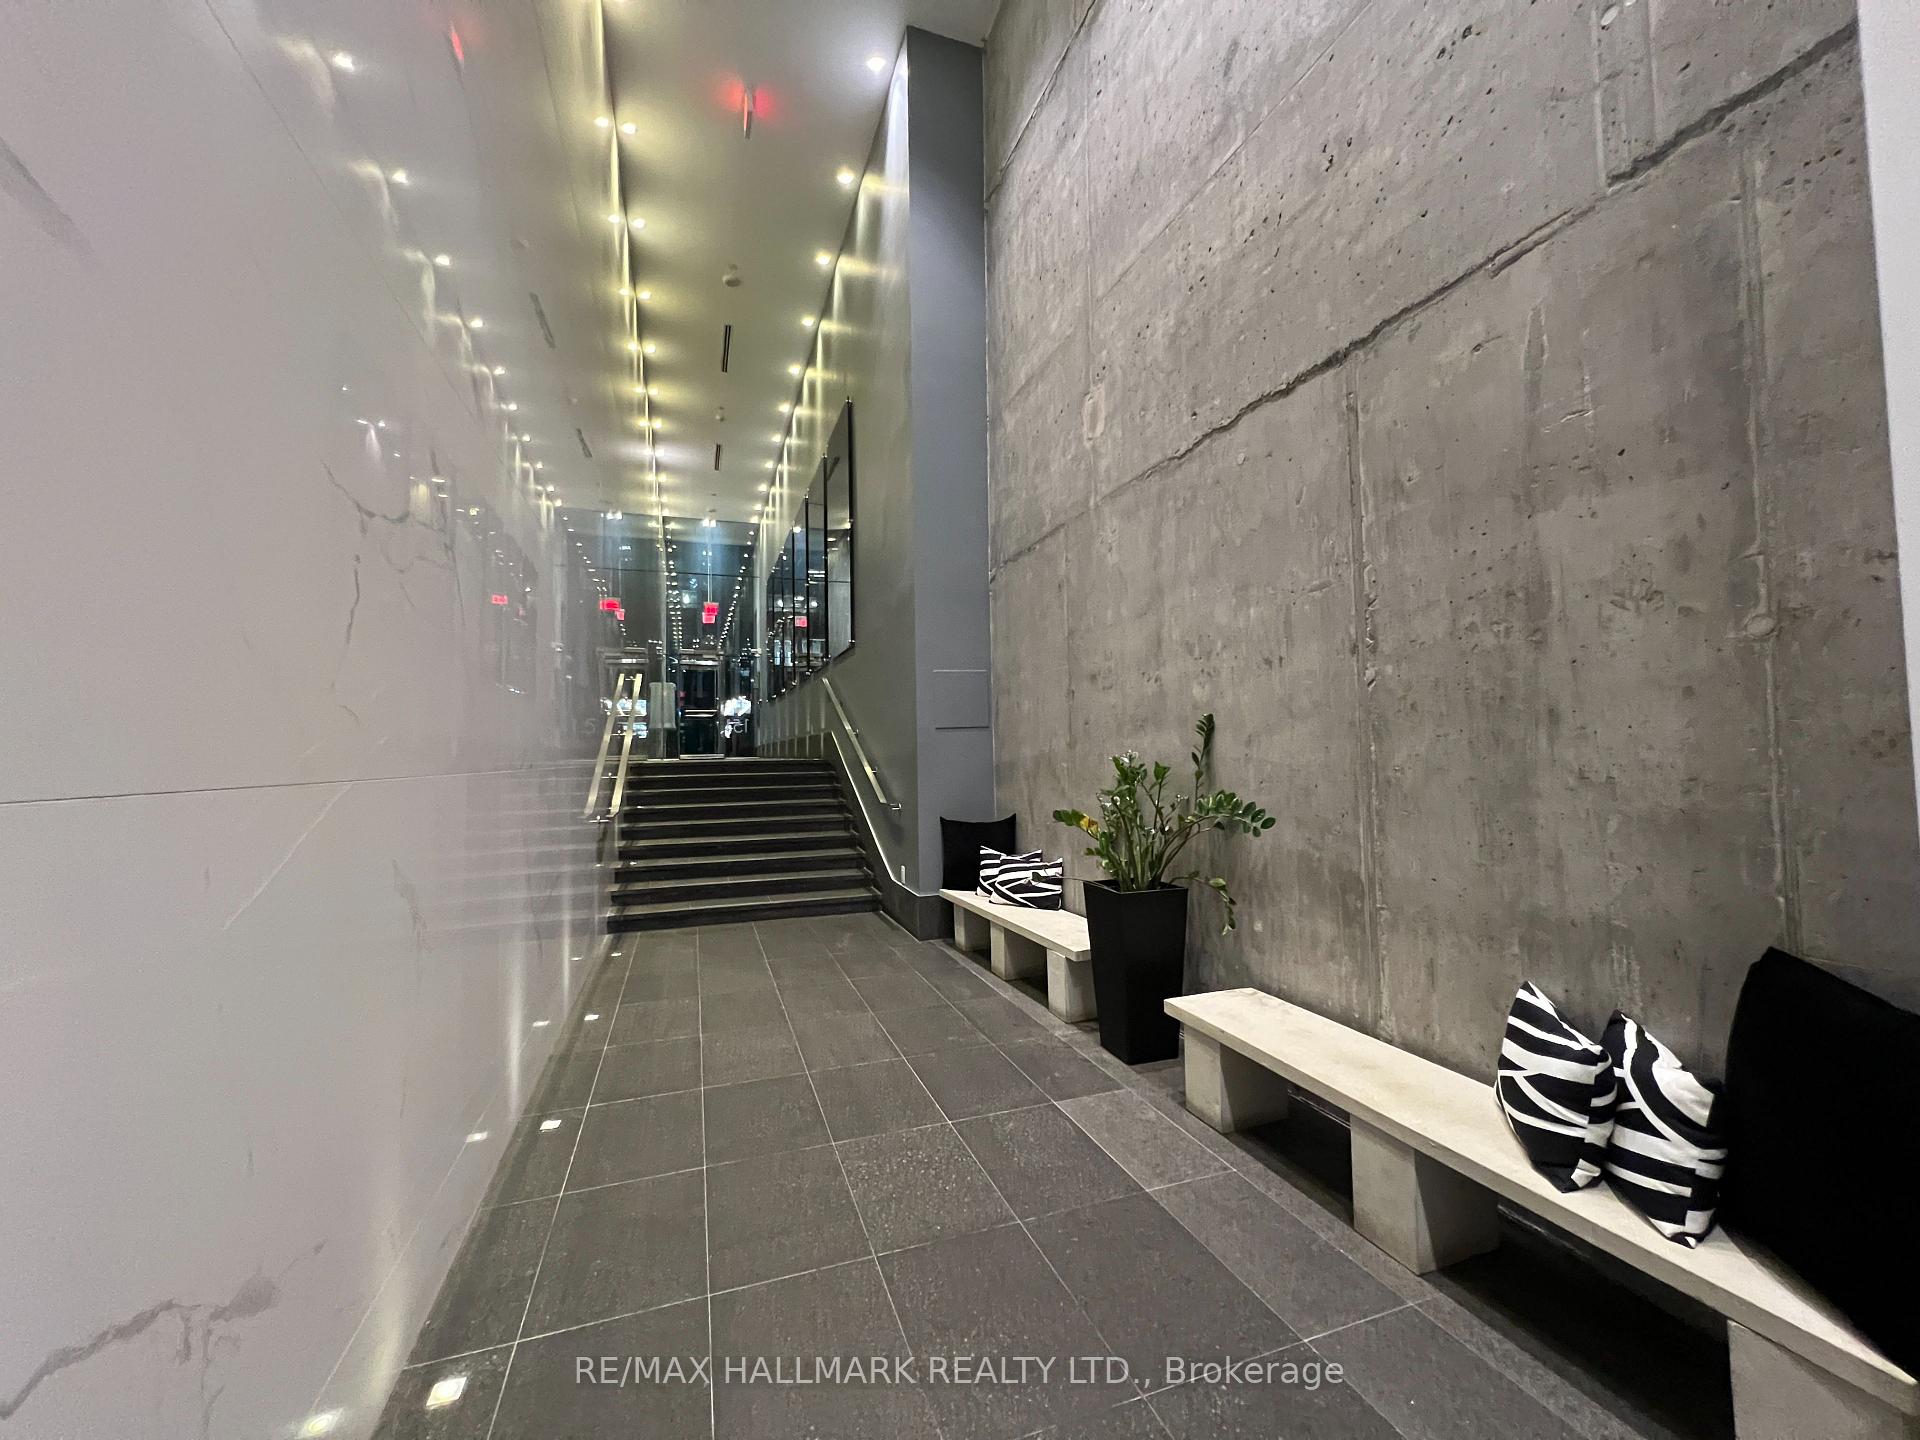 See all 48 photos
Property history
Facts and features
- ExposureSouth west
- LaundryIn-suite
- LockerOwned
- BalconyOpen
- Central air
- Gym
- Outdoor pool
- Party room/meeting room
- Rooftop deck/garden
- Concierge
The homeCondo Apartment, Apartment, Age 6–10 years
- Type: Condo Apartment
- Style: Apartment
- Age: 6–10 years
- Living space: 1,200–1,399 sq ft
- Basement: None
- Exposure: South West
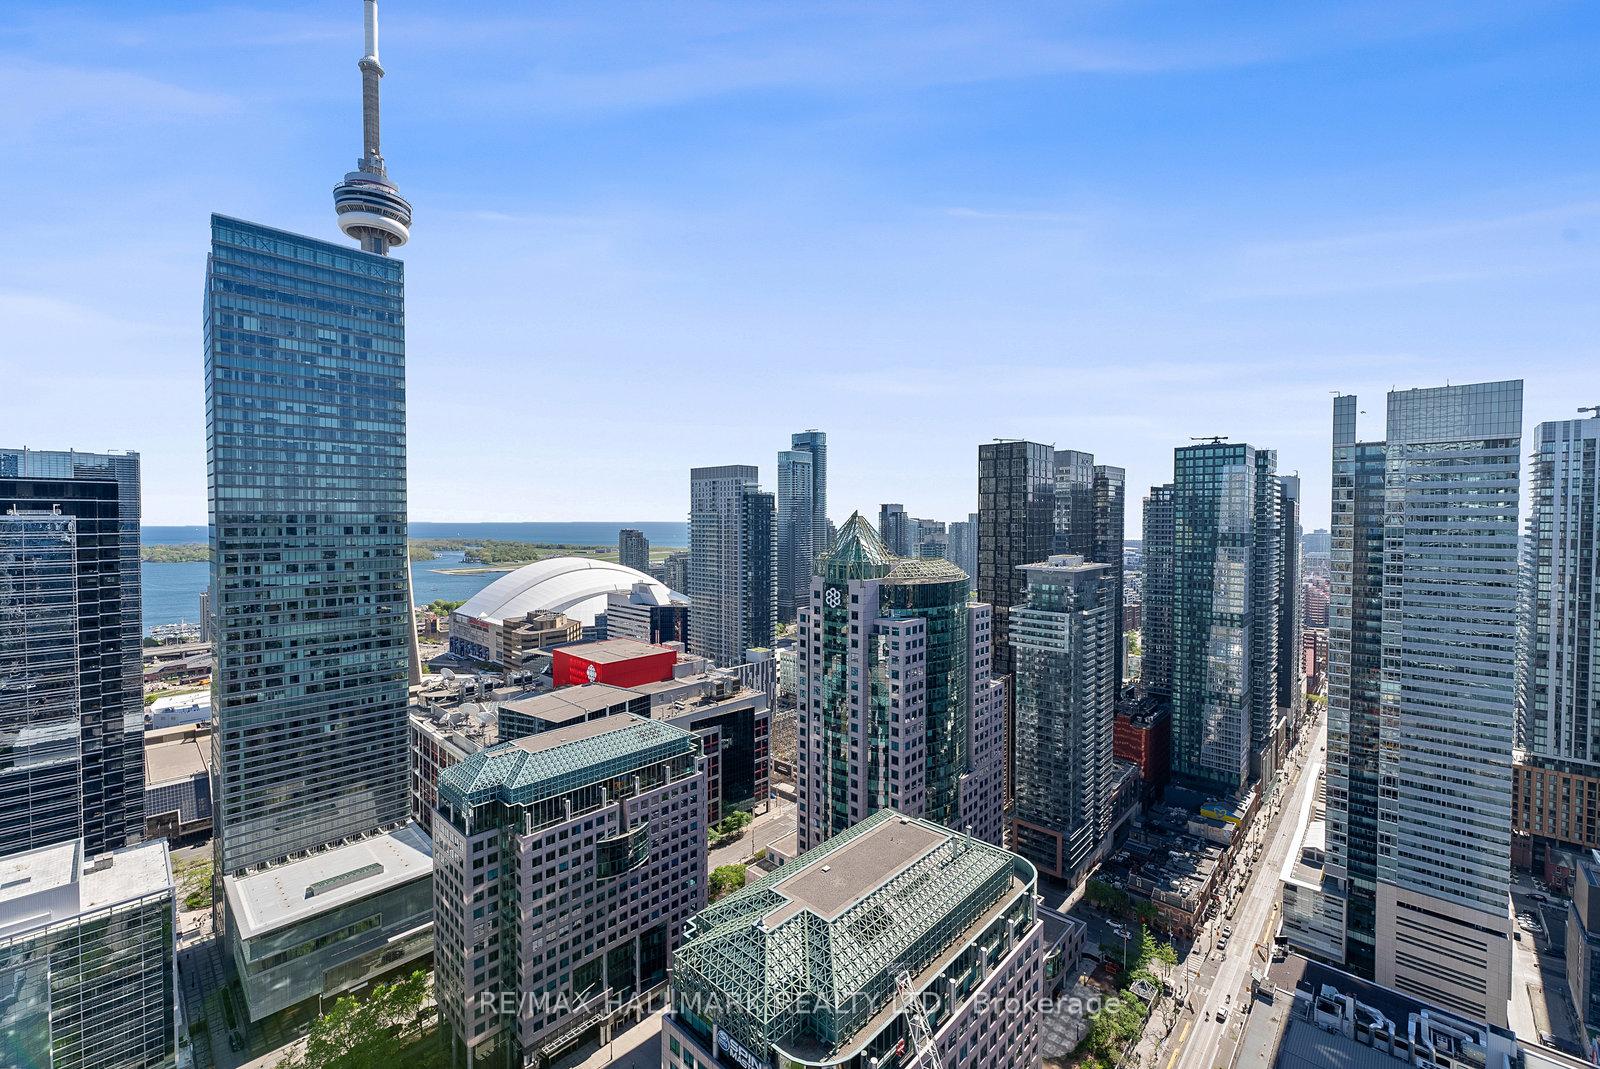
- View: Lake, city, downtown
InsideIn-suite laundry, main level, Air exchanger, built-in oven, primary bedroom - main floor, storage, in-law capability, Concierge/security, smoke detector
- Laundry: In-suite laundry, main level
- Features: Air exchanger, built-in oven, primary bedroom - main floor, storage, in-law capability
- Security: Concierge/security, smoke detector
- Rooms above ground: 5
- Bedrooms: 2
- Bathrooms: 2
- Kitchens: 1
OutsideConcrete, Asphalt rolled, Concrete
- Exterior: Concrete
- Roof: Asphalt rolled
- Foundation: Concrete
- Balcony: Open
- Features: Controlled entry, landscaped, patio, privacy
Parking and locker1 Parking, Underground, Parking type Owned
- Spaces: 1 Parking
- Garage: Underground
- Parking type: Owned
- Locker: Owned
- Locker unit: 8
- Locker level: 3
BuildingTheatre park, Storeys 47, Units 234
- Name: Theatre park
- Storeys: 47
- Units: 234
- Registered: 2015
- Condo corporation: 2489
- Amenities: Bbqs allowed, gym, outdoor pool, party room/meeting room, rooftop deck/garden, concierge
- Pets: Allowed
Heating, water and powerHeat pump, electric, Central air
- Heating: Heat pump, electric
- Cooling: Central air
Costs and taxesTaxes $5,758 a year, Condo fee $1,132 a month, Water included, cac included, common elements included, building insurance included, parking included
- Taxes, 2024: $5,758 a year
- Condo fee: $1,132 a month
- Fee includes: Water included, cac included, common elements included, building insurance included, parking included
- HST: HST included in the price
- Rental items: Heat pump
Included in the saleBuilt-in stovetop, oven, microwave, dishwasher. refrigerator, washer, dryer, gas bbq.
- Included: Built-in stovetop, oven, microwave, dishwasher. refrigerator, washer, dryer, gas bbq.
NearbyClear view, hospital, library, place of worship, public transit, school
- Close to: Clear view, hospital, library, place of worship, public transit, school
Listing detailsC12161224, Sold, May 21, 2025
- MLS® number: C12161224
- Status: Sold
- Listed on: May 21, 2025
- Days on market: 71
- Updated: Jul 31, 2025
- Possession: 90+ days
- Occupied by: Owner
- Listing brokerage: RE/MAX HALLMARK REALTY LTD.
About this home
Unit 4004, 224 King Street W, Toronto (Waterfront Communities), ON M5H 0A6
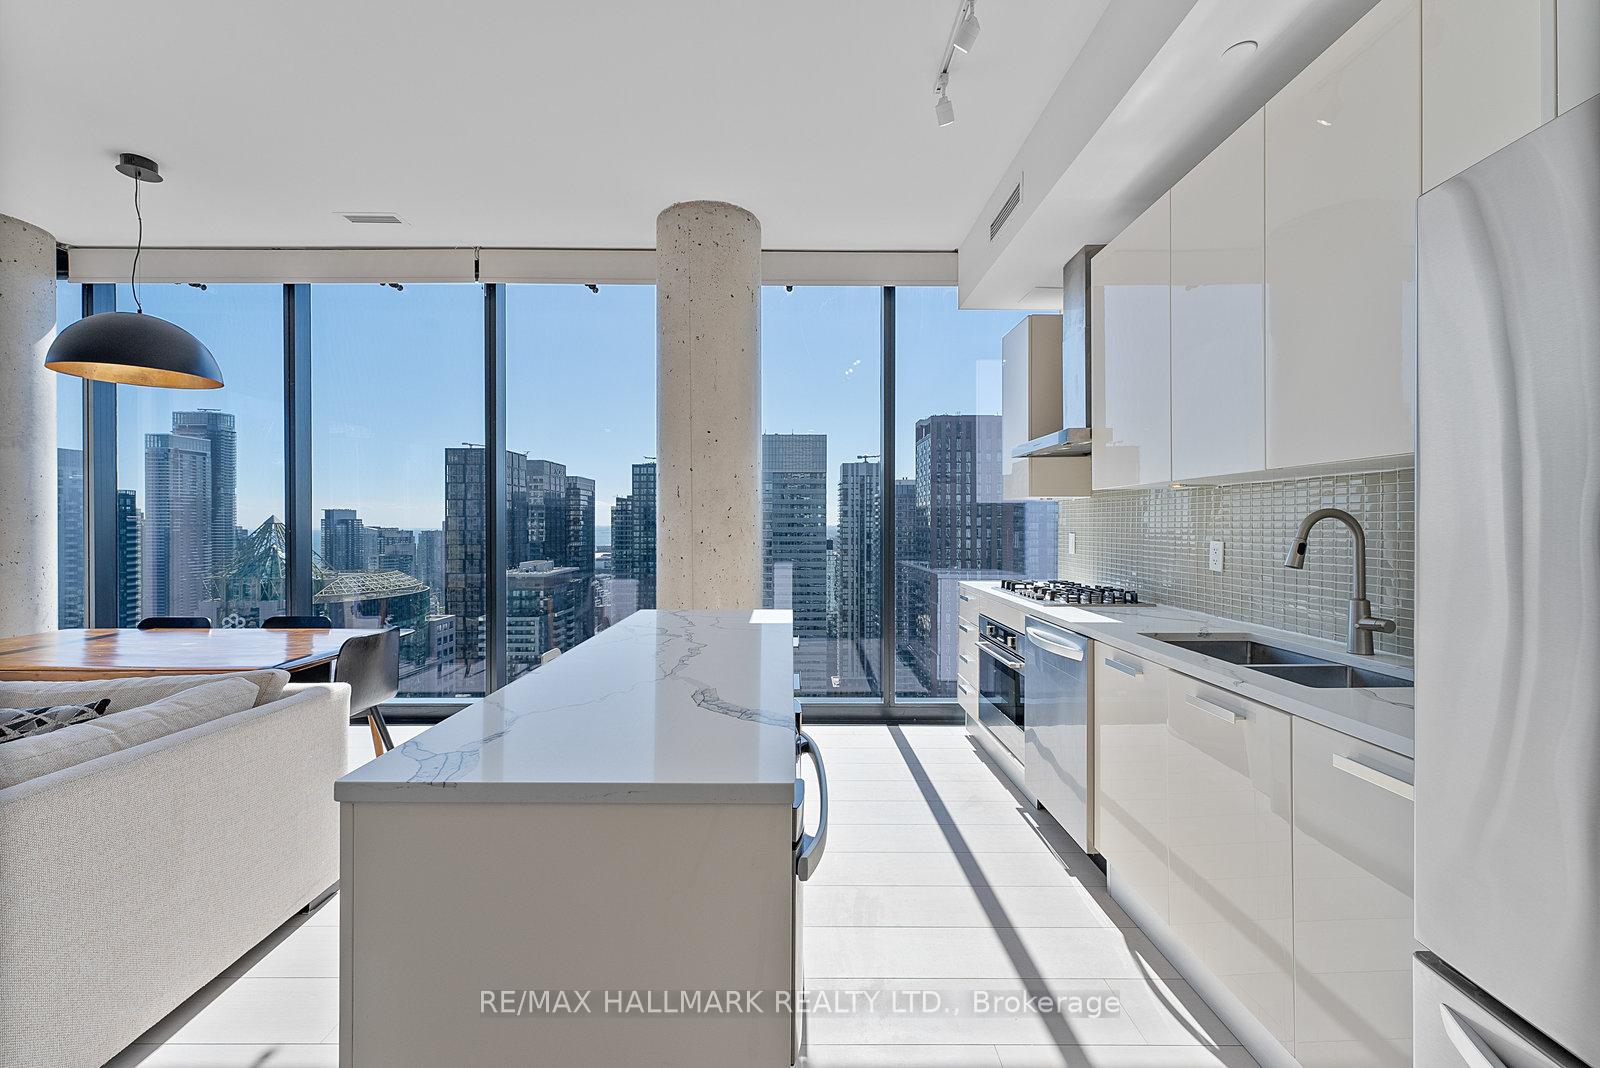
The Most Sophisticated Condo Tower Downtown Toronto Is, Theatre Park. This 2 Bedroom, 2 Bathroom Suite With Parking And Locker Is Perfect. Captivating Views Of The Lake, Skyline, CN Tower, Scotiabank Arena, The Financial District And Rogers Centre. Open Concept Floor Plan With 1352sqft Of Living Space, 10ft Floor To Ceiling Windows Throughout For An Abundance Of Natural Light. Fully Upgraded Kitchen With Top Of The Line Appliances, Double Sink, Island, Built-in Gas Stove Top, Oven, Microwave And New Countertops. Large Living Room/Dining Room With New Flooring, Paint, Internet Connected Motorized Blinds And Sliding Glass Door To Your Massive 207sqft Southwest Facing Open Balcony. Balcony Has Luxurious Floor Tiles, A Gas BBQ And Endless Sunsets. Spacious Primary Bedroom Holds A 5 Piece Ensuite Bath With New Fixtures, Heated Floors And A Walk-in Closet. Great 2nd Bedroom With Lots Of Space, Full West Views And Easy Access To 2nd Full Bath, Also With Heated Flooring. Suite Offers An Upgraded Double Door In-suite Laundry For Extra Storage. Building Amenities Include: Roof Top Deck, Outdoor Pool, Fully Equipped Gym, 24hr Concierge, Party/Meeting Room And A Relaxing Terrace. Absolutely Incredible Location, Seconds To The Royal Alexandra Theatre, Roy Thomson Hall, Arenas, Convention Centre, The Financial Core, Dining, Shopping, TTC, Major Highways, 5 Star Hotels, Walking/Running Trails, Parks, The PATH And Union Station.
Ask about this home
A HOMEH agent will answer your questions about this home.
Know more about Theatre Park
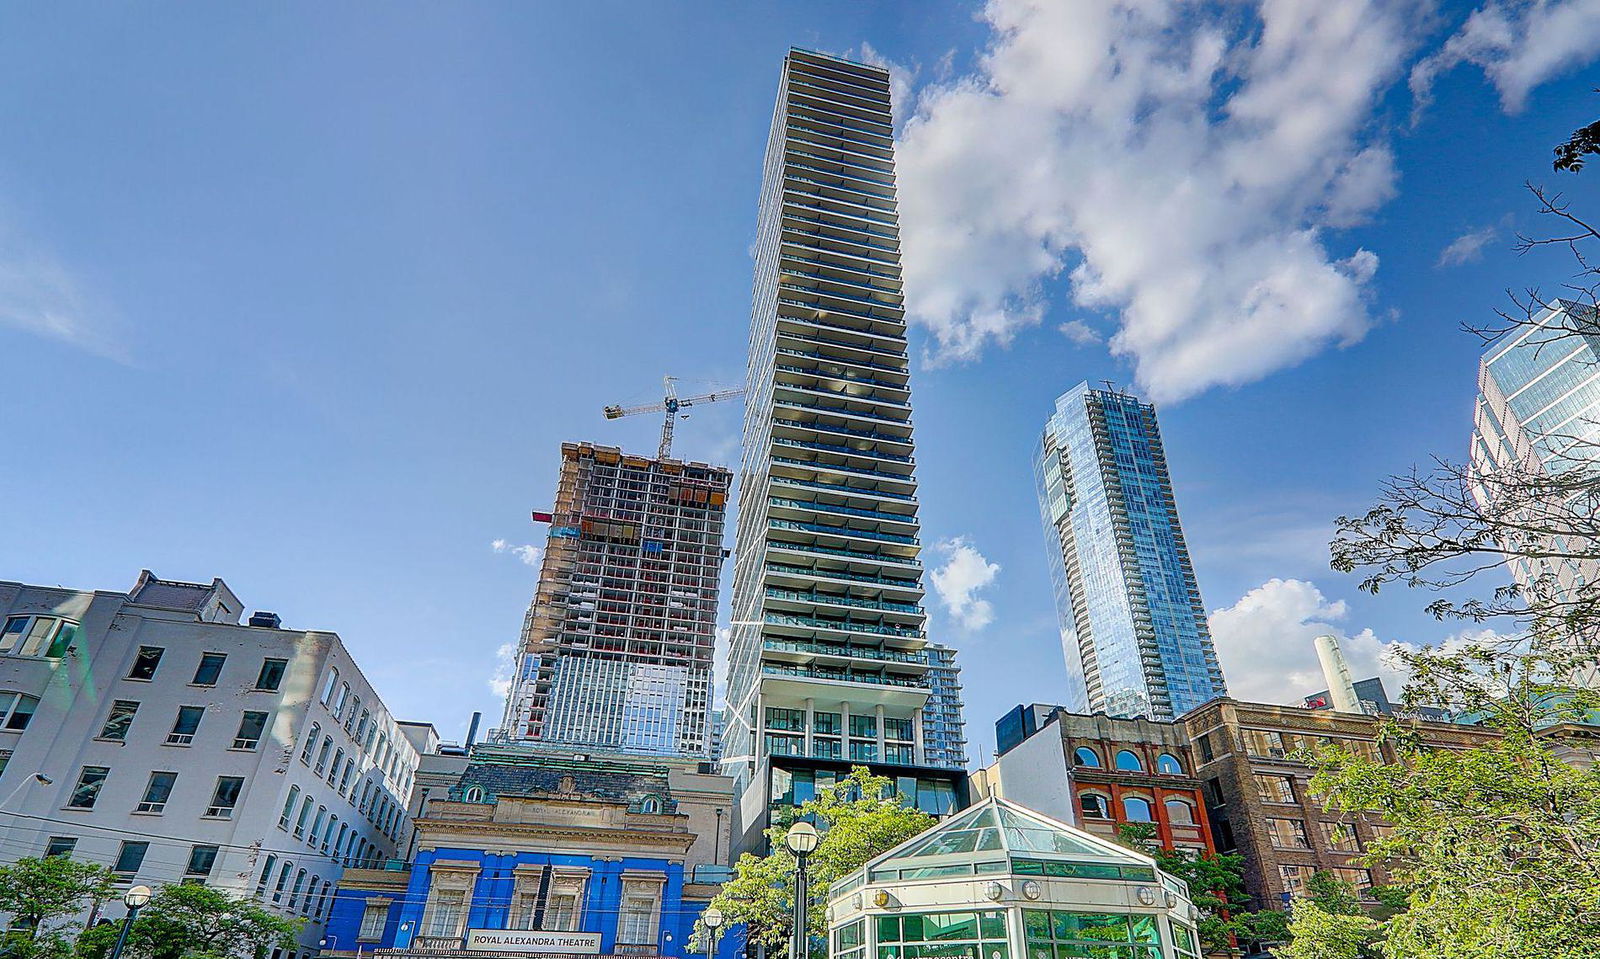
Condo building · 224 King Street W
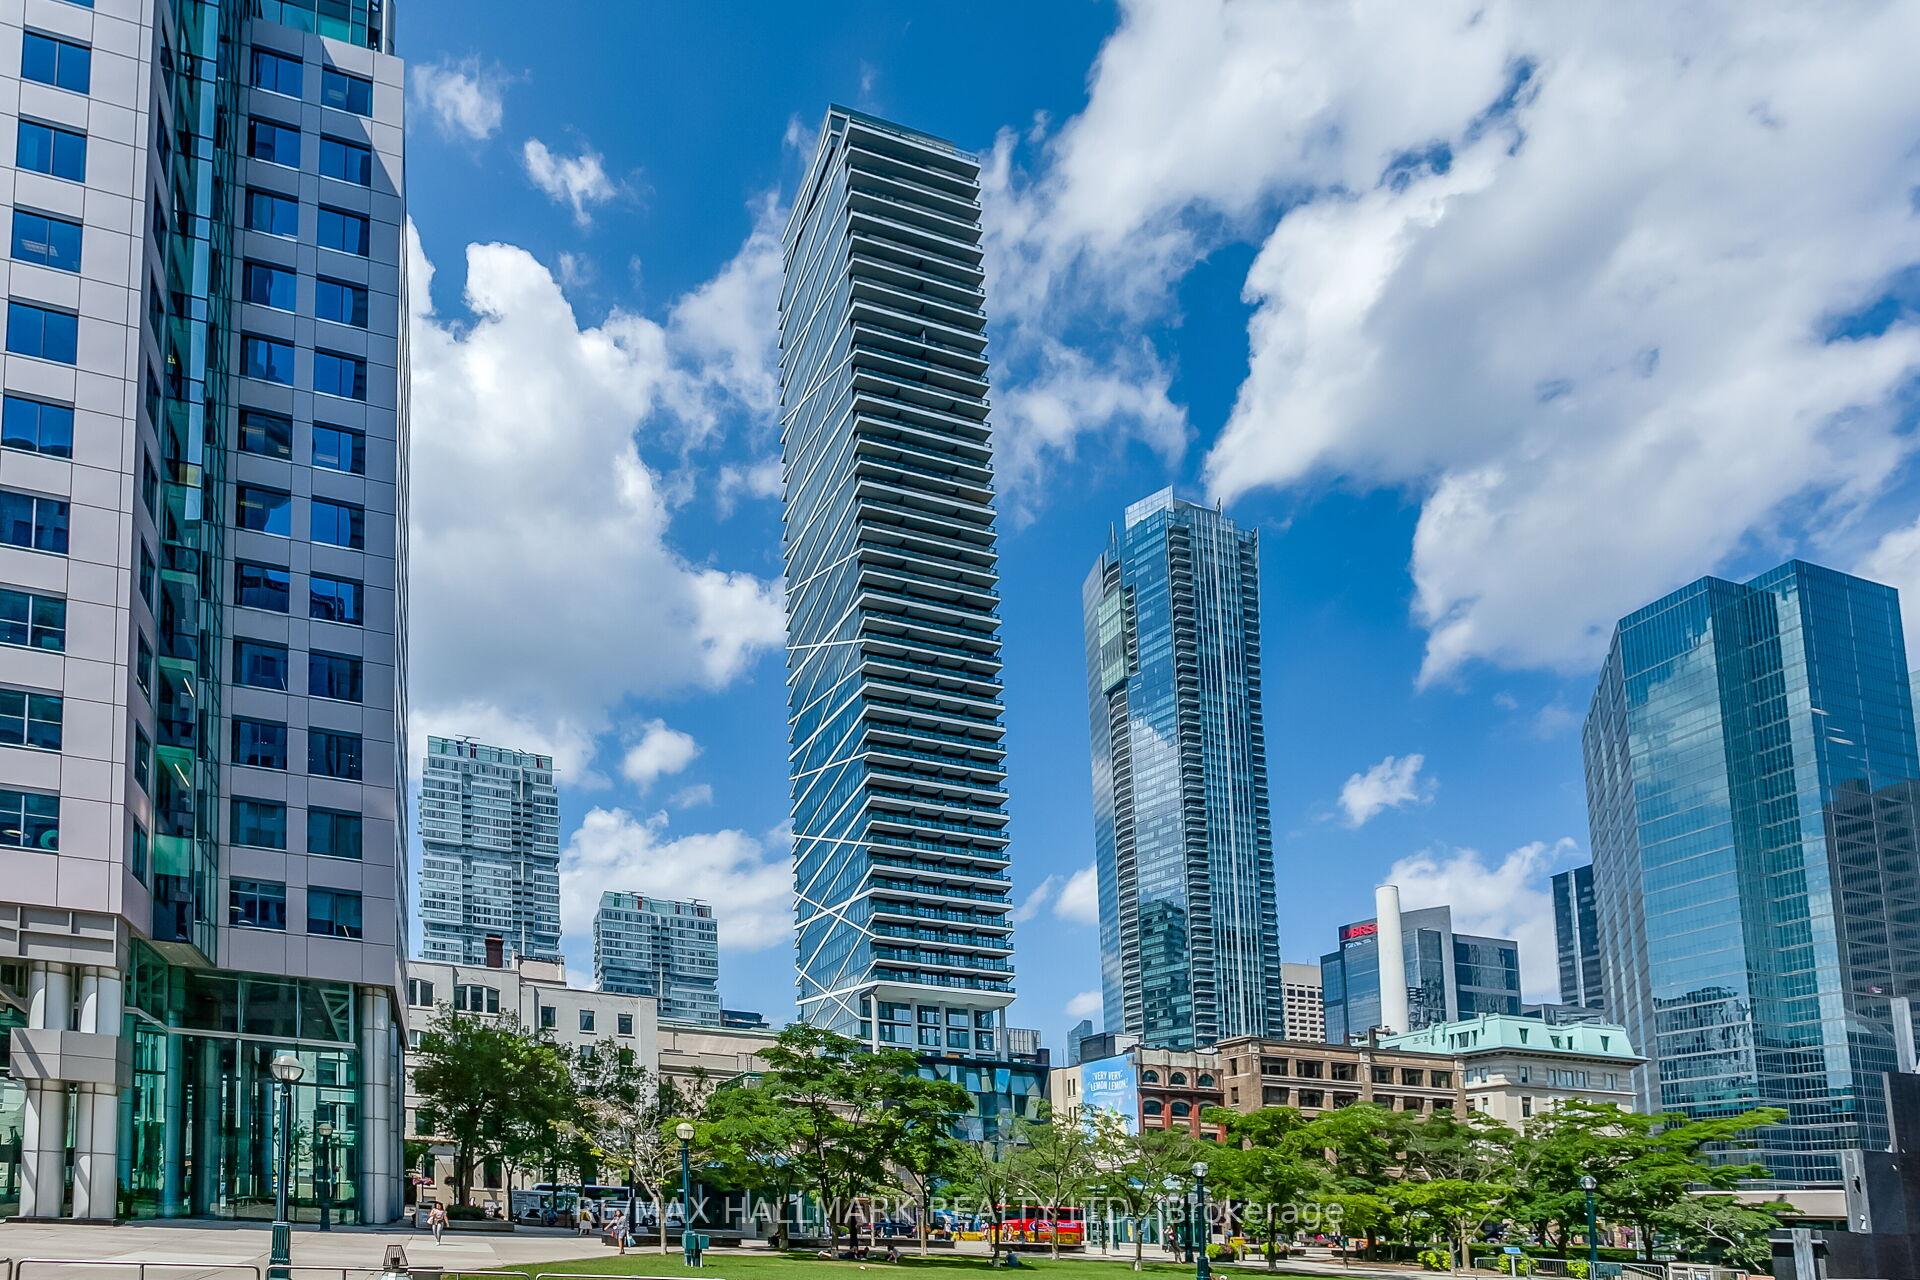
Theatre Park is a 47-storey condo with 234 suites, built in 2015 by Lamb Development Corp. Right now 2 for sale and 4 for rent are on the market here.
- 47storeys
- 234suites
- $1,034/sq ft
- 2015built
No similar units for sale in Theatre Park right now.
Around this home
Daily convenience, out of 100, from the distances below
Schools nearby
School rating, out of 10.
Helpful calculators
Your HOMEH agent

"I would see it this week."