

Unit 204, 1239 Dundas Street W
Unit 204, 1239 Dundas Street W
 See all 17 photos
Property history
- $540,000TerminatedList: 2025-09-09|End: 2025-12-03|85 daysC12391166
Facts and features
- ExposureNorth
- LaundryIn-suite laundry, closet
- LockerNone
- BalconyNone
- Hardwood floors
- Central air
- Party room/meeting room
The homeCondo Apartment, Apartment, 500–599 sq ft
- Type: Condo Apartment
- Style: Apartment
- Living space: 500–599 sq ft
- Basement: None
- Exposure: North
InsideHardwood, In-suite laundry, laundry closet, Carpet free, separate heating controls, separate hydro meter
- Flooring: Hardwood
- Laundry: In-suite laundry, laundry closet
- Features: Carpet free, separate heating controls, separate hydro meter
- Rooms above ground: 4
- Bedrooms: 1
- Bathrooms: 1
- Kitchens: 1
OutsideBrick, concrete, Balcony None
- Exterior: Brick, concrete
- Balcony: None
Parking and lockerUnderground, Parking type None, Locker None
- Garage: Underground
- Parking type: None
- Locker: None
BuildingAbacus lofts, Storeys 7, Units 39
- Name: Abacus lofts
- Storeys: 7
- Units: 39
- Registered: 2015
- Condo corporation: 2498
- Amenities: Bike storage, party room/meeting room
- Pets: Allowed
Heating, water and powerFan coil, electric, Central air
- Heating: Fan coil, electric
- Cooling: Central air
Costs and taxesTaxes $2,556 a year, Condo fee $551 a month, Water included, common elements included, building insurance included
- Taxes, 2025: $2,556 a year
- Condo fee: $551 a month
- Fee includes: Water included, common elements included, building insurance included
- HST: No HST
Included in the saleBuilt-in fridge, gas stove cooktop, built-in oven, built-in dishwasher, built-in microwave, stackable clothes washer and dryer, electrical light fixtures. **parking is available for purchase, when buying this property. contact listing agent for more information**
- Included: Built-in fridge, gas stove cooktop, built-in oven, built-in dishwasher, built-in microwave, stackable clothes washer and dryer, electrical light fixtures. **parking is available for purchase, when buying this property. contact listing agent for more information**
NearbyArts centre, hospital, library, park, public transit
- Close to: Arts centre, hospital, library, park, public transit
Listing detailsC12391166, Terminated, Sep 9, 2025
- MLS® number: C12391166
- Status: Terminated
- Listed on: Sep 9, 2025
- Days on market: 85
- Updated: Dec 3, 2025
- Possession: Immediate
- Occupied by: Owner
- Listing brokerage: RE/MAX REALTY ENTERPRISES INC.
About this home
Unit 204, 1239 Dundas Street W, Toronto (Trinity-Bellwoods), ON M6J 0E8
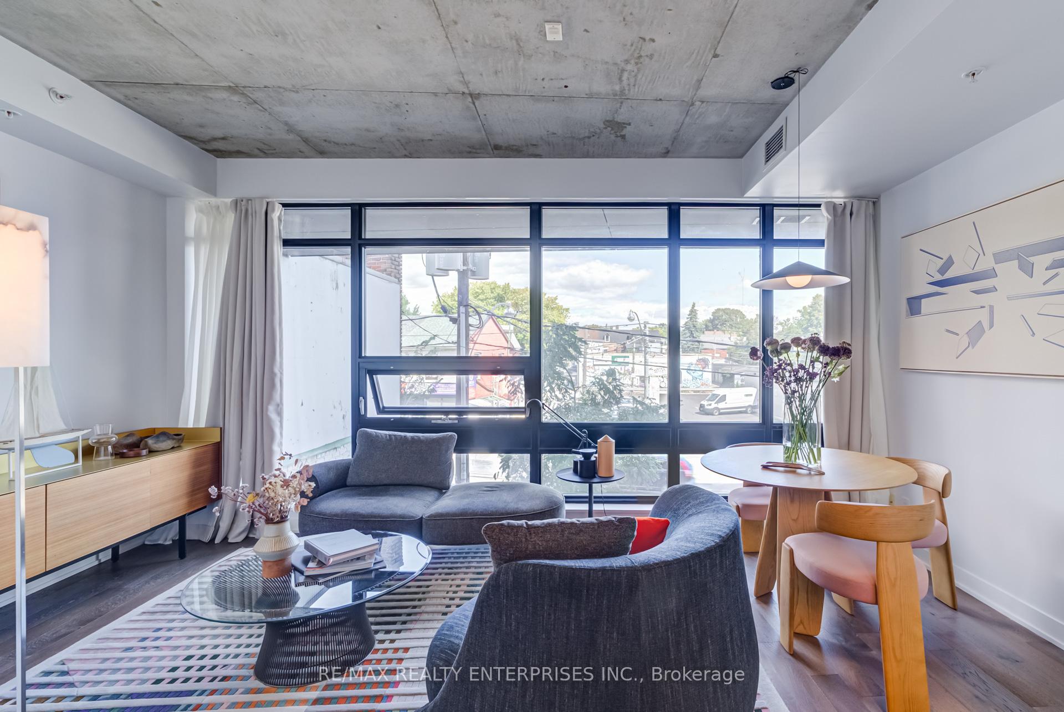
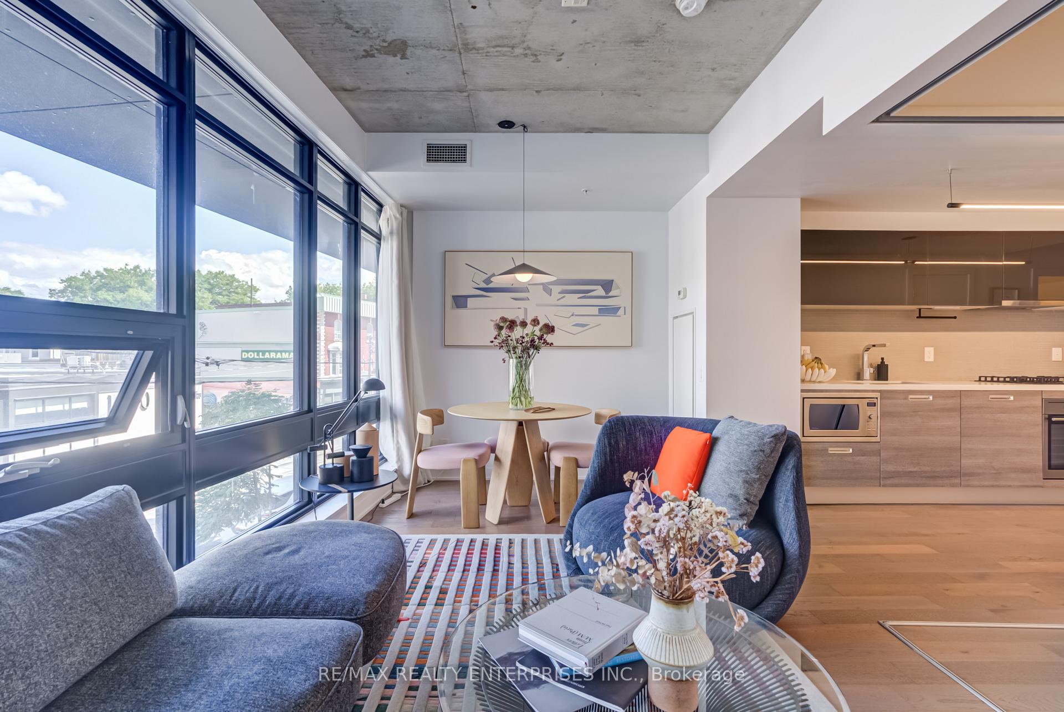
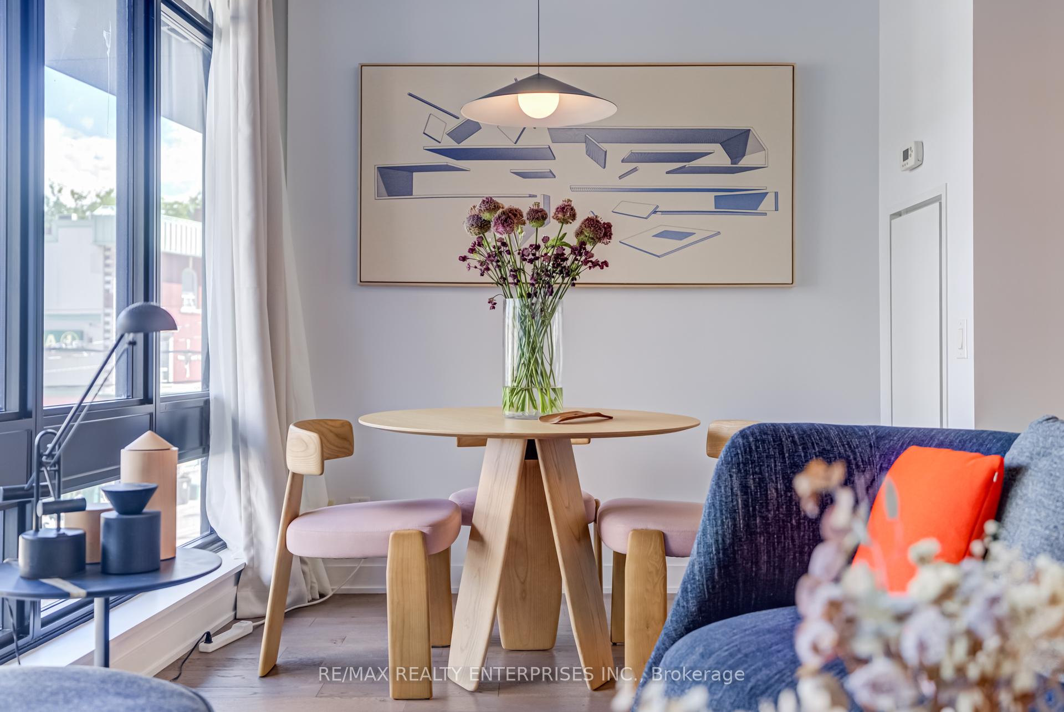
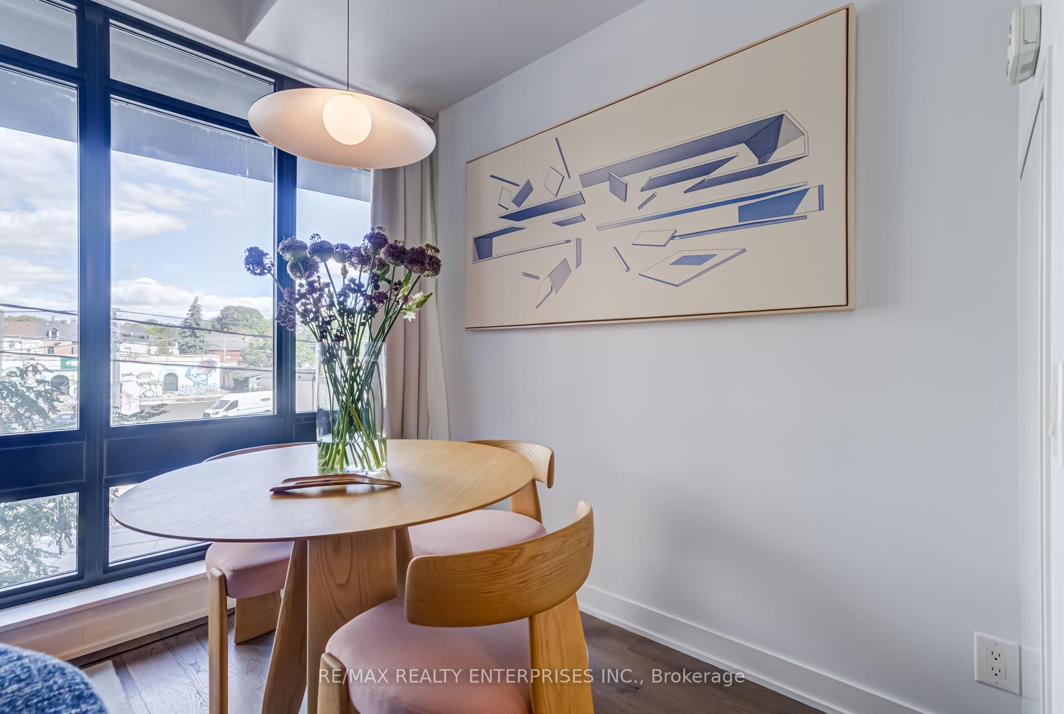
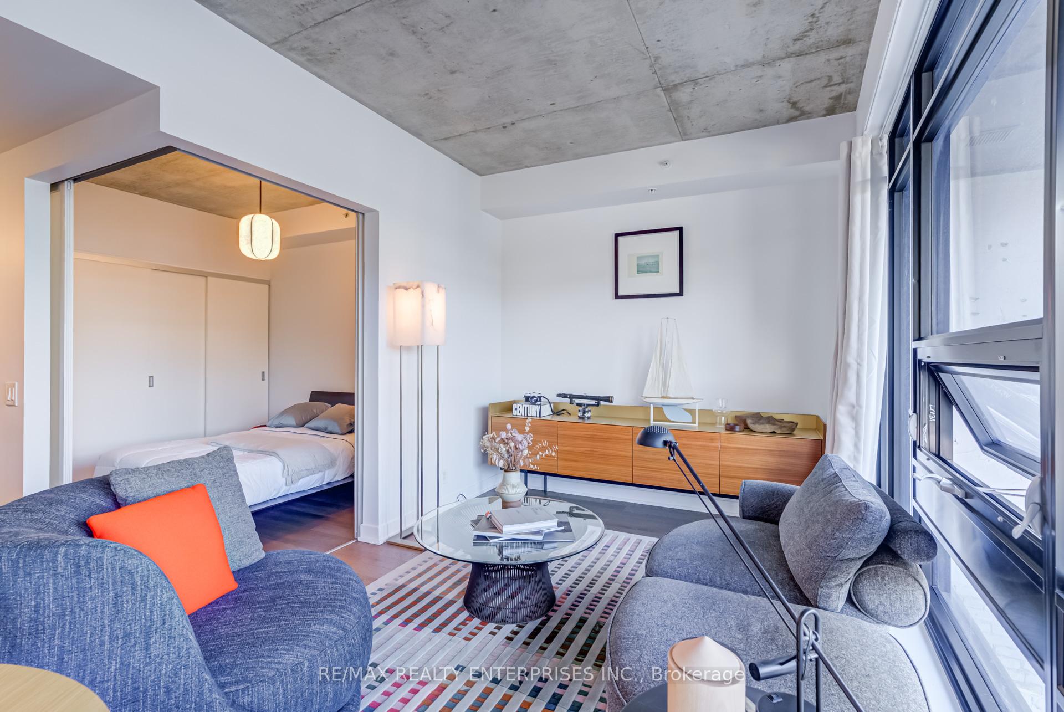
Live the way Toronto is meant to be lived, in one of the most special builds the city has ever seen. Constructed by DAZ in 2015, Abacus Lofts is the perfect blend of luxury and architectural design, offering thoughtfulness and intention where most buildings lack. The structure is private, subtle, hidden, blended to be one with the city. It IS Toronto. Once you enter, the building provides a luxurious quiet, a solitude. This experience is heightened inside unit 204, where the space has been curated for the city dweller with worldly experience and an eye for finer things. Experience how the exterior construction allows only the perfect amount of natural light to cascade through the floor-to-ceiling windows. Experience the European influences, either directly through imported finishes, like the custom Scavolini Cabinetry, exposed concrete, AEG oven and appliances, or by peaking out the window and imagining a loggia in Italy where you would greet friends over morning cafe. Experience the distinct spaces for living and dining, and the kitchen adjacent equipped for quality meals and quality time. Experience a large primary bedroom that opens up to the morning light, and a bathroom with an abundance of space and romantic lighting.And when that is done, experience more. 1239 Dundas St W 204 is more than an address. It is where your Toronto story unfolds. It is walking distance to Trinity Bellwoods Park; it breathes in the energy of Queen, has the charm of College, the character of Bloor, and it feels the pulse of King.By day, you're enveloped by community and the ease of the walkable streets of Little Portugal, lined with cafés, shops, and local favourites. By night, the neighbourhoods vibrant hum is for all to hear with some of the city's best dining and nightlife. Welcome home.
Ask about this home
A HOMEH agent will answer your questions about this home.
Know more about Abacus Lofts
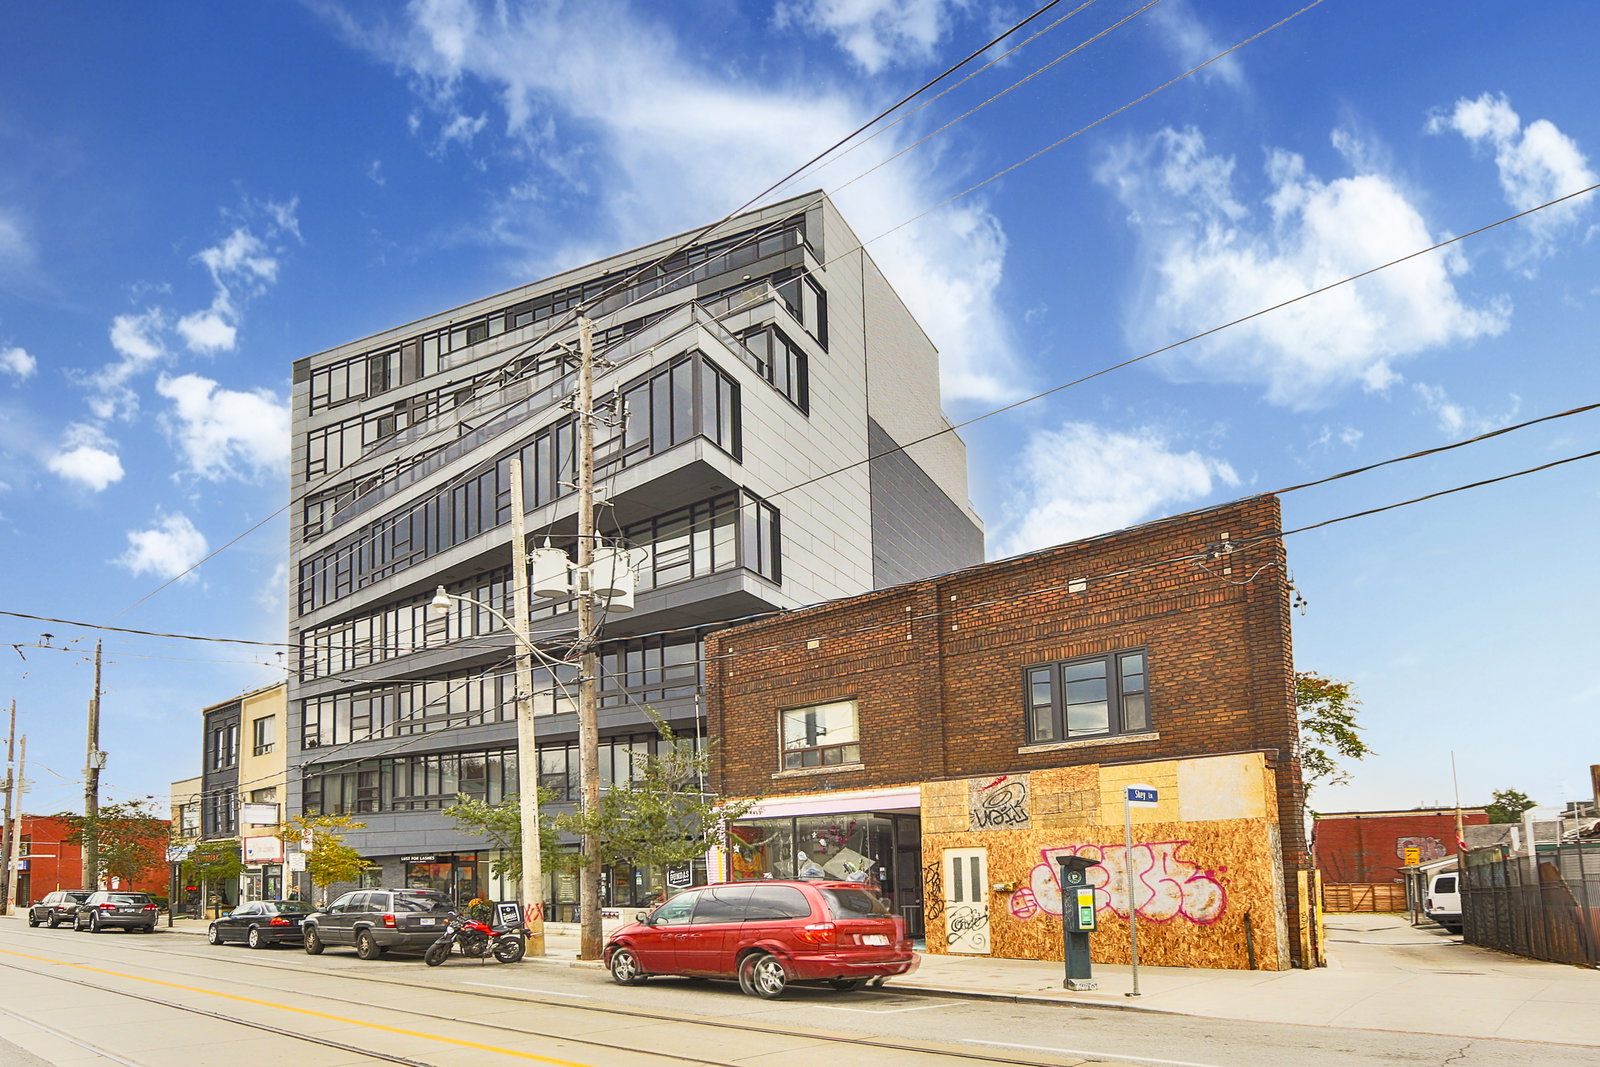
Condo building · 1239 Dundas Street W
Abacus Lofts is a 7-storey condo with 39 suites, built in 2015 by DAZ. No units are on the market here right now.
- 7storeys
- 39suites
- $886/sq ft
- 2015built
No similar units for sale in Abacus Lofts right now.
Around this home
Daily convenience, out of 100, from the distances below
Schools nearby
School rating, out of 10.
Helpful calculators
Your HOMEH agent

"I would see it this week."