

Unit 4302, 224 King Street W
Unit 4302, 224 King Street W
 See all 43 photos
Property history
- $13,500TerminatedList: 2025-09-01|End: 2025-10-23|52 daysC12375553
- $15,000ExpiredList: 2024-08-23|End: 2024-11-22|91 daysC9266894
Facts and features
- ExposureSouth
- LaundryEnsuite
- LockerOwned
- BalconyTerrace
- Hardwood floors
- Fireplace
- Central air
- Concierge
- Gym
- Outdoor pool
The homeCondo Apartment, Apartment, 2,250–2,499 sq ft
- Type: Condo Apartment
- Style: Apartment
- Living space: 2,250–2,499 sq ft
- Basement: None
- Exposure: South
InsideFireplace Yes, Hardwood, Ensuite, main level
- Fireplace: Yes
- Flooring: Hardwood
- Laundry: Ensuite, main level
- Rooms above ground: 7
- Bedrooms: 2 + 1 in the basement
- Bathrooms: 3
- Kitchens: 1
- Family room: Yes
OutsideConcrete, Terrace
- Exterior: Concrete
- Balcony: Terrace
Parking and locker1 Parking, Underground, Parking type Owned
- Spaces: 1 Parking
- Garage: Underground
- Parking type: Owned
- Driveway: Underground
- Spot: #23
- Locker: Owned
BuildingTheatre park lofts, Storeys 47, Units 234
- Name: Theatre park lofts
- Storeys: 47
- Units: 234
- Registered: 2015
- Condo corporation: 2489
- Amenities: Bbqs allowed, concierge, gym, outdoor pool, party room/meeting room
- Pets: Allowed
Heating, water and powerForced air, other, Central air
- Heating: Forced air, other
- Cooling: Central air
Rent and termsRent $13,500 a month, Entire property, Furnished
- Rent: $13,500 a month
- Space for rent: Entire property
- Furnished: Furnished
- Lease: 12 months
- Paid: Monthly
- Rent includes: Building insurance, central air conditioning, parking, water
- Deposit: Required
- Credit check: Required
- Employment letter: Required
- Rental application: Required
- References: Required
IncludedAll furniture, electronics, & systems -- see schedule c for detailed list of inclusions. light fixtures, window coverings, 1 parking & 1 locker included.
- Included: All furniture, electronics, & systems -- see schedule c for detailed list of inclusions. light fixtures, window coverings, 1 parking & 1 locker included.
NearbyClear view, hospital, library, park, public transit, school
- Close to: Clear view, hospital, library, park, public transit, school
Listing detailsC12375553, Terminated, Sep 1, 2025
- MLS® number: C12375553
- Status: Terminated
- Listed on: Sep 1, 2025
- Days on market: 52
- Updated: Oct 23, 2025
- Possession: 1-29 days
- Occupied by: Tenant
- Listing brokerage: PSR
About this home
Unit 4302, 224 King Street W, Toronto (Waterfront Communities), ON M5H 0A6
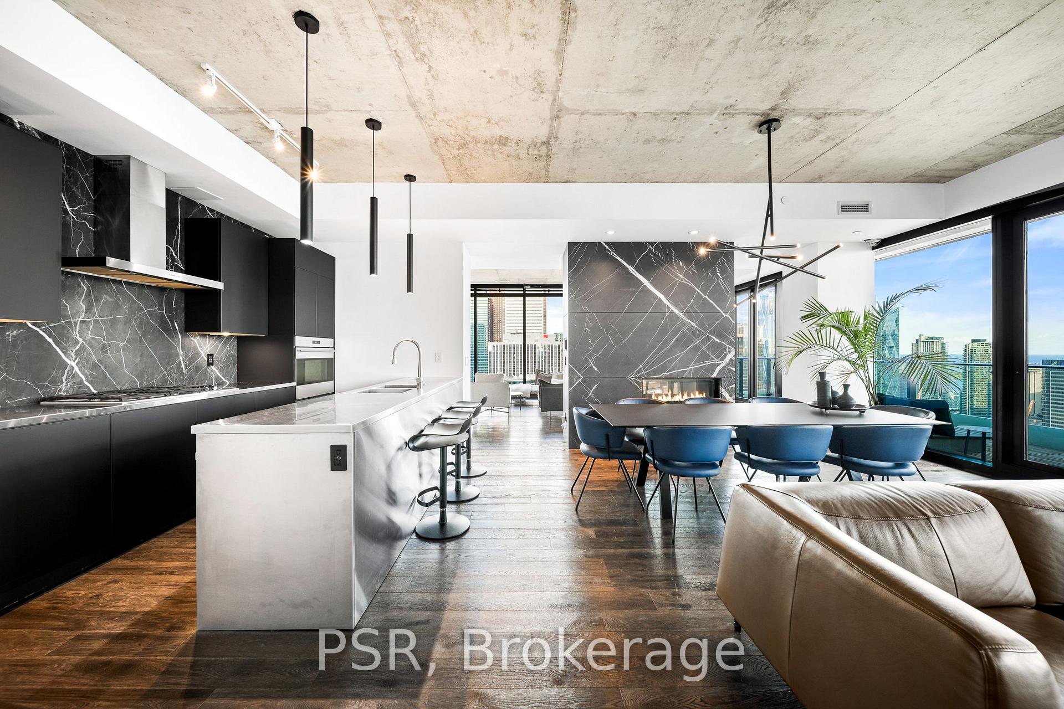
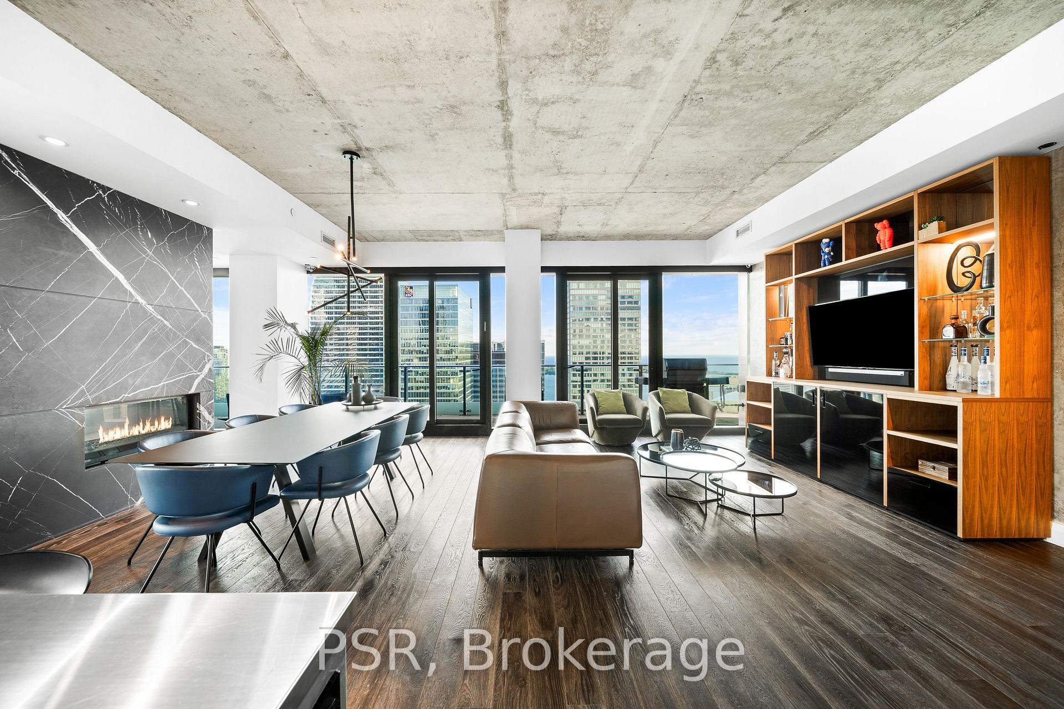
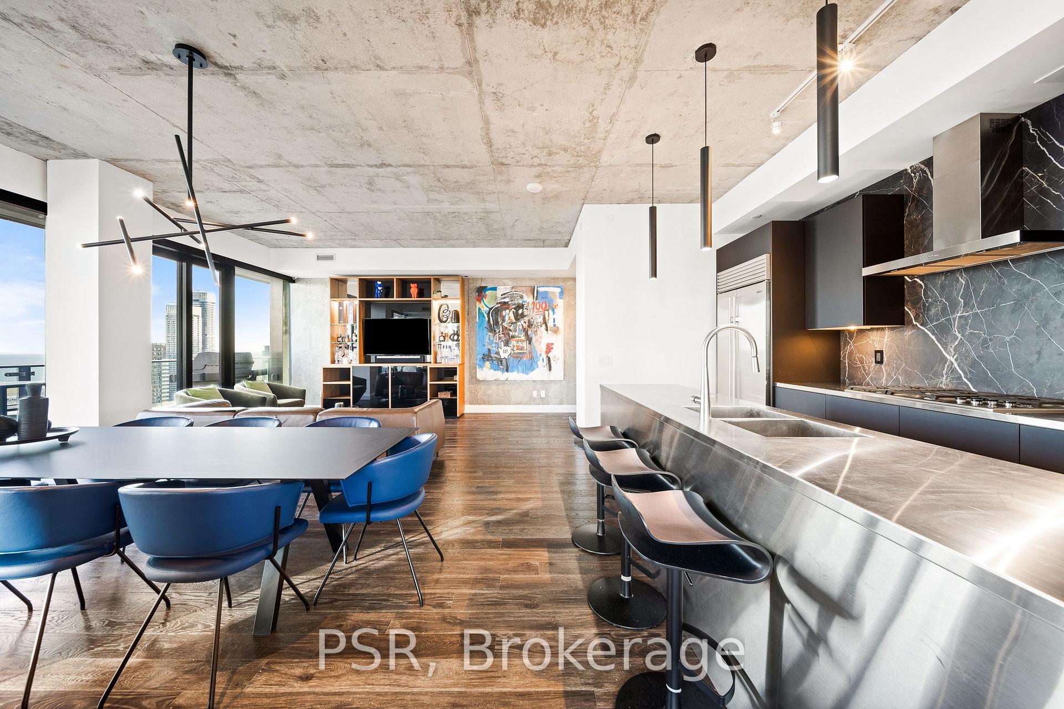
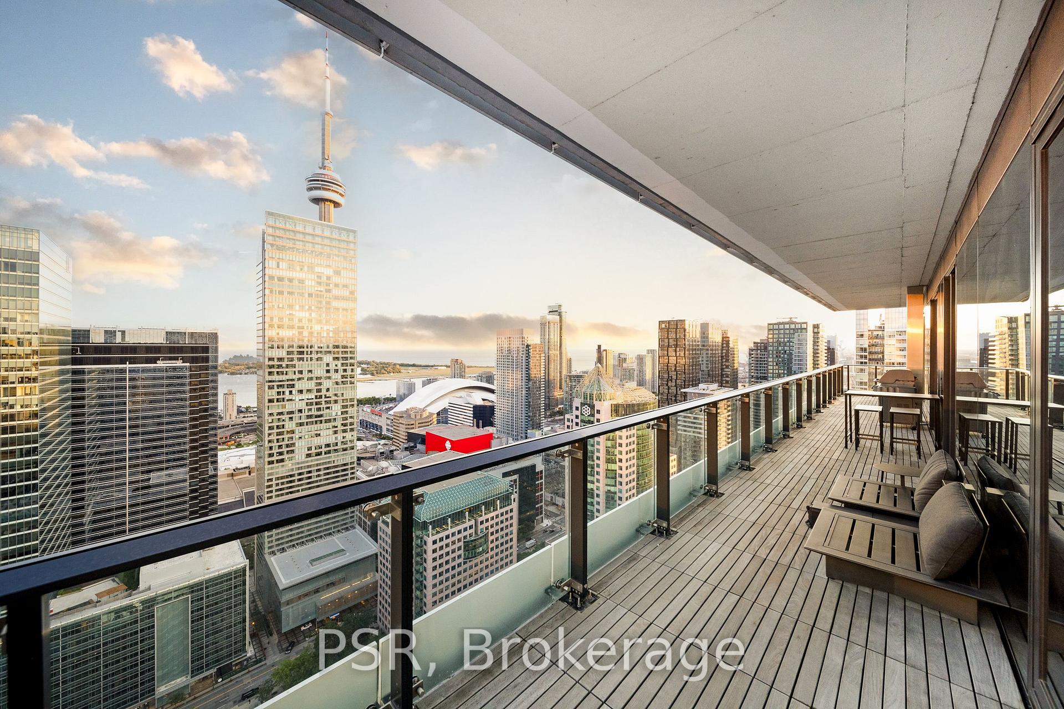
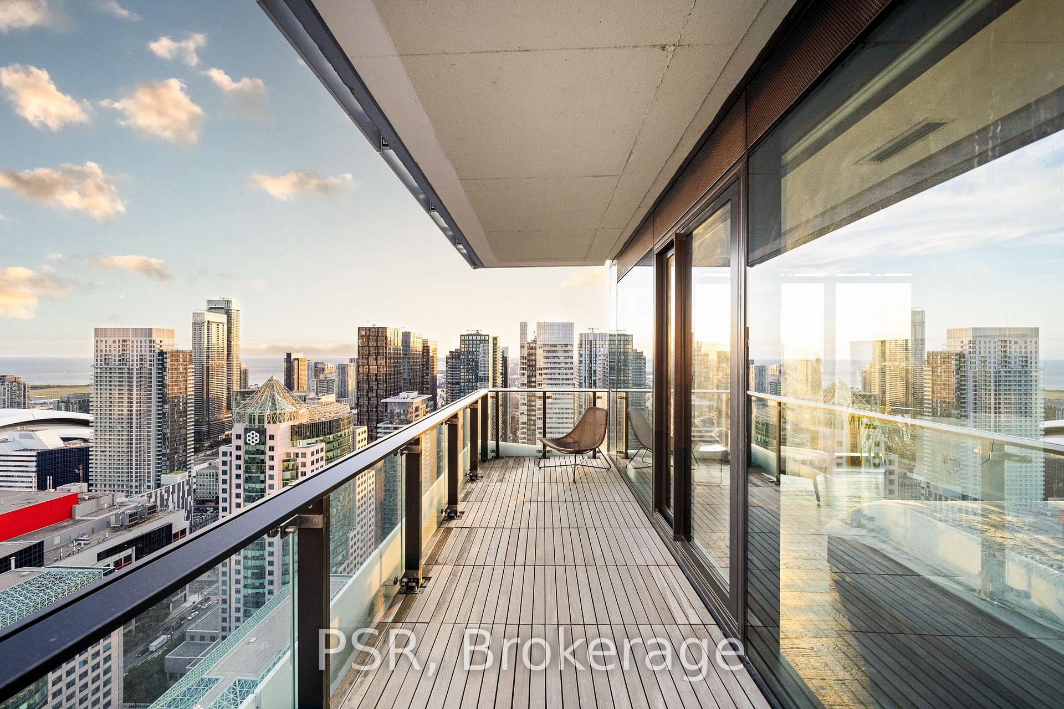
Calling All Entertainers - Your Dream Space Awaits! Spectacularly Re-Envisioned & Beautifully Appointed Suite Within The Penthouses Collection At Theatre Park Is The Epitome Of Elevated Living. Offered Fully Furnished! Simply Unpack Your Bags And You Are Home. No Detailed Has Been Overlooked Or Expense Spared During Recent Renovation. The Perfect Primary Residence Or Luxurious Pied-A-Terre. Boasting Extensive Custom Millwork, Floor-To-Ceiling Marble Fireplace, Soaring 10ft Ceilings, & Designer Finishes Throughout. Enjoy The Utmost Privacy As This Suite Is One Of Only 2 Residences On The 43rd Floor. Did We Mention The South Facing, 400 SF Private Terrace, Spanning The Entire Length Of The Building? Chefs Kitchen Is Well Equipped With Gas Cooptop, Wolfe & Subzero Appliances, Ample Storage, & Large Island. You've Never Seen A Primary Bedroom Retreat Quite Like This - Generous In Size With An Entire Dressing Room/Walk-in Custom Closet & Spa Like 5pc. Ensuite With Freestanding Soaker Tub. All Light Fixtures & Window Coverings [Automated Roller Blinds] Included. Suite Has Been Fully Outfitted With A Home Automation System - Lighting, Window Coverings, Sound System, & Temperature Controls All At Your Fingertips. 1 Parking [P1] & 1 Locker Included. Building Is Rich In Amenities With 24hr Concierge, State Of The Art Fitness Centre, Outdoor Swimming Pool & Tanning Deck, Party Room, & Much More.
Ask about this home
A HOMEH agent will answer your questions about this home.
Know more about Theatre Park
Condo building · 224 King Street W
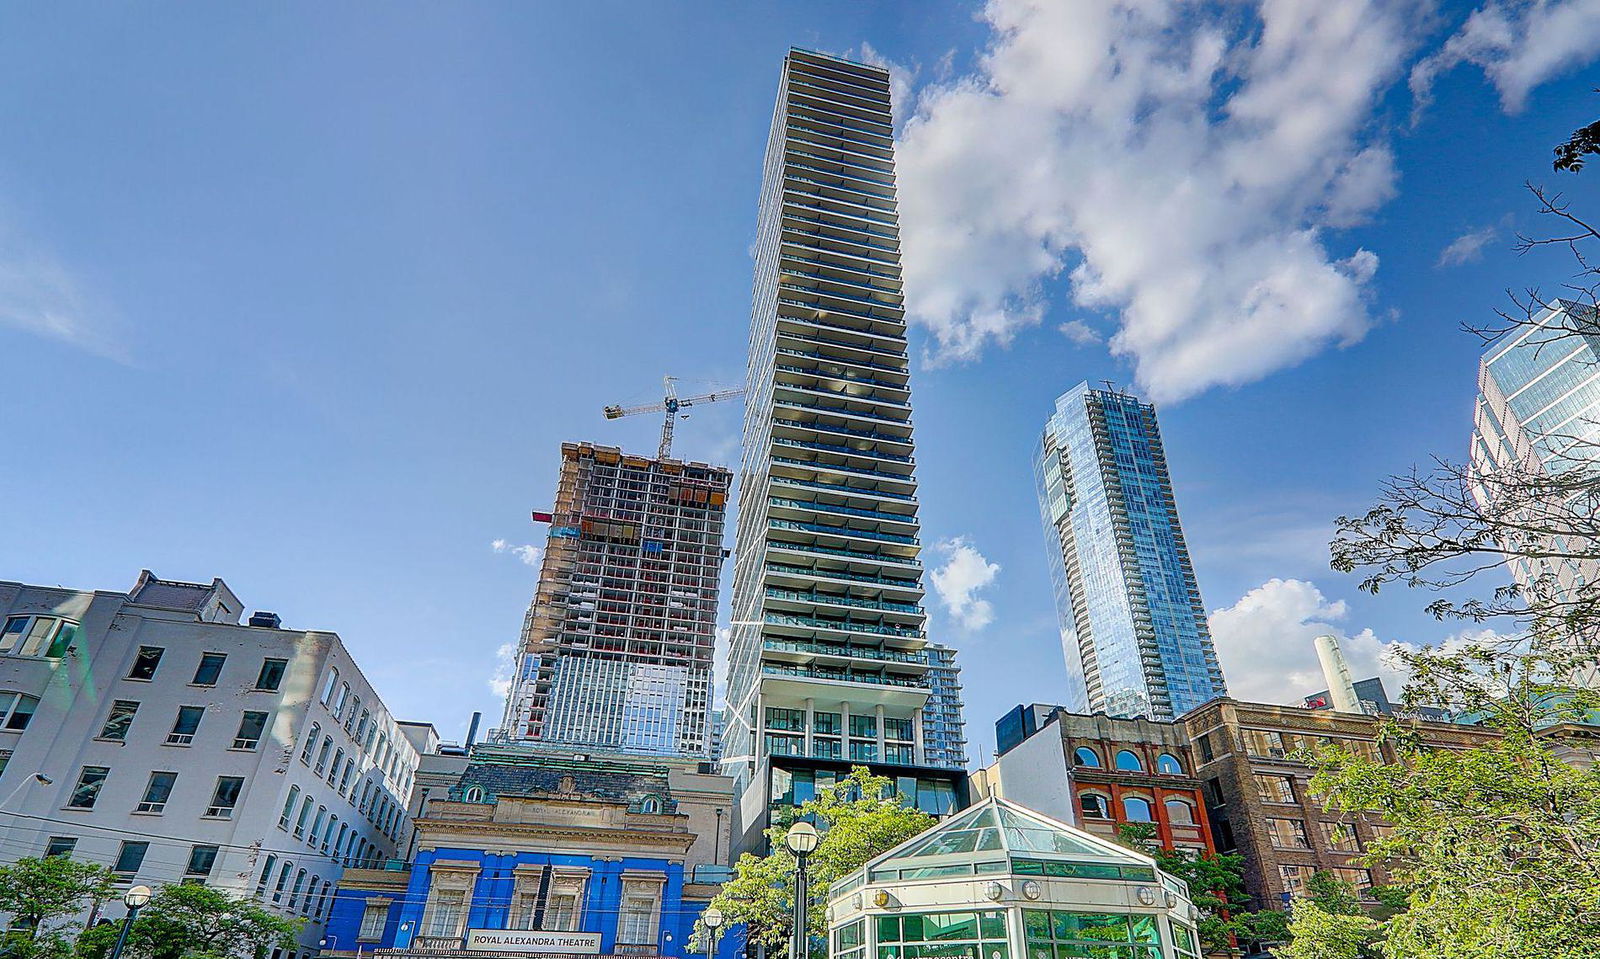
Theatre Park is a 47-storey condo with 234 suites, built in 2015 by Lamb Development Corp. Right now 2 for sale and 4 for rent are on the market here.
- 47storeys
- 234suites
- $1,034/sq ft
- 2015built
No similar units for rent in Theatre Park right now.
Around this home
Daily convenience, out of 100, from the distances below
Schools nearby
School rating, out of 10.
Helpful calculators
Your HOMEH agent

"I would see it this week."