

Unit 3rd Lvl, 2243 Dundas Street W
Freehold Townhouse Rented
1/12Unit 3rd Lvl, 2243 Dundas Street W
Freehold Townhouse Rented
 See all 12 photos
2 Bedrooms
2 Bathrooms
0 Garage
700–1.1K sq.ft
3rd Floor
— Unit
Property history
Facts and features
- BasementNone
- Lease term12 months
- FurnishedUnfurnished
- LaundryEnsuite
What stands out
- Fireplace
The homeFreehold Townhouse, Apartment, 700–1,100 sq ft
- Type: Freehold Townhouse
- Style: Apartment
- Living space: 700–1,100 sq ft
- Basement: None
- View: City
InsideFireplace Yes, Ensuite, main level, Carpet free, separate hydro meter
- Fireplace: Yes
- Laundry: Ensuite, main level
- Features: Carpet free, separate hydro meter
- Rooms above ground: 5
- Bedrooms: 2
- Bathrooms: 2
- Kitchens: 1
Outside and lotBrick, Unknown, Unknown
- Exterior: Brick
- Roof: Unknown
- Foundation: Unknown
Heating, water and powerRadiant, gas, Wall unit(s), Municipal water
- Heating: Radiant, gas
- Cooling: Wall unit(s)
- Water: Municipal water
- Sewer: Municipal sewer
Rent and termsRent $3,400 a month, 3rd floor, Unfurnished
- Rent: $3,400 a month
- Space for rent: 3rd floor
- Furnished: Unfurnished
- Lease: 12 months
- Paid: Monthly
- Rent includes: Heat, water
- Deposit: Required
- Credit check: Required
- Employment letter: Required
- Rental application: Required
- References: Required
- Rental items: None.
IncludedAll appliances included: fridge, stove, oven, and dishwasher., Hydro paid by the tenant.
- Included: All appliances included: fridge, stove, oven, and dishwasher.
- Not included: Hydro paid by the tenant.
Listing detailsW12458583, Rented, Oct 11, 2025
- MLS® number: W12458583
- Status: Rented
- Listed on: Oct 11, 2025
- Days on market: 10
- Updated: Oct 21, 2025
- Possession: 2025-12-01 / Flexible
- Occupied by: Tenant
- Listing brokerage: ROYAL LEPAGE SIGNATURE REALTY
About this home
Unit 3rd Lvl, 2243 Dundas Street W, Toronto (High Park-Swansea), ON M6R 1X6
Carpet FreeSeparate Hydro MeterCity
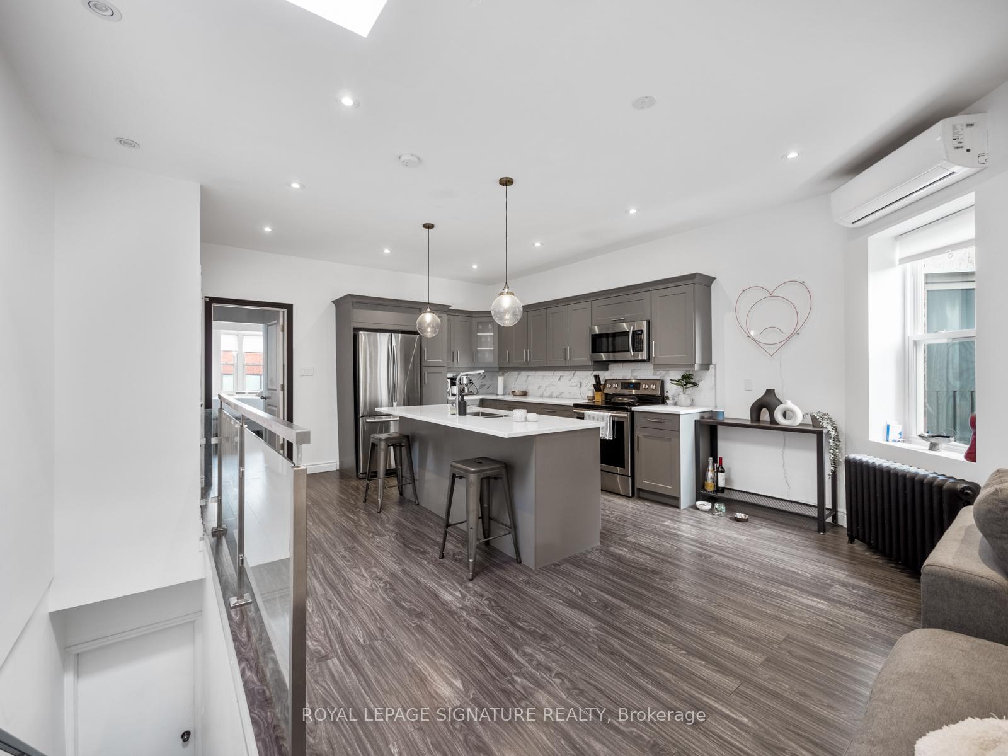
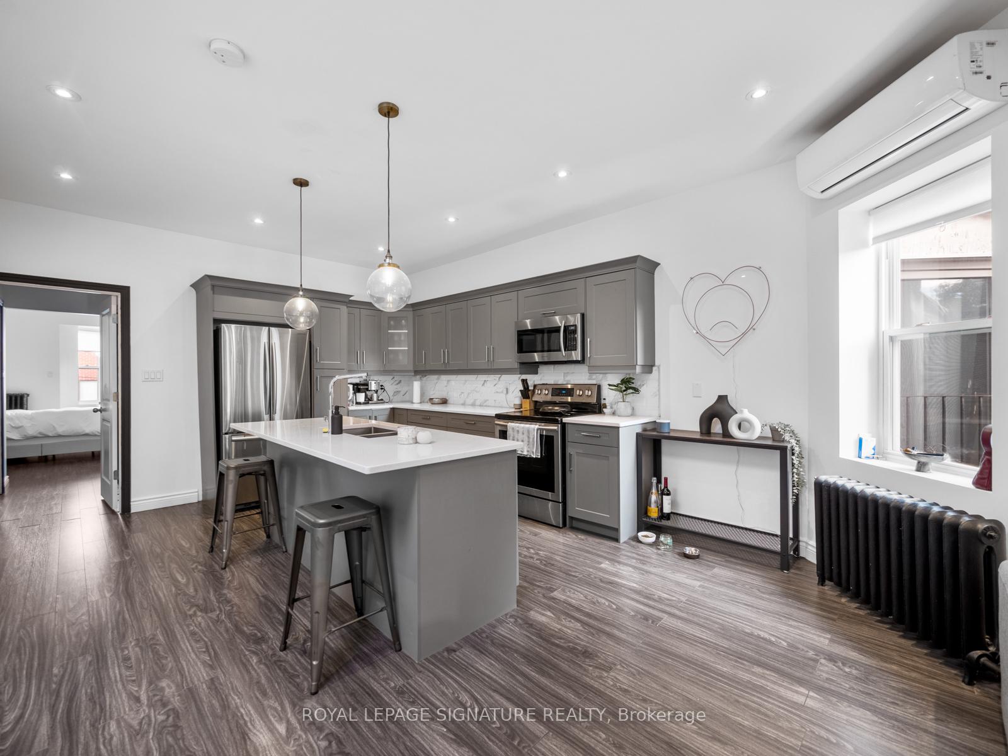
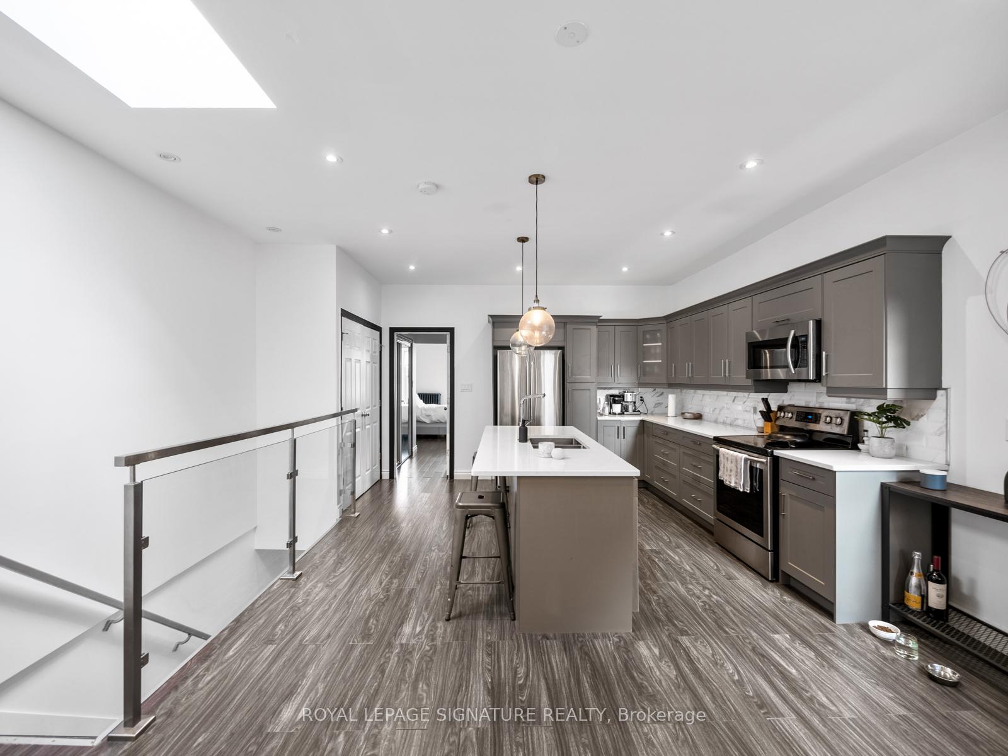
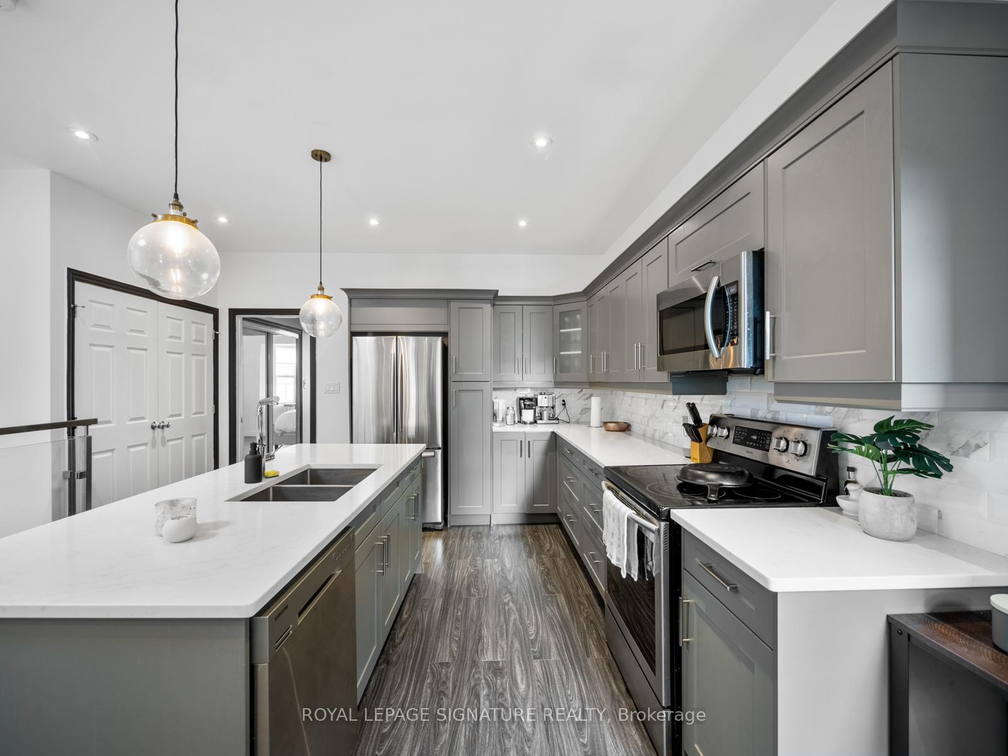
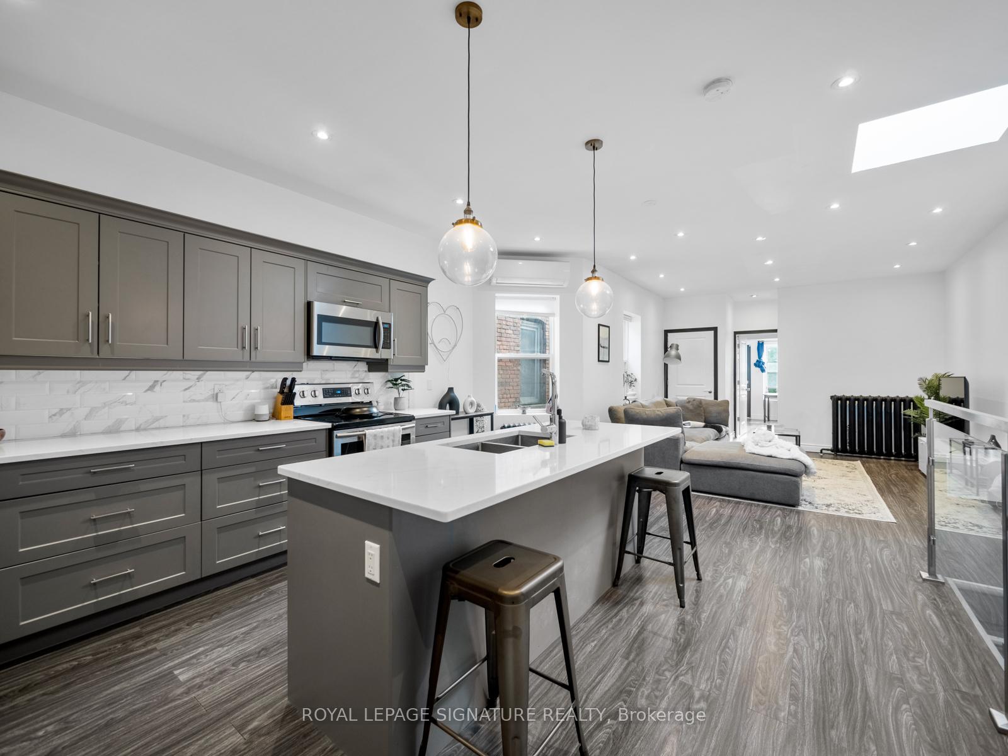
A rare unicorn opportunity available for the first time in many years after a long-term, happy tenancy. Thisbright third-level suite features an open-concept layout with split bedrooms, two full bathrooms, andprivate in-suite laundry. Accented by pot lights and skylights, the space feels airy and inviting, offering aperfect blend of comfort and character. A truly cozy, light-filled retreat you'll love to call home.
Read more
Ask about this home
A HOMEH agent will answer your questions about this home.
Ask a question
Around this home
Bloor St W/ Dundas St W/ Ronce
Errands
Transit
Parks
Schools
Daily convenience, out of 100, from the distances below
ParkDundas Roncesvalles Peace Garden · 12 within 1 km1 min walk56 m
GroceryRoncy Convenience1 min walk59 m
SchoolWestminster Classical Christian Academy3 min walk190 m
Train stationRoncesvalles Avenue1 min walk59 m
PharmacyDatu's Pharmacy1 min walk61 m
Cafés & foodAM Coffee Studio · 15 within 1 km1 min walk25 m
Gym & rec centreWerkhaus Fitness Studio1 min walk83 m
LibraryToronto Public Library - High Park16 min walk1.0 km
WalkDriveStraight-line distance, open map data
Grocery0.1 km
Park0.1 km
Coffee0.0 km
Dining0.1 km
Gym0.1 km
Roncesvalles Avenue0.1 km
Schools nearby
School rating, out of 10.
Westminster Classical Christian Academyelementary · Private · 0.2 km
—
Bishop Marrocco/Thomas Merton Catholic Secondary Schoolsecondary · Catholic · 0.3 km
4.3/10Low
Howard Junior Public Schoolelementary · Public · 0.4 km
8.0/10Excellent
Contact agent
Helpful calculators
Rent vs buy
Affordability
Mortgage
Down payment
Stress test
CMHC insurance
Your HOMEH agent

NimaHOMEH agent · Toronto
"I would see it this week."
Ask Nima