

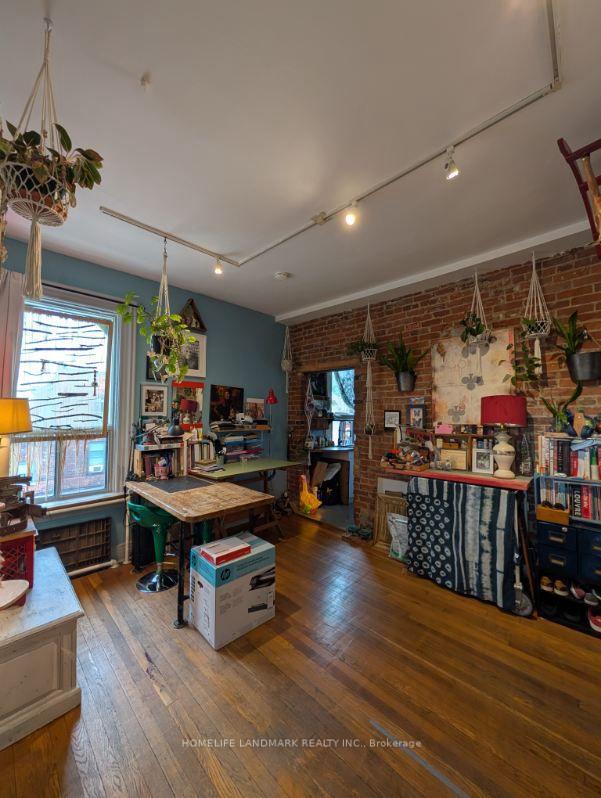
Unit 4, 271 Dunn Avenue
Upper Level Rented
1/7Unit 4, 271 Dunn Avenue
Upper Level Rented
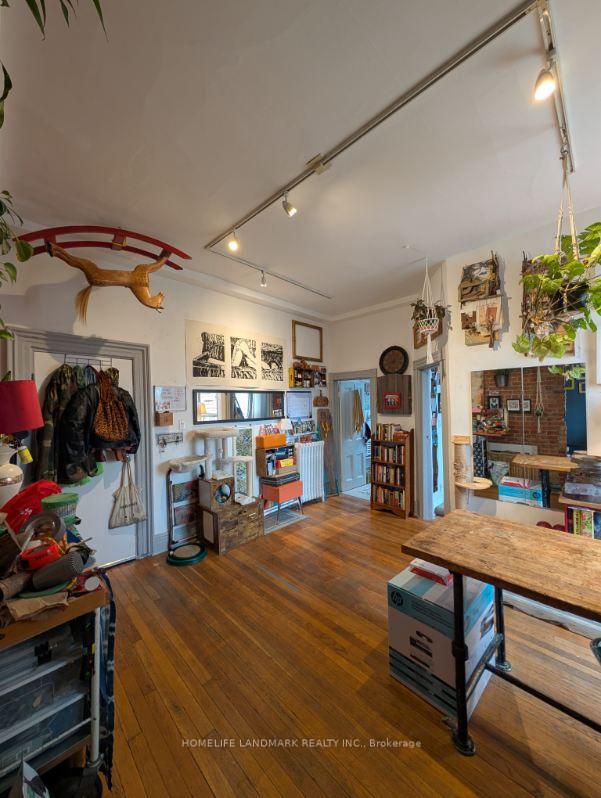
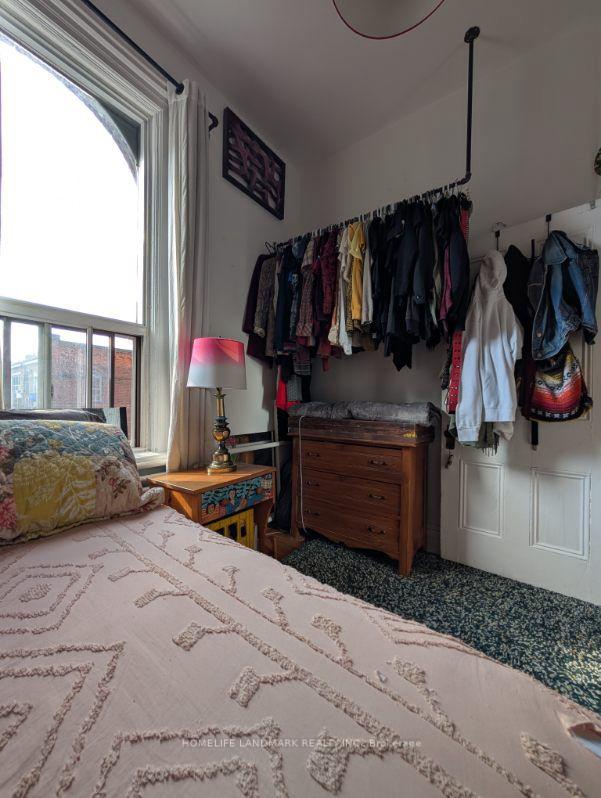
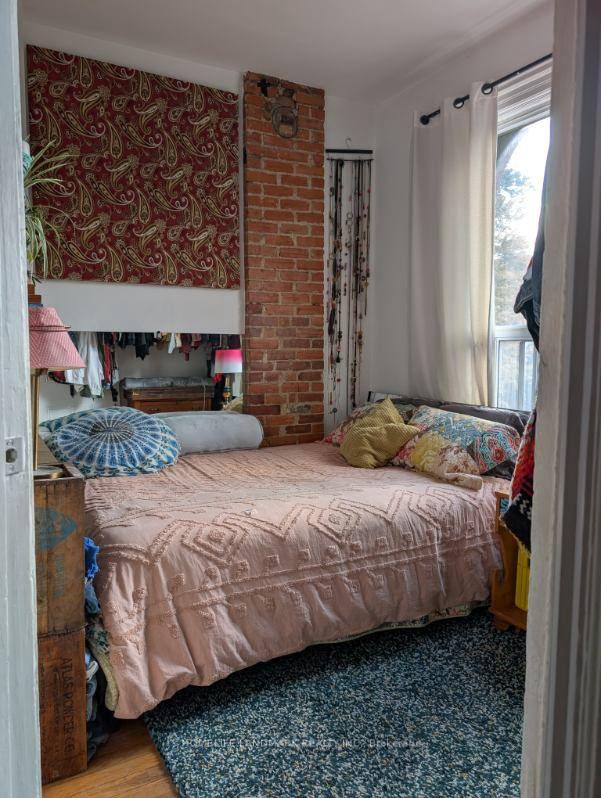
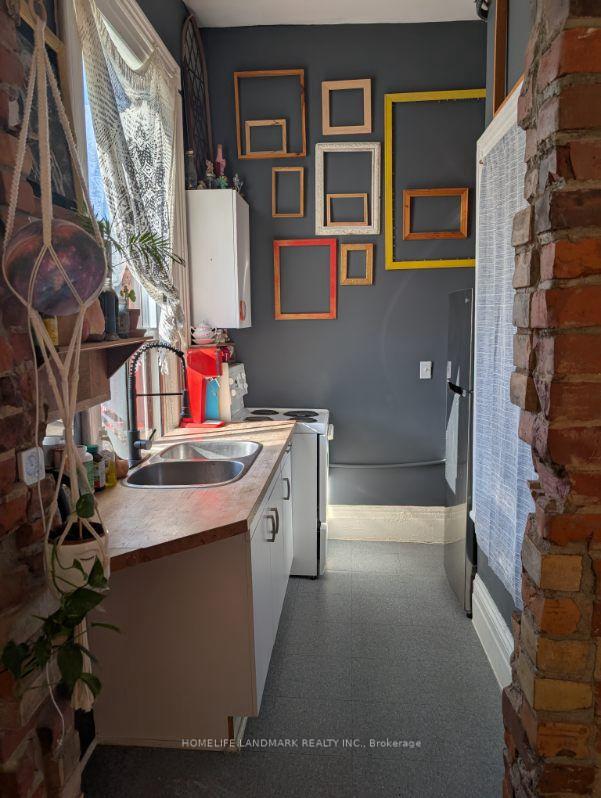 See all 7 photos
1 Bedroom
1 Bathroom
0 Garage
<700 sq.ft
Entire Home
— Unit
Property history
Facts and features
- BasementNone
- Lease term12 months
- FurnishedUnfurnished
- LaundryEnsuite
What stands out
- Hardwood floors
- Fireplace
The homeUpper Level, Apartment, Under 700 sq ft
- Type: Upper Level
- Style: Apartment
- Living space: Under 700 sq ft
- Basement: None
InsideFireplace Yes, Hardwood, Ensuite, upper level
- Fireplace: Yes
- Flooring: Hardwood
- Laundry: Ensuite, upper level
- Features: Accessory apartment
- Rooms above ground: 6
- Bedrooms: 1
- Bathrooms: 1
- Kitchens: 1
Outside and lotBrick, Asphalt shingle, Unknown
- Exterior: Brick
- Roof: Asphalt shingle
- Foundation: Unknown
Heating, water and powerForced air, gas, Municipal water, Municipal sewer
- Heating: Forced air, gas
- Water: Municipal water
- Sewer: Municipal sewer
Rent and termsRent $1,600 a month, Entire property, Unfurnished
- Rent: $1,600 a month
- Space for rent: Entire property
- Furnished: Unfurnished
- Lease: 12 months
- Rent includes: Heat, water
IncludedFridge, stove, washer & dryer
- Included: Fridge, stove, washer & dryer
Listing detailsW12445552, Rented, Oct 4, 2025
- MLS® number: W12445552
- Status: Rented
- Listed on: Oct 4, 2025
- Days on market: 20
- Updated: Oct 24, 2025
- Possession: 2025-12-01 / 30-59 days
- Occupied by: Tenant
- Listing brokerage: HOMELIFE LANDMARK REALTY INC.
About this home
Unit 4, 271 Dunn Avenue, Toronto (South Parkdale), ON M6K 1L9
Accessory Apartment
One Bedrooms Apartment, Steps To Ttc, Shopping, Art Galleries, Gladstone Hotel, The Drake, Restaurants. Tenant Pays Own Hydro
Read more
Ask about this home
A HOMEH agent will answer your questions about this home.
Ask a question
Around this home
Queen/Lansdowne
Errands
Transit
Parks
Schools
Daily convenience, out of 100, from the distances below
ParkH.O.P.E. Community Garden · 15 within 1 km2 min walk97 m
GroceryBest Convenience1 min walk50 m
SchoolParkdale Collegiate Institute3 min walk200 m
Train stationDunn Avenue1 min walk42 m
PharmacyVina Pharmacy3 min walk172 m
Cafés & foodSimpl Things · 15 within 1 km1 min walk5 m
Gym & rec centreMasaryk-Cowan Community Centre1 min walk75 m
LibraryToronto Public Library - Parkdale2 min walk132 m
WalkDriveStraight-line distance, open map data
Grocery0.1 km
Park0.1 km
Coffee0.0 km
Dining0.0 km
Gym0.2 km
Dunn Avenue0.0 km
Schools nearby
School rating, out of 10.
Parkdale Collegiate Institutesecondary · Public · 0.2 km
6.5/10Good
Holy Family Catholic Schoolelementary · Catholic · 0.3 km
2.7/10Low
Parkdale Junior and Senior Public Schoolelementary · Public · 0.4 km
2.6/10Low
Contact agent
Helpful calculators
Rent vs buy
Affordability
Mortgage
Down payment
Stress test
CMHC insurance
Your HOMEH agent

NimaHOMEH agent · Toronto
"I would see it this week."
Ask Nima