

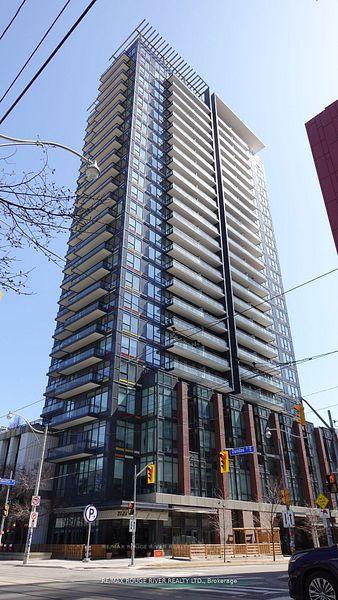
Unit 908, 225 Sackville Street
LeaseUnit 908, 225 Sackville Street
Lease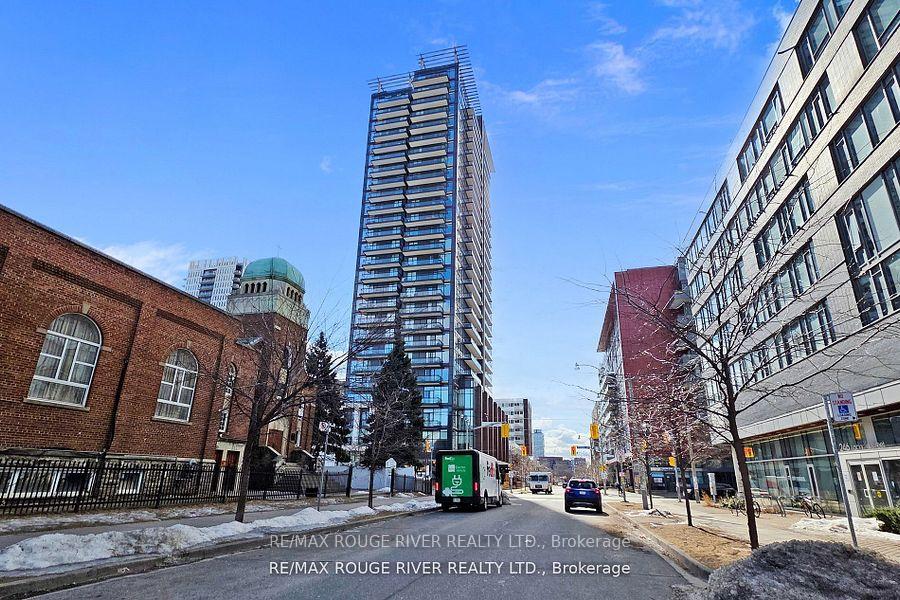
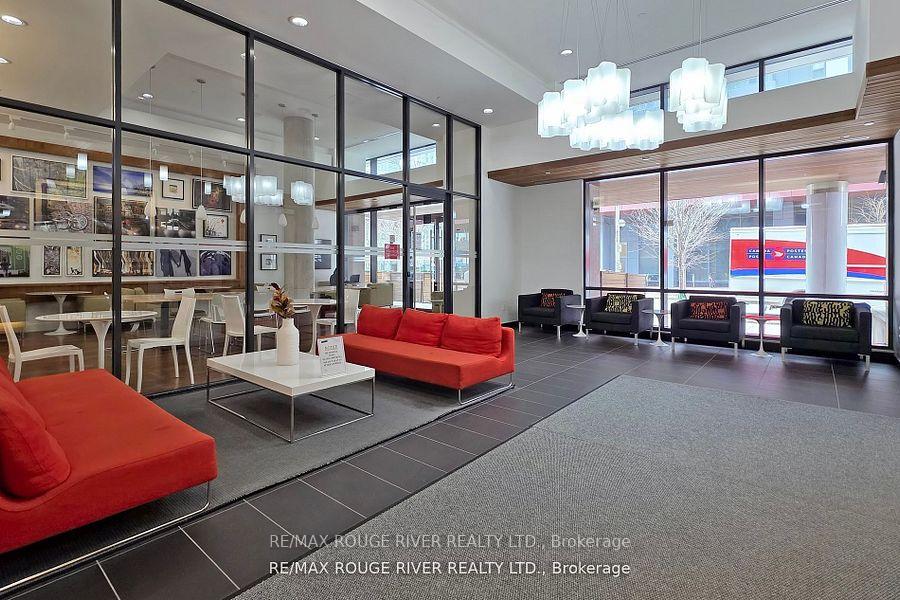 See all 42 photos
Property history
Facts and features
- ExposureWest
- LaundryEnsuite
- LockerOwned
- BalconyOpen
- Central air
The homeCondo Apartment, 1 storey/apt, 600–699 sq ft
- Type: Condo Apartment
- Style: 1 storey/apt
- Living space: 600–699 sq ft
- Basement: None
- Exposure: West
InsideEnsuite, main level, Other, Elevator Yes
- Laundry: Ensuite, main level
- Features: Other
- Elevator: Yes
- Rooms above ground: 5
- Bedrooms: 1 + 1 in the basement
- Bathrooms: 2
- Kitchens: 1
OutsideBrick front, concrete, Open
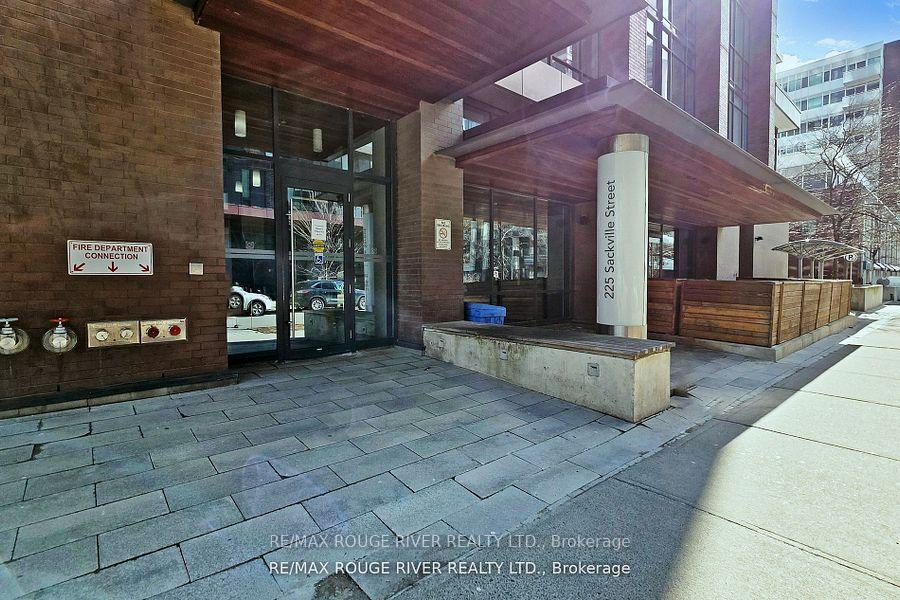
- Exterior: Brick front, concrete
- Balcony: Open
Parking and locker1 Parking, Underground, Exclusive
- Spaces: 1 Parking
- Garage: Underground
- Parking type: Exclusive
- Spot: 122
- Locker: Owned
- Locker number: 61
- Locker level: 3rd floor
BuildingPaintBox Condos, Storeys 26, Units 282
- Name: PaintBox Condos
- Storeys: 26
- Units: 282
- Registered: 2012
- Condo corporation: 2265
- Pets: Allowed
Heating, water and powerForced air, gas, Central air
- Heating: Forced air, gas
- Cooling: Central air
Rent and termsRent $2,400 a month, Entire property, Unfurnished
- Rent: $2,400 a month
- Space for rent: Entire property
- Furnished: Unfurnished
- Lease: 12 months
- Paid: Monthly
- Rent includes: Building insurance, central air conditioning, heat, parking, water
- Deposit: Required
- Employment letter: Required
- Rental application: Required
- References: Required
IncludedStainless steel appliances(fridge, stove, over-the-range microwave, dishwasher), washer & dryer, all electrical light fixtures, all window coverings. the unit has been virtually staged.
- Included: Stainless steel appliances(fridge, stove, over-the-range microwave, dishwasher), washer & dryer, all electrical light fixtures, all window coverings. the unit has been virtually staged.
Listing detailsC12344570, Rented, Aug 13, 2025
- MLS® number: C12344570
- Status: Rented
- Listed on: Aug 13, 2025
- Days on market: 6
- Updated: Aug 19, 2025
- Possession: 2025-08-13 / 1-29 days
- Occupied by: Vacant
- Listing brokerage: RE/MAX ROUGE RIVER REALTY LTD.
About this home
Unit 908, 225 Sackville Street, Toronto (Regent Park), ON M5A 0B9
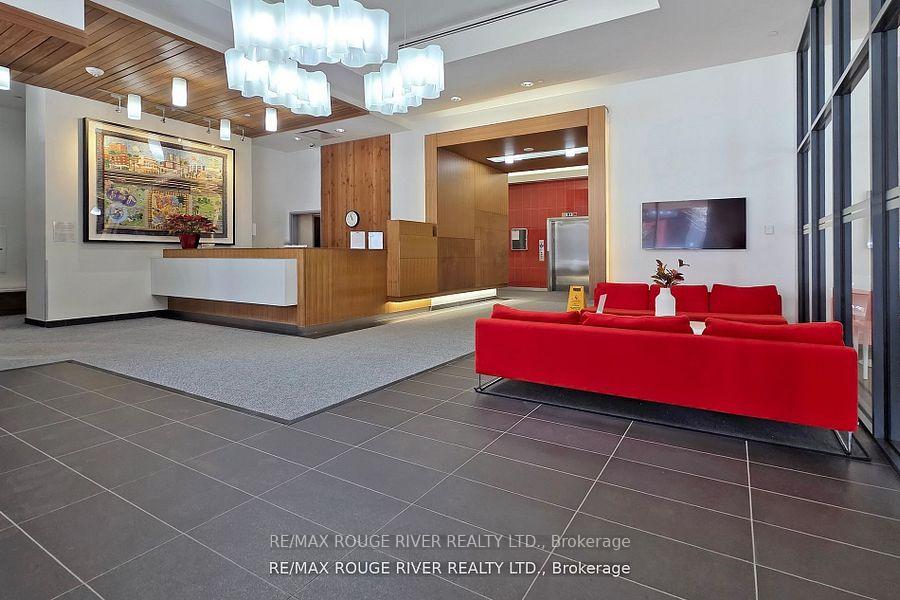
Discover the epitome of luxury living at the prestigious Daniels "Paintbox" Condominium, ideally located in the dynamic heart of Regent Park. This exquisite 1-bedroom + den for suite for lease, boasts an expansive layout, featuring two full bathrooms and impressive 9-footceilings. Recently updated with fresh paint and high-quality laminate flooring (March 2025),this residence is truly move-in ready. The monthly rent conveniently cover heat and water, enhancing the appeal of this exceptional unit. Residents benefit from an array of outstanding amenities, including 24-hour concierge service, a state-of-the-art gym, theater room, an elegant party room, and a scenic outdoor BBQ terrace. Conveniently located near Ryerson University, the Eaton Centre, and Yonge & Dundas Square, this property offers easy access to premier dining, shopping, banking and educational institutions. It is also within walking distance of the Community Center, Pam McConnell Aquatic Centre, various parks, a dog park, Freshco, and Tim Hortons. Commuters will appreciate the proximity to public transportation and the convenience of quick access to the DVP and Gardiner Expressway. Seize the opportunity to reside in one of Toronto's most coveted neighborhoods
Ask about this home
A HOMEH agent will answer your questions about this home.
Know more about PaintBox Condos
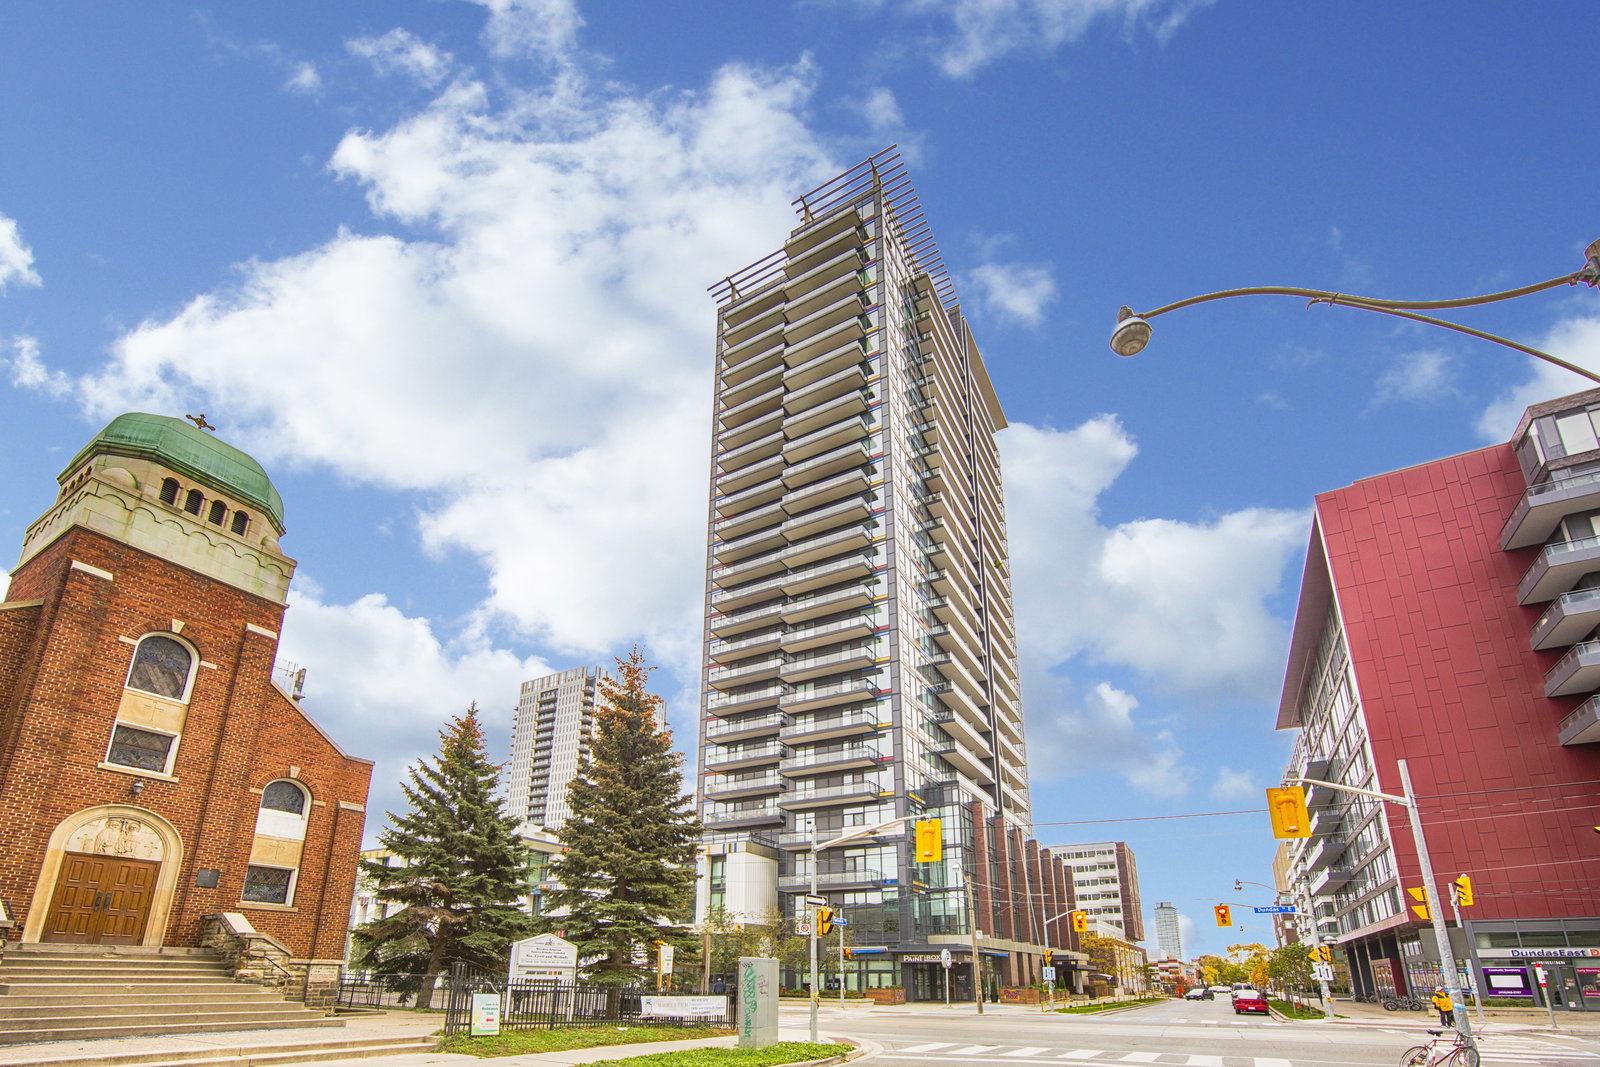
Condo building · 225 Sackville Street
PaintBox Condos is a 26-storey condo with 282 suites, built in 2012 by The Daniels Corporation. Right now 5 for sale and 4 for rent are on the market here.
- 26storeys
- 282suites
- $832/sq ft
- 2012built
No similar units for rent in PaintBox Condos right now.
Around this home
Daily convenience, out of 100, from the distances below
Schools nearby
School rating, out of 10.
Helpful calculators
Your HOMEH agent

"I would see it this week."