

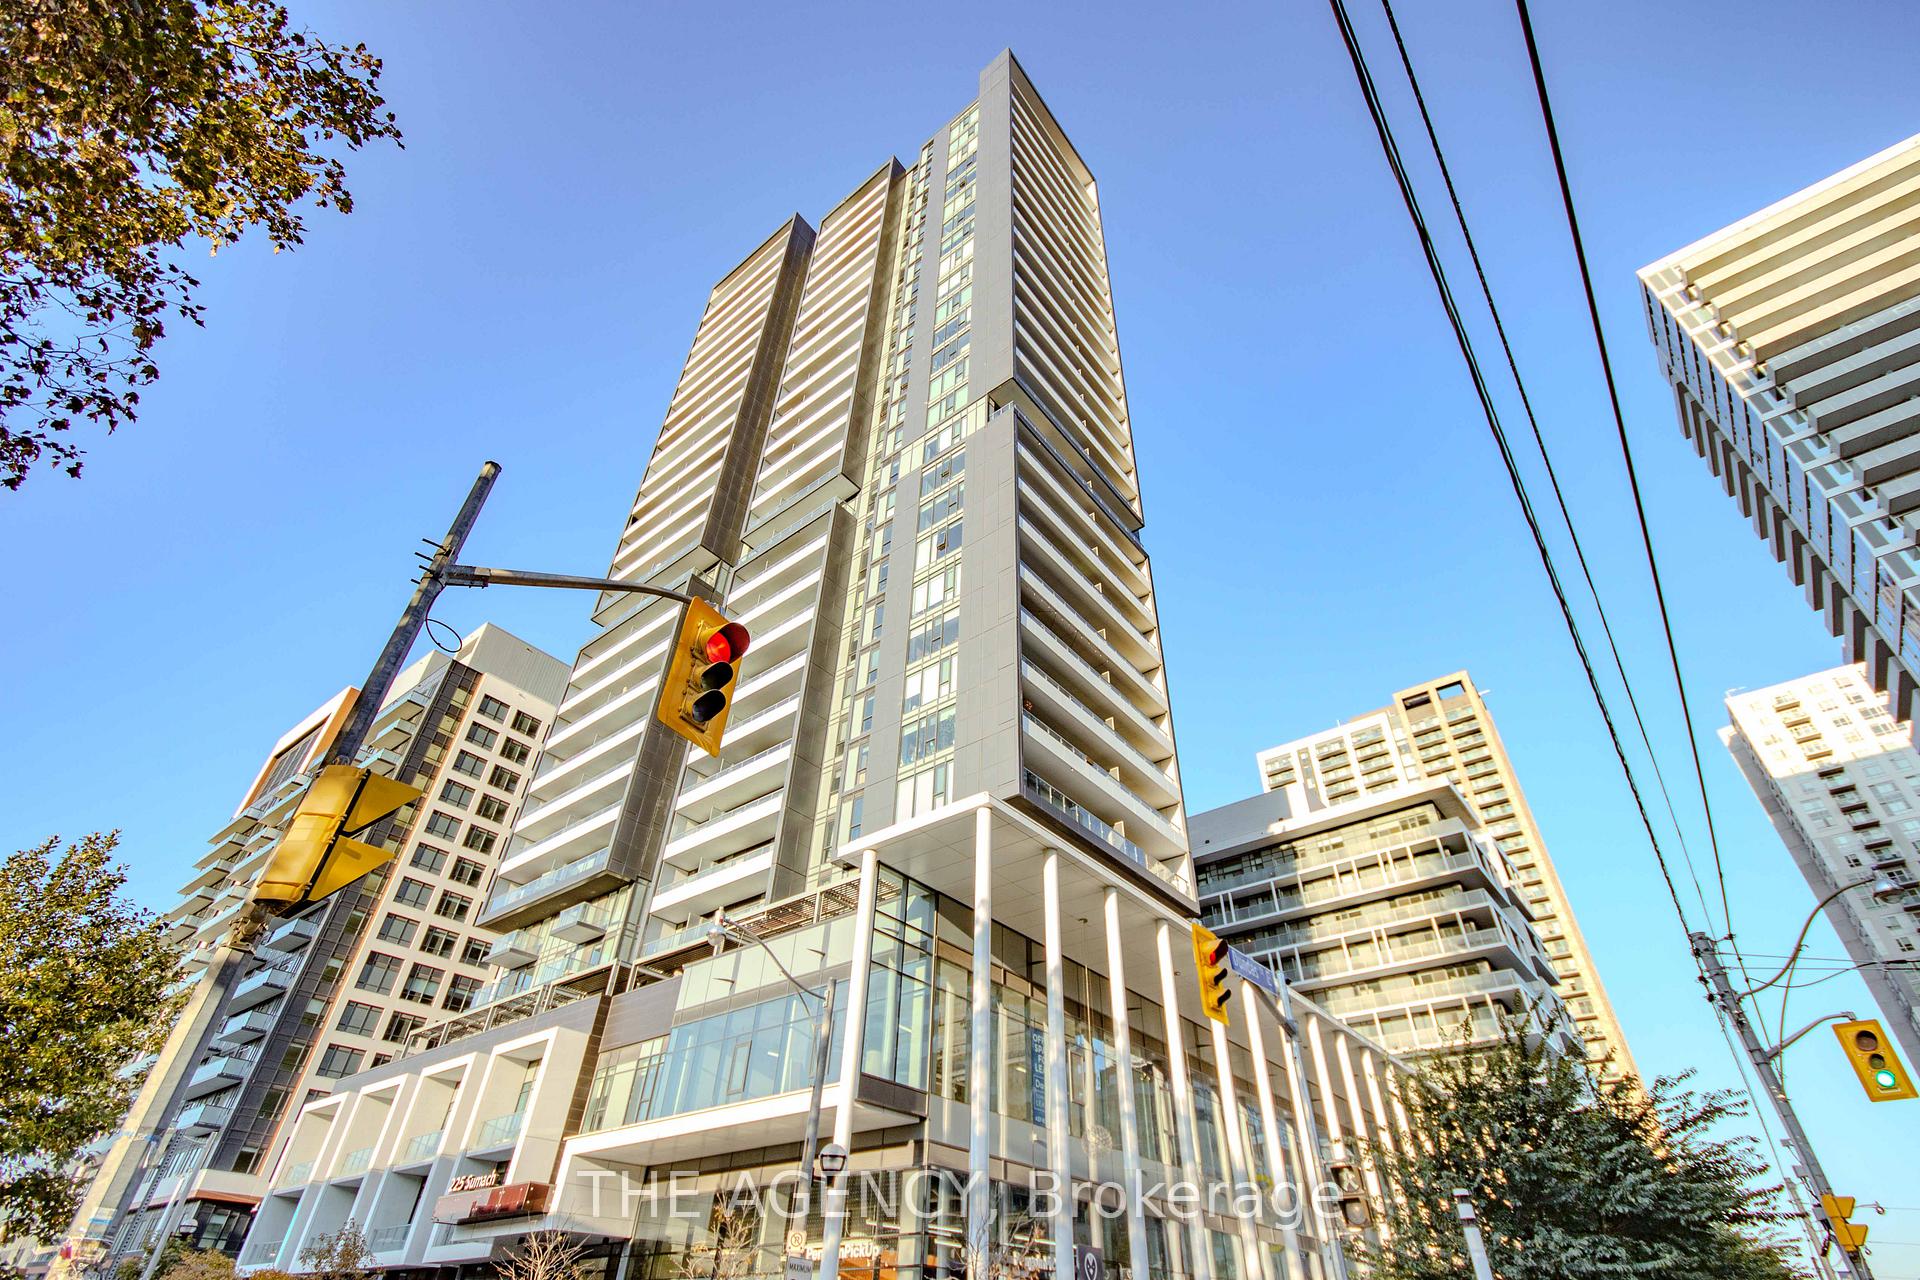
Unit 1702, 225 Sumach Street
Unit 1702, 225 Sumach Street
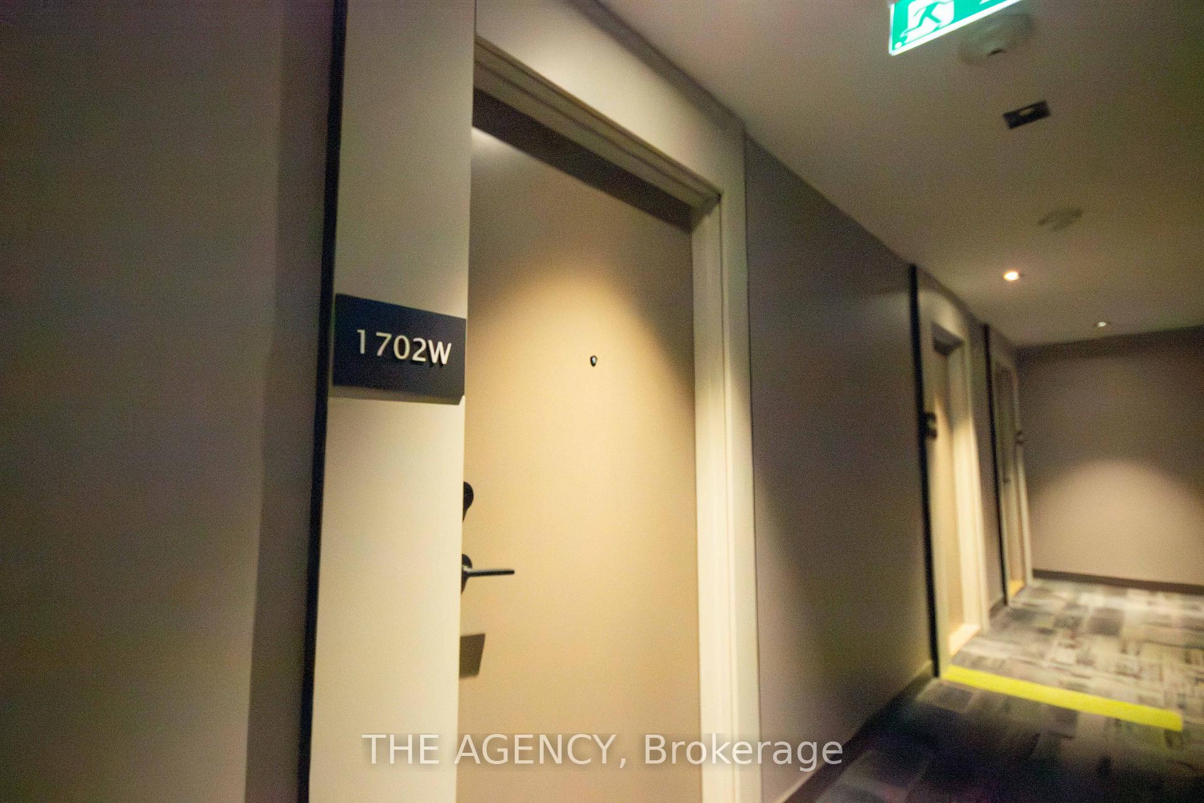
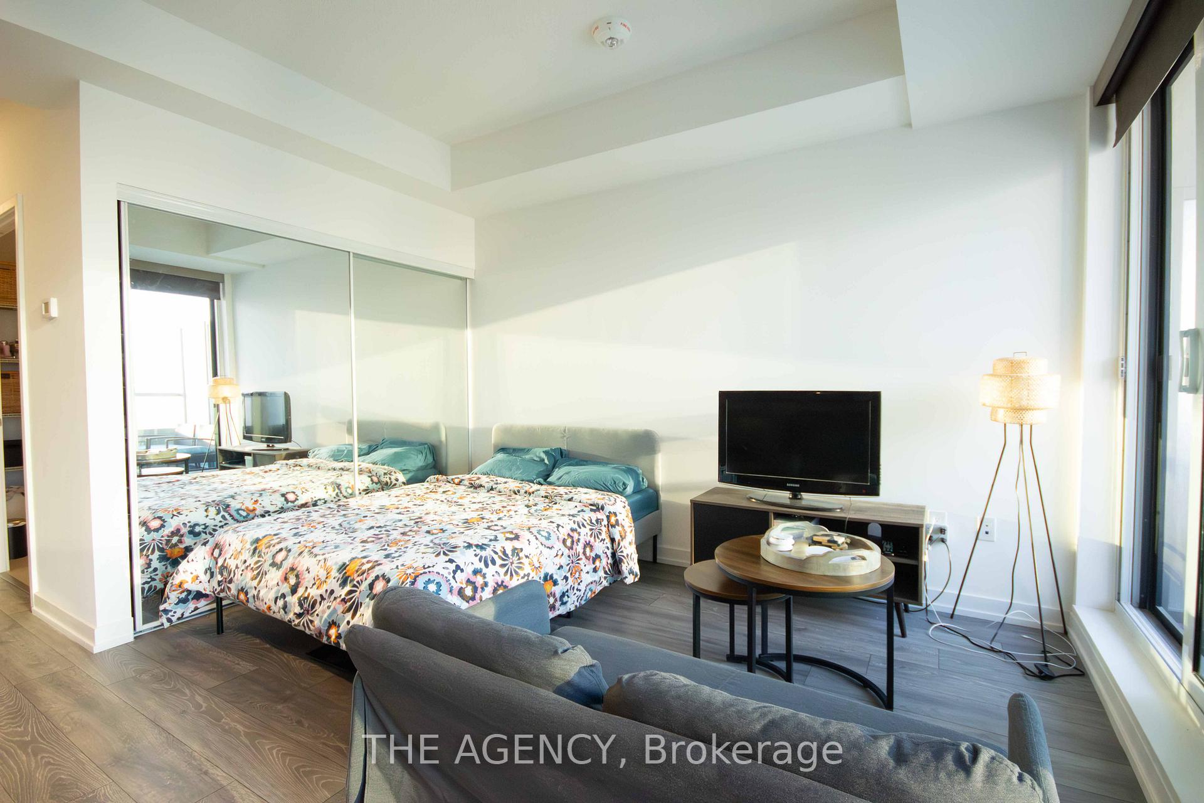
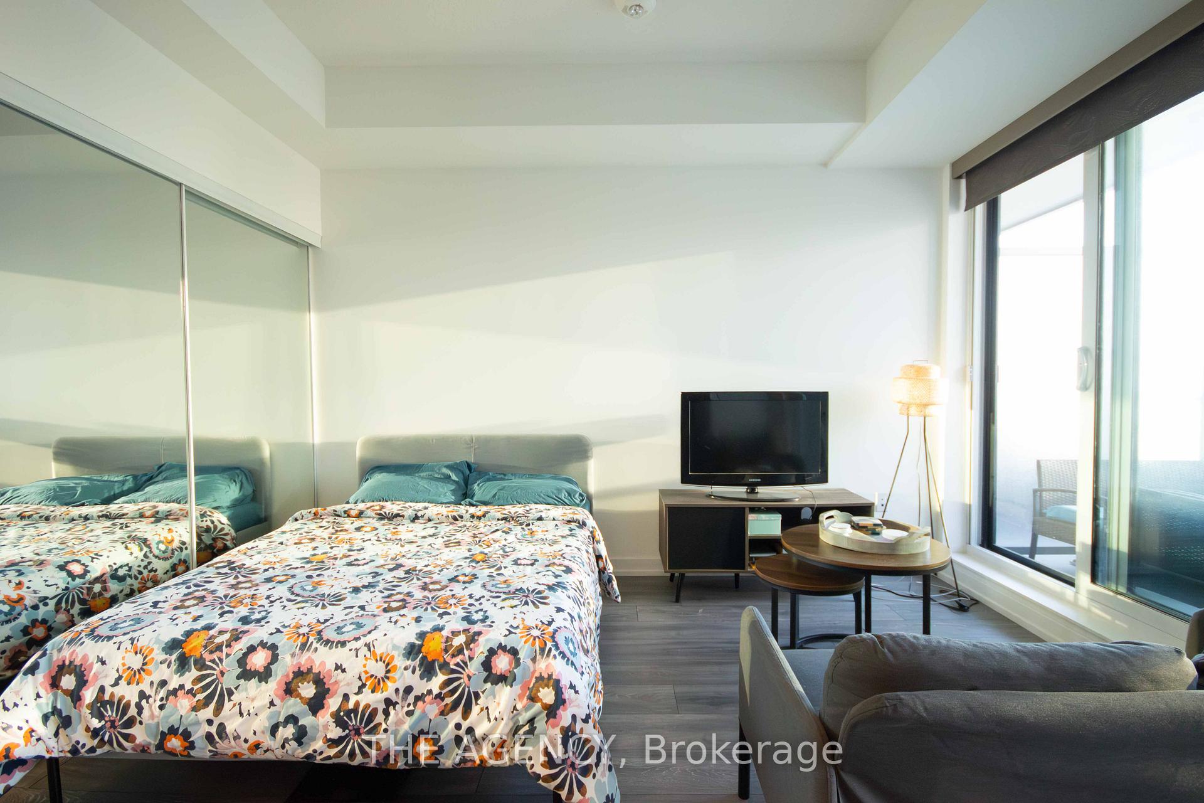
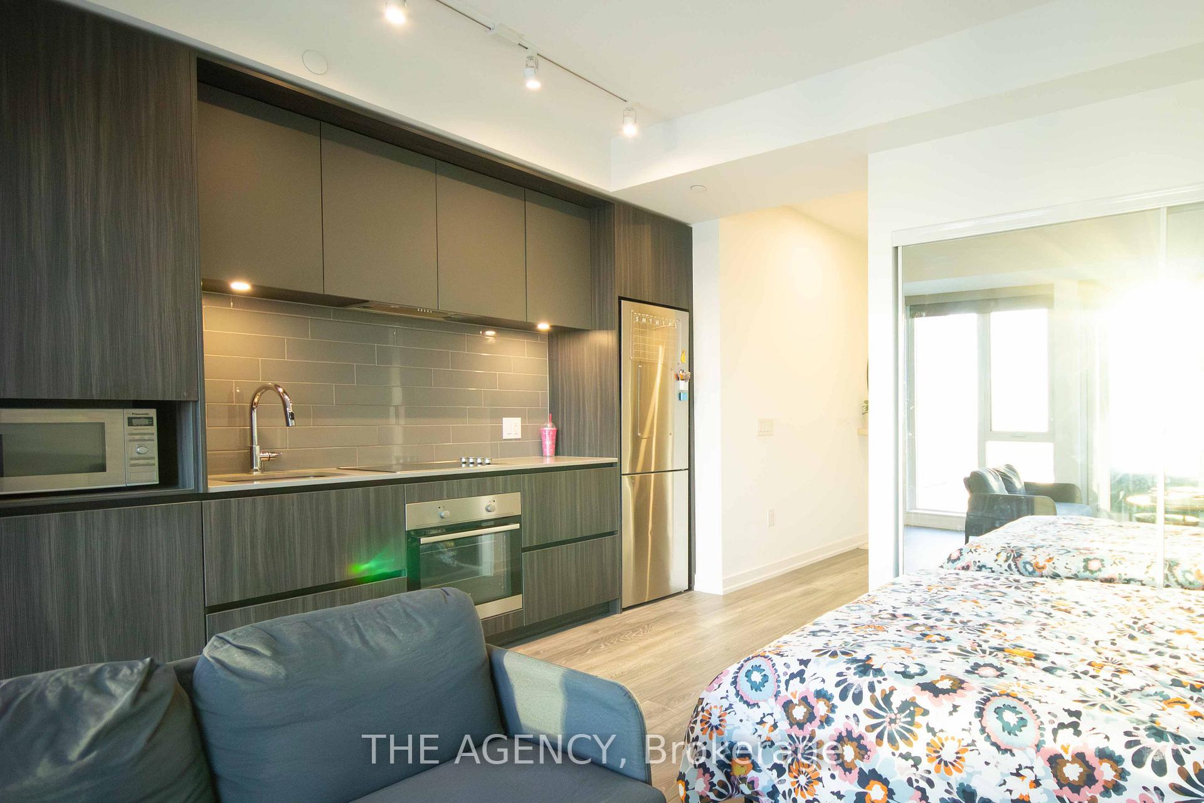 See all 32 photos
Property history
- $405,000ExpiredList: 2025-12-23|End: 2026-05-01|129 daysC12647778
- $349,000TerminatedList: 2025-09-18|End: 2025-12-22|95 daysC12411325
- $415,000TerminatedList: 2025-08-01|End: 2025-09-16|46 daysC12319152
- $369,000TerminatedList: 2025-06-25|End: 2025-07-31|36 daysC12243661
- $429,000TerminatedList: 2025-04-23|End: 2025-06-22|60 daysC12098342
- $495,000TerminatedList: 2025-01-21|End: 2025-03-12|50 daysC11934076
Facts and features
- ExposureEast
- LaundryEnsuite
- LockerCommon
- BalconyOpen
- Central air
- Concierge
- Exercise room
- Party room/meeting room
- Rooftop deck/garden
The homeCondo Apartment, Bachelor/studio, 0–499 sq ft
- TypeCondo Apartment
- StyleBachelor/studio
- Living space0–499 sq ft
- BasementNone
- ExposureEast
InsideEnsuite, main level, Built-in oven, central vacuum, countertop range, storage area lockers, Alarm system, carbon monoxide detectors, concierge/security, smoke detector
- LaundryEnsuite, main level
- FeaturesBuilt-in oven, central vacuum, countertop range, storage area lockers
- SecurityAlarm system, carbon monoxide detectors, concierge/security, smoke detector
- ElevatorYes
- Rooms above ground4
- Bathrooms1
- Kitchens1
OutsideOther, concrete, Open, Patio, controlled entry
- ExteriorOther, concrete
- BalconyOpen
- FeaturesPatio, controlled entry
Parking and lockerUnderground, Parking type None, Underground
- GarageUnderground
- Parking typeNone
- DrivewayUnderground
- LockerCommon
- Locker unit2
BuildingDueast, Storeys 29, Units 437
- NameDueast
- Storeys29
- Units437
- Registered2020
- Condo corporation2834
- AmenitiesBbqs allowed, concierge, exercise room, party room/meeting room, visitor parking, rooftop deck/garden
- PetsAllowed
Heating, water and powerForced air, gas, Central air
- HeatingForced air, gas
- CoolingCentral air
Costs and taxesTaxes $1,710 a year, Condo fee $320 a month, Heat included, common elements included, building insurance included, water included, cac included
- Taxes, 2024$1,710 a year
- Condo fee$320 a month
- Fee includesHeat included, common elements included, building insurance included, water included, cac included
- HSTHST included in the price
Included in the saleBuilt in kitchen appliances, stackable ensuite laundry, all elf's and window coverings., Tenants belongings excluded.
- IncludedBuilt in kitchen appliances, stackable ensuite laundry, all elf's and window coverings.
- Not includedTenants belongings excluded.
NearbyClear view, hospital, library, park, public transit, school
- Close toClear view, hospital, library, park, public transit, school
Listing detailsC12319152, Terminated, Aug 1, 2025
- MLS® numberC12319152
- StatusTerminated
- Listed onAug 1, 2025
- Days on market46
- UpdatedSep 16, 2025
- Possession60-89 days
- Occupied byTenant
- Listing brokerageTHE AGENCY
About this home
Unit 1702, 225 Sumach Street, Toronto (Regent Park), ON M5A 0P8
Modern Studio Apartment in Regent Park! Discover this stylish and newly built studio apartment on the 17th floor, offering sleek design,premium finishes, and stunning east-facing city views. This 500 sq. ft. unit features a modern bathroom with elegant fixtures, an open-concept layout, an enclosed balcony for a modern bathroom with elegant fixtures, an open-concept layout, an enclosed balcony for air conditioning/heating for year-round comfort.The building boasts top-tier amenities, including a fully-equipped gym, yoga studio, co-working space, vibrant party room, outdoor BBQ areas, and gardening spaces. Residents also enjoy 24-hours security, concierge services, guest suites, and guest parking. Across the street, access the Pam McConnell Aquatic Centre for free swimming and leisure activities. Situated in the heart of Regent Park at Dundas/Sumach, this prime location provides easy access to TTC streetcars, major highways, dining, shopping, and entertainment. Nearby conveniences include Tim Hortons, banks, 24-hour Rabba grocery store, parks, schools,and more. This modern studio apartment offers a rare combination of location, luxury, and lifestyle, making it perfect for first-time buyers or investors. Dont miss the chance to own this stunning unit in one of Toronto's most vibrant neighborhoods!
Ask about this home
A HOMEH agent will answer your questions about this home.
Know more about DuEast Condos
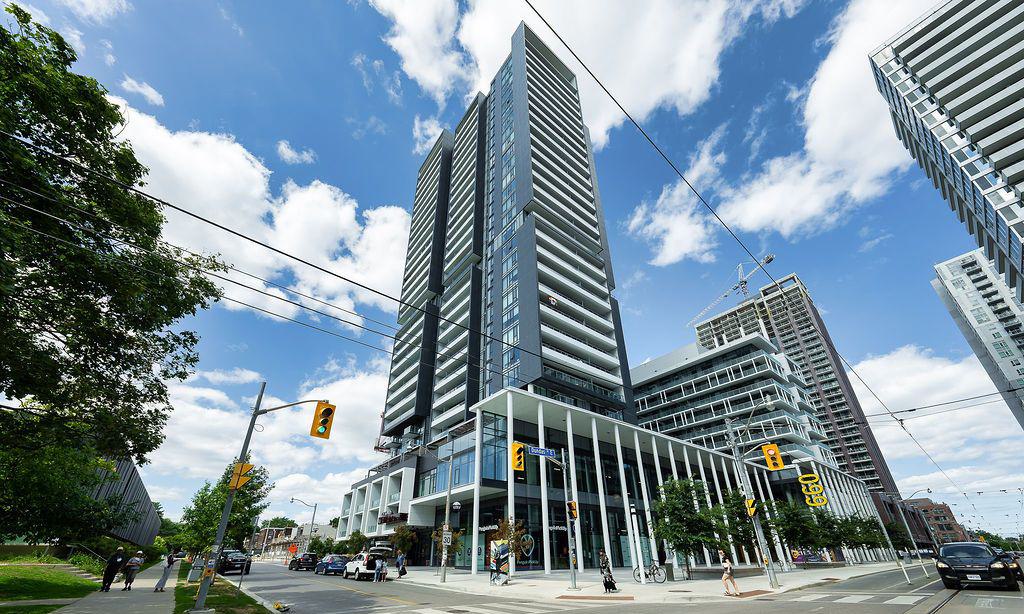
Condo building · 225 Sumach Street
DuEast Condos is a 29-storey condo with 437 suites, built in 2020 by The Daniels Corporation. Right now 8 for sale and 4 for rent are on the market here.
- 29storeys
- 437suites
- $784/sq ft
- 2020built
No similar units for sale in DuEast Condos right now.
Around this home
Daily convenience, out of 100, from the distances below
Schools nearby
School rating, out of 10.
Helpful calculators
Your HOMEH agent

"I would see it this week."