

Unit 4006, 20 Lombard Street
Unit 4006, 20 Lombard Street
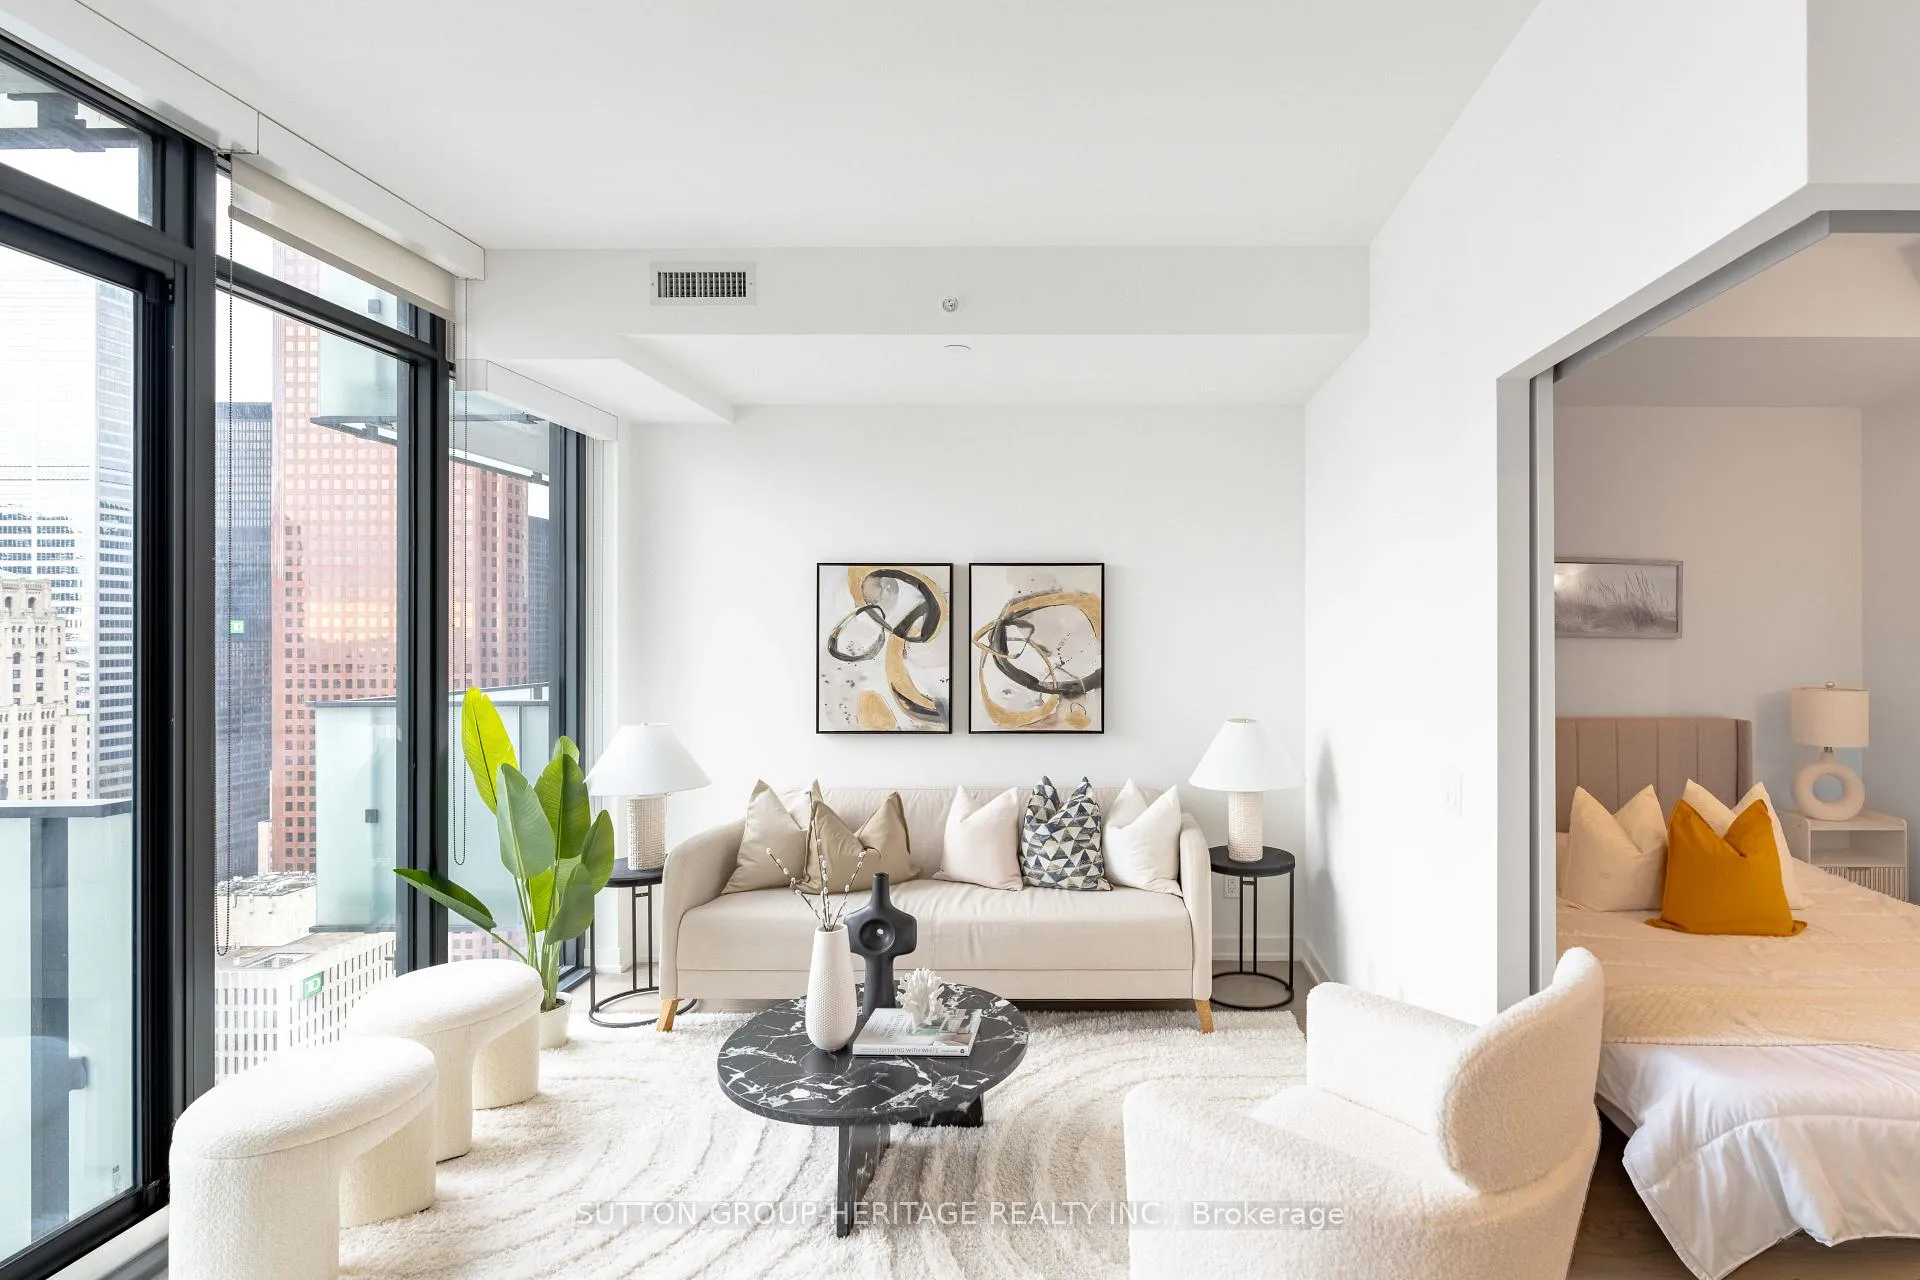 See all 50 photos
Included in condo fee: Heat, Water, Central air, Common Elements, Building Insurance
Property history
- $850,000ExpiredList: 2025-10-23|End: 2026-03-01|129 daysC12477622
Facts and features
- ExposureSouth
- LaundryEnsuite, closet
- LockerOwned
- BalconyOpen
- Hardwood floors
- Central air
- Exercise room
- Gym
- Outdoor pool
- Party room/meeting room
The homeCondo Apartment, Apartment, 700–799 sq ft
- Type: Condo Apartment
- Style: Apartment
- Living space: 700–799 sq ft
- Basement: None
- Exposure: South
- View: Lake, clear, downtown, water
- Waterfront: None
InsideHardwood, Ensuite, laundry closet, Other
- Flooring: Hardwood
- Laundry: Ensuite, laundry closet
- Features: Other
- Elevator: Yes
- Rooms above ground: 5
- Bedrooms: 1 + 1 in the basement
- Bathrooms: 2
- Kitchens: 1
OutsideConcrete, Open
- Exterior: Concrete
- Balcony: Open
Parking and lockerUnderground, Parking type None, Locker Owned
- Garage: Underground
- Parking type: None
- Locker: Owned
- Locker unit: 4
- Locker level: 6
BuildingResidences on Lombard, Storeys 18, Units 166
- Name: Residences on Lombard
- Storeys: 18
- Units: 166
- Registered: 2021
- Condo corporation: 2881
- Amenities: Exercise room, gym, outdoor pool, party room/meeting room, rooftop deck/garden
- Pets: Allowed
Heating, water and powerForced air, gas, Central air
- Heating: Forced air, gas
- Cooling: Central air
Costs and taxesTaxes $4,563 a year, Condo fee $841 a month, Cac included, common elements included, heat included, building insurance included, water included
- Taxes, 2025: $4,563 a year
- Condo fee: $841 a month
- Fee includes: Cac included, common elements included, heat included, building insurance included, water included
- HST: HST included in the price
Included in the saleBuilt in fridge, s/s gas range , built in oven, s/s hood fan , s/s built in microwave, s/s dishwasher, Stagers drapery
- Included: Built in fridge, s/s gas range , built in oven, s/s hood fan , s/s built in microwave, s/s dishwasher
- Not included: Stagers drapery
Listing detailsC12477622, Expired, Oct 23, 2025
- MLS® number: C12477622
- Status: Expired
- Listed on: Oct 23, 2025
- Days on market: 129
- Updated: Mar 1, 2026
- Possession: Flexible
- Occupied by: Owner
- Listing brokerage: SUTTON GROUP-HERITAGE REALTY INC.
About this home
Unit 4006, 20 Lombard Street, Toronto (Church-Yonge Corridor), ON M5C 1M1
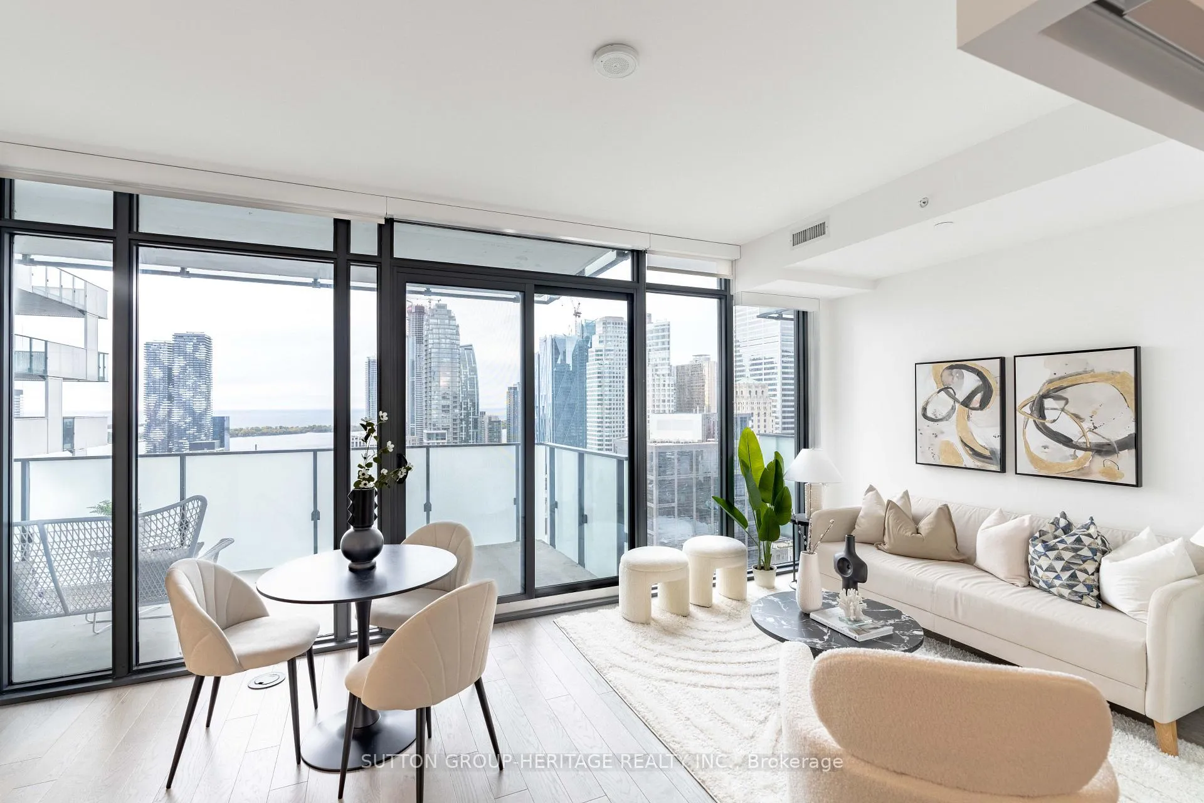
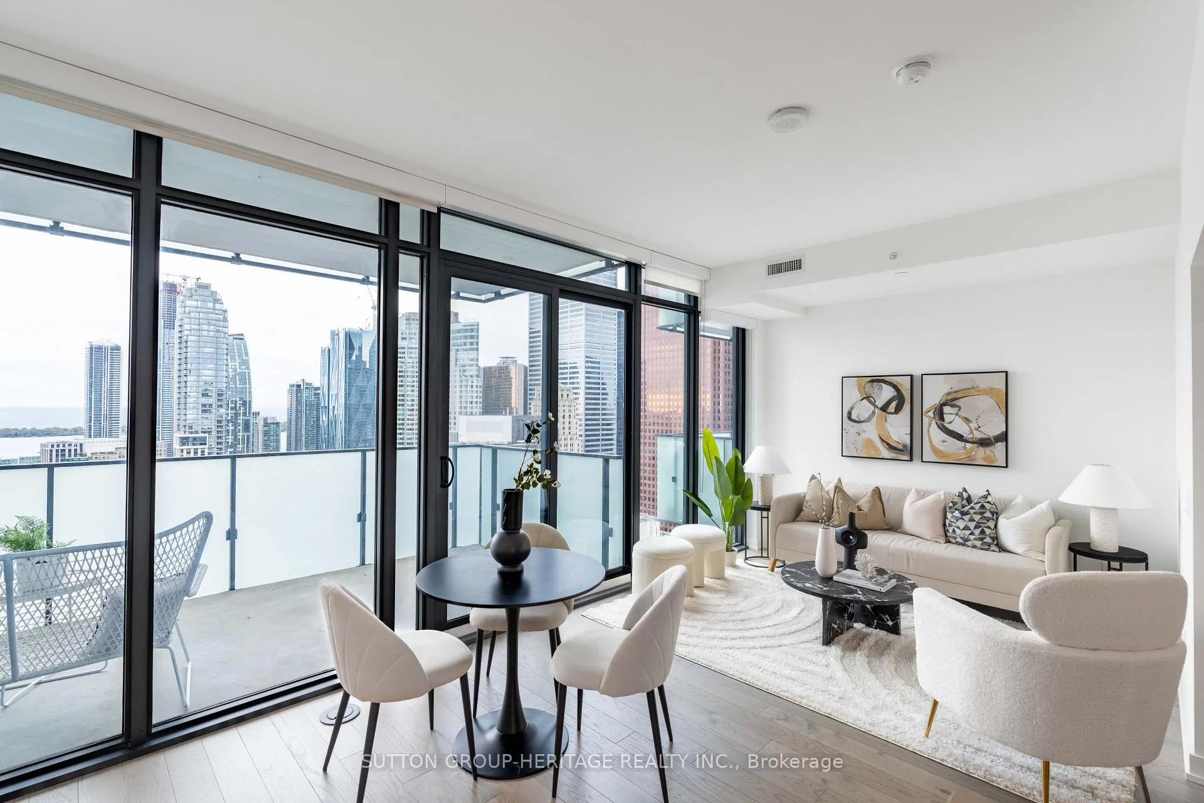
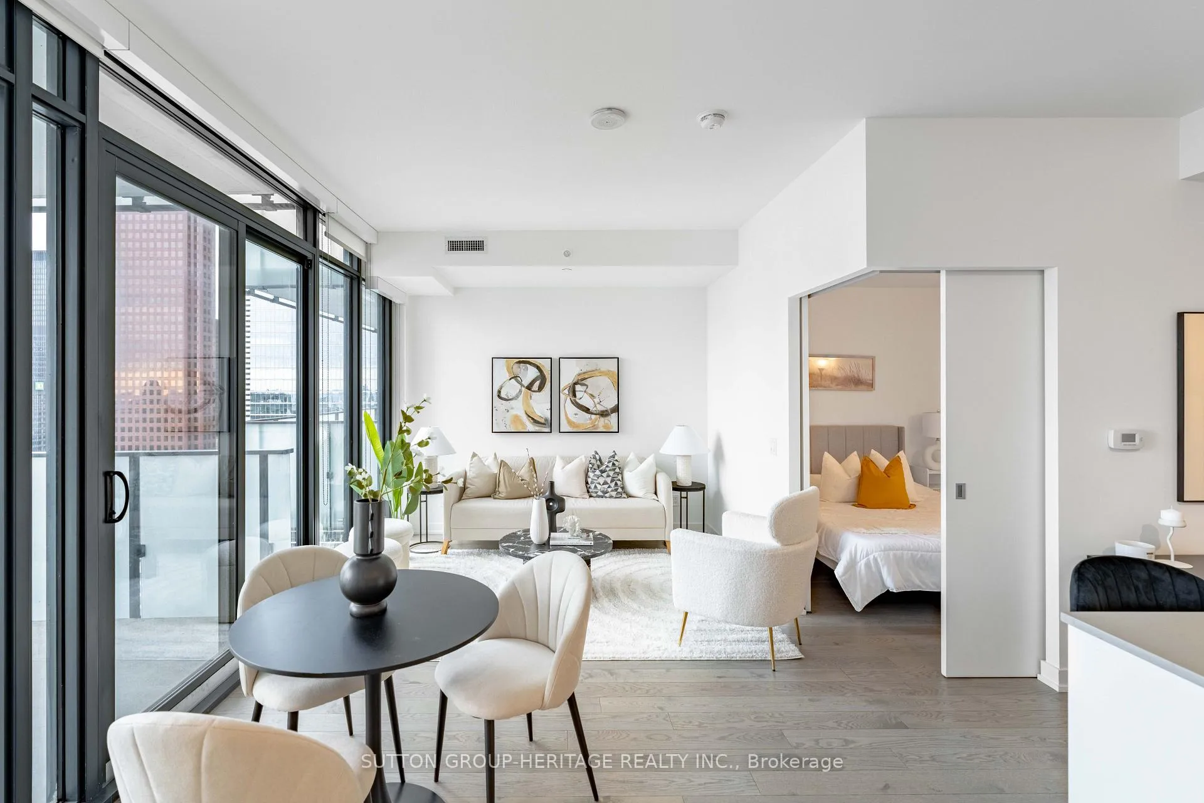
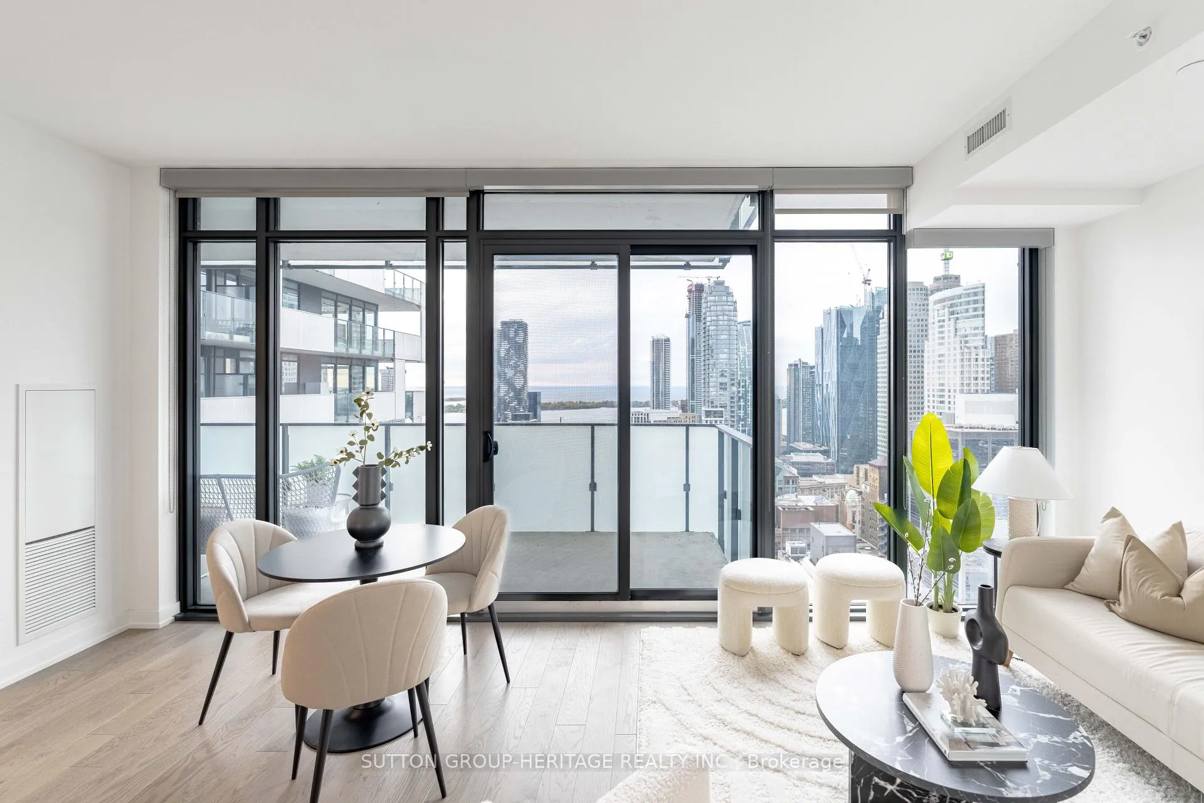
Experience luxury living in the heart of downtown Toronto at Great Gulf's iconic 20 Lombard! Perched high above the city on the 40th floor, this stunning south-facing 1 bed + spacious den (with doors), 2 bath residence showcases breathtaking views of Lake Ontario. Thoughtfully designed with high-end finishes throughout, this suite features upgraded wood flooring, 9 ft smooth ceilings, custom cabinetry, and a gourmet kitchen complete with Caesarstone countertops and backsplash, premium European built-in appliances, a gas cooktop, and a sleek centre island-ideal for cooking, dining, and entertaining. The bright and airy open-concept living and dining area is framed by floor-to-ceiling windows, filling the space with natural light and highlighting the modern urban design. Step out onto your expansive 234 sq. ft. balcony with two walkouts, a water line, power outlets, and a built-in gas line-perfect for enjoying morning coffee, evening cocktails, or simply taking in the mesmerizing lake and city views. The spacious den offers flexibility to serve as a comfortable second bedroom, home office, or guest space, adapting effortlessly to your lifestyle. This building has an explicit ban on AirBNB rentals. Residents of 20 Lombard enjoy access to an exceptional array of amenities, two fully equipped fitness centres, two outdoor swimming pools, two lockers for extra storage one conveniently located on the 5th floor, a meeting and party room, quiet study areas, and an expansive rooftop deck and garden with panoramic city views. Perfectly situated, you're just steps from Yonge-Dundas Square, the Toronto Eaton Centre, St. Lawrence Market, and the Distillery District, with King and Queen Street subway and streetcar lines moments away for effortless connectivity across the city.
Ask about this home
A HOMEH agent will answer your questions about this home.
Know more about Residences on Lombard
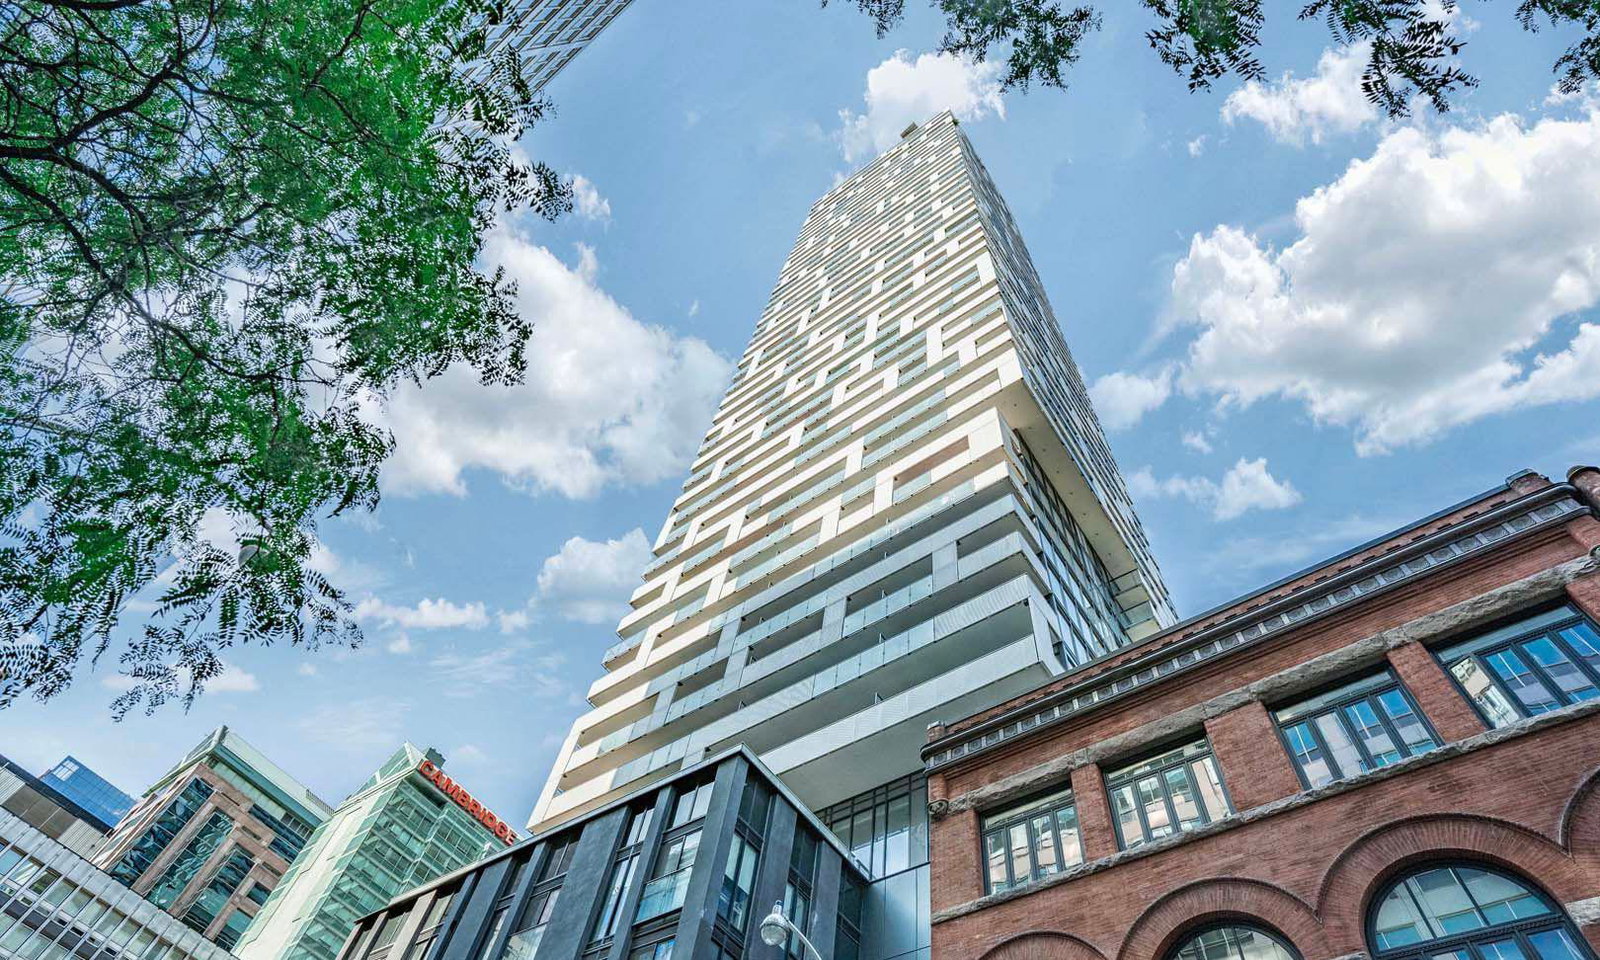
Condo building · 20 Lombard Street
Residences on Lombard is an 18-storey condo with 166 suites, built in 2021 by Great Gulf. Right now 5 for sale and 1 for rent are on the market here.
- 18storeys
- 166suites
- $1,018/sq ft
- 2021built
No similar units for sale in Residences on Lombard right now.
Around this home
Daily convenience, out of 100, from the distances below
Schools nearby
School rating, out of 10.
Helpful calculators
Your HOMEH agent

"Priced 14% over the Hestimate. I would see it this week."