

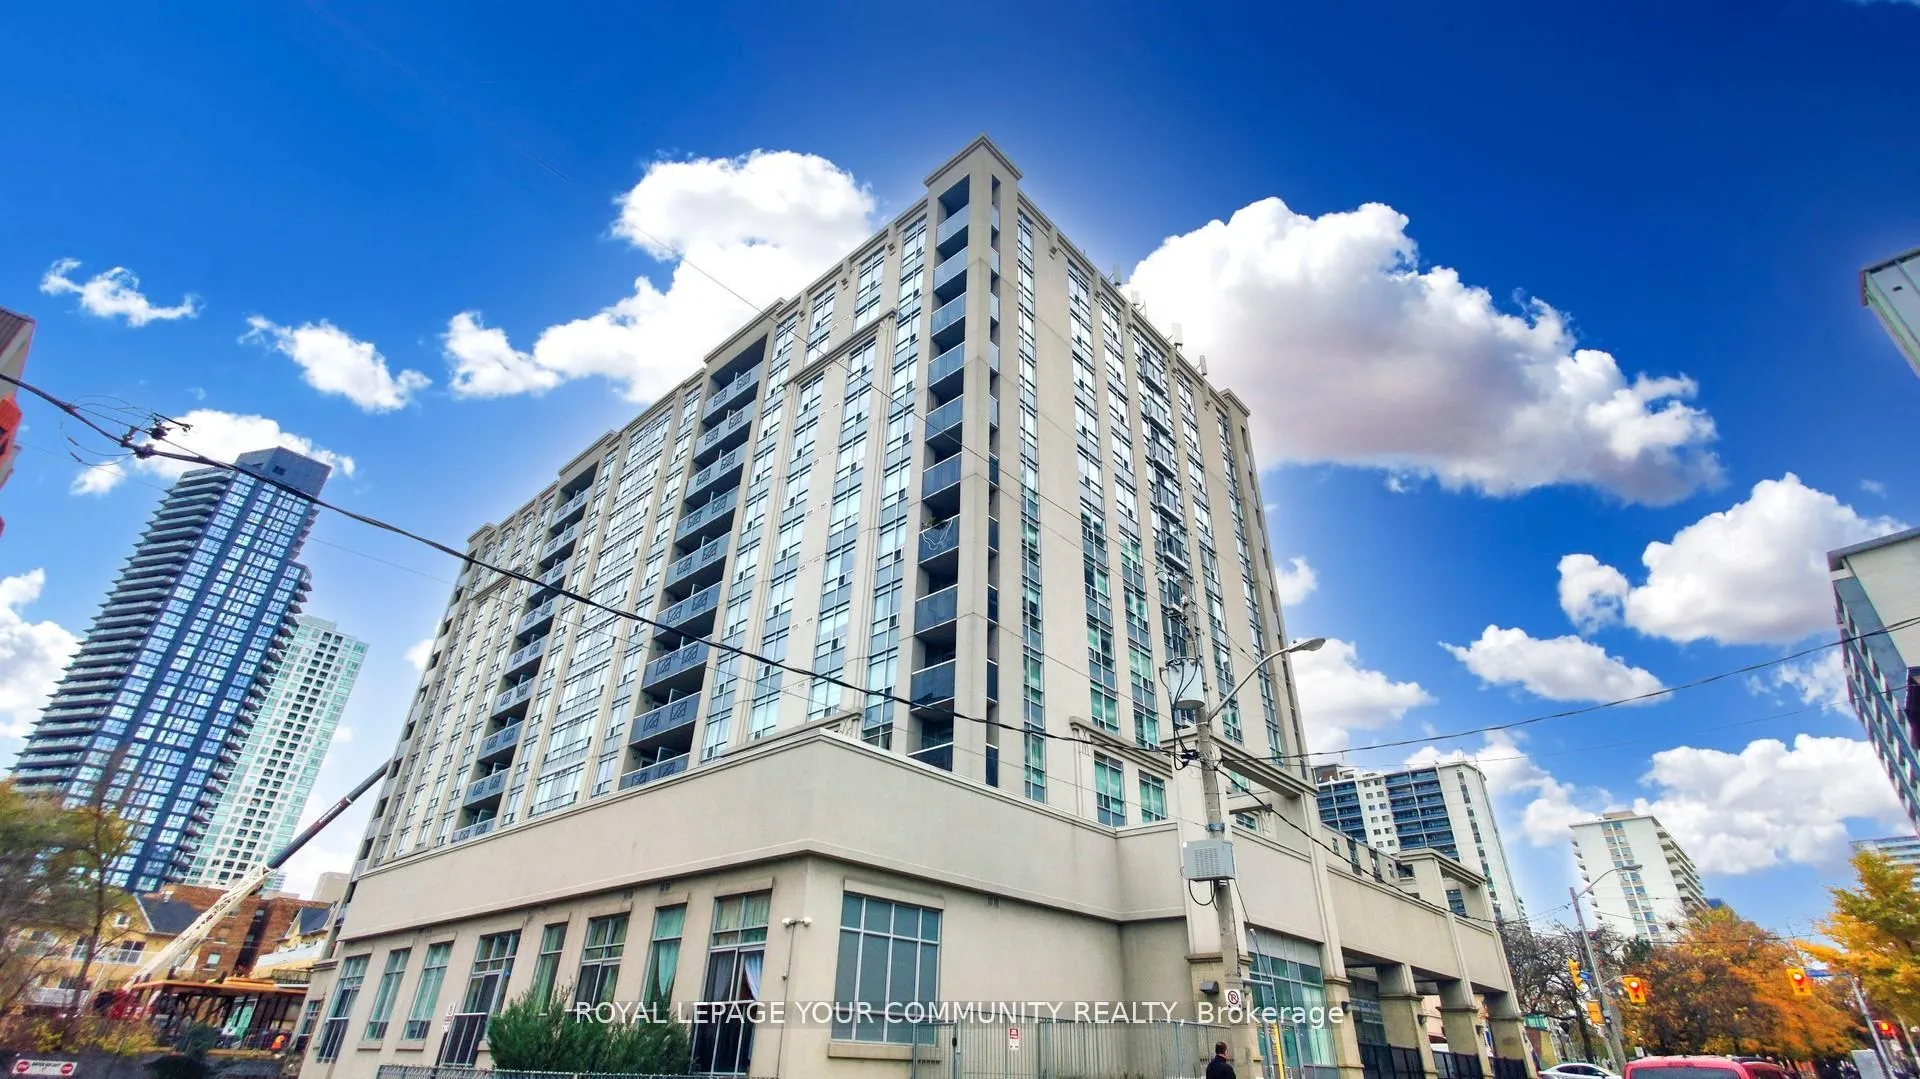
Unit 610, 225 Wellesley Street
Unit 610, 225 Wellesley Street
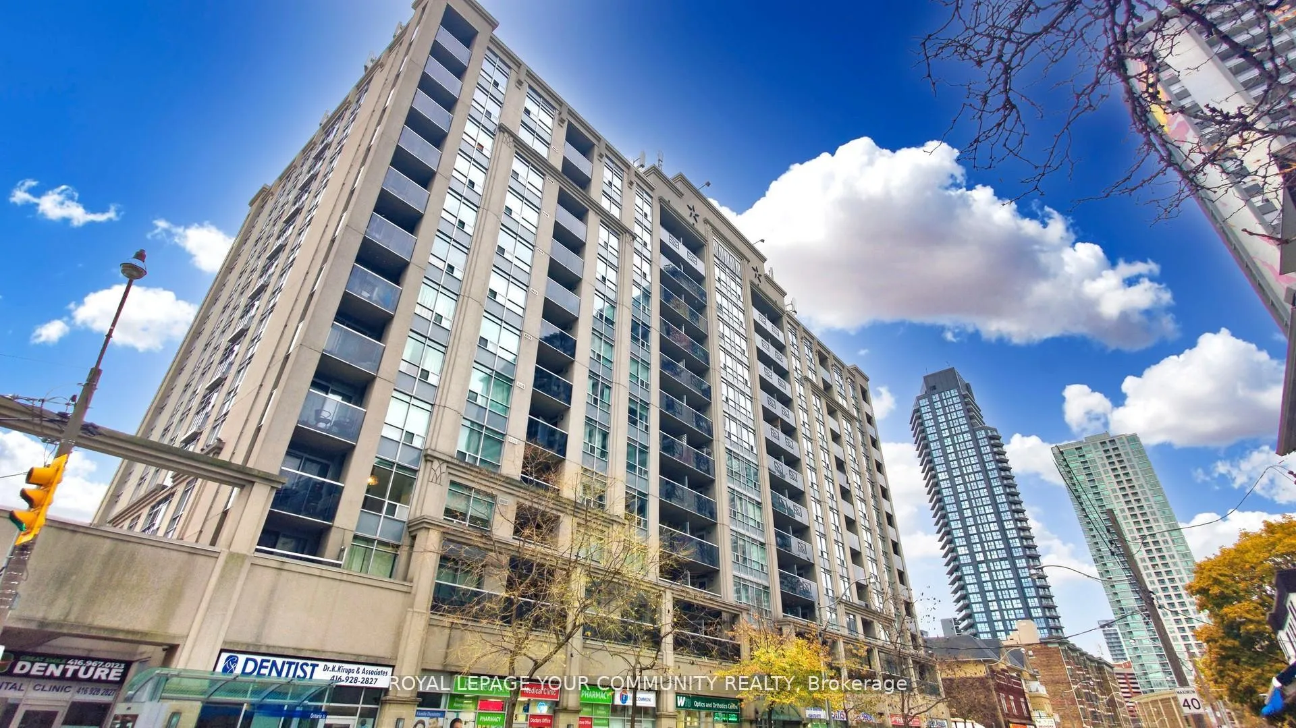
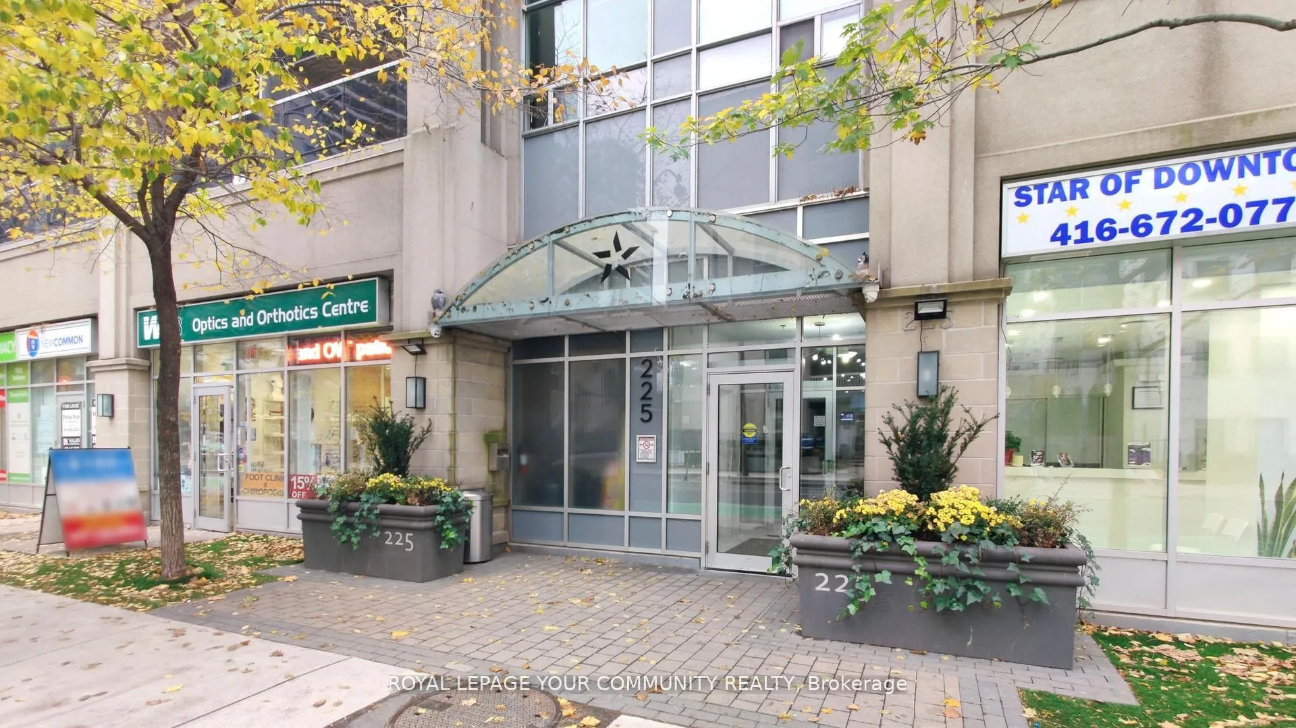
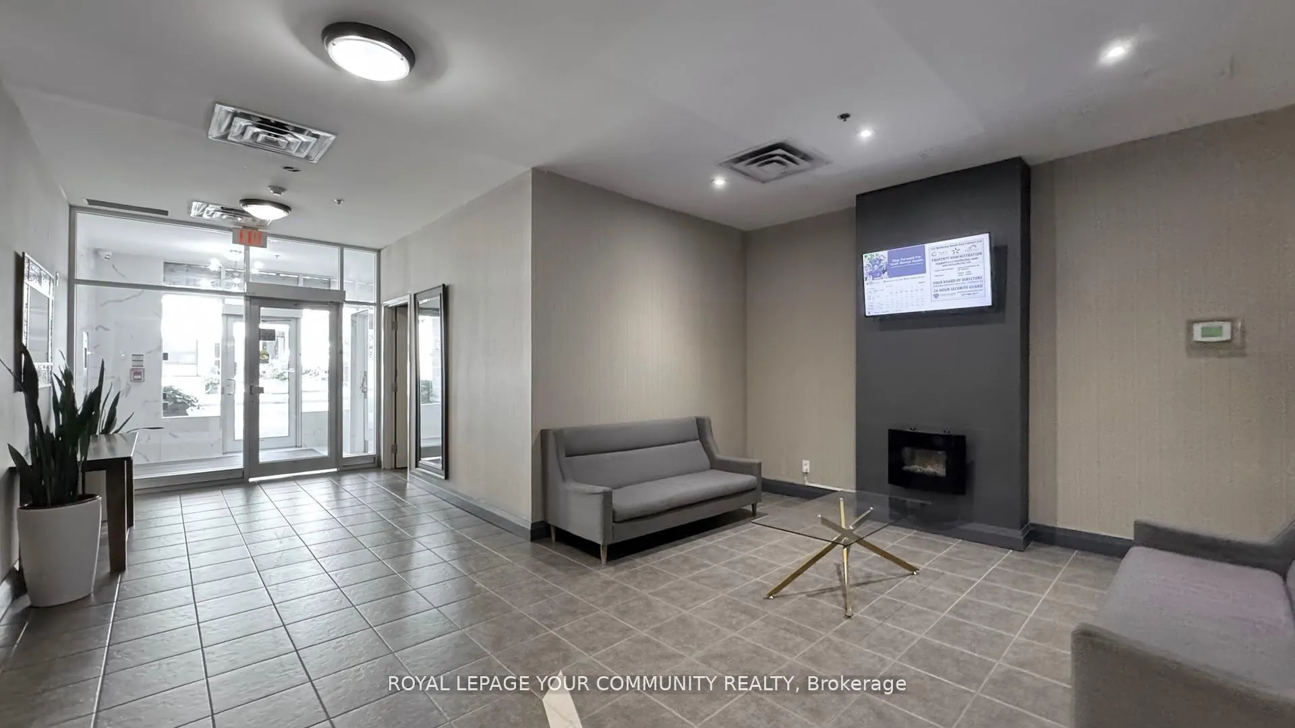
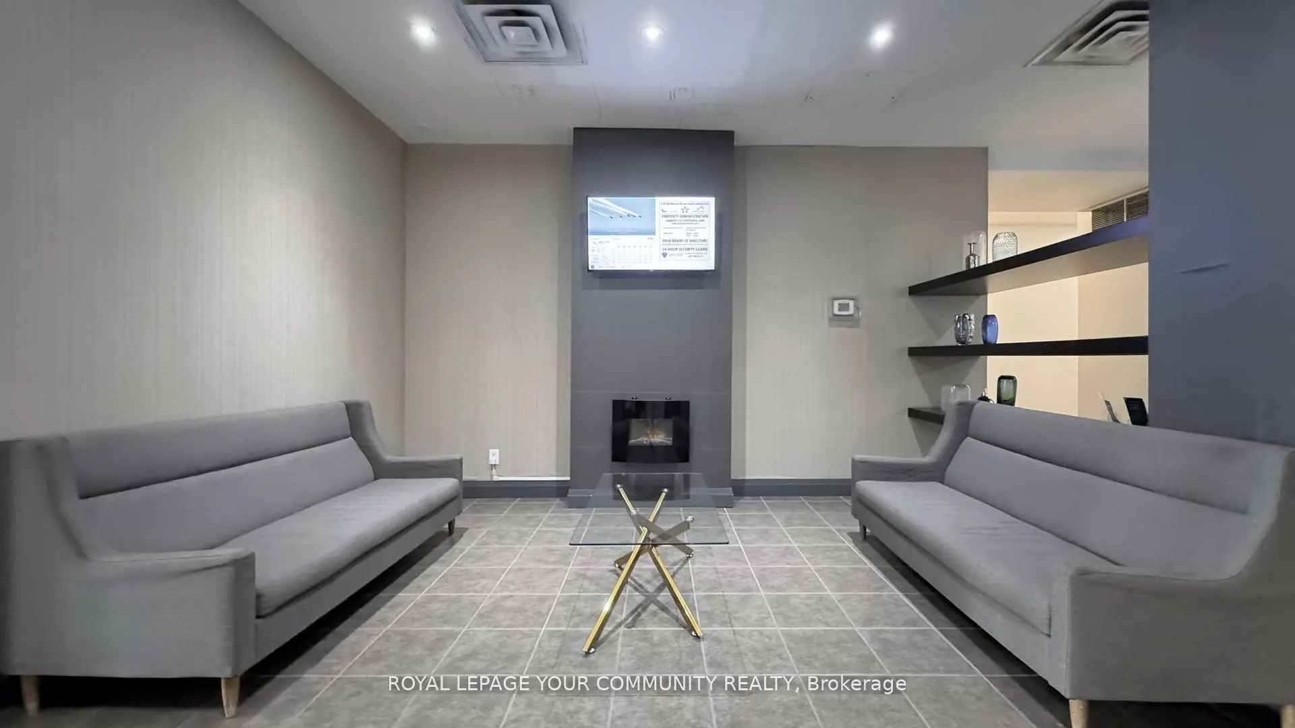 See all 42 photos
Property history
Facts and features
- ExposureNorth
- LaundryEnsuite
- LockerOwned
- BalconyOpen
- Central air
- Concierge
- Gym
- Party room/meeting room
- Rooftop deck/garden
The homeCondo Apartment, Apartment, 600–699 sq ft
- Type: Condo Apartment
- Style: Apartment
- Living space: 600–699 sq ft
- Basement: None
- Exposure: North
- View: City, downtown, garden
InsideBroadloom, Ensuite, Concierge/security, security guard, smoke detector, alarm system
- Flooring: Broadloom
- Laundry: Ensuite
- Security: Concierge/security, security guard, smoke detector, alarm system
- Elevator: Yes
- Rooms above ground: 5
- Rooms in the basement: 1
- Bedrooms: 1 + 1 in the basement
- Bathrooms: 2
- Kitchens: 1
OutsideConcrete, Open
- Exterior: Concrete
- Balcony: Open
Parking and locker1 Parking, Underground, Parking type Owned
- Spaces: 1 Parking
- Garage: Underground
- Parking type: Owned
- Driveway: Underground
- Spot: #3
- Locker: Owned
- Locker unit: 1
- Locker number: 260
- Locker level: P3
BuildingThe star of downtown, Storeys 12, Units 184
- Name: The star of downtown
- Storeys: 12
- Units: 184
- Registered: 2009
- Condo corporation: 2003
- Amenities: Bike storage, concierge, game room, gym, party room/meeting room, rooftop deck/garden
- Pets: Allowed
Heating, water and powerForced air, gas, Central air
- Heating: Forced air, gas
- Cooling: Central air
Rent and termsRent $2,375 a month, Entire property, Unfurnished
- Rent: $2,375 a month
- Space for rent: Entire property
- Furnished: Unfurnished
- Lease: 12 months
- Paid: Monthly
- Rent includes: Central air conditioning, common elements, grounds maintenance, heat, parking, recreation facility, snow removal
- Deposit: Required
- Credit check: Required
- Employment letter: Required
- Rental application: Required
- References: Required
IncludedFor tenant exclusive use: s/s fridge, stove, built in dishwasher, microwave, hood fan, washer & dryer, wall mounted wardrobe units (den), all(new) window coverings, all electric light fixtures. one locker p3 260 and one parking space p3 #3.
- Included: For tenant exclusive use: s/s fridge, stove, built in dishwasher, microwave, hood fan, washer & dryer, wall mounted wardrobe units (den), all(new) window coverings, all electric light fixtures. one locker p3 260 and one parking space p3 #3.
NearbySchool, park, rec./commun.centre
- Close to: School, park, rec./commun.centre
Listing detailsC12469217, Rented, Oct 17, 2025
- MLS® number: C12469217
- Status: Rented
- Listed on: Oct 17, 2025
- Days on market: 17
- Updated: Nov 3, 2025
- Possession: Immediate
- Occupied by: Vacant
- Listing brokerage: ROYAL LEPAGE YOUR COMMUNITY REALTY
About this home
Unit 610, 225 Wellesley Street, Toronto (Cabbagetown-South St. James Town), ON M4X 1X8
Stylish Boutique Living in Cabbagetown! "Star of Downtown"! Welcome to this freshly painted Soho model in suite 1+1 Bedrooms, 2 bathrooms (675 sq. ft. plusBalcony) in a vibrant boutique building. Impeccably kept and professionally cleaned, this unit features new window coverings, granite countertop, stainless steel appliances, and an open-concept layout. The spacious primary bedroom offers double closets and a 5-piece Ensuite,plus a large den ideal for a home office. Enjoy your coffee in your private balcony with view of City Life. Building amenities include a rooftop patio with BBQs, gym, library, party/meeting room, and visitor parking. Parking & locker included.Just steps to the subway, shops, and restaurants-perfect for those on the go! Book a viewing today! Minimum 12 month lease. No Pets & No smoking! Must submit all supporting documents:Full Credit Check, updated Employment Letter, Signed Rental Application. ID/s, 2 References,Proof Of Income.
Ask about this home
A HOMEH agent will answer your questions about this home.
Know more about The Star of Downtown
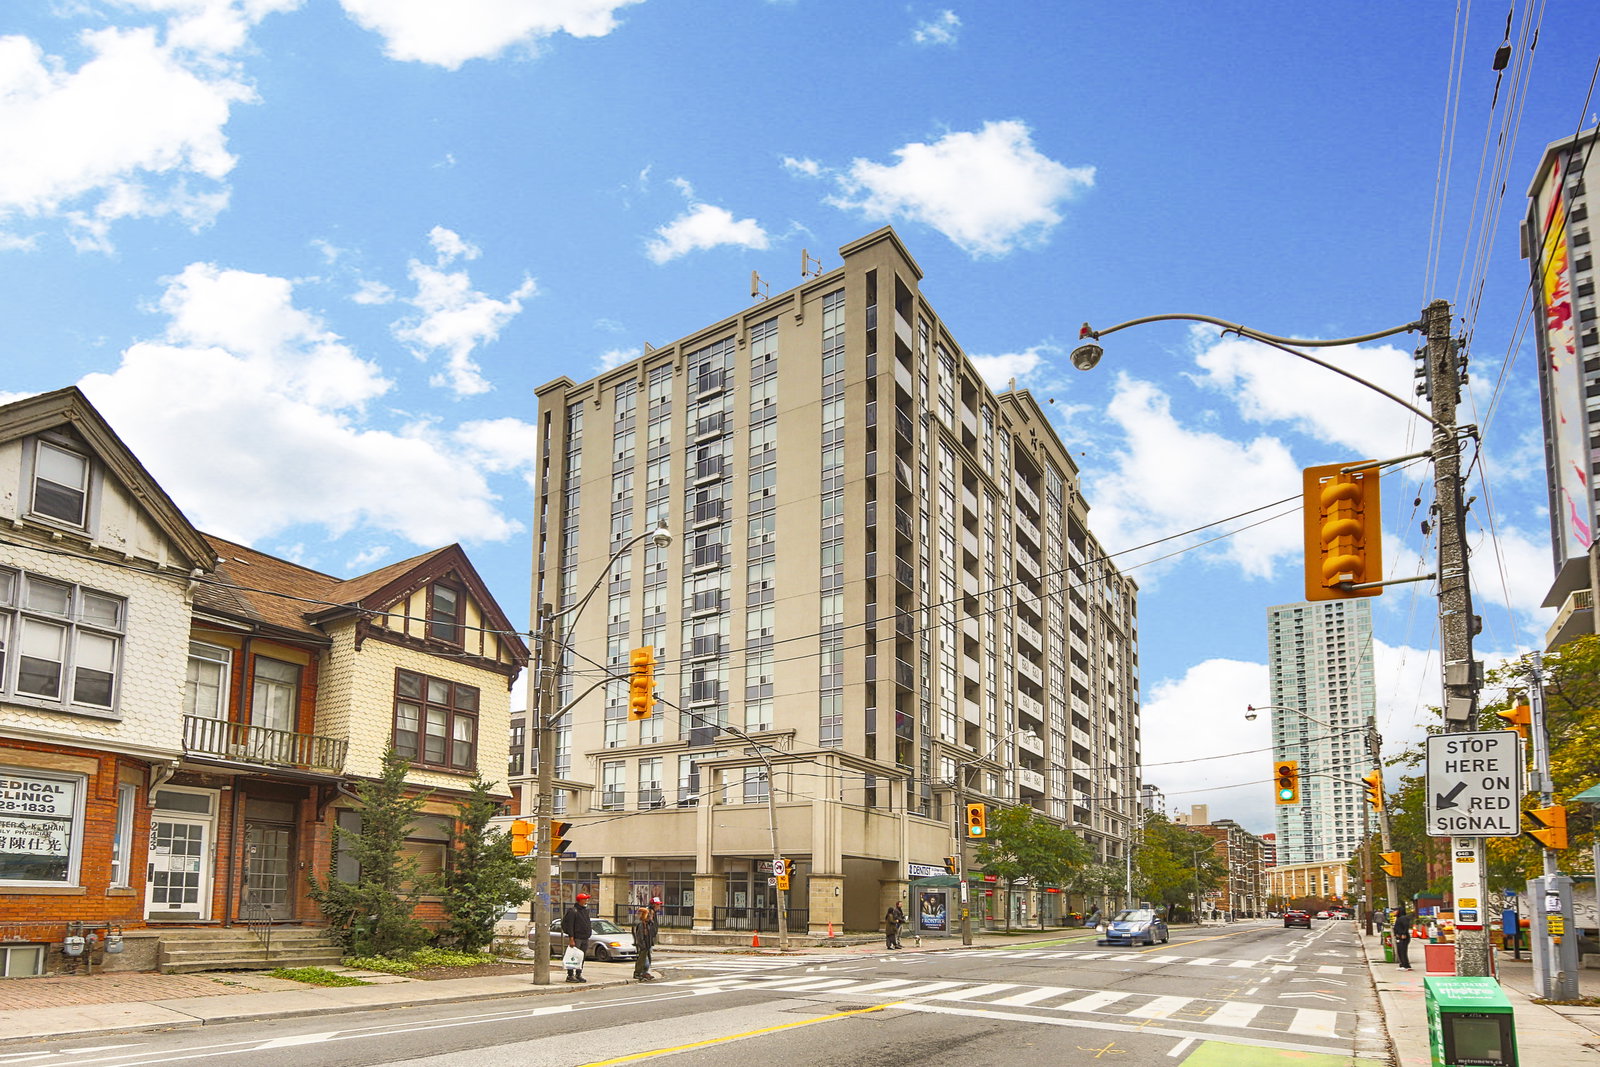
Condo building · 225 Wellesley Street E
The Star of Downtown is a 12-storey condo with 184 suites, built in 2009 by Willowfield Homes. Right now 4 for sale and 2 for rent are on the market here.
- 12storeys
- 184suites
- $729/sq ft
- 2009built
No similar units for rent in The Star of Downtown right now.
Around this home
Daily convenience, out of 100, from the distances below
Schools nearby
School rating, out of 10.
Helpful calculators
Your HOMEH agent

"I would see it this week."