

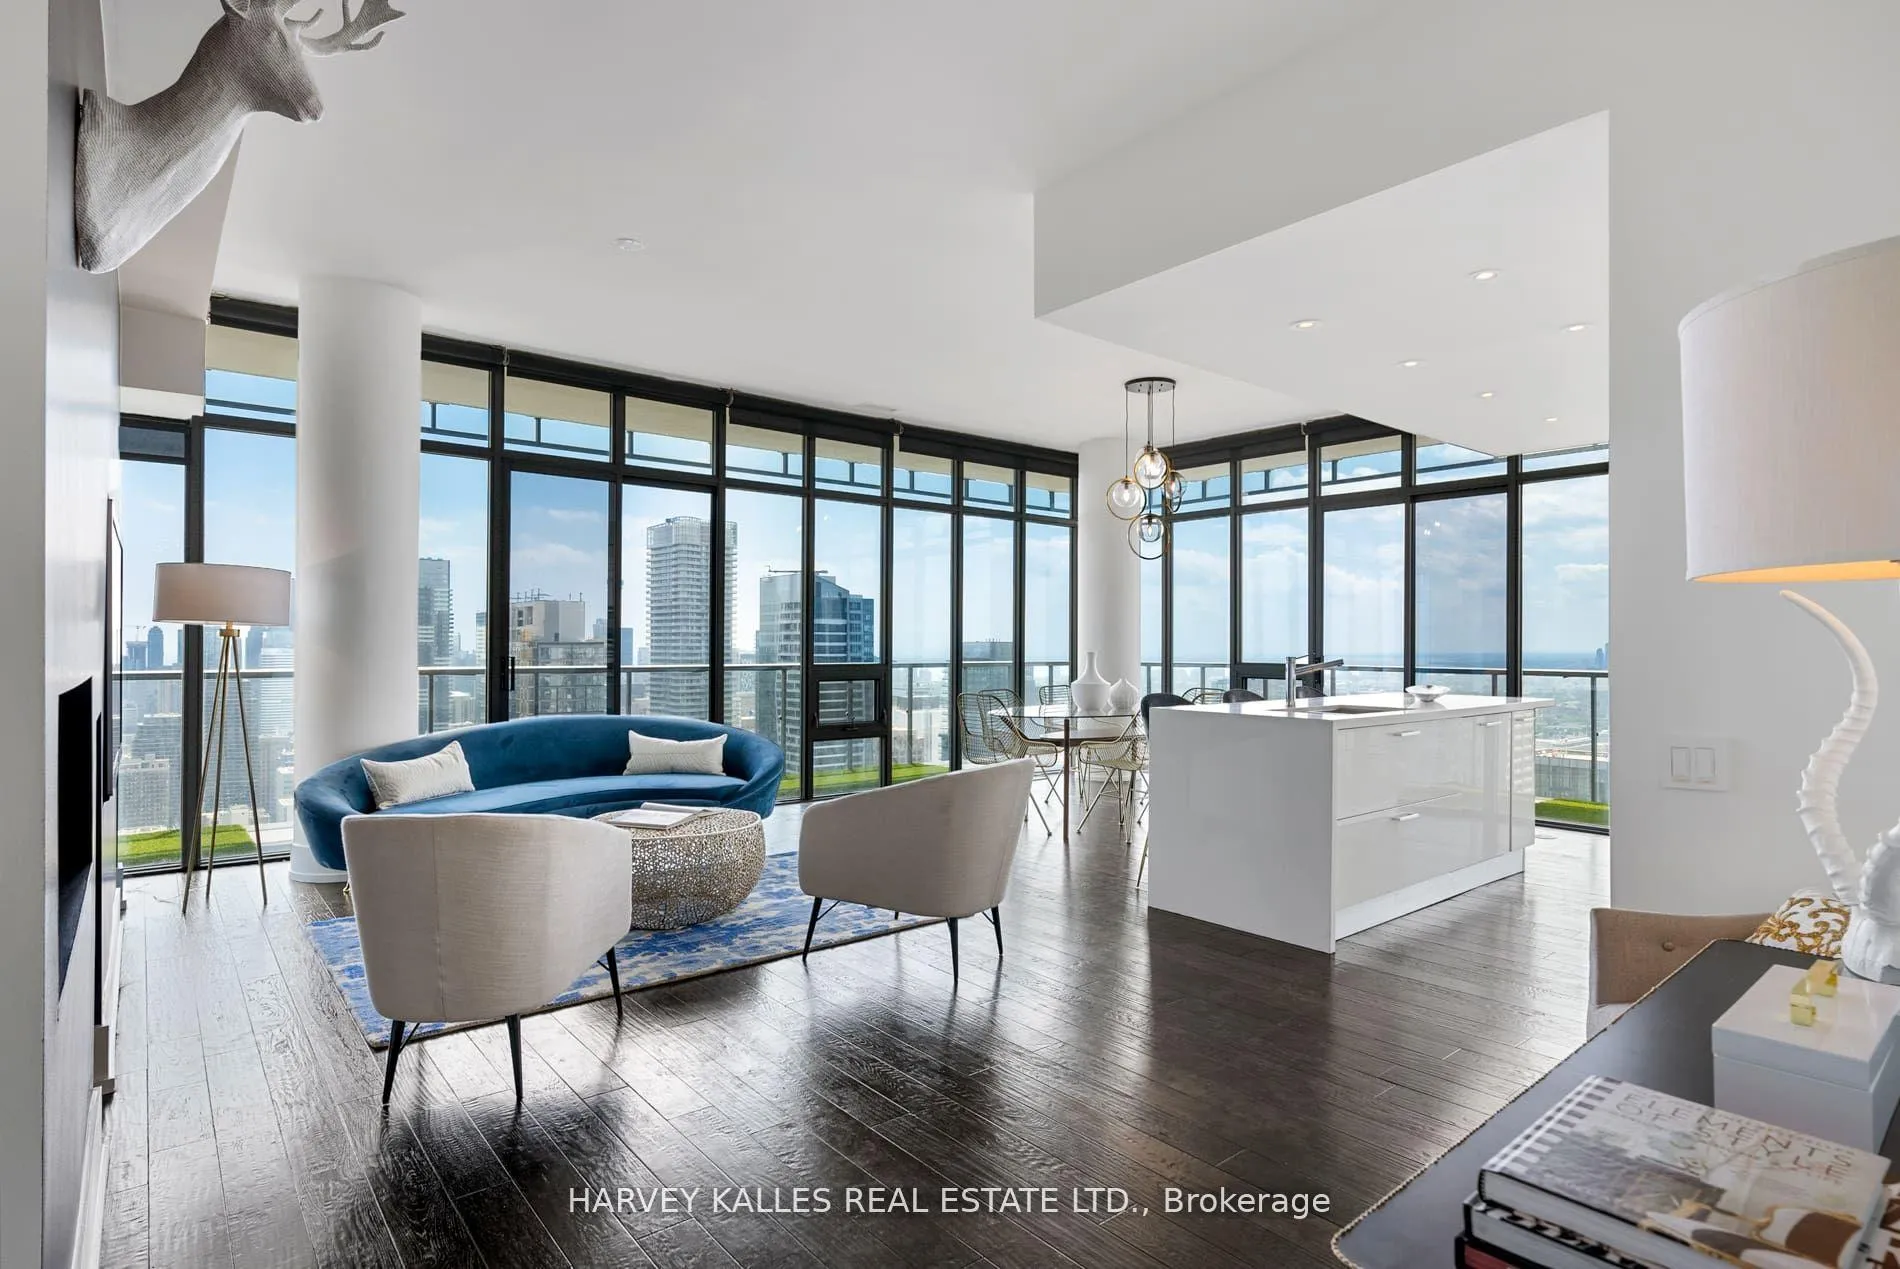
PH4503, 33 Charles Street E
PH4503, 33 Charles Street E
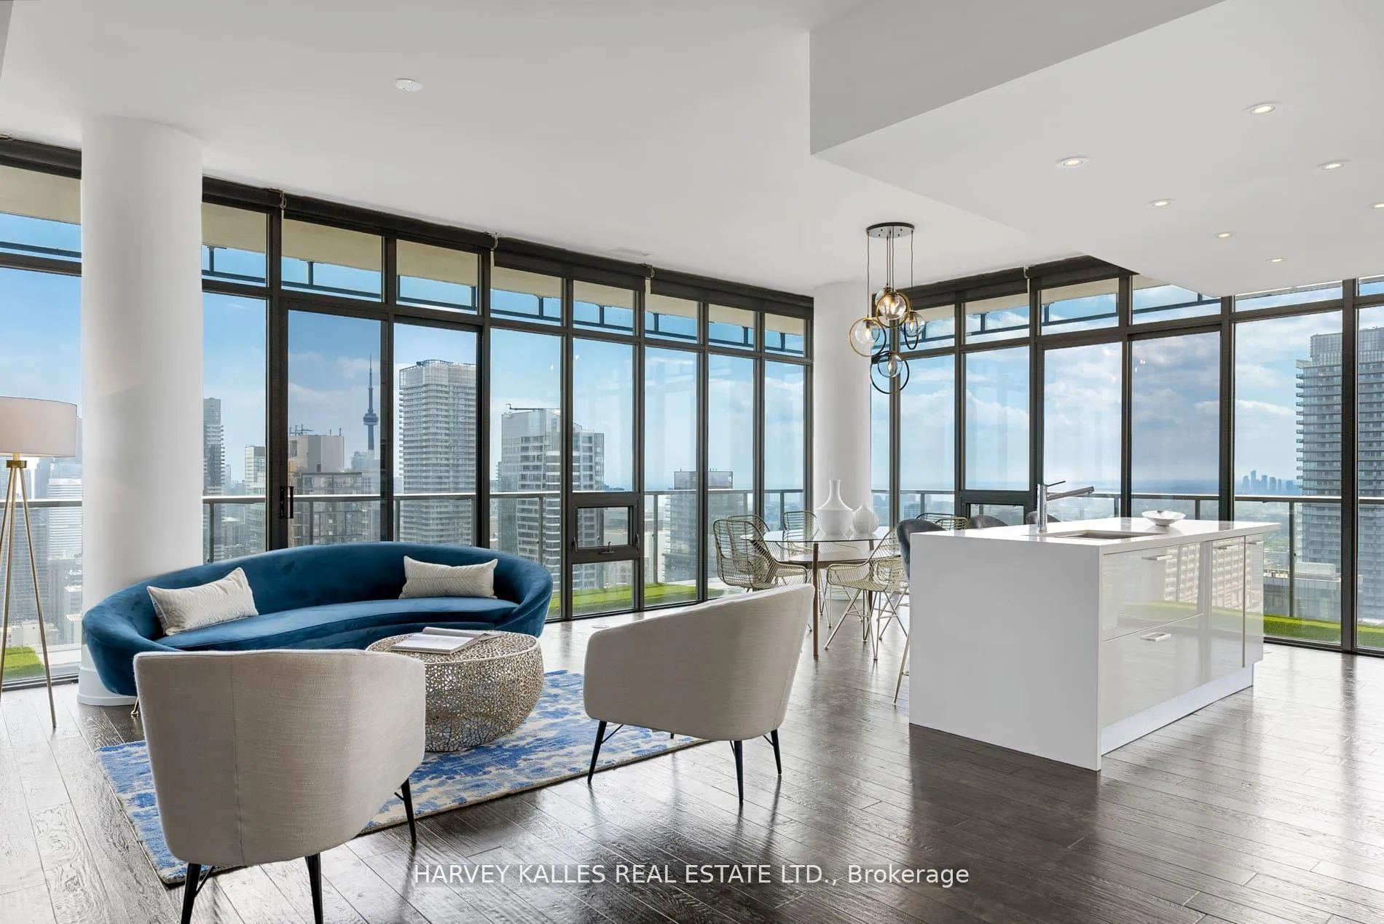
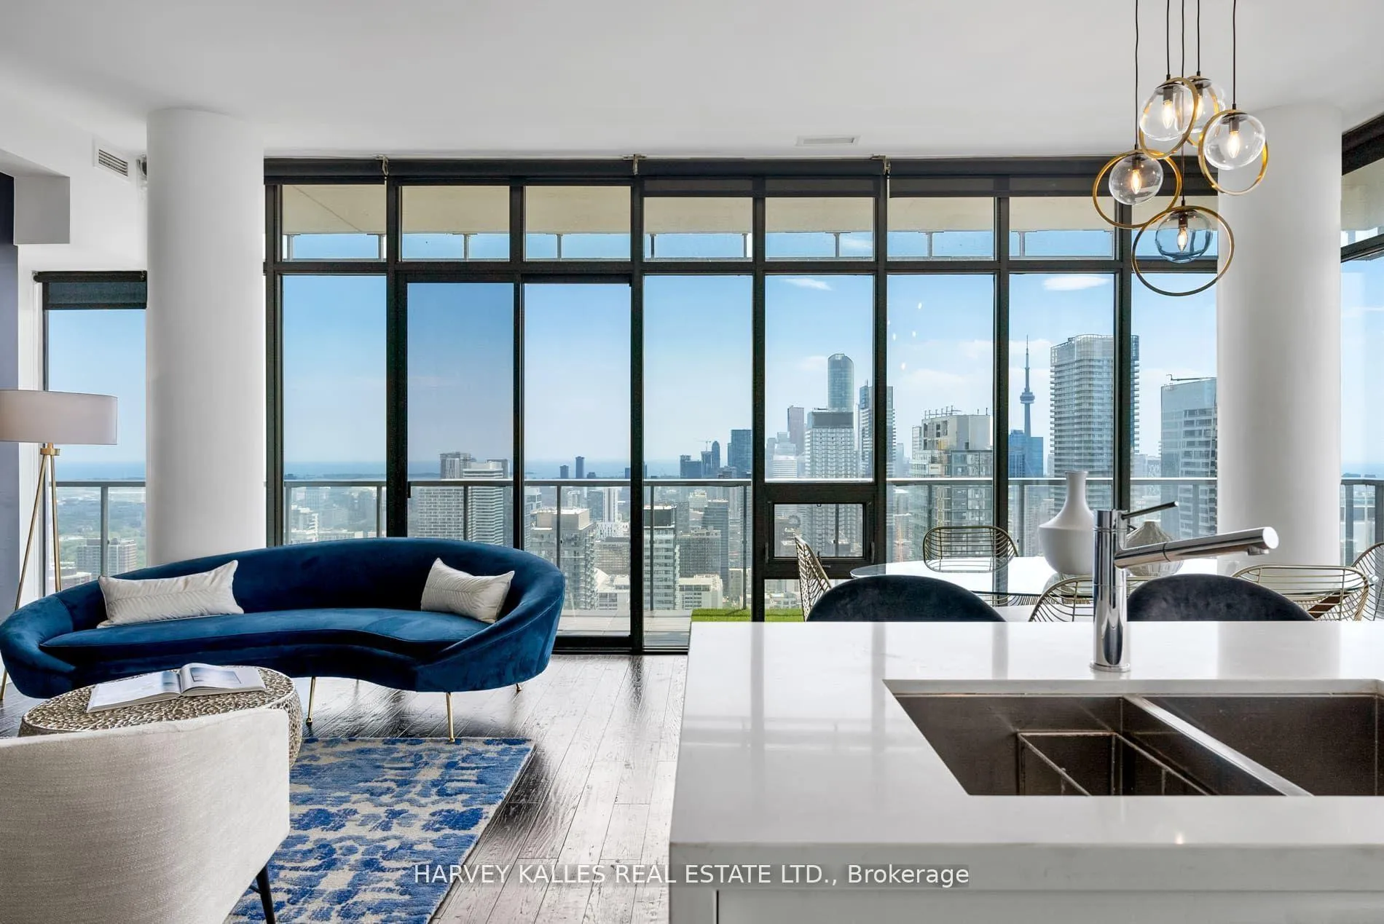
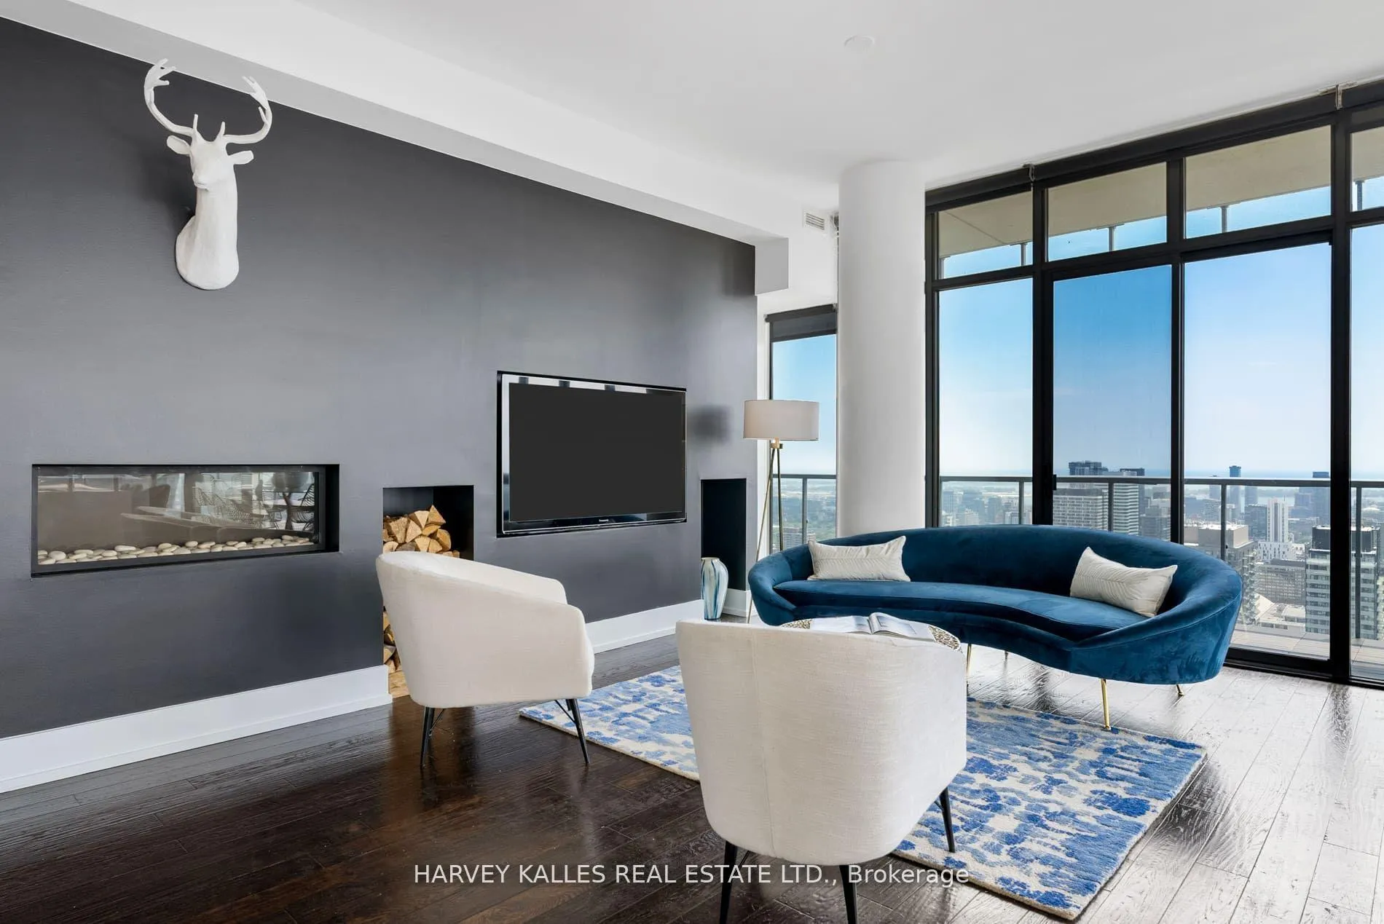
 See all 22 photos
Property history
Facts and features
- ExposureSouth west
- LaundryEnsuite
- LockerOwned
- BalconyOpen
- Hardwood floors
- Fireplace
- Central air
- Concierge
- Outdoor pool
- Party room/meeting room
The homeCondo Apartment, Apartment, 1,600–1,799 sq ft
- TypeCondo Apartment
- StyleApartment
- Living space1,600–1,799 sq ft
- BasementNone
- ExposureSouth West
- ViewClear
InsideFireplace Yes, Hardwood, Ensuite, main level
- FireplaceYes
- FlooringHardwood
- LaundryEnsuite, main level
- FeaturesStorage
- Rooms above ground6
- Rooms in the basement4
- Bedrooms2 + 1 in the basement
- Bathrooms2
- Kitchens1
- Family roomYes
OutsideConcrete, Open
- ExteriorConcrete
- BalconyOpen
Parking and locker2 Parking, Underground, Parking type None
- Spaces2 Parking
- GarageUnderground
- Parking typeNone
- DrivewayUnderground
- LockerOwned
BuildingCasa, Storeys 46, Units 420
- NameCasa
- Storeys46
- Units420
- Registered2010
- Condo corporation2508
- AmenitiesConcierge, outdoor pool, party room/meeting room, rooftop deck/garden, visitor parking, exercise room
- PetsAllowed
Heating, water and powerForced air, gas, Central air
- HeatingForced air, gas
- CoolingCentral air
Rent and termsRent $6,600 a month, Entire property, Unfurnished
- Rent$6,600 a month
- Space for rentEntire property
- FurnishedUnfurnished
- Lease12 months
- PaidMonthly
- Rent includesBuilding insurance, common elements
IncludedPrivate 500 sq ft balcony. b/i kitchen appliances, fridge, stove, dishwasher, microwave. stacked washer/dryer. all existing lfs & window coverings. private storage
- IncludedPrivate 500 sq ft balcony. b/i kitchen appliances, fridge, stove, dishwasher, microwave. stacked washer/dryer. all existing lfs & window coverings. private storage
NearbyClear view, park, public transit, school
- Close toClear view, park, public transit, school
Listing detailsC12493358, Rented, Oct 29, 2025
- MLS® numberC12493358
- StatusRented
- Listed onOct 29, 2025
- Days on market5
- UpdatedNov 3, 2025
- PossessionImmediate
- Occupied byVacant
- Listing brokerageHARVEY KALLES REAL ESTATE LTD.
About this home
PH4503, 33 Charles Street E, Toronto (Church-Yonge Corridor), ON M4Y 1R9
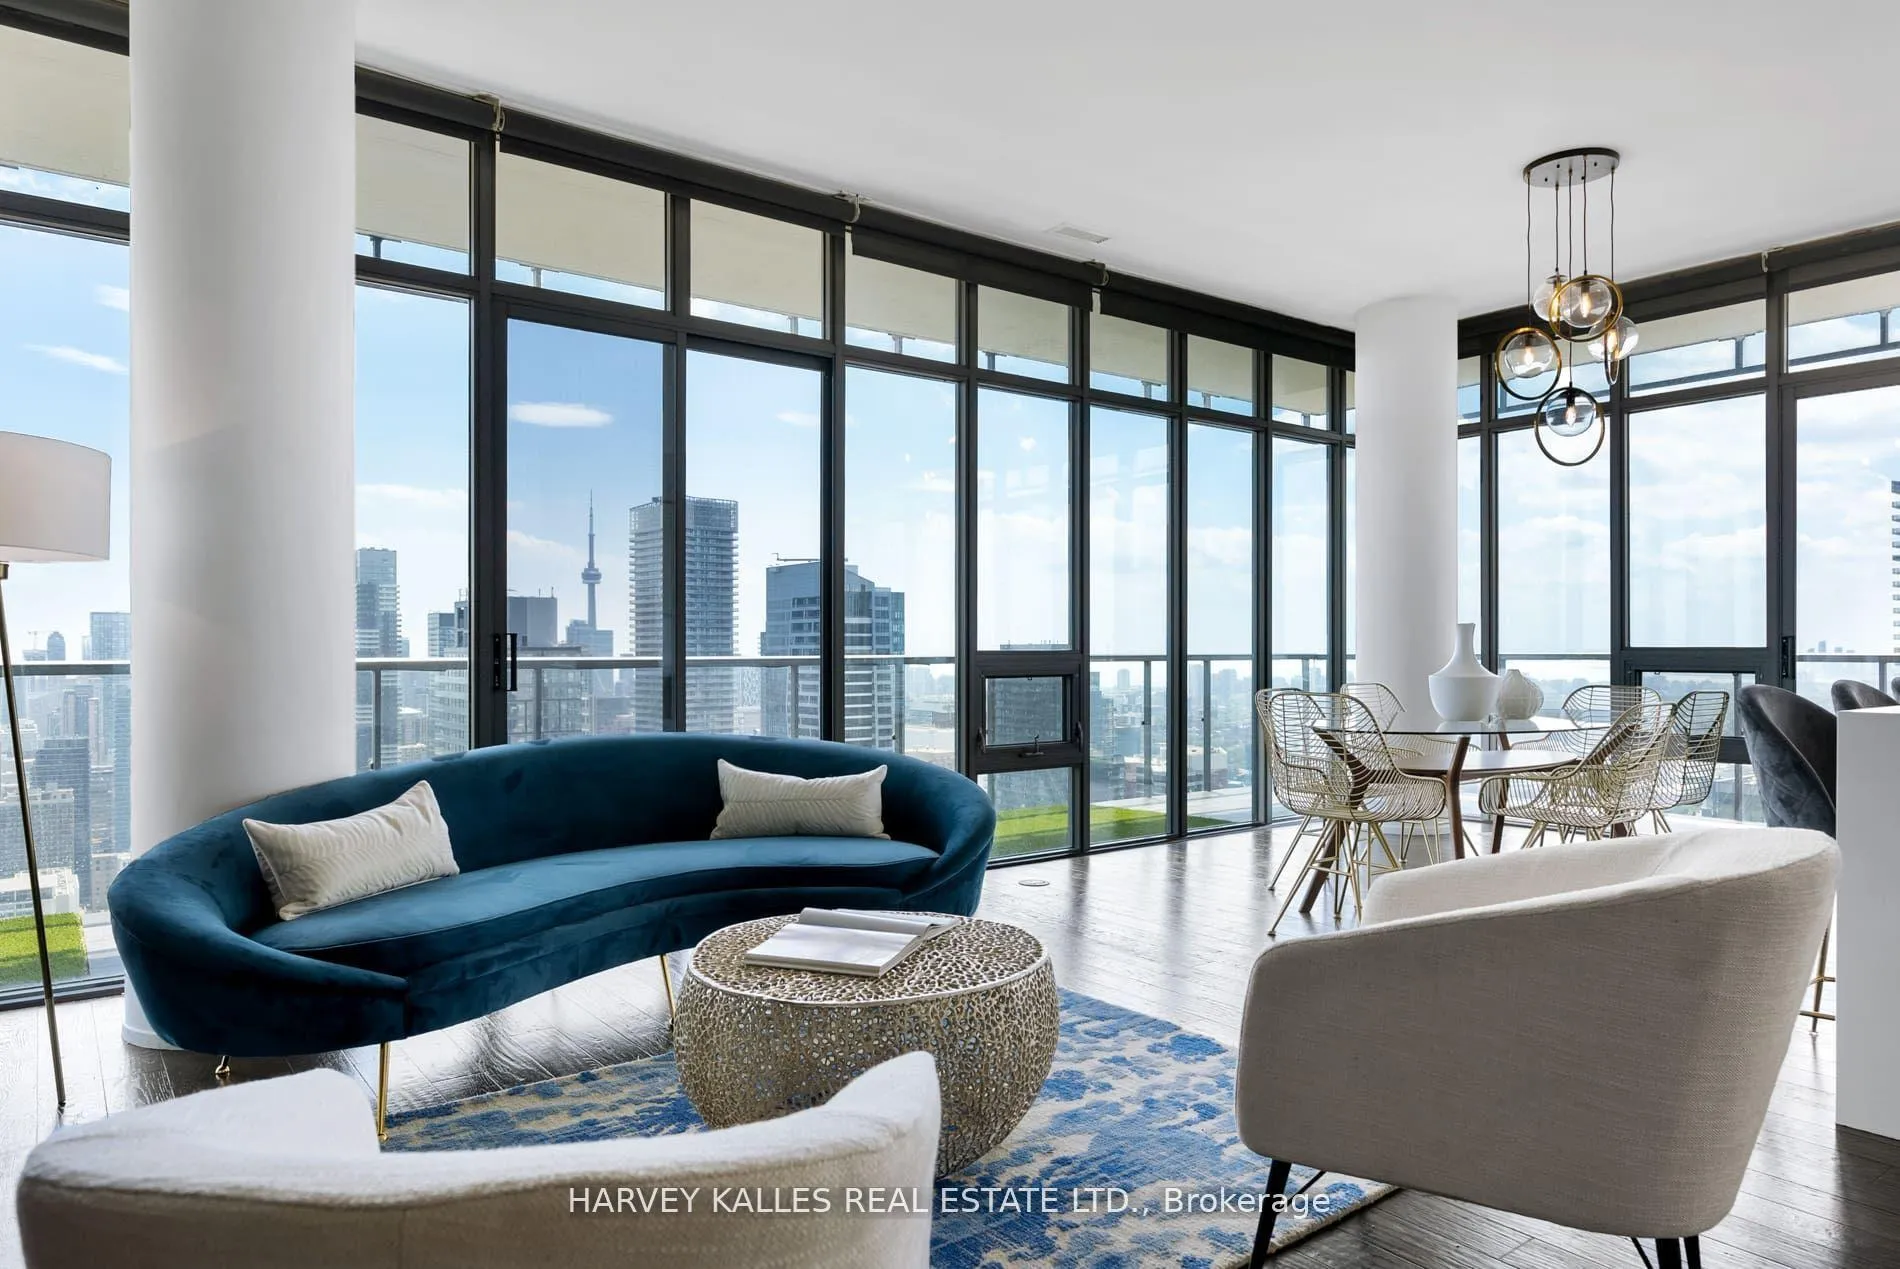
Spectacular opportunity to live in this breathtaking 2-bedroom + den penthouse unit in the heart of the Church-Yonge Corridor, with 2 full bathrooms, a huge 500 sq ft wraparound balcony, ensuite laundry, and resort-like amenities. Floor-to-ceiling windows showcase jaw-dropping southwest views of the entire city from every room. With modern finishes and souring 10'ceilings throughout, this sun-filled unit offers 1,700 sq ft of luxury - featuring expansive living and dining spaces ideal for entertaining, and a sleek kitchen with a large centre island. Live comfortably with two bright and spacious bedrooms, including a private primary retreat with a fantastic walk-in closet, and an additional versatile den. A massive storage locker is included for utmost convenience. At the highly coveted Casa Condos, enjoy access to the outdoor pool, rooftop deck, 24h concierge, gym, meeting room, media room, party room, and guest accommodations. Ideally located just steps to Yonge & Bloor, subway/transit, Yorkville shopping and restaurants, groceries, and more! A lifestyle of ease, sophisticated design, and unobstructed city views awaits.
Ask about this home
A HOMEH agent will answer your questions about this home.
Know more about Casa
Condo building · 33 Charles Street E
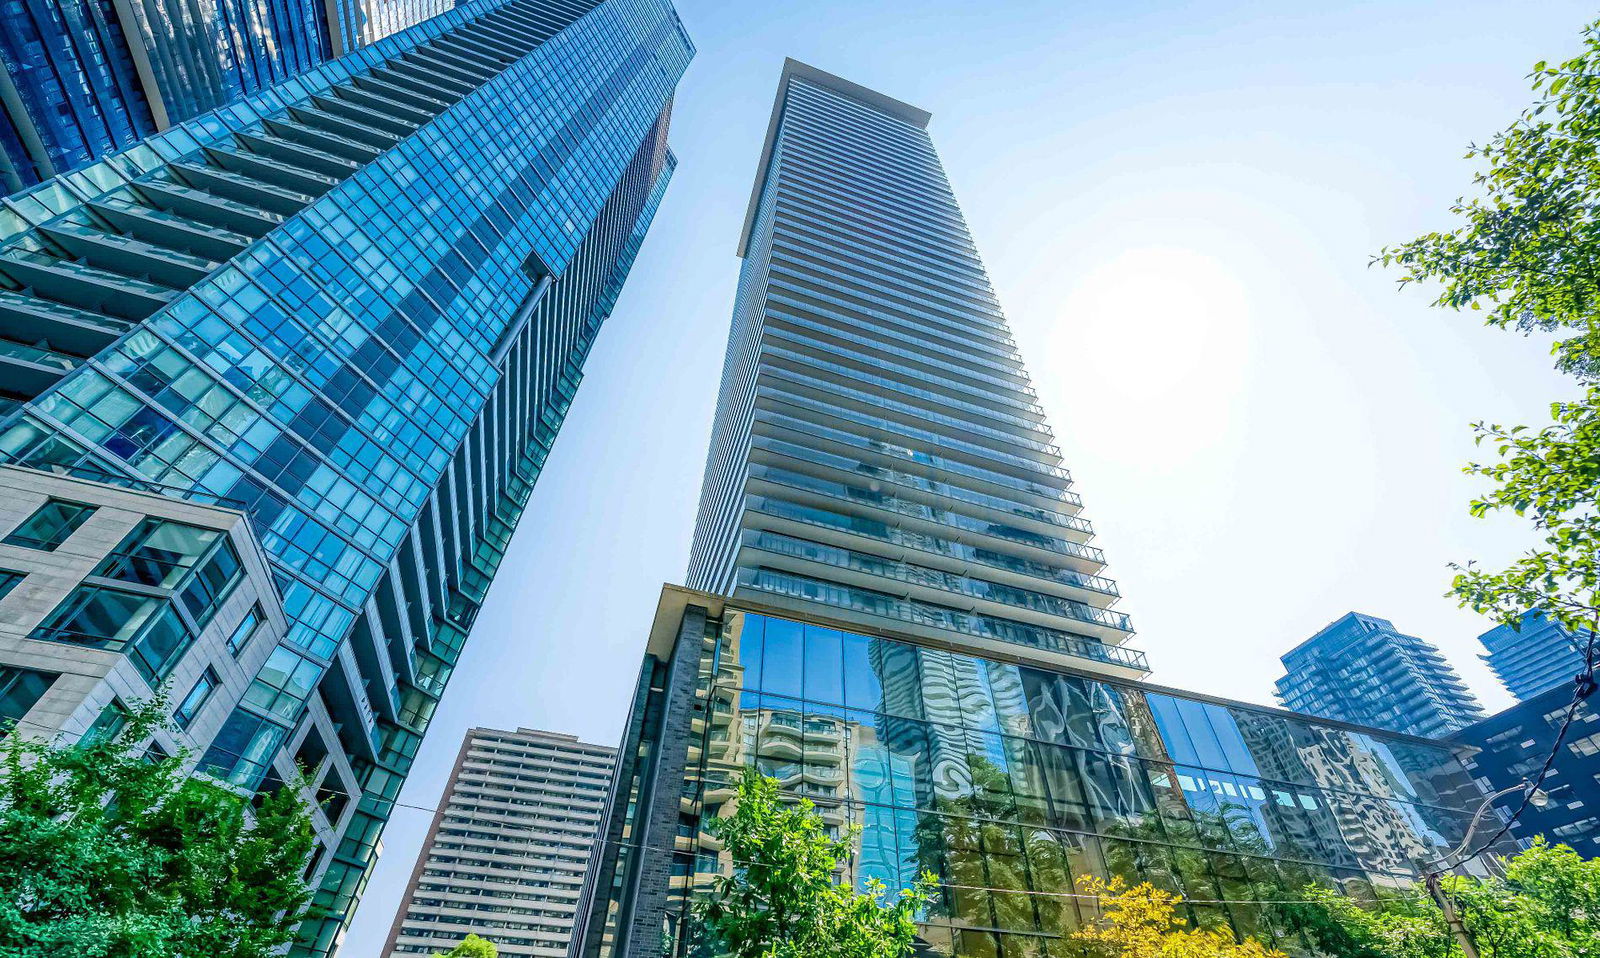
Casa is a 46-storey condo with 420 suites, built in 2010 by Cresford Developments. Right now 7 for sale and 8 for rent are on the market here.
- 46storeys
- 420suites
- $788/sq ft
- 2010built
No similar units for rent in Casa right now.
Around this home
Daily convenience, out of 100, from the distances below
Schools nearby
School rating, out of 10.
Helpful calculators
Your HOMEH agent

"I would see it this week."