

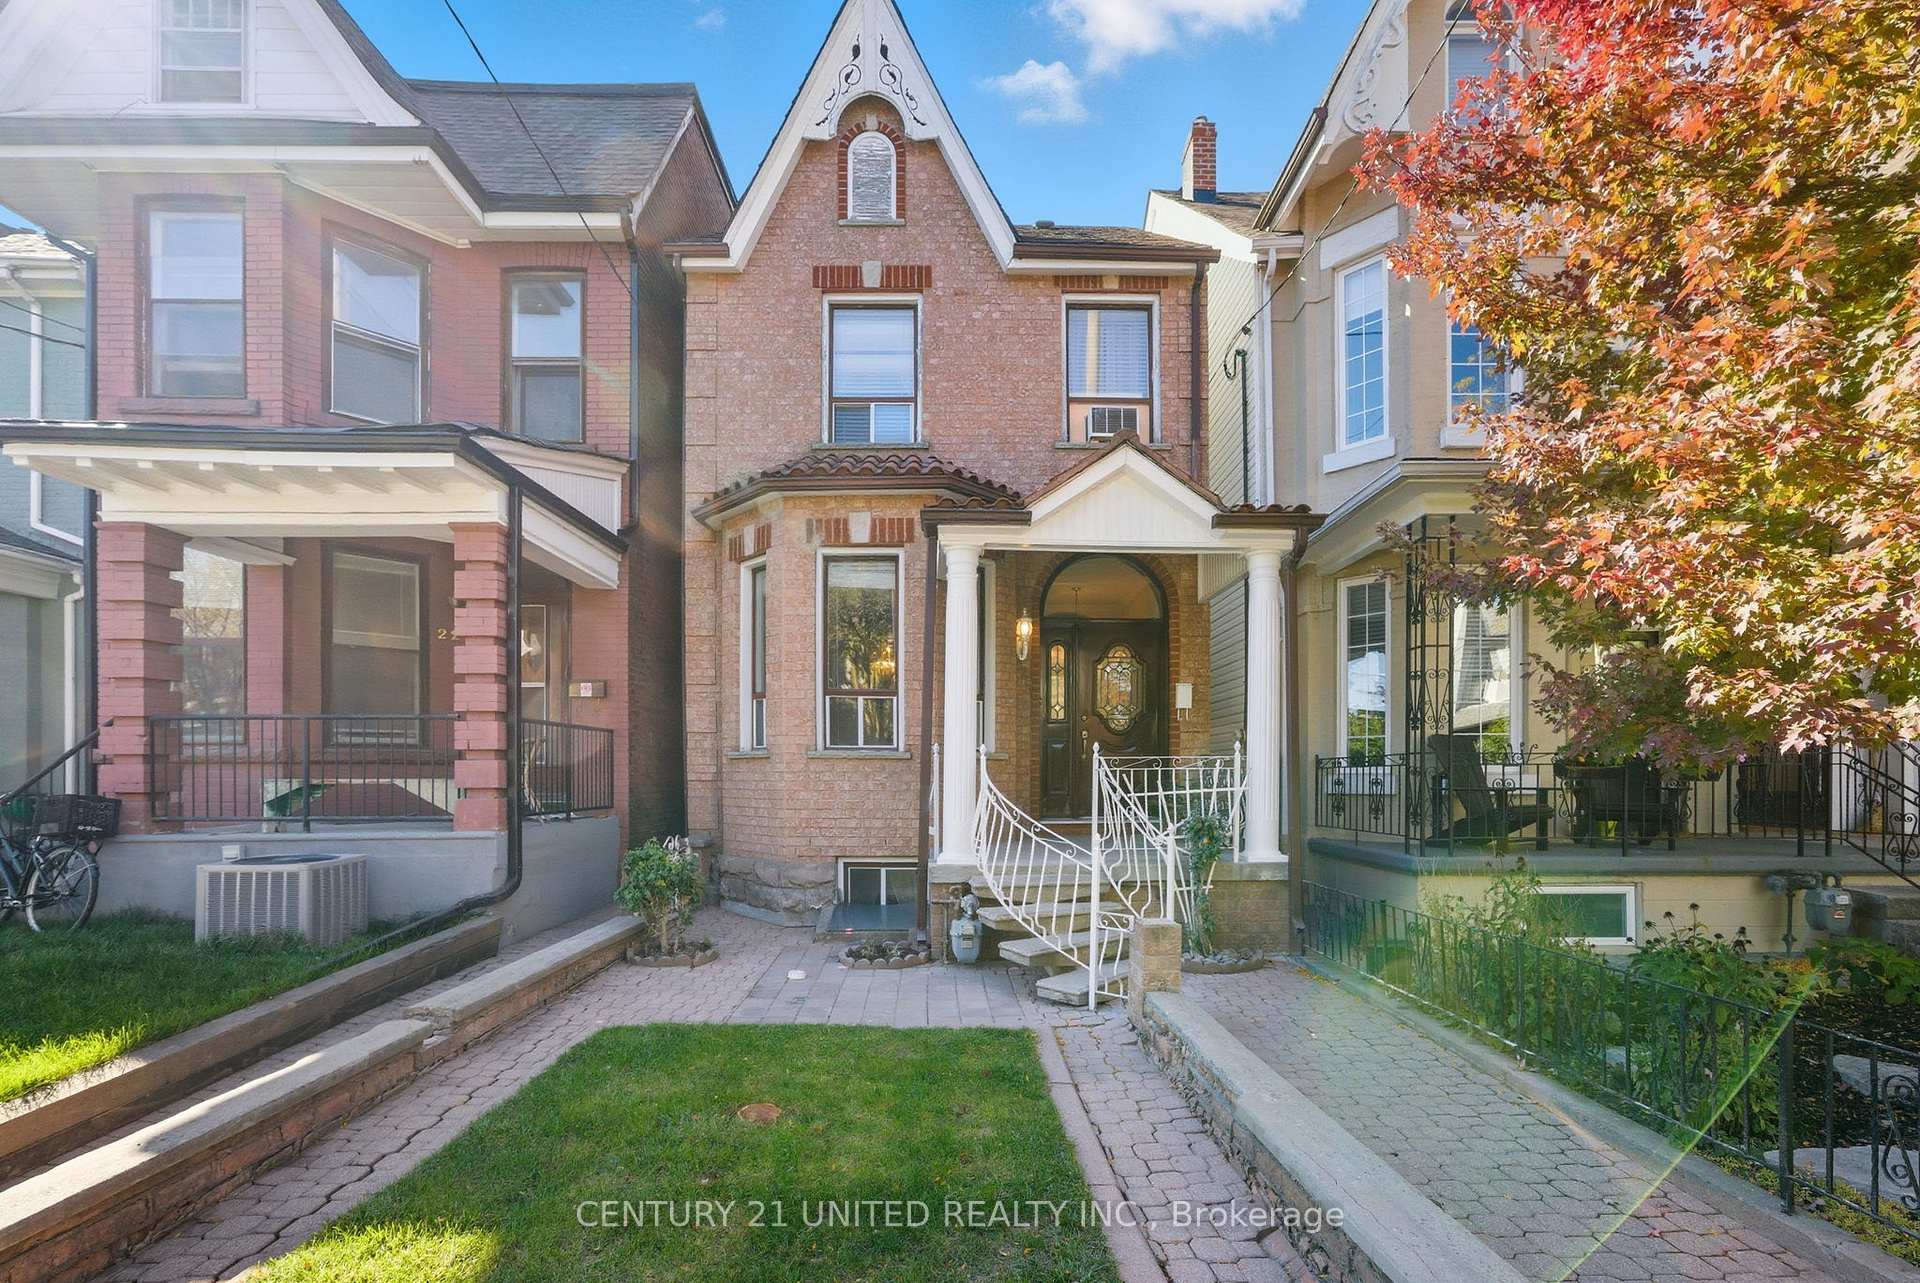
226 Palmerston Avenue
226 Palmerston Avenue
 See all 50 photos
Property history
Facts and features
- BasementWalk-up
- Age of home100+
- Water, sewerMunicipal
- HeatingRadiant
- 3 kitchens
- Hardwood floors
The homeMultiplex, 2-storey, 100+
- Type: Multiplex
- Style: 2-storey
- Age: 100+
- Living space: 1,500–2,000 sq ft
- Basement: Finished, walk-up
- Waterfront: None
InsideHardwood, Ceramic, Lower level, Carpet free, primary bedroom - main floor
- Flooring: Hardwood, Ceramic
- Laundry: Lower level
- Features: Carpet free, primary bedroom - main floor
- Rooms above ground: 17
- Bedrooms: 5 + 1 in the basement
- Bathrooms: 2
- Kitchens: 3
- Family room: Yes
Outside and lotBrick, vinyl siding, Asphalt shingle, Concrete
- Exterior: Brick, vinyl siding
- Roof: Asphalt shingle
- Foundation: Concrete
- Features: Porch, year round living
- Size: 20 × 129 ft
Parking2 Parking, Detached, Lane
- Spaces: 2 Parking
- Garage: Detached
- Driveway: Lane
Heating, water and powerRadiant, other, Window unit(s), Municipal water
- Heating: Radiant, other
- Cooling: Window unit(s)
- Water: Municipal water
- Sewer: Municipal sewer
Costs and taxesTaxes $8,649 a year, HST included in the price, Hot water tank
- Taxes, 2025: $8,649 a year
- HST: HST included in the price
- Rental items: Hot water tank
- Under contract: Hot water tank-electric
Included in the sale2 fridges, 3 gas stoves, microwave, hood fan, washer & dryer, a/c wall units, window coverings including rods, drapes, light fixtures. all built-in & attached shelving. all parts of the boiler. the city of toronto garbage, recyling & green bins.
- Included: 2 fridges, 3 gas stoves, microwave, hood fan, washer & dryer, a/c wall units, window coverings including rods, drapes, light fixtures. all built-in & attached shelving. all parts of the boiler. the city of toronto garbage, recyling & green bins.
NearbyFenced yard, hospital, park, place of worship, public transit, rec./commun.centre
- Close to: Fenced yard, hospital, park, place of worship, public transit, rec./commun.centre
Listing detailsC12474713, Sold, Oct 21, 2025
- MLS® number: C12474713
- Status: Sold
- Listed on: Oct 21, 2025
- Days on market: 34
- Updated: Nov 24, 2025
- Possession: Immediate
- Occupied by: Vacant
- Listing brokerage: CENTURY 21 UNITED REALTY INC.
About this home
226 Palmerston Avenue, Toronto (Trinity-Bellwoods), ON M6J 2J4
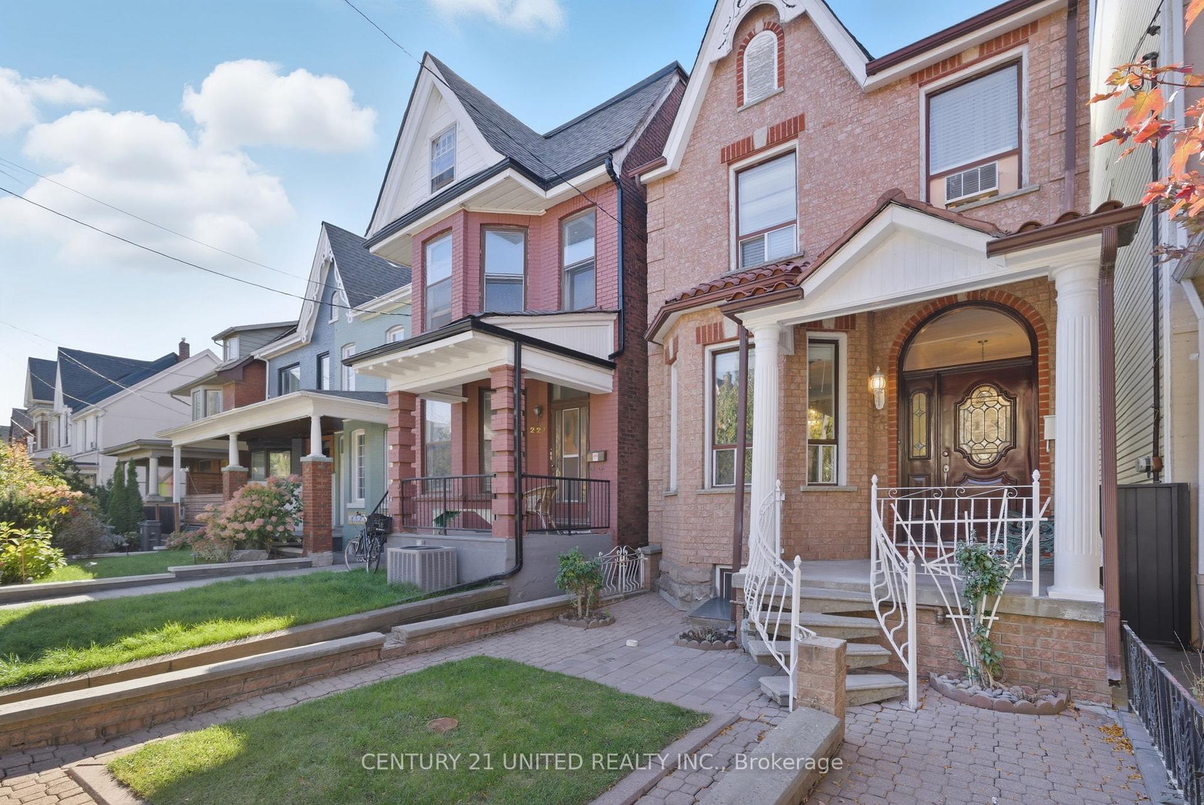
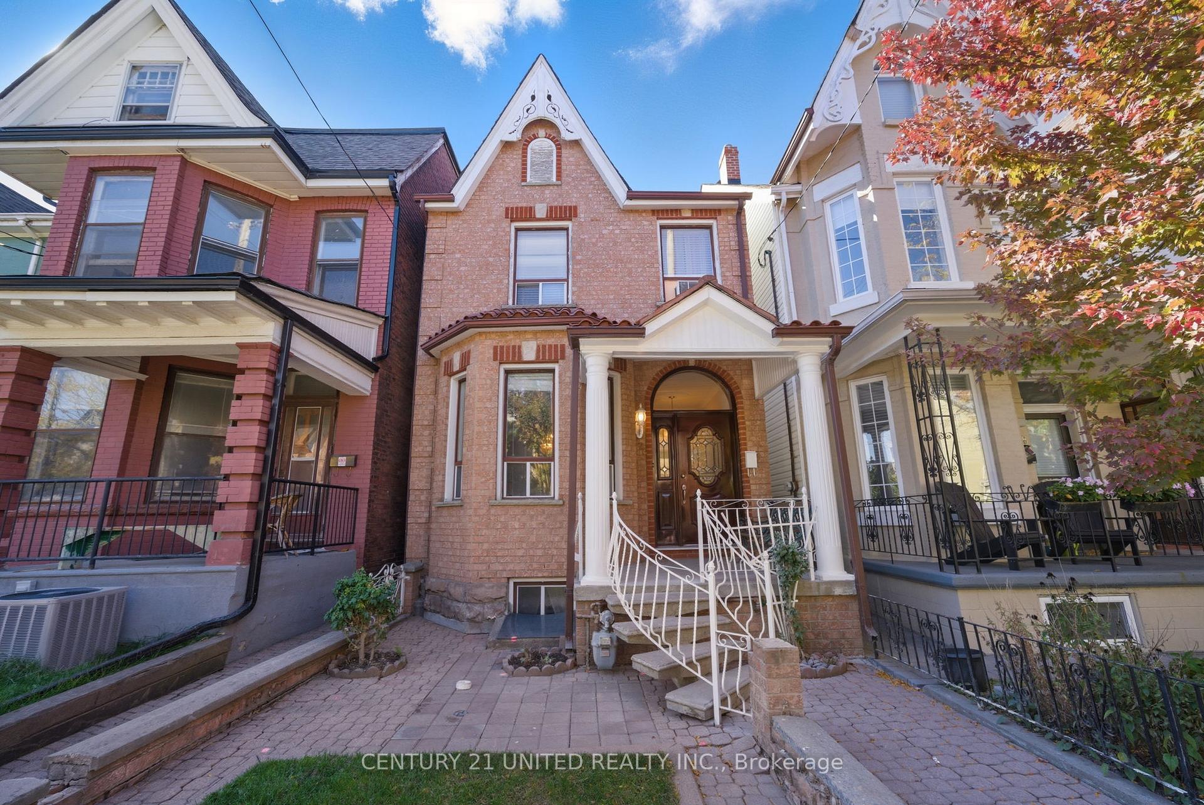
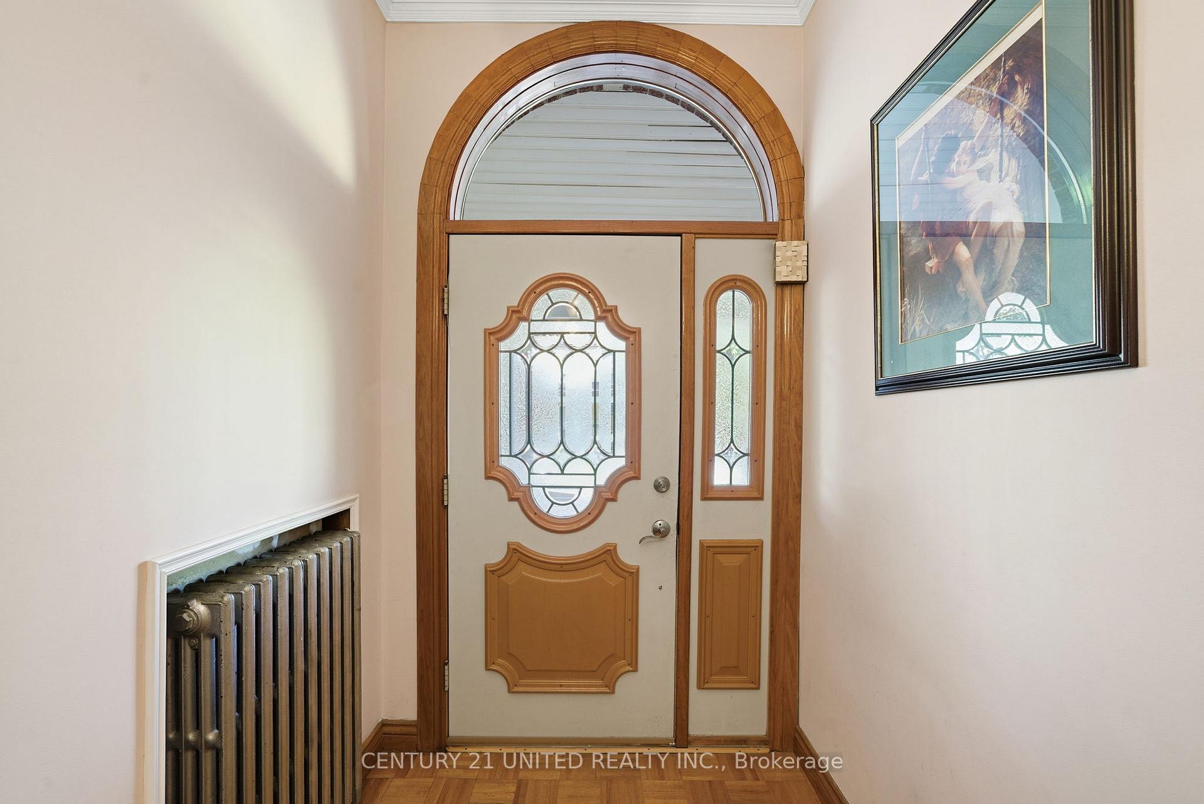
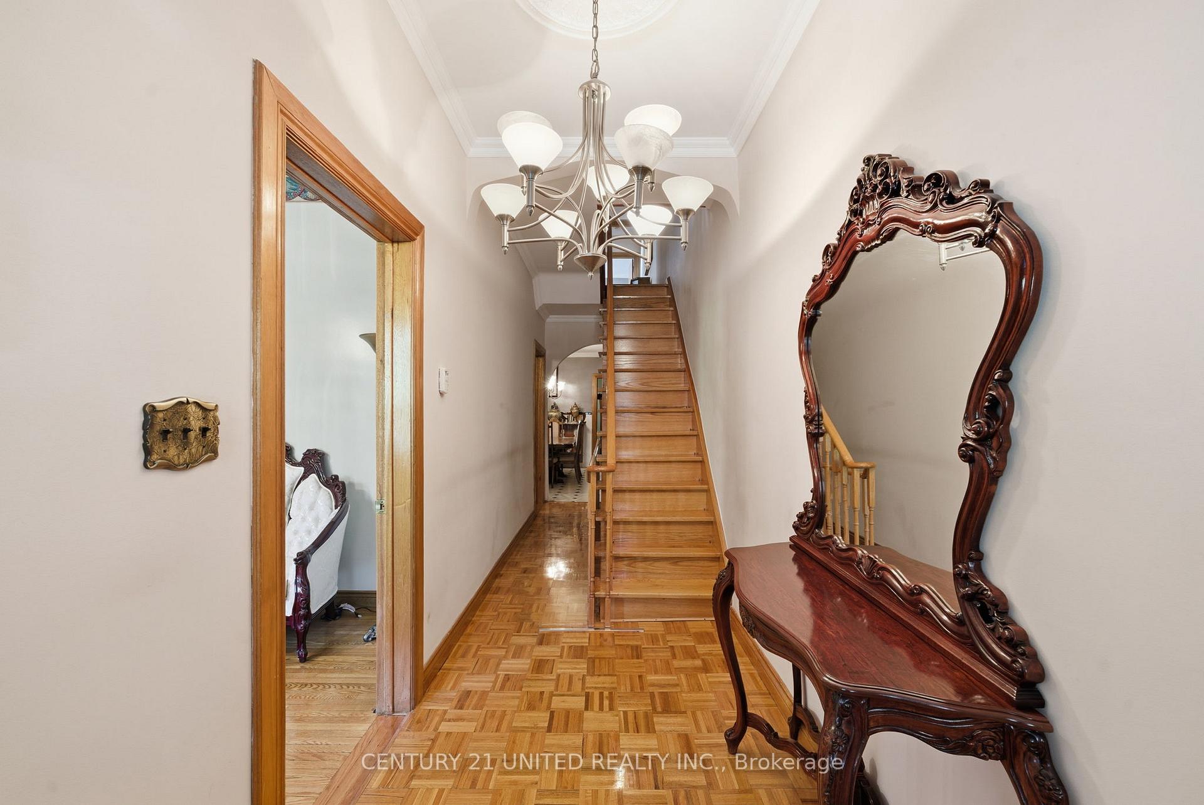
Welcome to 226 Palmerston Ave in the heart of Trinity Bellwoods - one of Toronto's prime neighbourhoods within walking distance to the hub of Little Italy and the vibrant corridors between Spadina & Ossington Ave. The location doesn't get any better than this with access to the best restaurants, shops, boutiques, markets and everything urban in between! This stunning Victorian home stands as a testament to 19th century elegance and charm with tall narrow windows and arched tops that highlight its architectural flourishes. Step inside to the welcoming foyer boasting high ceilings, oak hardwood flooring and a unique and spacious floor plan where each room tells a story filled with the quiet echo of history. The main level boasts a formal living room, an oversized eat-in kitchen, 2 large bedrooms and cozy sunken family room. Upstairs you will find an expansive plan with a secondary kitchen, 4pc bathroom and 3 additional bedrooms. The closed in patio area leads to the walk-up finish basement perfect for the investor client or those seeking mulit-generational living arrangements. In addition, a detached double car garage with rear lane access for convenient downtown parking. A truly well-maintained home that awaits its' new buyers many years of further enjoyment. Book your showing today and see the endless potential this property has to offer, a home that won't disappoint in the heart of the city!
Ask about this home
A HOMEH agent will answer your questions about this home.
Around this home
Daily convenience, out of 100, from the distances below
Schools nearby
School rating, out of 10.
Helpful calculators
Your HOMEH agent

"Priced 1% under the Hestimate. I would see it this week."