

Unit C, 523 Lansdowne Avenue
Detached Rented
1/10Unit C, 523 Lansdowne Avenue
Detached Rented
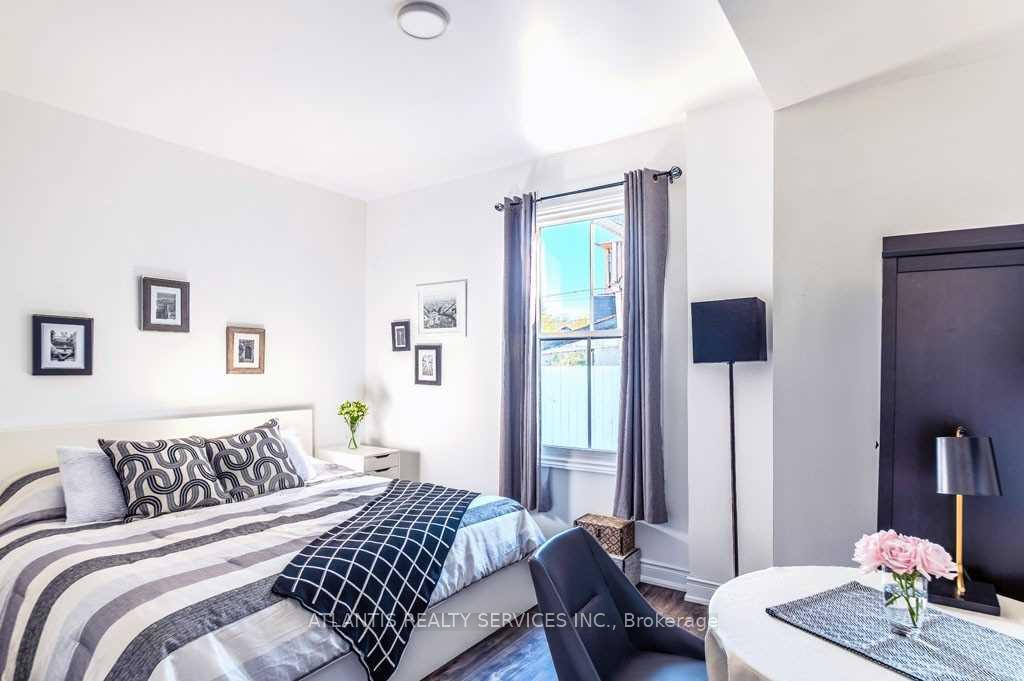 See all 10 photos
3 Bedrooms
3 Bathrooms
0 Garage
700–1.1K sq.ft
2nd Floor
— Unit
Property history
Facts and features
- BasementNone
- Lease term12 months
- FurnishedUnfurnished
- LaundryEnsuite
What stands out
- Central air
The homeDetached, 1 storey/apt, 700–1,100 sq ft
- Type: Detached
- Style: 1 storey/apt
- Living space: 700–1,100 sq ft
- Basement: None
InsideEnsuite, Separate hydro meter, Rooms above ground 1
- Laundry: Ensuite
- Features: Separate hydro meter
- Rooms above ground: 1
- Bedrooms: 3
- Bathrooms: 3
- Kitchens: 1
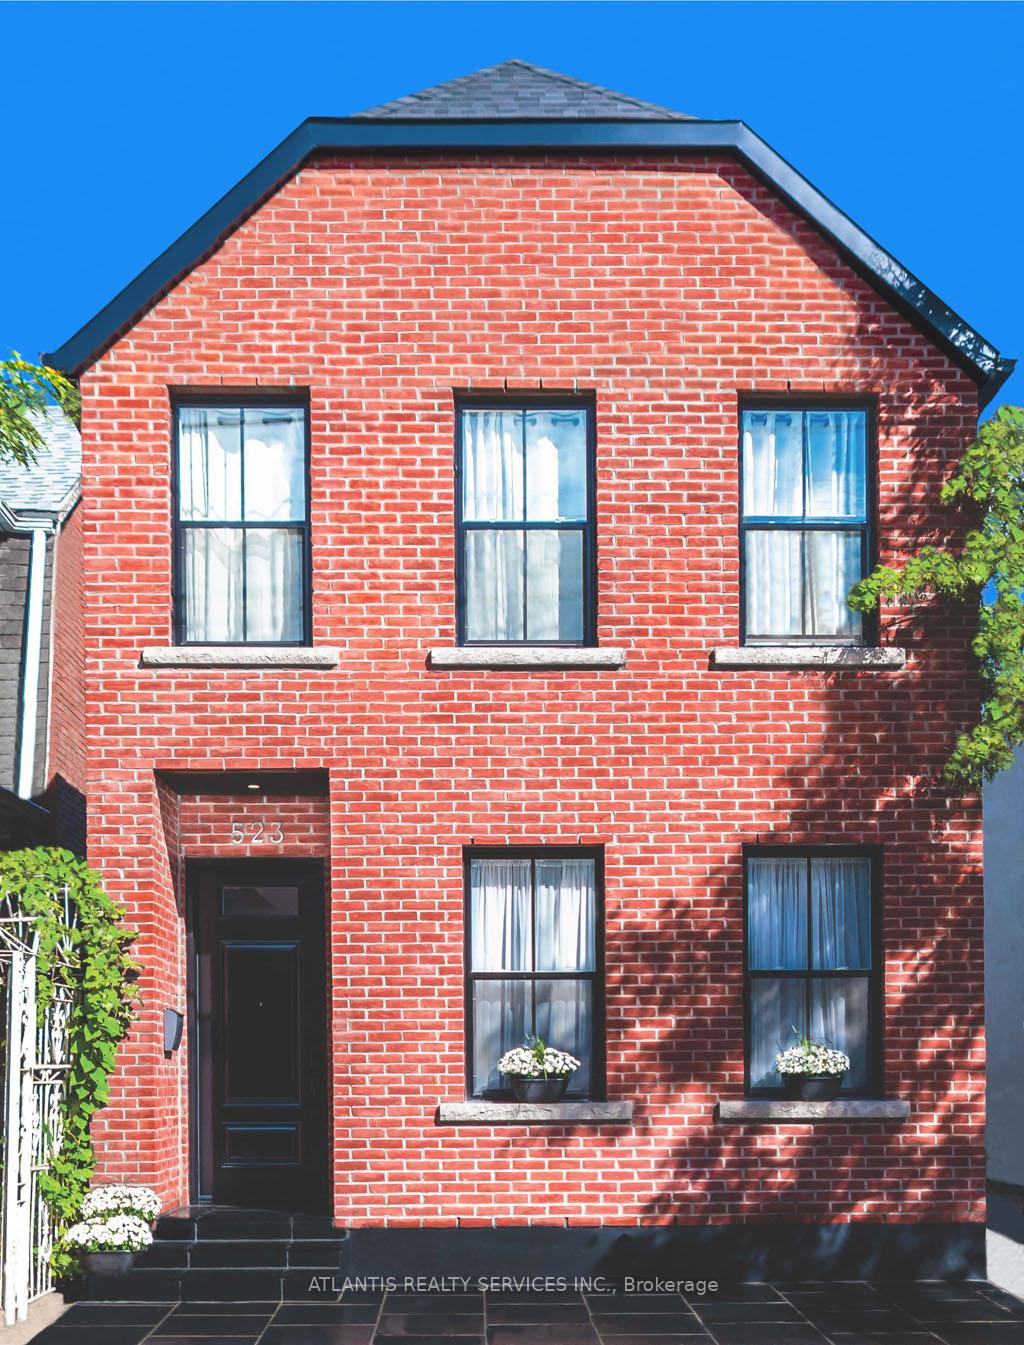
Outside and lotBrick front, stucco (plaster), Asphalt shingle, Unknown
- Exterior: Brick front, stucco (plaster)
- Roof: Asphalt shingle
- Foundation: Unknown
Heating, water and powerForced air, electric, Central air, Municipal water
- Heating: Forced air, electric
- Cooling: Central air
- Water: Municipal water
- Sewer: Municipal sewer
- Natural gas: No
- Hydro: No
Rent and termsRent $3,450 a month, 2nd floor, Unfurnished
- Rent: $3,450 a month
- Space for rent: 2nd floor
- Furnished: Unfurnished
- Lease: 12 months
- Rent includes: Snow removal, water, grounds maintenance, central air conditioning
- Deposit: Required
- Credit check: Required
- Employment letter: Required
- Rental application: Required
Listing detailsC12468282, Rented, Oct 15, 2025
- MLS® number: C12468282
- Status: Rented
- Listed on: Oct 15, 2025
- Days on market: 62
- Updated: Dec 16, 2025
- Possession: 2025-12-15 / Flexible
- Occupied by: Tenant
- Listing brokerage: ATLANTIS REALTY SERVICES INC.
About this home
Unit C, 523 Lansdowne Avenue, Toronto (Dufferin Grove), ON M6H 3Y2
Separate Hydro Meter
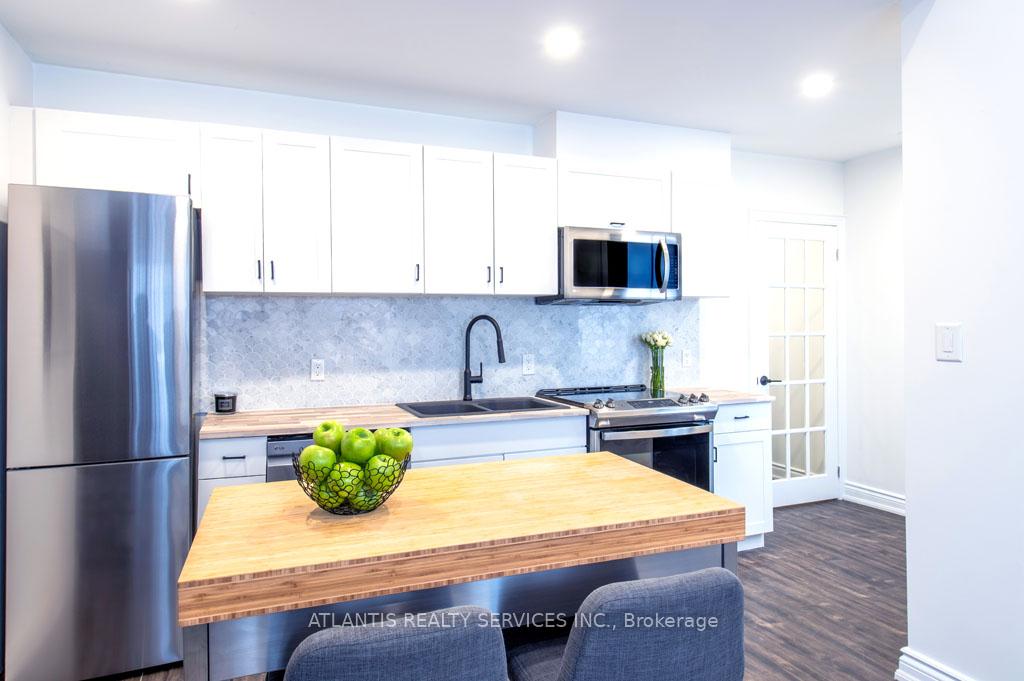
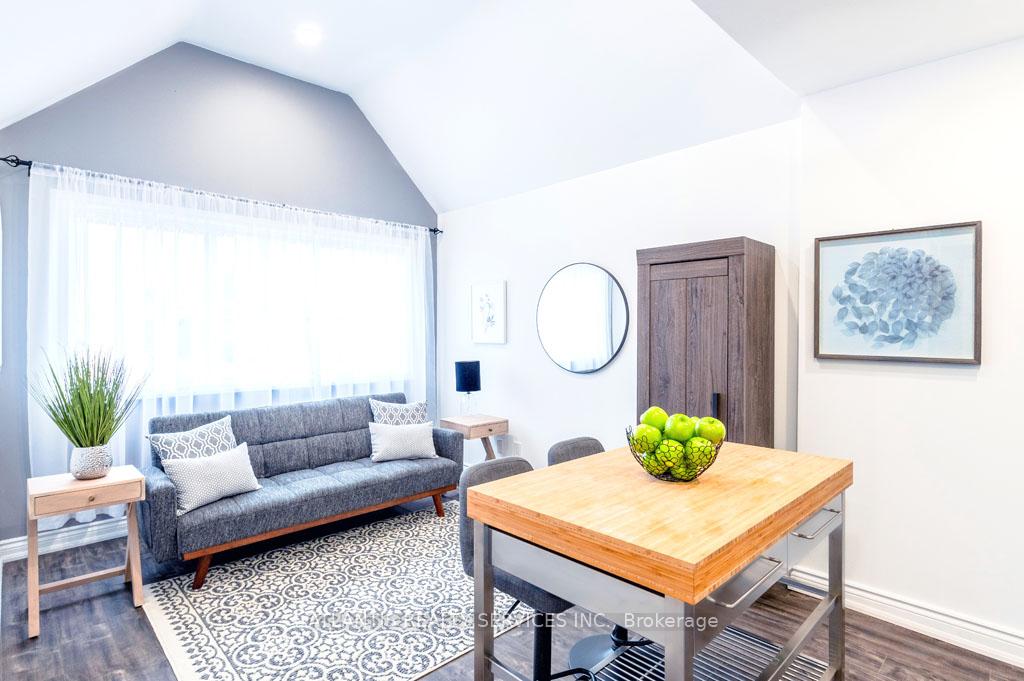
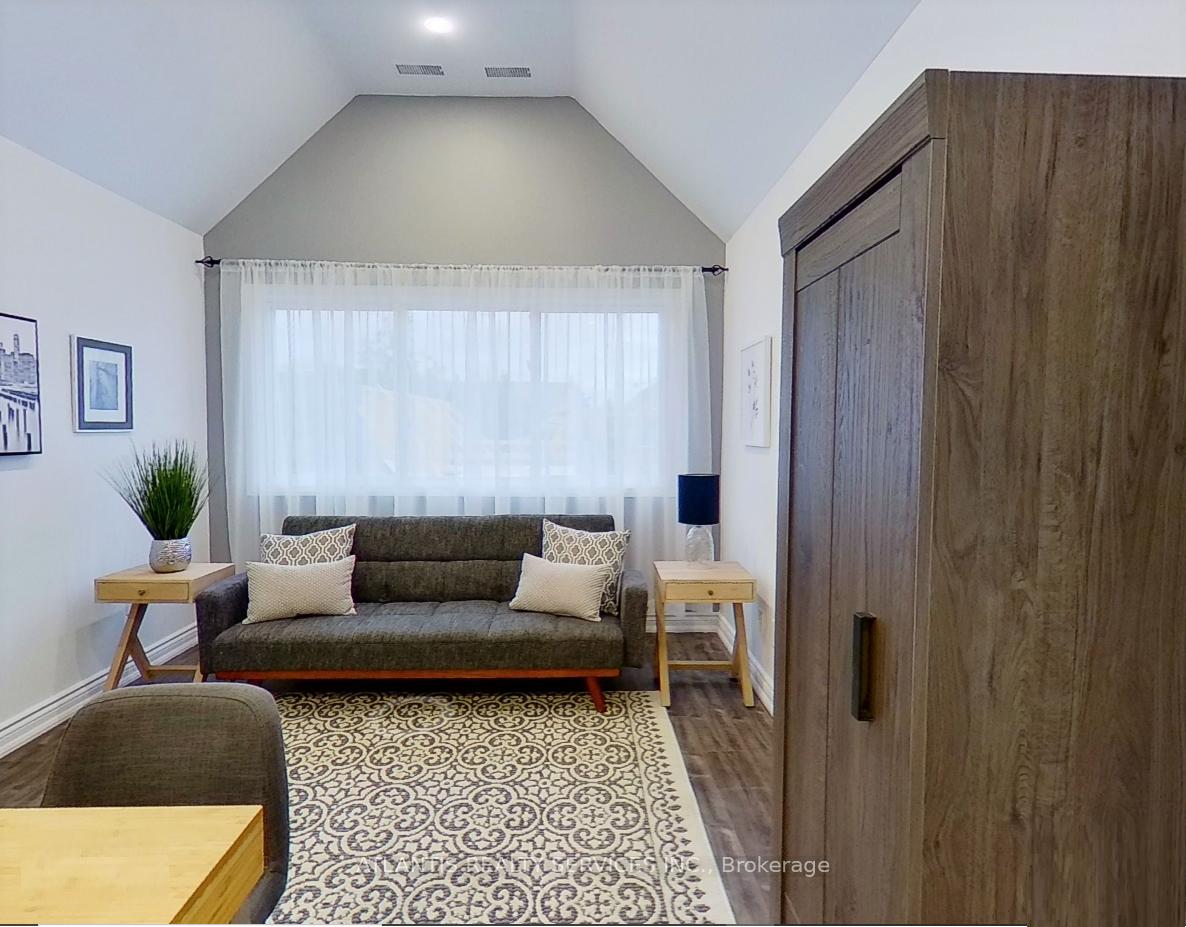
Bright & Modern Newly Renovated 3 Bedroom 3 (Full) Bathroom Apartment. Sure to Impress! Lots of Natural Light, New Kitchen, Butcher Block Counter Tops, High-End Stainless Steel Appliances (Fridge, Stove, Dishwasher, Microwave) and Laundry In Unit. Conveniently Located Steps from Bloor and Lansdowne in One of Toronto's Most Vibrant Neighbourhoods!
Read more
Ask about this home
A HOMEH agent will answer your questions about this home.
Ask a question
Around this home
Bloor St. W. & Lansdowne Ave.
Errands
Transit
Parks
Schools
Daily convenience, out of 100, from the distances below
ParkMacGregor Playground · 13 within 1 km5 min walk305 m
GroceryEmitios Mexican Bakery4 min walk274 m
SchoolÉcole élémentaire Toronto Ouest5 min walk290 m
SubwayLansdowne Avenue6 min walk360 m
PharmacyBloordale Pharmacy5 min walk307 m
Cafés & foodBarn Baked · 15 within 1 km4 min walk253 m
Gym & rec centreRedefine Fit Pole Dancing & Fitness Studio5 min walk326 m
LibraryToronto Public Library - Bloor/Gladstone12 min walk754 m
WalkDriveStraight-line distance, open map data
Grocery0.3 km
Park0.3 km
Coffee0.3 km
Dining0.3 km
Gym0.3 km
Lansdowne Avenue0.4 km
Schools nearby
School rating, out of 10.
École élémentaire Toronto Ouestelementary · Public · 0.3 km
—
École secondaire Toronto Ouestsecondary · Public · 0.3 km
8.8/10Excellent
ÉSC Saint-Frère-Andrésecondary · Private · 0.4 km
7.7/10Good
Contact agent
Helpful calculators
Rent vs buy
Affordability
Mortgage
Down payment
Stress test
CMHC insurance
Your HOMEH agent

NimaHOMEH agent · Toronto
"I would see it this week."
Ask Nima