

161 Euclid Avenue
161 Euclid Avenue
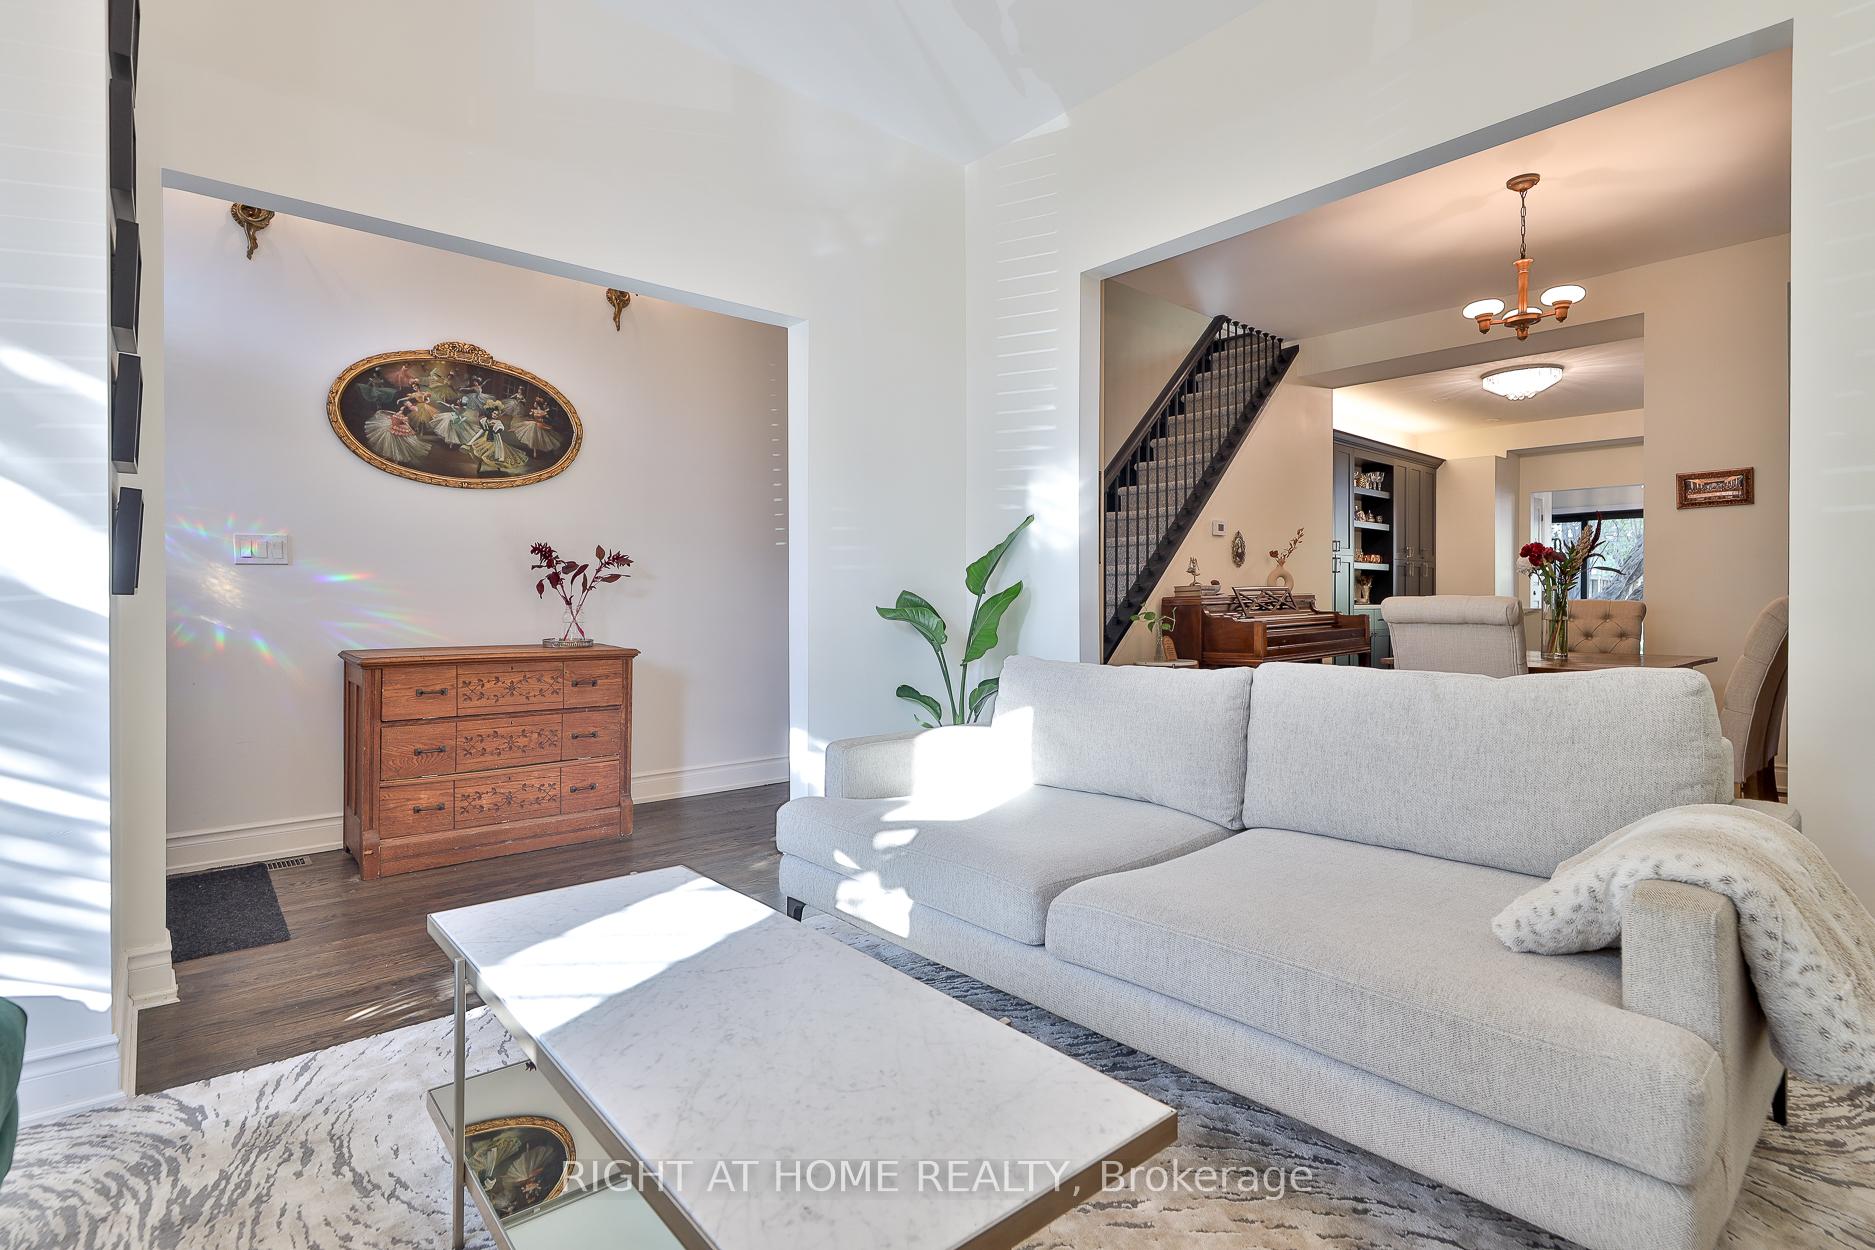 See all 39 photos
Property history
Facts and features
- BasementUnfinished
- Water, sewerMunicipal
- HeatingForced air
- CoolingCentral air
- Hardwood floors
- Central air
The homeFreehold Townhouse, 2-storey, 1,100–1,500 sq ft
- Type: Freehold Townhouse
- Style: 2-storey
- Living space: 1,100–1,500 sq ft
- Basement: Unfinished
InsideHardwood, Tile, Window floor to ceiling, Auto garage door remote, Rooms above ground 7
- Flooring: Hardwood, Tile, Window floor to ceiling
- Features: Auto garage door remote
- Rooms above ground: 7
- Bedrooms: 3
- Bathrooms: 3
- Kitchens: 1
Outside and lotBrick, Asphalt shingle, Concrete
- Exterior: Brick
- Roof: Asphalt shingle
- Foundation: Concrete
- Size: 17.58 × 130.5 ft
Parking2 Parking, Private double, lane
- Spaces: 2 Parking
- Driveway: Private double, lane
Heating, water and powerForced air, gas, Central air, Municipal water
- Heating: Forced air, gas
- Cooling: Central air
- Water: Municipal water
- Sewer: Municipal sewer
Costs and taxesTaxes $7,315 a year, HST included in the price, Rental items None
- Taxes, 2025: $7,315 a year
- HST: HST included in the price
- Rental items: None
Included in the saleStainless steel fridge, gas range, range hood, dishwasher, and microwave. washer & dryer. all existing light fixtures, custom window coverings, and built-in cabinetry. central air conditioning, hot water tank, and gas furnace. garage door opener., Not included None
- Included: Stainless steel fridge, gas range, range hood, dishwasher, and microwave. washer & dryer. all existing light fixtures, custom window coverings, and built-in cabinetry. central air conditioning, hot water tank, and gas furnace. garage door opener.
- Not included: None
Listing detailsC12464629, Sold, Oct 16, 2025
- MLS® number: C12464629
- Status: Sold
- Listed on: Oct 16, 2025
- Days on market: 42
- Updated: Nov 27, 2025
- Possession: Flexible
- Occupied by: Owner
- Listing brokerage: RIGHT AT HOME REALTY
About this home
161 Euclid Avenue, Toronto (Trinity-Bellwoods), ON M6J 2J8
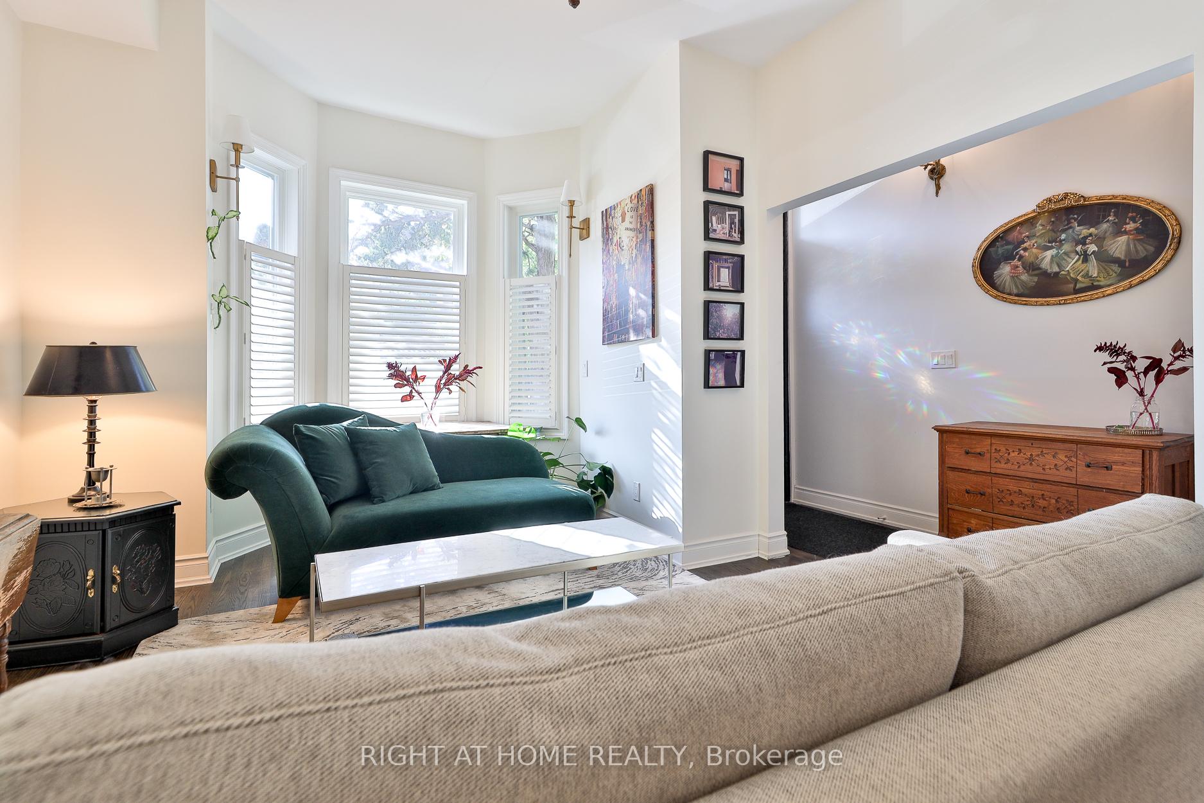
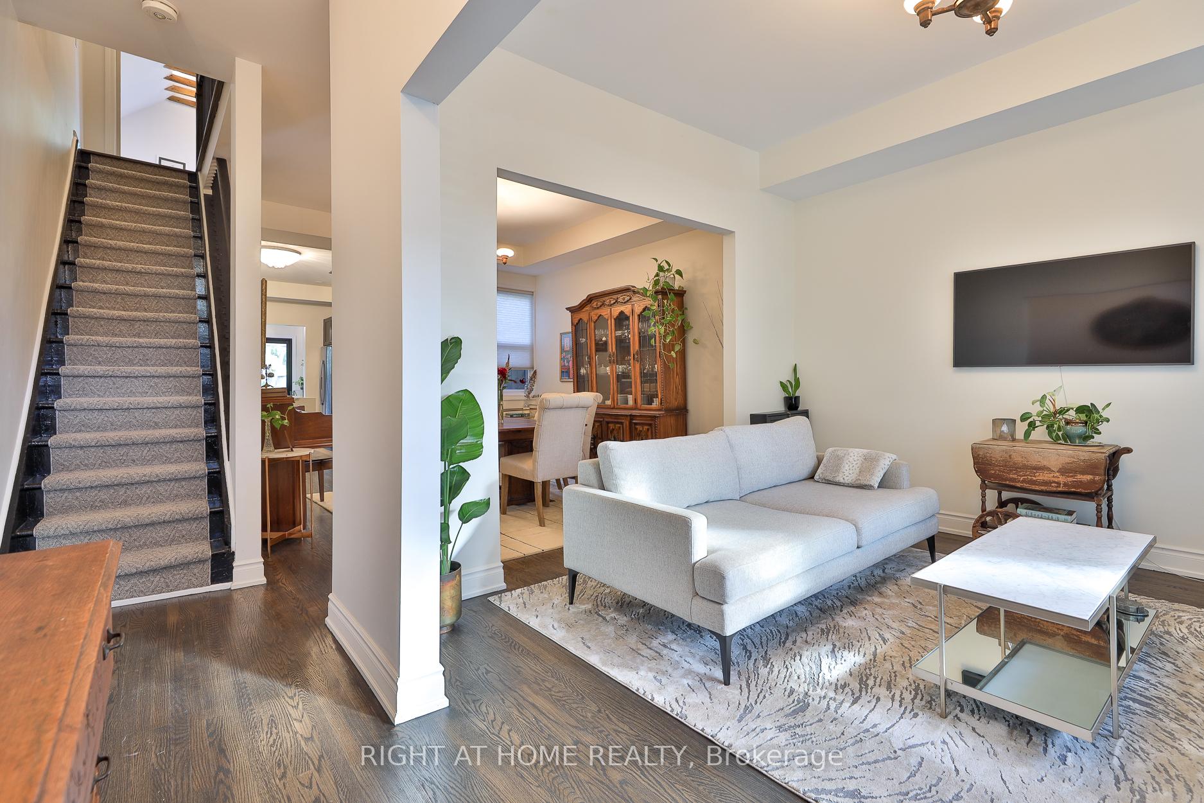
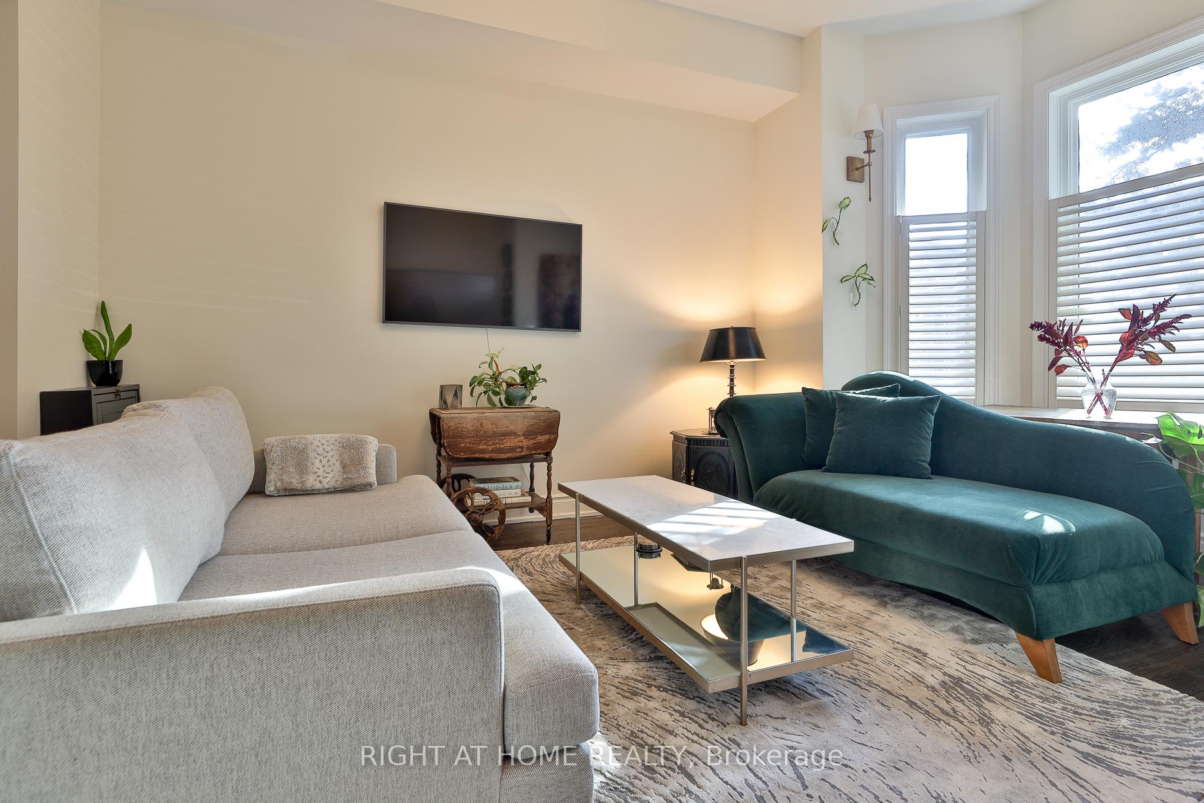
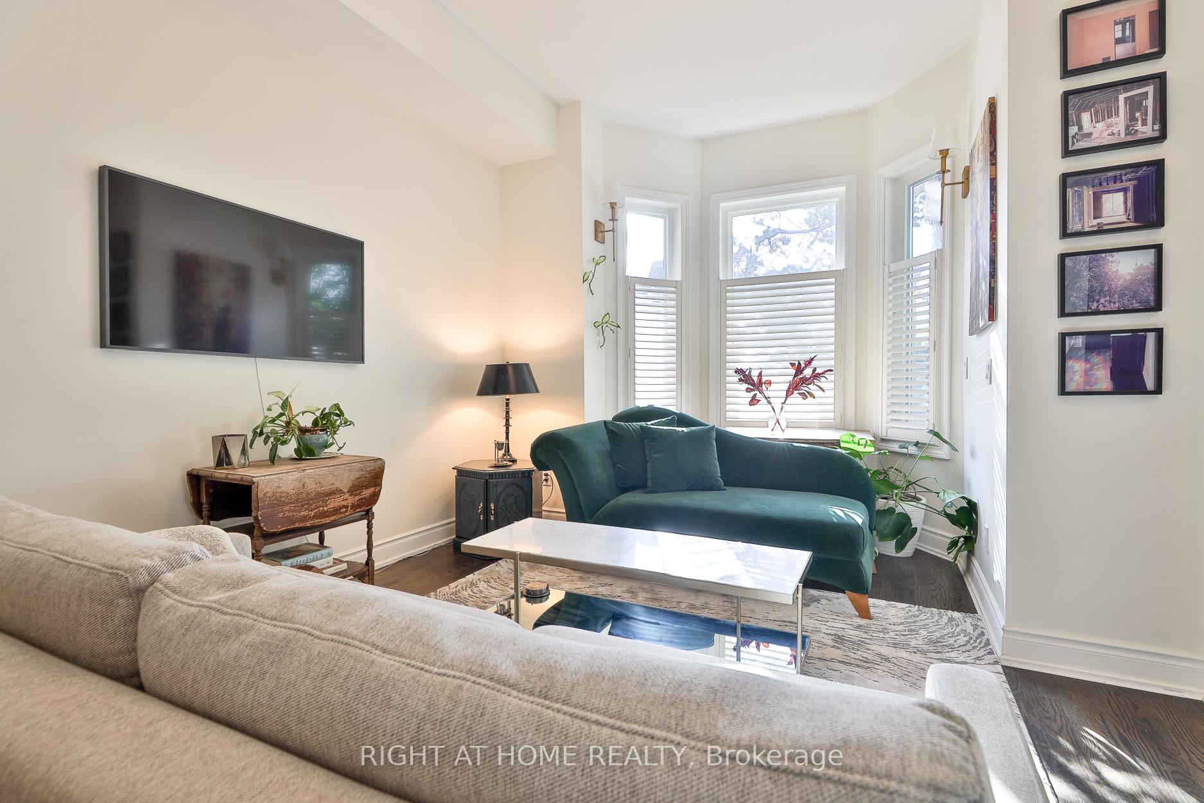
Sun-filled end-unit Victorian home in the heart of Trinity Bellwoods, fully renovated (2020) to blend modern living with timeless character. Bright, open main floor with high ceilings, elegant living and dining spaces, and a chef's kitchen with quartz-wrapped island, custom millwork, and full-height cabinetry. Walk out to a private, professionally landscaped, tree-lined backyard with 2-car parking. Spacious green front and back gardens offer a quiet retreat from the city which is ideal for relaxing, entertaining, and gardening. Cathedral ceilings in the primary bedroom create airy volume and frame the CN Tower view. The spa-style ensuite features a clawfoot tub, adding a touch of retreat-style luxury. A versatile 3-bedroom layout offers comfort and flexibility for families or work-from-home living. Steps to Little Italy's renowned dining, Trinity Bellwoods Park, Queen Street shops, and the very best of downtown Toronto.
Ask about this home
A HOMEH agent will answer your questions about this home.
Around this home
Daily convenience, out of 100, from the distances below
Schools nearby
School rating, out of 10.
Helpful calculators
Your HOMEH agent

"I would see it this week."