

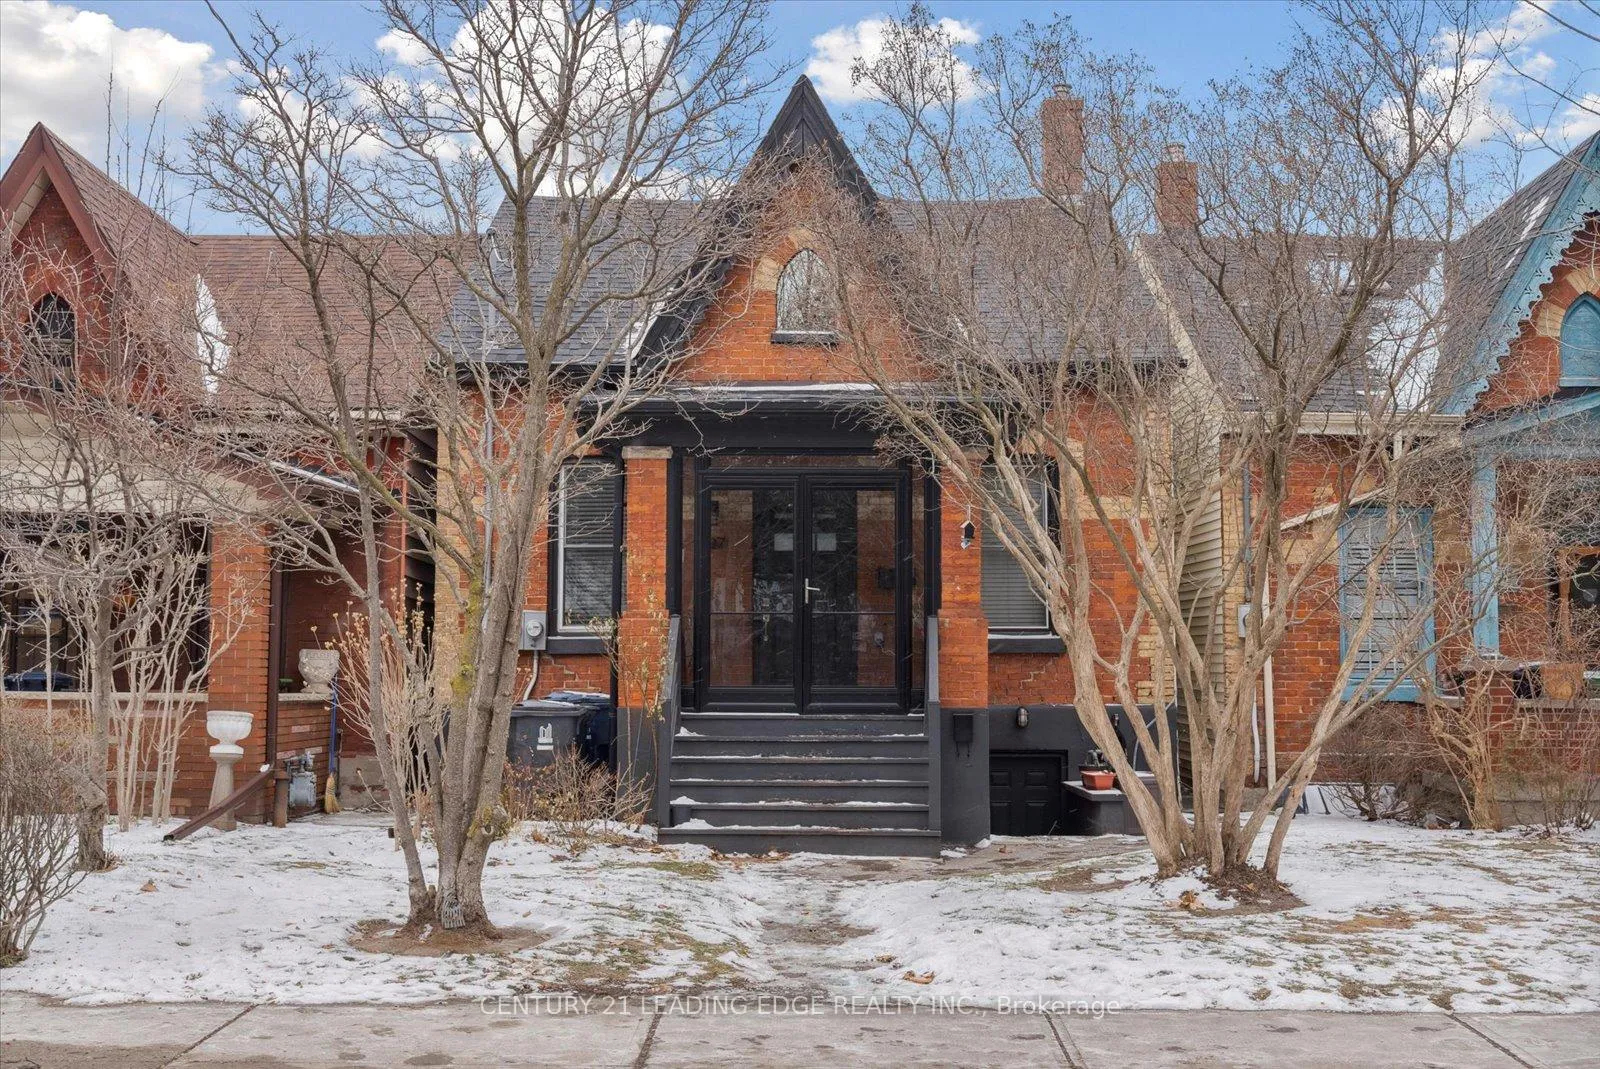
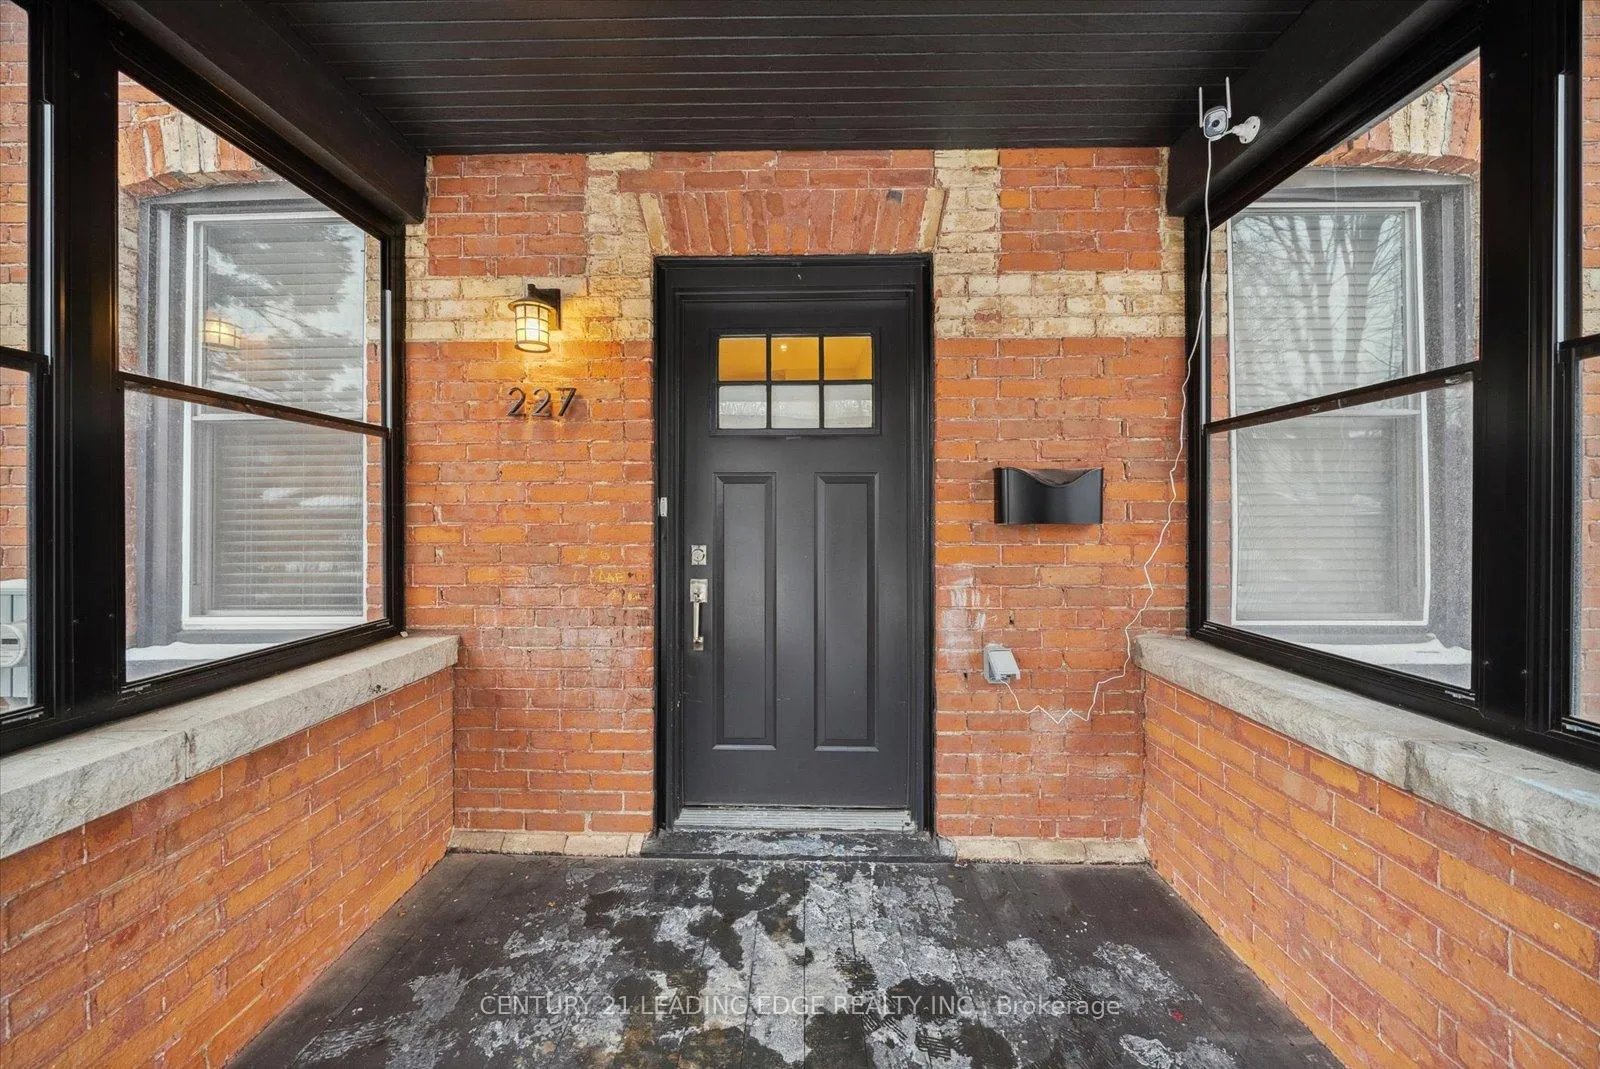
Main, 227 Clinton Street
Detached Rented
1/35Main, 227 Clinton Street
Detached Rented
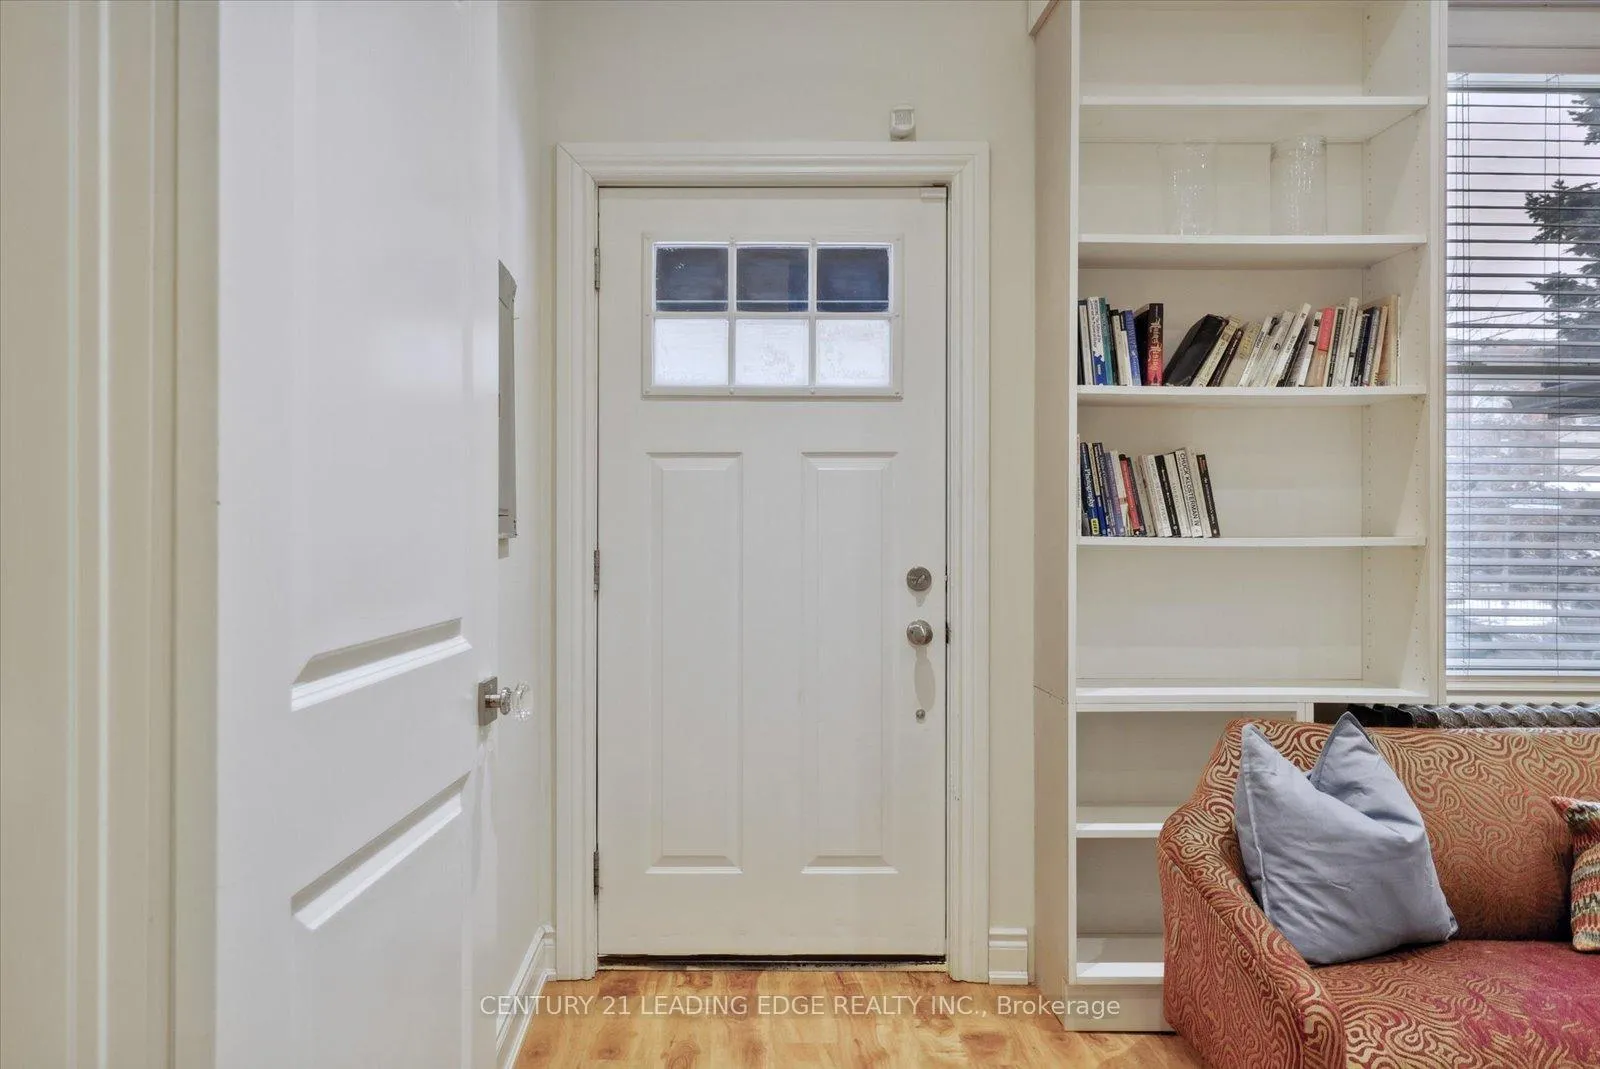 See all 35 photos
2 Bedrooms
2 Bathrooms
1 Garage
700–1.1K sq.ft
Main Floor
— Unit
Property history
Facts and features
- BasementNone
- Lot size25 × 125 ft
- Lease term12 months
- FurnishedFurnished
The homeDetached, 2-storey, 700–1,100 sq ft
- Type: Detached
- Style: 2-storey
- Living space: 700–1,100 sq ft
- Basement: None
InsideEnsuite, main level, Carpet free, Rooms above ground 5
- Laundry: Ensuite, main level
- Features: Carpet free
- Rooms above ground: 5
- Bedrooms: 2
- Bathrooms: 2
- Kitchens: 1
Outside and lotBrick, Unknown, Unknown
Outside
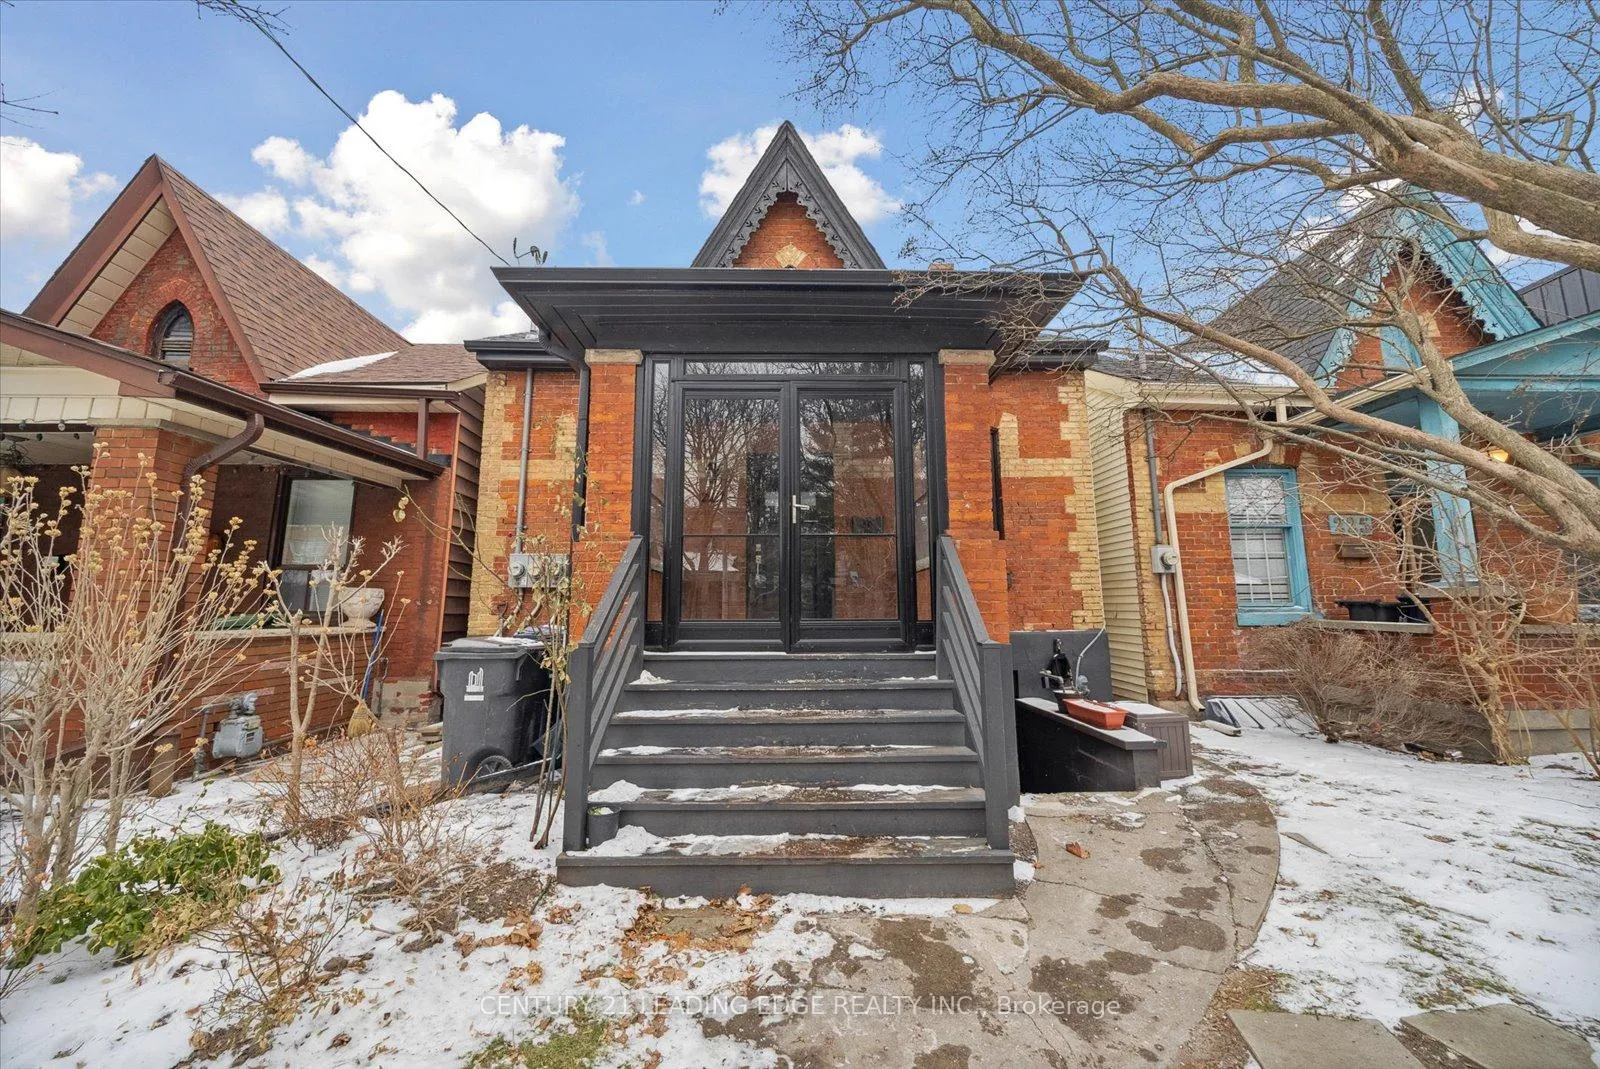
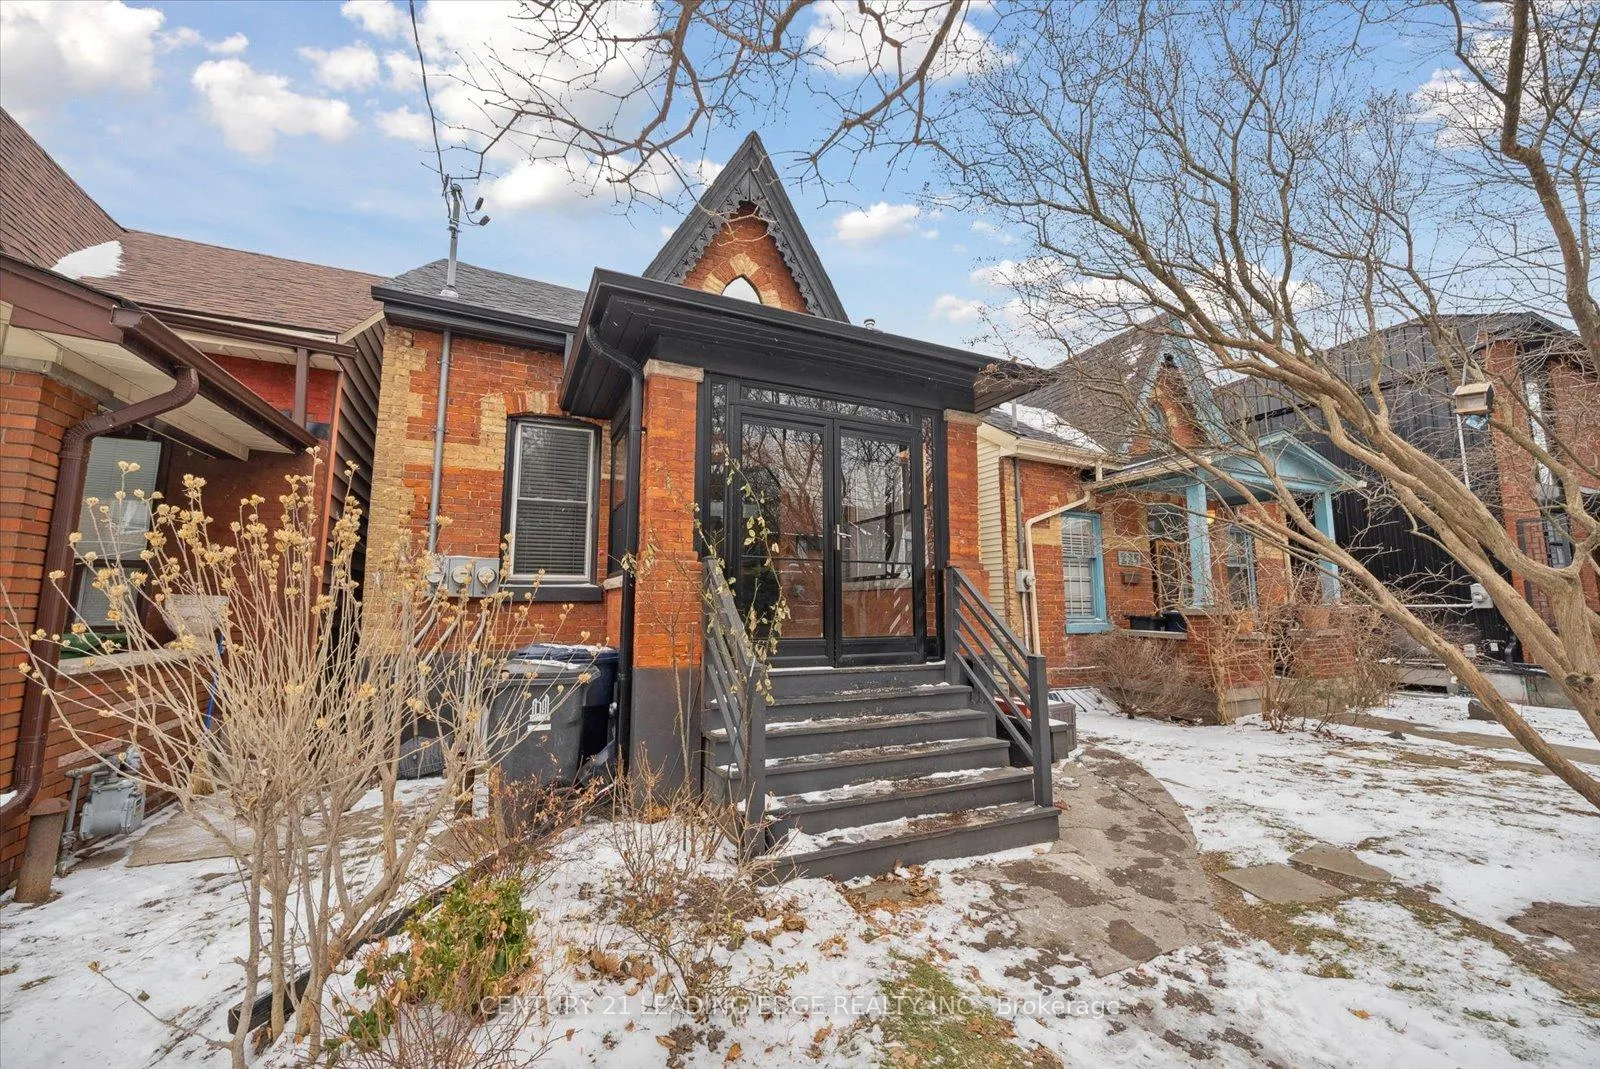
- Exterior: Brick
- Roof: Unknown
- Foundation: Unknown
- Size: 25 × 125 ft
Parking1 Garage, Detached
- Spaces: 1 Garage
- Garage: Detached
Heating, water and powerRadiant, gas, Wall unit(s), Municipal water
- Heating: Radiant, gas
- Cooling: Wall unit(s)
- Water: Municipal water
- Sewer: Municipal sewer
Rent and termsRent $4,000 a month, Main, Furnished
- Rent: $4,000 a month
- Space for rent: Main
- Furnished: Furnished
- Lease: 12 months
- Paid: Monthly
- Deposit: Required
- Credit check: Required
- Employment letter: Required
- Rental application: Required
- References: Required
IncludedStainless steel fridge, built-in dishwaster, stove, built-in microwave. front-loading large washer/dryer. all electrical light fixtures. all window coverings. garage laneway parking: $200/month. street parking : $20/month. beds, dresser, buffet cabinet, side tables, lamps, dining room table and chairs, rug. also available unfurnished.
- Included: Stainless steel fridge, built-in dishwaster, stove, built-in microwave. front-loading large washer/dryer. all electrical light fixtures. all window coverings. garage laneway parking: $200/month. street parking : $20/month. beds, dresser, buffet cabinet, side tables, lamps, dining room table and chairs, rug. also available unfurnished.
NearbyFenced yard, park, place of worship, public transit, rec./commun.centre, school
- Close to: Fenced yard, park, place of worship, public transit, rec./commun.centre, school
Listing detailsC12636886, Rented, Dec 12, 2025
- MLS® number: C12636886
- Status: Rented
- Listed on: Dec 12, 2025
- Days on market: 32
- Updated: Jan 13, 2026
- Possession: 2026-02-01 / Other
- Occupied by: Tenant
- Listing brokerage: CENTURY 21 LEADING EDGE REALTY INC.
About this home
Main, 227 Clinton Street, Toronto (Palmerston-Little Italy), ON M6G 2Y4
Carpet FreeFenced YardParkPlace Of WorshipPublic TransitRec./Commun.Centre
Rare Opportunity to Rent This Large 2 bedroom, 2 bathroom unit with high ceilings. Large kitchen with full-size stainless steel appliances. Bright Open Concept layout with plenty of pot lights. In-unit laundry. Located On An Incredible Family Friendly Tree-Lined Street Filled With Spectacular Architecture. Steps to everything: Parks, Schools, Bike lanes, TTC, U of T, Restaurants, Shopping and so much more.
Read more
Ask about this home
A HOMEH agent will answer your questions about this home.
Ask a question
Around this home
Clinton St & Harbord St
Errands
Transit
Parks
Schools
Daily convenience, out of 100, from the distances below
ParkHealey Willan Park · 15 within 1 km3 min walk188 m
GroceryOJJJ's Variety2 min walk112 m
SchoolHarbord Collegiate Institute3 min walk190 m
Train stationHarbord Street8 min walk488 m
PharmacyBloor Park Pharmacy8 min walk490 m
Cafés & foodSam James Coffee Bar · 15 within 1 km1 min walk50 m
Gym & rec centreFitness by Sarah Taylor7 min walk432 m
LibraryToronto Public Library - Palmerston10 min walk597 m
WalkDriveStraight-line distance, open map data
Grocery0.1 km
Park0.2 km
Coffee0.1 km
Dining0.1 km
Gym0.4 km
Harbord Street0.5 km
Schools nearby
School rating, out of 10.
Harbord Collegiate Institutesecondary · Public · 0.2 km
7.5/10Good
Clinton Street Junior Public Schoolelementary · Public · 0.3 km
9.0/10Excellent
Delta Senior Alternative Schoolelementary · Public · 0.3 km
—
Contact agent
Helpful calculators
Rent vs buy
Affordability
Mortgage
Down payment
Stress test
CMHC insurance
Your HOMEH agent

NimaHOMEH agent · Toronto
"I would see it this week."
Ask Nima